Map
  • Add a Property
  • Renter Tools
    • Favorites
    • Saved Searches
  • Manage Rentals
  • Apartments For Rent
  • Houses For Rent
  • Condos For Rent
  • Townhomes For Rent
  • Help Center
  • Redmond Average Rent
  • Area Guide
  • Rent Calculator
  • Property Management Companies
English

Language

English Español
Apartments.com Logo
Manage Rentals      Sign Up / Sign In
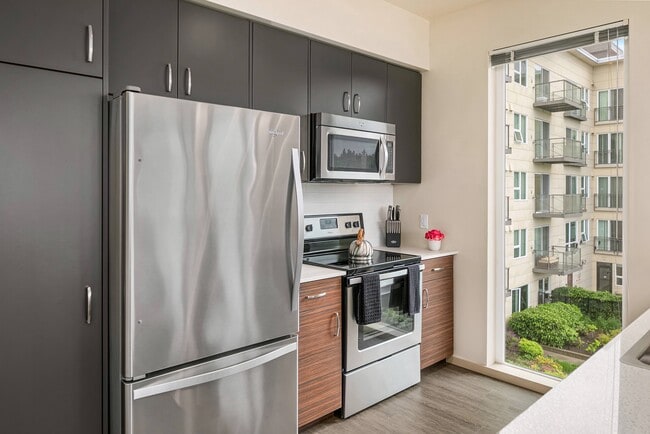
  • Primary Photo - Bell River Trail
  • Interior Photo - Bell River Trail
    Interior Photo - Bell River Trail
  • Interior Photo - Bell River Trail
    Interior Photo - Bell River Trail
Contact This Property
Schedule In-Person Tour

Tour Options: In-Person

Language: English

Open 10am - 5pm Today

View All Hours Office Hours Monday, Closed Tuesday - Friday, 10am - 6pm Saturday, 10am - 5pm Sunday, Closed

Contact This Property

Tour Options: In-Person

Language: English

Open 10am - 5pm Today

View All Hours Office Hours Monday, Closed Tuesday - Friday, 10am - 6pm Saturday, 10am - 5pm Sunday, Closed

Bell River Trail media gallery Unit
call 425-587-8883
Floor Plan View Body
Washington King County Redmond Downtown Redmond

Bell River Trail

8300 160th Ave NE, Redmond, WA 98052

1.0
Renter Rating 2 Reviews
Verified Listing CoStar Verified® Listing

This Listing has been verified by CoStar’s listing verification process, which combines internal screening and fraud detection technology. Always beware of scams.

Today
Share Listing
Favorites
425-587-8883
Property Management Company Logo
  • Monthly Rent

    $2,195 - $3,990

  • Bedrooms

    Studio - 2 bd

  • Bathrooms

    1 - 2 ba

  • Square Feet

    603 - 1,395 sq ft

Bell River Trail
Property Management Company Logo
Share Listing
Favorites

Move-in Special

Lease now and enjoy up to ONE MONTH FREE on select Move-In Ready 1-Bedroom and TWO WEEKS on select Move-In Ready 2-Bedroom apartment homes! Contact Leasing Office for details!

Highlights

  • Bike-Friendly Area
  • Floor to Ceiling Windows
  • Media Center/Movie Theatre
  • Roof Terrace
  • Den
  • Porch
  • Pet Washing Station
  • High Ceilings
  • Walk-In Closets

Pricing & Floor Plans

filter results by bedrooms
Cost Calculator: Estimate your monthly and one-time fees.
A1B
$2,195 1 Bed 1 Bath 606 Sq Ft
1 Available unit
Unit
Base Price
Sq Ft
Availability
Unit Details
  • Unit 402
    price $2,195
    square feet 617
    availibility Now
A1D
$2,258 1 Bed 1 Bath 664 Sq Ft
1 Available unit
Unit
Base Price
Sq Ft
Availability
Unit Details
  • Unit 208
    price $2,258
    square feet 664
    availibility Now
A1J
$2,395 1 Bed 1 Bath 753 Sq Ft
Available Now
A2A
Starting at $2,395 1 Bed 2 Baths 779 Sq Ft
2 Available units
Unit
Base Price
Sq Ft
Availability
Unit Details
  • Unit 316
    price $2,395
    square feet 779
    availibility Now
  • Unit 518
    price $2,577
    square feet 779
    availibility Oct 7
A1N
$2,507 1 Bed 1 Bath 774 Sq Ft
1 Available unit
Unit
Base Price
Sq Ft
Availability
Unit Details
  • Unit 415
    price $2,507
    square feet 774
    availibility Now
A1T
Starting at $2,572 1 Bed 1 Bath 824 Sq Ft
2 Available units
Unit
Base Price
Sq Ft
Availability
Unit Details
  • Unit 630
    price $2,887
    square feet 824
    availibility Now
  • Unit 230
    price $2,572
    square feet 824
    availibility Oct 23
B1A
$2,755 2 Beds 1 Bath 909 – 910 Sq Ft
1 Available unit
Unit
Base Price
Sq Ft
Availability
Unit Details
  • Unit 517
    price $2,755
    square feet 911
    availibility Now
B2A
$3,215 2 Beds 2 Baths 989 Sq Ft
1 Available unit
Unit
Base Price
Sq Ft
Availability
Unit Details
  • Unit 332
    price $3,215
    square feet 990
    availibility Now
B2D
$3,990 2 Beds 2 Baths 1,243 Sq Ft
1 Available unit
Unit
Base Price
Sq Ft
Availability
Unit Details
  • Unit 601
    price $3,990
    square feet 1,243
    availibility Now
S1A
Call for Rent Studio 1 Bath 603 Sq Ft
Available Soon
A1A
Call for Rent 1 Bed 1 Bath 609 Sq Ft
Available Soon
A11
Call for Rent 1 Bed 1 Bath 964 Sq Ft
Available Soon
A1I
Call for Rent 1 Bed 1 Bath 739 Sq Ft
Available Soon
A1C
Call for Rent 1 Bed 1 Bath 620 Sq Ft
Available Soon
A1E
Call for Rent 1 Bed 1 Bath 700 Sq Ft
Available Soon
A1F
Call for Rent 1 Bed 1 Bath 715 Sq Ft
Available Soon
A1K
Call for Rent 1 Bed 1 Bath 755 Sq Ft
Available Soon
A1L
Call for Rent 1 Bed 1 Bath 770 Sq Ft
Available Soon
A1M
Call for Rent 1 Bed 1 Bath 771 Sq Ft
Available Soon
A1P
Call for Rent 1 Bed 1 Bath 781 Sq Ft
Available Soon
A1R
Call for Rent 1 Bed 1 Bath 797 Sq Ft
Available Soon
A1S
Call for Rent 1 Bed 1 Bath 797 Sq Ft
Available Soon
A1Z
Call for Rent 1 Bed 1 Bath 914 Sq Ft
Available Soon
A1V
Call for Rent 1 Bed 1 Bath 882 Sq Ft
Available Soon
A1X
Call for Rent 1 Bed 1 Bath 910 Sq Ft
Available Soon
A12
Call for Rent 1 Bed 1 Bath 975 Sq Ft
Available Soon
A2C
Call for Rent 1 Bed 2 Baths 1,243 Sq Ft
Available Soon
A2D
Call for Rent 1 Bed 2 Baths 1,263 Sq Ft
Available Soon
A1U
Call for Rent 1 Bed 1 Bath 864 Sq Ft
Available Soon
A1G
Call for Rent 1 Bed 1 Bath 715 Sq Ft
Available Soon
A1Q
Call for Rent 1 Bed 1 Bath 783 Sq Ft
Available Soon
A1Y
Call for Rent 1 Bed 1 Bath 910 Sq Ft
Available Soon
A1H
Call for Rent 1 Bed 1 Bath 719 Sq Ft
Available Soon
A1O
Call for Rent 1 Bed 1 Bath 780 Sq Ft
Available Soon
A1W
Call for Rent 1 Bed 1 Bath 893 Sq Ft
Available Soon
A2B
Call for Rent 1 Bed 2 Baths 999 Sq Ft
Available Soon
B2B
Call for Rent 2 Beds 2 Baths 1,074 Sq Ft
Available Soon
B1B
Call for Rent 2 Beds 1 Bath 1,074 Sq Ft
Available Soon
B2C
Call for Rent 2 Beds 2 Baths 1,117 Sq Ft
Available Soon
B2E
Call for Rent 2 Beds 2 Baths 1,256 Sq Ft
Available Soon
B2F
Call for Rent 2 Beds 2 Baths 1,395 Sq Ft
Available Soon
S1A
Call for Rent Studio 1 Bath 603 Sq Ft
Available Soon
A1B
$2,195 1 Bed 1 Bath 606 Sq Ft
1 Available unit
Unit
Base Price
Sq Ft
Availability
Unit Details
  • Unit 402
    price $2,195
    square feet 617
    availibility Now
A1D
$2,258 1 Bed 1 Bath 664 Sq Ft
1 Available unit
Unit
Base Price
Sq Ft
Availability
Unit Details
  • Unit 208
    price $2,258
    square feet 664
    availibility Now
A1J
$2,395 1 Bed 1 Bath 753 Sq Ft
Available Now
A2A
Starting at $2,395 1 Bed 2 Baths 779 Sq Ft
2 Available units
Unit
Base Price
Sq Ft
Availability
Unit Details
  • Unit 316
    price $2,395
    square feet 779
    availibility Now
  • Unit 518
    price $2,577
    square feet 779
    availibility Oct 7
A1N
$2,507 1 Bed 1 Bath 774 Sq Ft
1 Available unit
Unit
Base Price
Sq Ft
Availability
Unit Details
  • Unit 415
    price $2,507
    square feet 774
    availibility Now
A1T
Starting at $2,572 1 Bed 1 Bath 824 Sq Ft
2 Available units
Unit
Base Price
Sq Ft
Availability
Unit Details
  • Unit 630
    price $2,887
    square feet 824
    availibility Now
  • Unit 230
    price $2,572
    square feet 824
    availibility Oct 23
A1A
Call for Rent 1 Bed 1 Bath 609 Sq Ft
Available Soon
A11
Call for Rent 1 Bed 1 Bath 964 Sq Ft
Available Soon
A1I
Call for Rent 1 Bed 1 Bath 739 Sq Ft
Available Soon
A1C
Call for Rent 1 Bed 1 Bath 620 Sq Ft
Available Soon
A1E
Call for Rent 1 Bed 1 Bath 700 Sq Ft
Available Soon
A1F
Call for Rent 1 Bed 1 Bath 715 Sq Ft
Available Soon
A1K
Call for Rent 1 Bed 1 Bath 755 Sq Ft
Available Soon
A1L
Call for Rent 1 Bed 1 Bath 770 Sq Ft
Available Soon
A1M
Call for Rent 1 Bed 1 Bath 771 Sq Ft
Available Soon
A1P
Call for Rent 1 Bed 1 Bath 781 Sq Ft
Available Soon
A1R
Call for Rent 1 Bed 1 Bath 797 Sq Ft
Available Soon
A1S
Call for Rent 1 Bed 1 Bath 797 Sq Ft
Available Soon
A1Z
Call for Rent 1 Bed 1 Bath 914 Sq Ft
Available Soon
A1V
Call for Rent 1 Bed 1 Bath 882 Sq Ft
Available Soon
A1X
Call for Rent 1 Bed 1 Bath 910 Sq Ft
Available Soon
A12
Call for Rent 1 Bed 1 Bath 975 Sq Ft
Available Soon
A2C
Call for Rent 1 Bed 2 Baths 1,243 Sq Ft
Available Soon
A2D
Call for Rent 1 Bed 2 Baths 1,263 Sq Ft
Available Soon
A1U
Call for Rent 1 Bed 1 Bath 864 Sq Ft
Available Soon
A1G
Call for Rent 1 Bed 1 Bath 715 Sq Ft
Available Soon
A1Q
Call for Rent 1 Bed 1 Bath 783 Sq Ft
Available Soon
A1Y
Call for Rent 1 Bed 1 Bath 910 Sq Ft
Available Soon
A1H
Call for Rent 1 Bed 1 Bath 719 Sq Ft
Available Soon
A1O
Call for Rent 1 Bed 1 Bath 780 Sq Ft
Available Soon
A1W
Call for Rent 1 Bed 1 Bath 893 Sq Ft
Available Soon
A2B
Call for Rent 1 Bed 2 Baths 999 Sq Ft
Available Soon
B1A
$2,755 2 Beds 1 Bath 909 – 910 Sq Ft
1 Available unit
Unit
Base Price
Sq Ft
Availability
Unit Details
  • Unit 517
    price $2,755
    square feet 911
    availibility Now
B2A
$3,215 2 Beds 2 Baths 989 Sq Ft
1 Available unit
Unit
Base Price
Sq Ft
Availability
Unit Details
  • Unit 332
    price $3,215
    square feet 990
    availibility Now
B2D
$3,990 2 Beds 2 Baths 1,243 Sq Ft
1 Available unit
Unit
Base Price
Sq Ft
Availability
Unit Details
  • Unit 601
    price $3,990
    square feet 1,243
    availibility Now
B2B
Call for Rent 2 Beds 2 Baths 1,074 Sq Ft
Available Soon
B1B
Call for Rent 2 Beds 1 Bath 1,074 Sq Ft
Available Soon
B2C
Call for Rent 2 Beds 2 Baths 1,117 Sq Ft
Available Soon
B2E
Call for Rent 2 Beds 2 Baths 1,256 Sq Ft
Available Soon
B2F
Call for Rent 2 Beds 2 Baths 1,395 Sq Ft
Available Soon
* Price shown is base rent. Excludes user-selected optional fees and variable or usage-based fees and required charges due at or prior to move-in or at move-out.View Fees and Policies for details. Price, availability, fees, and any applicable rent special are subject to change without notice.
* Square footage definitions vary. Displayed square footage is approximate.

Fees and Policies

The fees listed below are community-provided and may exclude utilities or add-ons. All payments are made directly to the property and are non-refundable unless otherwise specified. Use the Cost Calculator to determine costs based on your needs.

  • Dogs
    • Pet Fee
      Charged per unit.
      $300
    • Monthly Pet Fee
      Charged per pet.
      $50 / mo
    0 lbs. Weight Limit, Pet interview, Spayed/Neutered
    Restrictions:
    None
    Read More Read Less
  • Cats
    • Pet Fee
      Charged per pet.
      $300
    • Monthly Pet Fee
      Charged per pet.
      $50 / mo
    0 lbs. Weight Limit, Pet interview, Spayed/Neutered
    Restrictions:
    None
    Read More Read Less
  • Birds
    • Pet Fee
      Charged per unit.
      $300
    • Monthly Pet Fee
      Charged per pet.
      $50 / mo
    0 lbs. Weight Limit, Pet interview, Spayed/Neutered
  • Fish
    • Pet Fee
      Charged per unit.
      $300
    • Monthly Pet Fee
      Charged per pet.
      $50 / mo
    0 lbs. Weight Limit, Pet interview, Spayed/Neutered
  • Reptiles
    • Pet Fee
      Charged per unit.
      $300
    • Monthly Pet Fee
      Charged per pet.
      $50 / mo
    0 lbs. Weight Limit, Pet interview, Spayed/Neutered
  • Electric Vehicle Parking
    • Parking Fee
      Charged per vehicle.
      $225 / mo
  • Additional Parking Options
    • Covered
    • Garage Lot
  • Storage Unit
    • Storage Fee
      Charged per rentable item.
      $75

Property Fee Disclaimer: Based on community-supplied data and independent market research. Subject to change without notice. May exclude fees for mandatory or optional services and usage-based utilities.

Details

Lease Options

  • 6 - 12 Month Leases
  • Short term lease

Property Information

  • Built in 2016
  • 160 units/6 stories

Matterport 3D Tours

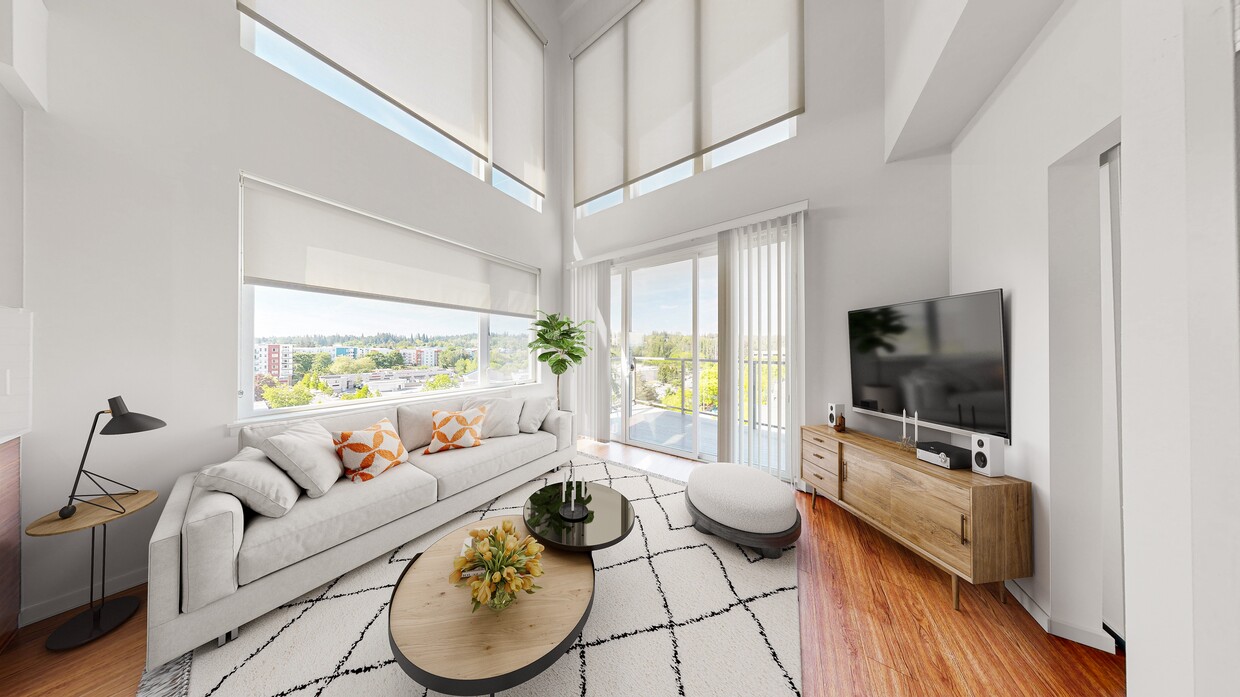
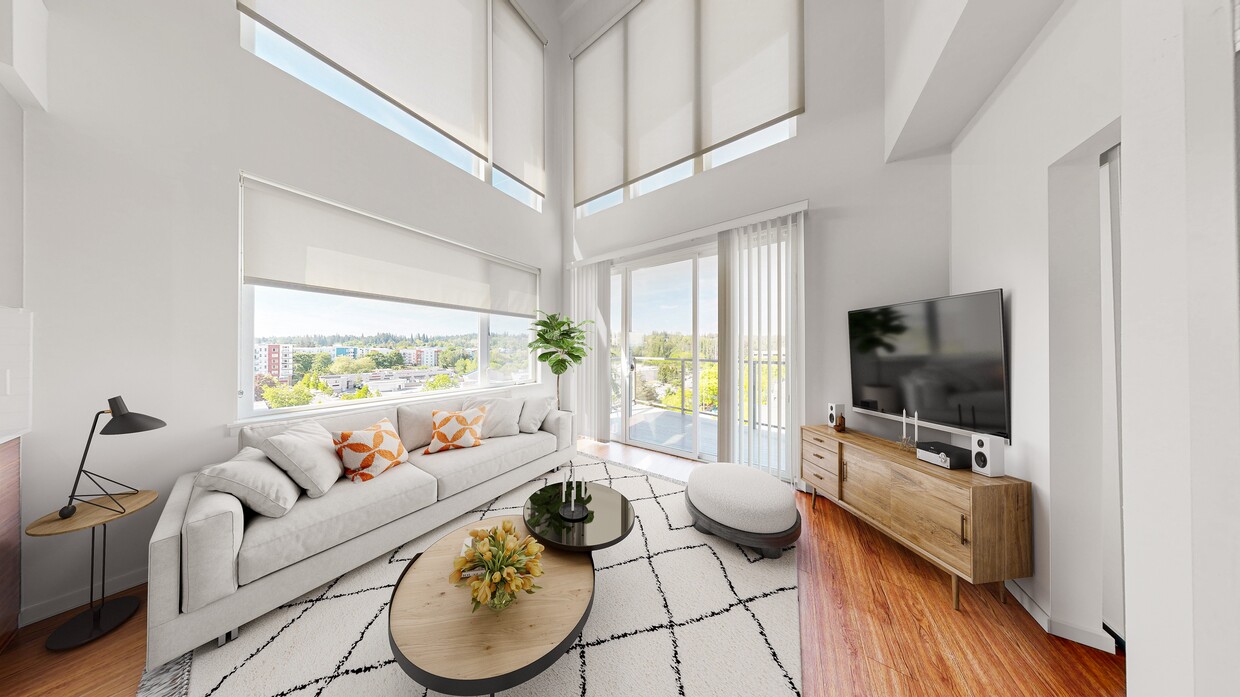
This impressive two-story space is defined by its dramatic double-height ceilings that create an airy, open atmosphere from the moment you step inside. The main living area is flooded with natural light, courtesy of a wall of floor-to-ceiling windows and a sliding glass door that opens to a balcony, framing panoramic views of the surrounding urban landscape and tree canopy beyond. Warm hardwood flooring runs throughout the main level, complementing the bold contrast of dark accent walls against crisp white trim and window frames. A ceiling fan overhead adds a practical touch to the lofty living space, while adjustable track lighting along the upper portion of the wall provides versatile illumination. The kitchen is positioned adjacent to the living area and features stainless steel appliances, including a built-in wall oven and microwave, seamlessly integrating functionality with the modern aesthetic. A staircase with open railings leads to the upper floor, maintaining the sense of openness and visual continuity throughout. The overall ambiance is contemporary and sophisticated, offering a bright, dynamic living environment with an elevated connection to the outdoors.

2BR, 2BA
1/2
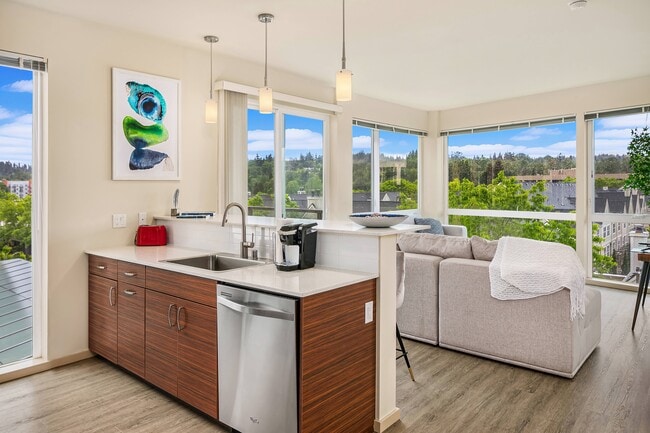
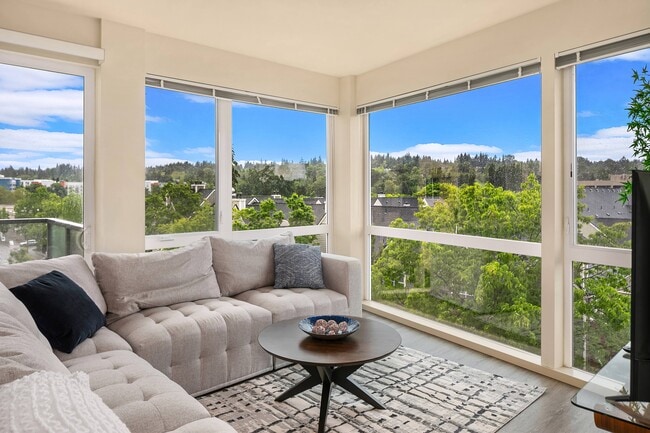
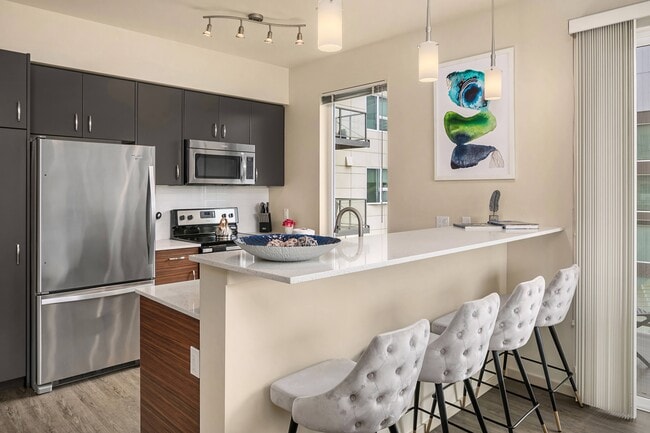
This impressive two-story space is defined by its dramatic double-height ceilings that create an airy, open atmosphere from the moment you step inside. The main living area is flooded with natural light, courtesy of a wall of floor-to-ceiling windows and a sliding glass door that opens to a balcony, framing panoramic views of the surrounding urban landscape and tree canopy beyond. Warm hardwood flooring runs throughout the main level, complementing the bold contrast of dark accent walls against crisp white trim and window frames. A ceiling fan overhead adds a practical touch to the lofty living space, while adjustable track lighting along the upper portion of the wall provides versatile illumination. The kitchen is positioned adjacent to the living area and features stainless steel appliances, including a built-in wall oven and microwave, seamlessly integrating functionality with the modern aesthetic. A staircase with open railings leads to the upper floor, maintaining the sense of openness and visual continuity throughout. The overall ambiance is contemporary and sophisticated, offering a bright, dynamic living environment with an elevated connection to the outdoors. This contemporary single-floor residence offers a thoughtfully designed open-concept layout that seamlessly connects the living and dining areas. The living room is a standout space, anchored by a bold terracotta-orange accent wall adorned with a large-scale abstract artwork, creating a warm and vibrant focal point. Light hardwood-style flooring runs throughout, complementing the modern aesthetic and lending a sense of warmth and continuity across the space. A patterned area rug defines the seating area, which features a dark sectional sofa, a round coffee table, and an accent chair, all arranged to encourage conversation and relaxation. Floor-to-ceiling sliding glass doors flood the interior with abundant natural light and open directly onto a private balcony, offering elevated views of the surrounding urban landscape and treetops beyond. The dining area sits adjacent to the living space, reinforcing the open-plan design and making the layout ideal for both everyday living and entertaining. The overall ambiance is modern and stylish, with a curated mix of bold color, clean lines, and contemporary furnishings that give the space a vibrant yet inviting character.

About Bell River Trail

Experience luxury, comfort, and connection at Bell River Trail. We offer one, two, or three-bedroom apartments designed with care and attention to detail. Whether you're seeking connection, exploring scenic trails, or unwinding on your balcony, Bell River Trail offers a comfortable and captivating place to call home. Schedule a tour today and discover the apartment that's right for you.

Bell River Trail is an apartment community located in King County and the 98052 ZIP Code. This area is served by the Lake Washington School District attendance zone.

Unique Features

  • 9 ft. ceilings
  • Air Conditioner
  • BBQ/Picnic Area
  • Bike Racks
  • Carpeting
  • Ceiling Fan
  • Clubhouse with kitchen
  • Conference room
  • Crossfit/ yoga studio
  • Dog washing station
  • Efficient Appliances
  • Electronic Thermostat
  • EV charging solutions
  • Extra Storage
  • Floor-to-ceiling windows
  • Large Closets
  • Media room
  • On-site storage
  • Smart home package
  • Soaking tub
  • Study Area
  • View
  • Walk-in closet
  • Washer and dryer
  • Wheelchair Access
  • Wood plank flooring
  • Work room

Contact

View Property Website
Language: English
Open 10am - 5pm Today
  • Monday, Closed
  • Tuesday - Friday, 10am - 6pm
  • Saturday, 10am - 5pm
  • Sunday, Closed
Property Management Company Logo

Community Amenities

Fitness Center

Elevator

Clubhouse

Roof Terrace

Controlled Access

Recycling

Grill

Gated

Property Services

  • Package Service
  • Wi-Fi
  • Controlled Access
  • Maintenance on site
  • Property Manager on Site
  • Recycling
  • Online Services
  • Pet Washing Station
  • EV Charging
  • Public Transportation
  • Wheelchair Accessible

Shared Community

  • Elevator
  • Clubhouse
  • Lounge
  • Storage Space
  • Conference Rooms

Fitness & Recreation

  • Fitness Center
  • Hot Tub
  • Spa
  • Bicycle Storage
  • Walking/Biking Trails
  • Media Center/Movie Theatre

Outdoor Features

  • Gated
  • Roof Terrace
  • Sundeck
  • Courtyard
  • Grill
  • Picnic Area
  • Dog Park

Apartment Features

Washer/Dryer

Air Conditioning

Dishwasher

Walk-In Closets

Microwave

Refrigerator

Wi-Fi

Tub/Shower

Indoor Features

  • Wi-Fi
  • Washer/Dryer
  • Air Conditioning
  • Heating
  • Ceiling Fans
  • Smoke Free
  • Cable Ready
  • Storage Space
  • Tub/Shower
  • Sprinkler System
  • Wheelchair Accessible (Rooms)

Kitchen Features & Appliances

  • Dishwasher
  • Disposal
  • Ice Maker
  • Stainless Steel Appliances
  • Pantry
  • Kitchen
  • Microwave
  • Oven
  • Range
  • Refrigerator
  • Freezer
  • Instant Hot Water
  • Quartz Countertops

Model Details

  • Carpet
  • Vinyl Flooring
  • High Ceilings
  • Office
  • Den
  • Views
  • Walk-In Closets
  • Linen Closet
  • Double Pane Windows
  • Window Coverings
  • Large Bedrooms
  • Floor to Ceiling Windows
  • Balcony
  • Patio
  • Porch
  • Deck
Location
8300 160th Ave NE, Redmond,
WA 98052
Get Directions
Schools Restaurants Groceries Coffee Banks Shops Fitness
| Edit
Edit Commute

Destination is required

Under 30 minutes

Commute Time is calculated at rush hour.
Neighborhood

You and your furry friend will love this vibrant downtown district on the rise! Downtown Redmond resides just 15 miles northeast of Downtown Seattle, offering a premier location for those interested in Seattle’s greatest attractions, planning to commute, or wanting nearby access to the water.

Just across WA-520, you’ll discover the famous Marymoor Park, known for its outdoor concerts, soccer fields, and off-leash dog park. Your furry friend will appreciate this wonderful space on the shore of Lake Sammamish, where the dogs can swim, play, and cool off in the Sammamish River!

Enjoy your new town by exploring the vibrant Redmond Town Center, complete with an abundance of retail shopping, a variety of restaurants, and even a fitness center! Be sure to try the best burgers in town at the Tipsy Cow Burger while you’re out shopping.

Learn more about living in Downtown Redmond 
Average Prices by Area

Compare neighborhood and city base rent averages by bedroom.

Downtown Redmond Redmond, WA
Studio $1,904 $1,966
1 Bedroom $2,534 $2,370
2 Bedrooms $3,377 $2,988
3 Bedrooms $4,169 $3,468
Amenities
  • Package Service
  • Wi-Fi
  • Controlled Access
  • Maintenance on site
  • Property Manager on Site
  • Recycling
  • Online Services
  • Pet Washing Station
  • EV Charging
  • Public Transportation
  • Wheelchair Accessible
  • Elevator
  • Clubhouse
  • Lounge
  • Storage Space
  • Conference Rooms
  • Gated
  • Roof Terrace
  • Sundeck
  • Courtyard
  • Grill
  • Picnic Area
  • Dog Park
  • Fitness Center
  • Hot Tub
  • Spa
  • Bicycle Storage
  • Walking/Biking Trails
  • Media Center/Movie Theatre
  • 9 ft. ceilings
  • Air Conditioner
  • BBQ/Picnic Area
  • Bike Racks
  • Carpeting
  • Ceiling Fan
  • Clubhouse with kitchen
  • Conference room
  • Crossfit/ yoga studio
  • Dog washing station
  • Efficient Appliances
  • Electronic Thermostat
  • EV charging solutions
  • Extra Storage
  • Floor-to-ceiling windows
  • Large Closets
  • Media room
  • On-site storage
  • Smart home package
  • Soaking tub
  • Study Area
  • View
  • Walk-in closet
  • Washer and dryer
  • Wheelchair Access
  • Wood plank flooring
  • Work room
  • Wi-Fi
  • Washer/Dryer
  • Air Conditioning
  • Heating
  • Ceiling Fans
  • Smoke Free
  • Cable Ready
  • Storage Space
  • Tub/Shower
  • Sprinkler System
  • Wheelchair Accessible (Rooms)
  • Dishwasher
  • Disposal
  • Ice Maker
  • Stainless Steel Appliances
  • Pantry
  • Kitchen
  • Microwave
  • Oven
  • Range
  • Refrigerator
  • Freezer
  • Instant Hot Water
  • Quartz Countertops
  • Carpet
  • Vinyl Flooring
  • High Ceilings
  • Office
  • Den
  • Views
  • Walk-In Closets
  • Linen Closet
  • Double Pane Windows
  • Window Coverings
  • Large Bedrooms
  • Floor to Ceiling Windows
  • Balcony
  • Patio
  • Porch
  • Deck
Expenses
Recurring
Bird Rent $50
Cat Rent $50
Dog Rent $50
Fish Rent $50
Reptile Rent $50
One-Time
Bird Fee $300
Cat Fee $300
Dog Fee $300
Fish Fee $300
Reptile Fee $300
Office Hours
Monday Closed
Tuesday 10am - 6pm
Wednesday 10am - 6pm
Thursday 10am - 6pm
Friday 10am - 6pm
Saturday 10am - 5pm
Sunday Closed
425-587-8883
Education
Colleges & Universities Distance
Lake Wash. Tech., Redmond
Drive: 4 min 2.1 mi
Lake Wash. Tech., Kirkland
Drive: 10 min 4.0 mi
Bellevue College
Drive: 15 min 7.2 mi
Univ. of Wash., Bothell
Drive: 15 min 9.4 mi
Bell River Trail is within 4 minutes or 2.1 miles from Lake Wash. Tech., Redmond. It is also near Lake Wash. Tech., Kirkland and Bellevue College.
Schools
  • Public Schools
  • Private Schools
Sunset Elementary
Public Elementary School
Grades PK-5
463 Students
Nearby
GreatSchools rating: 9 out of 10
Redmond Elementary
Public Elementary School
Grades K-5
540 Students
Attendance Zone
GreatSchools rating: 9 out of 10
Redmond Middle School
Public Middle School
Grades 6-8
1,033 Students
Attendance Zone
GreatSchools rating: 9 out of 10
Redmond High
Public High School
Grades 9-12
2,218 Students
Attendance Zone
GreatSchools rating: 10 out of 10
Northern Lights Montessori
Private Elementary School
Grades PK-5
150 Students
Nearby
Brightmont Academy - Redmond Campus
Private Middle & High School
Grades 6-12
53 Students
Nearby
School data provided by GreatSchools The GreatSchools Rating helps parents compare schools within a state based on a variety of school quality indicators and provides a helpful picture of how effectively each school serves all of its students. Ratings are on a scale of 1 (below average) to 10 (above average) and can include test scores, college readiness, academic progress, advanced courses, equity, discipline and attendance data. We also advise parents to visit schools, consider other information on school performance and programs, and consider family needs as part of the school selection process.

View GreatSchools Rating Methodology


Data provided by GreatSchools.org © 2026. All rights reserved.
Transportation

Transportation options available in Redmond include Overlake Village, located 4.2 miles from Bell River Trail. Bell River Trail is near Seattle Paine Field International, located 21.4 miles or 32 minutes away, and Seattle-Tacoma International, located 24.0 miles or 35 minutes away.

Transit / Subway Distance
Overlake Village
Drive: 7 min 4.2 mi
South Bellevue
Drive: 15 min 9.6 mi
Broadway And Denny
Drive: 21 min 14.8 mi
Capitol Hill
Drive: 22 min 14.8 mi
Roosevelt
Drive: 21 min 15.0 mi
Commuter Rail Distance
Seattle
Drive: 23 min 15.9 mi
King Street Station
Drive: 24 min 15.9 mi
Tukwila Amtrak
Drive: 28 min 20.6 mi
Edmonds Station
Drive: 38 min 22.8 mi
Edmonds
Drive: 38 min 22.8 mi
Airports Distance
Airports Distance
Seattle Paine Field International
Drive: 32 min 21.4 mi
Seattle-Tacoma International
Drive: 35 min 24.0 mi
Getting Around
Very Walkable
Walkability
80 / 100
Good Public Transit
Transit
70 / 100
Moderately Drivable
Drivability
70 / 100
Exceptionally Bikeable
Bikeability
90 / 100

Scores provided by

Local Logic What do Walkability, Transit, Drivability, and Bikeability mean? Walkability measures the walking distance to day-to-day needs. Transit measures access to public transportation. Drivability measures congestion, parking availability, and access to major roads. Bikeability measures the suitability for cycling. How It Works
Active
Soundscore™
76 / 100

Traffic

Busy

Airport

Calm

Businesses

Active

Scores provided by

HowLoud What is a Sound Score Rating? A Sound Score Rating aggregates noise caused by vehicle traffic, airplane traffic and local sources. How It Works
Points of Interest

Time and distance from Bell River Trail.

Shopping Centers Distance
Redmond Center
Walk: 4 min 0.2 mi
Village Square
Walk: 5 min 0.3 mi
Marbella
Walk: 6 min 0.3 mi
Bell River Trail has 3 shopping centers within 0.3 mile, which is about a 6-minute walk. The miles and minutes will be for the farthest away property.
Parks and Recreation Distance
Luke McRedmond Landing
Walk: 6 min 0.3 mi
NE Redmond Area Neighborhood Park
Walk: 14 min 0.7 mi
Marymoor Park
Drive: 3 min 1.2 mi
Nike Neighborhood Park
Drive: 4 min 1.3 mi
Grass Lawn Community Park
Drive: 3 min 1.4 mi
Bell River Trail has 5 parks within 1.4 miles, including Luke McRedmond Landing, NE Redmond Area Neighborhood Park, and Marymoor Park.
Hospitals Distance
Hospitals Distance
EvergreenHealth Medical Center
Drive: 11 min 5.5 mi
Fairfax Hospital
Drive: 13 min 6.6 mi
University of Washington Medical Center
Drive: 17 min 12.1 mi
Bell River Trail has 3 hospitals within 12.1 miles, the nearest is EvergreenHealth Medical Center which is 5.5 miles away and a 11 minute drive.
Military Bases Distance
Fort Lawton Military Reserve
Drive: 37 min 18.5 mi
Everett Naval Station
Drive: 41 min 27.1 mi
Keyport Naval Reservation
Drive: 96 min 44.3 mi
Bell River Trail has 3 military bases within 44.3 miles, the nearest is Fort Lawton Military Reserve which is 18.5 miles away and a 37 minute drive.


Reviews for Bell River Trail

1.0
Renter Rating
5 Stars
0
4 Stars
0
3 Stars
0
2 Stars
0
1 Star
2
Share details of your own experience with this property
Renter Reviews 2 Reviews
 
  • Most Recent
  • Most Helpful
  • Rating Low-High
  • Rating High-Low
Submitted by a verified resident of the apartment community. Participating residents may receive reward points in exchange for posting a review during their lease term, regardless of the nature of the review. Delete

Property Manager Responded:

Property Manager Responded

Show full review Show less
Was this helpful? Vote review helpful Thanks for your feedback!
Flag Review
  1. ...
  2. ...

Bell River Trail Photos

  • Bell River Trail

  • 2BR, 2BA

Nearby Apartments

Within 50 Miles of Bell River Trail

  • Bell Marymoor Park

    6335 180th Pl NE

    Redmond, WA 98052

    $2,425 - $3,075

    1-3 Br 1.6 mi

  • Bell Overlake

    3040 148th Ave NE

    Redmond, WA 98052

    $1,995 - $3,415

    1-2 Br 2.8 mi

  • Bell Totem Lake

    12655 120th Ave NE

    Kirkland, WA 98034

    $2,135 - $4,980

    1-2 Br 3.5 mi

  • Bell Alderwood

    2927 Alderwood Mall Blvd

    Lynnwood, WA 98036

    $1,810 - $4,010

    1-3 Br 12.3 mi

Frequently Asked Questions
Does Bell River Trail have in-unit laundry?

Bell River Trail has units with in‑unit washers and dryers, making laundry day simple for residents.

What utilities are included in rent at Bell River Trail?

Utilities are not included in rent. Residents should plan to set up and pay for all services separately.

Is parking available at Bell River Trail?

Parking is available at Bell River Trail. Fees may apply depending on the type of parking offered. Contact this property for details.

Which floor plans are available, and what are the price ranges?

Bell River Trail has studios to two-bedrooms with rent ranges from $2,195/mo. to $3,990/mo.

Is Bell River Trail pet-friendly?

Yes, Bell River Trail welcomes pets. Breed restrictions, weight limits, and additional fees may apply. View this property's pet policy.

How much income do I need to rent at Bell River Trail?

A good rule of thumb is to spend no more than 30% of your gross income on rent. Based on the lowest available rent of $2,195 for a one-bedroom, you would need to earn about $87,800 per year to qualify. Want to double-check your budget? Calculate how much rent you can afford with our Rent Affordability Calculator.

Does Bell River Trail have move-in specials?

Bell River Trail is offering Specials for eligible applicants, with rental rates starting at $2,195.

Does Bell River Trail offer Matterport 3D tours?

Yes! Bell River Trail offers 2 Matterport 3D Tours. Explore different floor plans and see unit level details, all without leaving home.
Back To Top
Send a Message
Contact Property
Send Message
By providing us with your information and clicking the button above, you agree we may pass along your info to this property, and you agree to receive e-mail, phone calls... By providing us with your information and clicking the button above, you agree we may pass along your info to this property, and you agree to receive e-mail, phone calls, and automated and/or AI generated marketing text messages to your mobile phone number about the property. You also agree to Apartments.com's Privacy Statement and Terms of Service. Consent to receiving messages is not a condition for services and not required to lease with this property. No purchase necessary. Message and data rates may apply, and frequency of the messages varies. You also agree to receive a text message confirming any opt-out and acknowledge that we, our vendors, and the property or its affiliates may record the messages.

Submitting Request

Send a Message

Thank you! Your email has been sent.

Error

Report an Issue Print Get Directions
Try These Popular Nearby Searches

Nearby Cities

  • Union Hill-Novelty Hill Rentals
  • Kirkland Rentals
  • Cottage Lake Rentals
  • Sammamish Rentals
  • Bellevue Rentals
  • Woodinville Rentals
  • Clyde Hill Rentals
  • Ames Lake Rentals
  • Medina Rentals

Neighborhood Apartment Rentals

  • Emerald Heights Apartments for Rent
  • Osborne Apartments for Rent
  • Monticello Estates Apartments for Rent
  • Ardmore Apartments for Rent
  • Sherwood Forest Apartments for Rent
  • Sunrise Ridge Apartments for Rent
  • Southeast Redmond Apartments for Rent
  • Bear Creek Apartments for Rent
  • Downtown Redmond Apartments for Rent

Redmond Apartments by Zip Code

  • Apartments in 98052 for Rent
  • Apartments in 98053 for Rent
  • Apartments in 98074 for Rent
  • Apartments in 98007 for Rent
  • Apartments in 98033 for Rent
  • Apartments in 98008 for Rent
  • Apartments in 98005 for Rent
  • Apartments in 98034 for Rent
  • Apartments in 98004 for Rent
  • Apartments in 98075 for Rent

Other Rental Types

  • Redmond Lofts for Rent
  • Redmond Houses for Rent
  • Redmond Condos for Rent
  • Redmond Townhomes for Rent
  • Private Landlord Rentals Redmond
  • Redmond Duplex Rentals

Nearby Properties

  • Avalon ParcSquare
  • Modera River Trail
  • Urbane
  • Ravello
  • Zephyr on the Park
  • LionsGate North
  • About Us
  • Advertise
  • Legal Notices
  • Privacy Notice
  • Avoid Scams
  • Accessibility
  • Calculate Rent Affordability
  • Renterverse
  • Sitemap
Property Logo
apartments.com
© 2026 CoStar Group, Inc. Equal Housing Opportunity

Equal Housing Opportunity

© 2026 CoStar Group, Inc.

Equal Housing Opportunity

Ready to Apply?

Good News! This rental is accepting applications through Apartments.com. Act now and your $ purchase will include 9 additional FREE application submissions to participating properties.

Or if you already have an account


Required

Required

Valid Email Required

You must acknowledge the disclaimer to continue
Next
You're leaving Apartments.com

Do you want this property to contact you?

Required

Required

Valid Email Required

Continue to Property Website Skip this Step
Continue

Take me to this property's website
Schedule Tour
Interested in this property? Schedule a tour today.
Rate & Review Bell River Trail
Please select a rating
50 character minimum
By clicking submit, I agree to the Apartments.com Terms of Service and the Ratings & Reviews Terms of Use.
Share This Listing
Listing Image

8300 160th Ave NE

Redmond, WA 98052

Email

Link Copied

(425) 587-8883
Get Directions
Schools Restaurants Groceries Coffee Banks Shops Fitness

