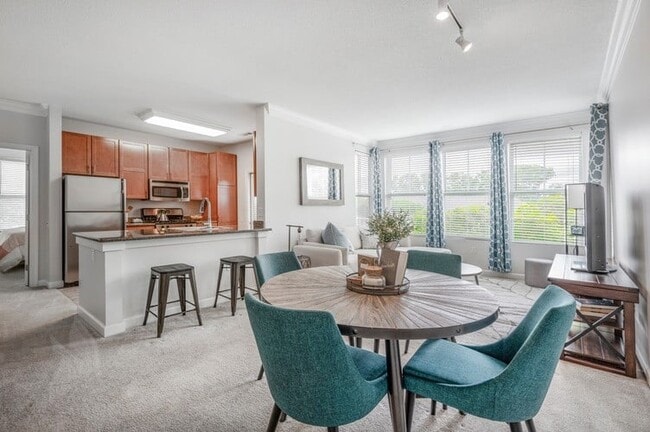
Map
  • Add a Property
  • Renter Tools
    • Favorites
    • Saved Searches
  • Manage Rentals
  • Apartments For Rent
  • Houses For Rent
  • Condos For Rent
  • Townhomes For Rent
  • Help Center
  • Area Guide
  • Rent Calculator
English

Language

English Español
Apartments.com Logo
Manage Rentals      Sign Up / Sign In
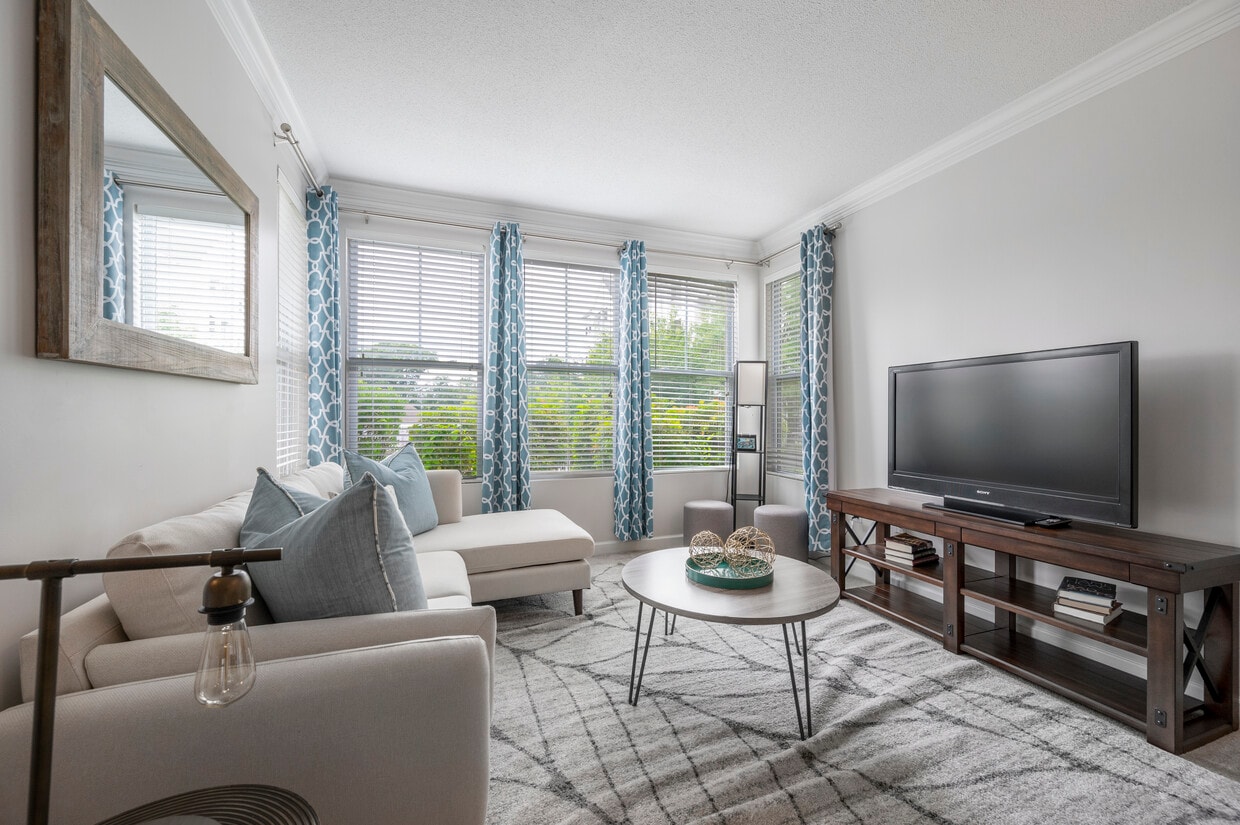
  • Primary Photo - Bell Reading Commons
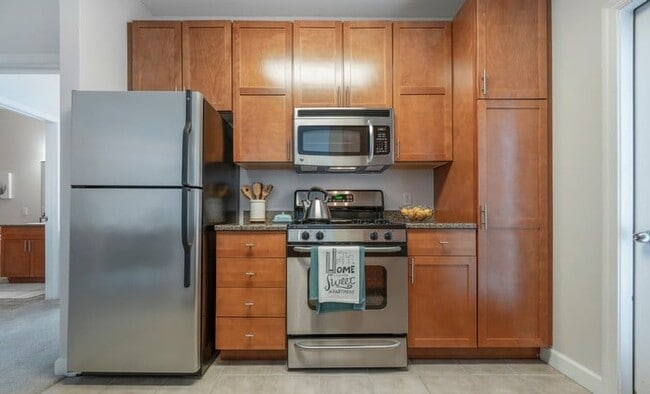
  • Interior Photo - Bell Reading Commons
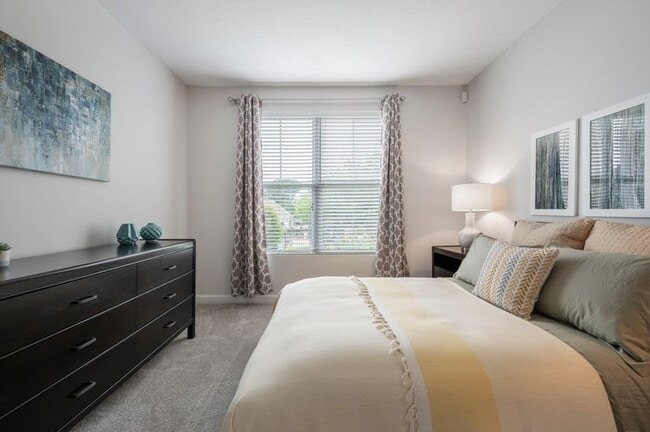
    Interior Photo - Bell Reading Commons
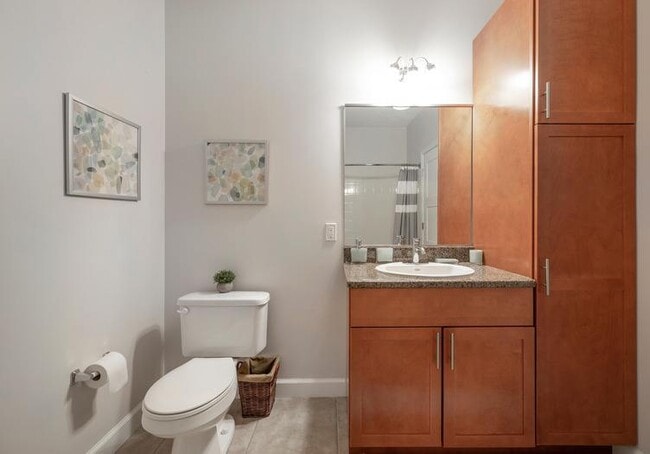
  • Interior Photo - Bell Reading Commons
    Interior Photo - Bell Reading Commons
Contact This Property

Language: English

Open 10am - 6pm Today

View All Hours Office Hours Monday, Closed Tuesday - Friday, 10am - 6pm Saturday, 10am - 5pm Sunday, Closed

Bell Reading Commons media gallery Unit
call 978-622-2501
Floor Plan View Body
Viewing Floor: Select a unit to view pricing & availability
1 (3 units)
2 (4 units)
3 (3 units)
4 (1 unit)
Any
1
2
3
Any
1+
2+
3+
Move-In Date
Massachusetts Middlesex County Reading Reading

Bell Reading Commons

7 Archstone Cir, Reading, MA 01867

4.8
Renter Rating 140 Reviews
Verified Listing CoStar Verified® Listing

This Listing has been verified by CoStar’s listing verification process, which combines internal screening and fraud detection technology. Always beware of scams.

Today
Share Listing
Favorites
978-622-2501
Property Management Company Logo
  • Total Monthly Price

    $2,905 - $3,470

    12 Month Lease

  • Bedrooms

    1 - 3 bd

  • Bathrooms

    1 - 3 ba

  • Square Feet

    763 - 2,310 sq ft

Bell Reading Commons
Property Management Company Logo
Share Listing
Favorites

Bell Reading Commons welcomes you to luxury living in a beautifully landscaped garden-style community. Choose from spacious one, two, and three bedroom apartments, including loft and den layouts, with open-concept interiors, large windows, stainless steel appliances, granite countertops, and a washer and dryer in every home.

Read More

Highlights

  • Top Rated by Renters
  • Dry Cleaning Service
  • Loft Layout
  • Media Center/Movie Theatre
  • Den
  • Pool
  • Walk-In Closets
  • Office
  • Controlled Access

Pricing & Floor Plans

filter results by bedrooms
Cost Calculator: Estimate your monthly and one-time fees.
A1C
Starting at $2,905 Total Monthly Price 1 Bed 1 Bath 893 Sq Ft
2 Available units
Unit
Total Price
Sq Ft
Availability
Unit Details
  • Unit 02-202
    price $2,905
    square feet 893
    availibility Now
  • Unit 02-304
    price $2,910
    square feet 893
    availibility Sep 25
B2A
Starting at $3,165 Total Monthly Price 2 Beds 2 Baths 1,121 Sq Ft
4 Available units
Unit
Total Price
Sq Ft
Availability
Unit Details
  • Unit 05-107
    price $3,165
    square feet 1,121
    availibility Now
  • Unit 05-207
    price $3,275
    square feet 1,121
    availibility Now
  • Unit 04-305
    price $3,300
    square feet 1,121
    availibility Now
  • Unit 04-105
    price $3,165
    square feet 1,121
    availibility Nov 7

B2B
Starting at $3,375 Total Monthly Price 2 Beds 2 Baths 1,194 Sq Ft
2 Available units
Unit
Total Price
Sq Ft
Availability
Unit Details
  • Unit 02-203
    price $3,375
    square feet 1,194
    availibility Now
  • Unit 02-403
    price $3,410
    square feet 1,194
    availibility Now
B2D
Starting at $3,405 Total Monthly Price 2 Beds 2 Baths 1,187 – 1,201 Sq Ft
3 Available units
Unit
Total Price
Sq Ft
Availability
Unit Details
  • Unit 03-109
    price $3,405
    square feet 1,187
    availibility Now
  • Unit 02-210
    price $3,440
    square feet 1,201
    availibility Now
  • Unit 01-301
    price $3,470
    square feet 1,201
    availibility Now
A1D
Call for Rent 1 Bed 1 Bath 897 Sq Ft
Available Soon
A1E
Call for Rent 1 Bed 1 Bath 899 Sq Ft
Available Soon
A1A
Call for Rent 1 Bed 1 Bath 763 Sq Ft
Available Soon
A1B
Call for Rent 1 Bed 1 Bath 880 Sq Ft
Available Soon
B2C
Call for Rent 2 Beds 2 Baths 1,210 Sq Ft
Available Soon
B2E
Call for Rent 2 Beds 2 Baths 1,409 Sq Ft
Available Soon
B2F
Call for Rent 2 Beds 2 Baths 1,446 Sq Ft
Available Soon
C3A
Call for Rent 3 Beds 3 Baths 2,100 Sq Ft
Available Soon
C3B
Call for Rent 3 Beds 3 Baths 2,310 Sq Ft
Available Soon
A1C
Starting at $2,905 Total Monthly Price 1 Bed 1 Bath 893 Sq Ft
2 Available units
Unit
Total Price
Sq Ft
Availability
Unit Details
  • Unit 02-202
    price $2,905
    square feet 893
    availibility Now
  • Unit 02-304
    price $2,910
    square feet 893
    availibility Sep 25
A1D
Call for Rent 1 Bed 1 Bath 897 Sq Ft
Available Soon
A1E
Call for Rent 1 Bed 1 Bath 899 Sq Ft
Available Soon
A1A
Call for Rent 1 Bed 1 Bath 763 Sq Ft
Available Soon
A1B
Call for Rent 1 Bed 1 Bath 880 Sq Ft
Available Soon
B2A
Starting at $3,165 Total Monthly Price 2 Beds 2 Baths 1,121 Sq Ft
4 Available units
Unit
Total Price
Sq Ft
Availability
Unit Details
  • Unit 05-107
    price $3,165
    square feet 1,121
    availibility Now
  • Unit 05-207
    price $3,275
    square feet 1,121
    availibility Now
  • Unit 04-305
    price $3,300
    square feet 1,121
    availibility Now
  • Unit 04-105
    price $3,165
    square feet 1,121
    availibility Nov 7

B2B
Starting at $3,375 Total Monthly Price 2 Beds 2 Baths 1,194 Sq Ft
2 Available units
Unit
Total Price
Sq Ft
Availability
Unit Details
  • Unit 02-203
    price $3,375
    square feet 1,194
    availibility Now
  • Unit 02-403
    price $3,410
    square feet 1,194
    availibility Now
B2D
Starting at $3,405 Total Monthly Price 2 Beds 2 Baths 1,187 – 1,201 Sq Ft
3 Available units
Unit
Total Price
Sq Ft
Availability
Unit Details
  • Unit 03-109
    price $3,405
    square feet 1,187
    availibility Now
  • Unit 02-210
    price $3,440
    square feet 1,201
    availibility Now
  • Unit 01-301
    price $3,470
    square feet 1,201
    availibility Now
B2C
Call for Rent 2 Beds 2 Baths 1,210 Sq Ft
Available Soon
B2E
Call for Rent 2 Beds 2 Baths 1,409 Sq Ft
Available Soon
B2F
Call for Rent 2 Beds 2 Baths 1,446 Sq Ft
Available Soon
C3A
Call for Rent 3 Beds 3 Baths 2,100 Sq Ft
Available Soon
C3B
Call for Rent 3 Beds 3 Baths 2,310 Sq Ft
Available Soon
* Price shown is total price based on community-supplied monthly required fees. Excludes user-selected optional fees and variable or usage-based fees and required charges due at or prior to move-in or at move-out.View Fees and Policies for details. Price, availability, fees, and any applicable rent special are subject to change without notice.
* Square footage definitions vary. Displayed square footage is approximate.

Fees and Policies

The fees listed below are community-provided and may exclude utilities or add-ons. All payments are made directly to the property and are non-refundable unless otherwise specified. Use the Cost Calculator to determine costs based on your needs.

  • One-Time Basics
    • Due at Move-In
      • Additional Security Deposit - Refundable
        Charged per unit.
        $100
        Max chargeable amount: $400
  • Dogs
    • Dog Rent
      Charged per pet.
      $75 / mo
    60 lbs. Weight Limit
    Restrictions:
    None
    Read More Read Less
    Comments
    Breed Restrictions apply. Please contact the Leasing Office for more information.
    Read More Read Less
  • Cats
    • Cat Rent
      Charged per pet.
      $75 / mo
    30 lbs. Weight Limit
    Restrictions:
    None
    Read More Read Less
    Comments
    Breed Restrictions apply. Please contact the Leasing Office for more information.
    Read More Read Less
  • Other
    Underground parking
  • Storage - Small
    • Storage Fee
      Charged per rentable item.
      $25 / mo
  • Storage - Medium
    • Storage Fee
      Charged per rentable item.
      $75 / mo
  • Storage - Large
    • Storage Fee
      Charged per rentable item.
      $100 / mo

Property Fee Disclaimer: Based on community-supplied data and independent market research. Subject to change without notice. May exclude fees for mandatory or optional services and usage-based utilities.

Details

Lease Options

  • 3 - 18 Month Leases
  • Short term lease

Property Information

  • Built in 2006
  • 204 units/4 stories

Matterport 3D Tours

This thoughtfully designed lobby offers a warm and inviting atmosphere that immediately sets a sophisticated tone. The space is anchored by a striking lounge area centered around a built-in fireplace clad in stacked dark slate tile, flanked by recessed shelving with cabinetry in a cool slate-blue finish. A bold sunburst wall sculpture in brushed gold crowns the fireplace, serving as a dramatic focal point. Plush neutral sofas adorned with vivid mustard yellow and navy geometric throw pillows surround a herringbone-patterned coffee table atop a richly textured area rug, creating an intimate and stylish seating arrangement. The main lobby area opens to a spacious, light-filled room with soaring ceilings and large floor-to-ceiling windows dressed in soft linen drapes, allowing abundant natural light to flood the space and offering views of the exterior courtyard. Light wood-look tile flooring flows throughout, lending a clean, contemporary feel underfoot. A cluster of bold cobalt blue wingback chairs arranged around a round accent table provides an additional seating vignette beneath an elegant chandelier. Abstract artwork punctuates the walls with pops of yellow and blue, tying the color palette together. The overall ambiance is refined yet approachable, blending comfort with contemporary design.

Lobby
1/4
This thoughtfully designed lobby offers a warm and inviting atmosphere that immediately sets a sophisticated tone. The space is anchored by a striking lounge area centered around a built-in fireplace clad in stacked dark slate tile, flanked by recessed shelving with cabinetry in a cool slate-blue finish. A bold sunburst wall sculpture in brushed gold crowns the fireplace, serving as a dramatic focal point. Plush neutral sofas adorned with vivid mustard yellow and navy geometric throw pillows surround a herringbone-patterned coffee table atop a richly textured area rug, creating an intimate and stylish seating arrangement.

The main lobby area opens to a spacious, light-filled room with soaring ceilings and large floor-to-ceiling windows dressed in soft linen drapes, allowing abundant natural light to flood the space and offering views of the exterior courtyard. Light wood-look tile flooring flows throughout, lending a clean, contemporary feel underfoot. A cluster of bold cobalt blue wingback chairs arranged around a round accent table provides an additional seating vignette beneath an elegant chandelier. Abstract artwork punctuates the walls with pops of yellow and blue, tying the color palette together. The overall ambiance is refined yet approachable, blending comfort with contemporary design. This private movie theater is a thoughtfully designed single-floor entertainment space that blends comfort with a sophisticated aesthetic. The main viewing area is anchored by a wall-mounted flat-screen television, positioned above a low wood-slatted media console and flanked by doorways that lend a sense of depth and accessibility to the room. Seating is arranged for optimal viewing, with multiple plush navy blue leather recliners and ottomans oriented toward the screen, creating an intimate and inviting atmosphere. Warm wood panel ceilings with recessed lighting add a rich, refined character to the space, while the neutral carpeted floor ties the room together. Floor-to-ceiling gray curtain panels provide an option to control ambient light and enhance the cinematic experience. Adjacent to the main viewing area is a casual lounge corner, featuring a round wooden high-top table with coordinating blue wire-frame bar stools — ideal for socializing before or after a screening. A large decorative Scrabble board mounted on the wall adds a playful, recreational touch. Wall sconces provide soft accent lighting throughout, complementing the warm tones of the wood paneling. A security camera and exit signage are also present, underscoring the space's practical and safety-conscious design. Overall, the space offers a versatile, comfortable environment for both movie viewing and casual gathering. This business center offers a thoughtfully designed, single-floor space that seamlessly blends functionality with comfort. The layout is divided into two distinct zones: a dedicated computer workstation area and a relaxed lounge seating area, making it suitable for a variety of tasks.

The workstation zone features a long, sleek desk running along a wall of large windows, fitted with multiple desktop computers and blue accent chairs. Natural light filters through roller shades, creating a bright and focused work environment with views of the surrounding exterior.

The lounge area is furnished with plush, gold-toned wingback chairs accented with navy blue patterned throw pillows, arranged around a modern rectangular coffee table. Curated artwork, including a bold blue abstract piece, adds a sophisticated visual element to the neutral-toned walls. Decorative accents and coffee table books complete the refined aesthetic.

A built-in cabinetry unit with warm wood tones houses a flat-screen television and coffee station, offering added convenience. Drum-style flush-mount ceiling fixtures provide consistent, warm overhead lighting throughout. Glass-paneled French doors connect the business center to adjacent common areas, contributing to an open and accessible feel. The space is finished with neutral carpet and crisp white millwork, creating a professional yet inviting atmosphere. This well-appointed clubhouse offers a welcoming, open-concept layout designed for both casual gatherings and community events. Light wood-look tile flooring runs throughout, complementing the neutral warm tones of the walls and creating a bright, cohesive aesthetic.

The centerpiece of the space is a generously sized granite-topped bar with integrated sink, flanked by stainless steel refrigerators and backed by a textured penny-tile wall. A row of upholstered bar stools invites guests to gather, while dual wall-mounted flat-screen TVs provide entertainment. A dramatic circular chandelier with exposed bulbs anchors the bar area and adds a modern, social atmosphere.

Adjacent to the bar, a full kitchenette features additional granite countertops, dark cabinetry, and a wall-mounted TV — all bathed in natural light from large double-hung windows that frame views of surrounding trees. This area also includes additional seating, making it a versatile space for events or catered functions.

The lounge area at the far end of the clubhouse is distinguished by a striking large-scale vintage map mural serving as a dramatic accent wall, evoking a sense of local pride and character. Plush dark sofas with decorative pillows, round wooden bistro tables, and framed black-and-white photography complete the inviting, relaxed atmosphere. Vaulted ceilings throughout enhance the sense of spaciousness and airiness.
Property Site Map

Select a unit to view pricing & availability

Any
1
2
3
Any
1+
2+
3+
Move-In Date
Viewing Floor:
1 (3 units)
2 (4 units)
3 (3 units)
4 (1 unit)
Matterport 3D Tour Matterport 3D Tour
Matterport 3D Tour

About Bell Reading Commons

Bell Reading Commons welcomes you to luxury living in a beautifully landscaped garden-style community. Choose from spacious one, two, and three bedroom apartments, including loft and den layouts, with open-concept interiors, large windows, stainless steel appliances, granite countertops, and a washer and dryer in every home.

Bell Reading Commons is an apartment community located in Middlesex County and the 01867 ZIP Code. This area is served by the Reading School District attendance zone.

Unique Features

  • 24 Hour Emergency Maintenance
  • 24-Hour Package Lockers
  • Beautiful Landscaping
  • Business Center and Coffee Bar
  • Cardio & Weight Training Equipped Fitness Center
  • Clubhouse Meeting and Function Space
  • Controlled Access
  • Courtyard
  • Elevator to Upper Floors
  • Extra Storage Space Available
  • Garage Parking and Free Outdoor Parking Available
  • Gas Stoves
  • Heated Outdoor Swimming Pool
  • High Speed Internet Connection Available
  • Oversized Sink
  • Package Acceptance in the Leasing Office
  • Pet Friendly Community - Breed Restrictions Apply
  • Poolside Barbeque Grilling Area
  • Porcelain Tile Flooring
  • Shaker-style, Cherry Wood Cabinetry
  • Short-term Leases Available
  • Smoke-free Community
  • Soaking Tub and Oversized Bathroom Mirror
  • Spacious Floor Plans
  • Townhomes with Private Entry
  • Washer & Dryer in Every Home

Contact

View Property Website
Language: English
Open 10am - 6pm Today
  • Monday, Closed
  • Tuesday - Friday, 10am - 6pm
  • Saturday, 10am - 5pm
  • Sunday, Closed
Property Management Company Logo

Community Amenities

Pool

Fitness Center

Elevator

Clubhouse

  • Controlled Access
  • Maintenance on site
  • Property Manager on Site
  • Recycling
  • Dry Cleaning Service
  • Pet Care
  • Elevator
  • Business Center
  • Clubhouse
  • Lounge
  • Storage Space
  • Walk-Up
  • Fitness Center
  • Pool
  • Bicycle Storage
  • Media Center/Movie Theatre
  • Courtyard
  • Grill

Apartment Features

Washer/Dryer

Air Conditioning

Dishwasher

Loft Layout

High Speed Internet Access

Walk-In Closets

Granite Countertops

Microwave

Indoor Features

  • High Speed Internet Access
  • Wi-Fi
  • Washer/Dryer
  • Air Conditioning
  • Heating
  • Smoke Free
  • Cable Ready
  • Storage Space
  • Tub/Shower
  • Wheelchair Accessible (Rooms)

Kitchen Features & Appliances

  • Dishwasher
  • Disposal
  • Granite Countertops
  • Stainless Steel Appliances
  • Kitchen
  • Microwave
  • Oven
  • Range
  • Refrigerator
  • Freezer

Model Details

  • Carpet
  • Tile Floors
  • Office
  • Den
  • Vaulted Ceiling
  • Walk-In Closets
  • Loft Layout
  • Large Bedrooms
  • Balcony
  • Patio
Location
7 Archstone Cir, Reading,
MA 01867
Get Directions
Schools Restaurants Groceries Coffee Banks Shops Fitness
| Edit
Edit Commute

Destination is required

Under 30 minutes

Commute Time is calculated at rush hour.
City - Reading

Reading is one of those rare Boston-area towns where small-town New England character and genuine commuter convenience reinforce each other rather than trade off. The historic Town Common anchors a walkable downtown corridor lined with locally owned shops and restaurants along Main Street, while neighborhoods like the Woburn Street Historic District bring architectural charm in the form of colorful Colonial Revival and Queen Anne homes. Residents on the west side can reach errands and dining on foot, and Logan International Airport is roughly 25 minutes away by car.

The rental stock reflects the town's mix of eras and scales: you'll find modest ranch-style homes toward the town's edges, stately older colonials closer to the center, and a growing number of apartment communities and townhome-style rentals throughout. Architecture leans toward classic New England forms -- wood siding, pitched roofs, and mature tree canopies framing most streets.

Learn more about living in Reading 
Average Prices by Area

Compare neighborhood and city base rent averages by bedroom.

Reading Reading, MA
Studio $1,698 $1,349
1 Bedroom $2,570 $2,485
2 Bedrooms $3,100 $3,100
3 Bedrooms $4,488 $5,154
Amenities
  • Controlled Access
  • Maintenance on site
  • Property Manager on Site
  • Recycling
  • Dry Cleaning Service
  • Pet Care
  • Elevator
  • Business Center
  • Clubhouse
  • Lounge
  • Storage Space
  • Walk-Up
  • Courtyard
  • Grill
  • Fitness Center
  • Pool
  • Bicycle Storage
  • Media Center/Movie Theatre
  • 24 Hour Emergency Maintenance
  • 24-Hour Package Lockers
  • Beautiful Landscaping
  • Business Center and Coffee Bar
  • Cardio & Weight Training Equipped Fitness Center
  • Clubhouse Meeting and Function Space
  • Controlled Access
  • Courtyard
  • Elevator to Upper Floors
  • Extra Storage Space Available
  • Garage Parking and Free Outdoor Parking Available
  • Gas Stoves
  • Heated Outdoor Swimming Pool
  • High Speed Internet Connection Available
  • Oversized Sink
  • Package Acceptance in the Leasing Office
  • Pet Friendly Community - Breed Restrictions Apply
  • Poolside Barbeque Grilling Area
  • Porcelain Tile Flooring
  • Shaker-style, Cherry Wood Cabinetry
  • Short-term Leases Available
  • Smoke-free Community
  • Soaking Tub and Oversized Bathroom Mirror
  • Spacious Floor Plans
  • Townhomes with Private Entry
  • Washer & Dryer in Every Home
  • High Speed Internet Access
  • Wi-Fi
  • Washer/Dryer
  • Air Conditioning
  • Heating
  • Smoke Free
  • Cable Ready
  • Storage Space
  • Tub/Shower
  • Wheelchair Accessible (Rooms)
  • Dishwasher
  • Disposal
  • Granite Countertops
  • Stainless Steel Appliances
  • Kitchen
  • Microwave
  • Oven
  • Range
  • Refrigerator
  • Freezer
  • Carpet
  • Tile Floors
  • Office
  • Den
  • Vaulted Ceiling
  • Walk-In Closets
  • Loft Layout
  • Large Bedrooms
  • Balcony
  • Patio
Expenses
Recurring
Unassigned Other Parking $125
Cat Rent $75
Dog Rent $75
Office Hours
Monday Closed
Tuesday 10am - 6pm
Wednesday 10am - 6pm
Thursday 10am - 6pm
Friday 10am - 6pm
Saturday 10am - 5pm
Sunday Closed
978-622-2501
Education
Colleges & Universities Distance
Tufts Univ., Medford
Drive: 14 min 8.2 mi
Lesley University, Porter
Drive: 17 min 10.0 mi
Lesley University
Drive: 18 min 10.4 mi
Middlesex C.C., Bedford Campus
Drive: 22 min 10.8 mi
Bell Reading Commons is within 14 minutes or 8.2 miles from Tufts Univ., Medford. It is also near Lesley University, Porter and Lesley University.
Schools
  • Public Schools
  • Private Schools
Alice M. Barrows Elementary School
Public Elementary School
Grades K-5
368 Students
Attendance Zone
GreatSchools rating: 9 out of 10
Robin Hood Elementary School
Public Elementary School
Grades K-5
362 Students
Nearby
GreatSchools rating: 5 out of 10
Shamrock Elementary School
Public Elementary School
Grades PK-5
292 Students
Nearby
GreatSchools rating: 5 out of 10
Walter S Parker Middle School
Public Middle School
Grades 6-8
533 Students
Attendance Zone
GreatSchools rating: 7 out of 10
Reading Memorial High School
Public High School
Grades 9-12
1,066 Students
Attendance Zone
GreatSchools rating: 8 out of 10
My Montessori
Private Elementary School
Grades PK-5
39 Students
Nearby
The May Center For Child Development-Woburn
Private Elementary, Middle & High School
Grades K-12
23 Students
Nearby
School data provided by GreatSchools The GreatSchools Rating helps parents compare schools within a state based on a variety of school quality indicators and provides a helpful picture of how effectively each school serves all of its students. Ratings are on a scale of 1 (below average) to 10 (above average) and can include test scores, college readiness, academic progress, advanced courses, equity, discipline and attendance data. We also advise parents to visit schools, consider other information on school performance and programs, and consider family needs as part of the school selection process.

View GreatSchools Rating Methodology


Data provided by GreatSchools.org © 2026. All rights reserved.
Transportation

Transportation options available in Reading include Oak Grove Station, located 6.7 miles from Bell Reading Commons. Bell Reading Commons is near General Edward Lawrence Logan International, located 14.5 miles or 24 minutes away, and Manchester Boston Regional, located 39.6 miles or 58 minutes away.

Transit / Subway Distance
Oak Grove Station
Drive: 13 min 6.7 mi
Malden Center Station
Drive: 13 min 8.0 mi
Medford/Tufts
Drive: 14 min 8.2 mi
Ball Square
Drive: 14 min 8.7 mi
Davis Station
Drive: 15 min 9.2 mi
Commuter Rail Distance
Reading
Drive: 4 min 1.3 mi
Anderson/Woburn
Drive: 5 min 2.0 mi
Woburn Amtrak Station
Drive: 6 min 2.0 mi
Wakefield
Drive: 7 min 3.2 mi
Greenwood
Drive: 10 min 4.7 mi
Airports Distance
Airports Distance
General Edward Lawrence Logan International
Drive: 24 min 14.5 mi
Manchester Boston Regional
Drive: 58 min 39.6 mi
Getting Around
Fairly Walkable
Walkability
40 / 100
Limited Public Transit
Transit
20 / 100
Exceptionally Drivable
Drivability
100 / 100
Somewhat Bikeable
Bikeability
20 / 100

Scores provided by

Local Logic What do Walkability, Transit, Drivability, and Bikeability mean? Walkability measures the walking distance to day-to-day needs. Transit measures access to public transportation. Drivability measures congestion, parking availability, and access to major roads. Bikeability measures the suitability for cycling. How It Works
Busy
Soundscore™
65 / 100

Traffic

Busy

Airport

Calm

Businesses

Active

Scores provided by

HowLoud What is a Sound Score Rating? A Sound Score Rating aggregates noise caused by vehicle traffic, airplane traffic and local sources. How It Works
Points of Interest

Time and distance from Bell Reading Commons.

Shopping Centers Distance
Washington Street Shopping Center
Walk: 9 min 0.5 mi
Woburn Village
Walk: 15 min 0.8 mi
Woburn Landing
Walk: 16 min 0.8 mi
Bell Reading Commons has 3 shopping centers within 0.8 mile, which is about a 16-minute walk. The miles and minutes will be for the farthest away property.
Parks and Recreation Distance
Walter D. Stone Memorial Zoo
Drive: 9 min 4.4 mi
Middlesex Fells Reservation
Drive: 10 min 4.8 mi
Breakheart Reservation
Drive: 15 min 5.6 mi
Friends of Middlesex Fells Reservation
Drive: 13 min 5.8 mi
Saugus Ironworks National Historic Site
Drive: 18 min 8.6 mi
Bell Reading Commons has 5 parks within 8.6 miles, including Walter D. Stone Memorial Zoo, Middlesex Fells Reservation, and Breakheart Reservation.
Hospitals Distance
Hospitals Distance
Winchester Hospital
Drive: 8 min 3.6 mi
Lahey Hospital & Medical Center, Burlington
Drive: 9 min 5.0 mi
MelroseWakefield Healthcare
Drive: 12 min 5.6 mi
Bell Reading Commons has 3 hospitals within 5.6 miles, the nearest is Winchester Hospital which is 3.6 miles away and a 8 minute drive.
Military Bases Distance
Hanscom Air Force Base
Drive: 16 min 9.4 mi
Fort Pickering
Drive: 30 min 16.8 mi
Fort Miller
Drive: 36 min 19.9 mi
Bell Reading Commons has 3 military bases within 19.9 miles, the nearest is Hanscom Air Force Base which is 9.4 miles away and a 16 minute drive.


Reviews for Bell Reading Commons

4.8
Renter Rating
5 Stars
115
4 Stars
21
3 Stars
2
2 Stars
0
1 Star
2
Share details of your own experience with this property
Renter Reviews 140 Reviews
 
  • Most Recent
  • Most Helpful
  • Rating Low-High
  • Rating High-Low
Submitted by a verified resident of the apartment community. Participating residents may receive reward points in exchange for posting a review during their lease term, regardless of the nature of the review. Delete

Property Manager Responded:

Property Manager Responded

Show full review Show less
Was this helpful? Vote review helpful Thanks for your feedback!
Flag Review
  1. ...
  2. ...

Bell Reading Commons Photos

  • Bell Reading Commons

  • Lobby

Models

  • aa1

  • 1 Bedroom

  • aa2

  • 1 Bedroom

  • aa3

  • 1 Bedroom

Nearby Apartments

Within 50 Miles of Bell Reading Commons

  • Bell Olmsted Park

    161 S Huntington Ave

    Boston, MA 02130

    $3,310 - $4,385 Total Monthly Price

    1-3 Br 12.7 mi

  • Bell Westford

    1 Tech Valley Dr

    Westford, MA 01886

    $2,530 - $5,120 Total Monthly Price

    1-3 Br 16.5 mi

Frequently Asked Questions
Does Bell Reading Commons have in-unit laundry?

Bell Reading Commons has units with in‑unit washers and dryers, making laundry day simple for residents.

What utilities are included in rent at Bell Reading Commons?

Utilities are not included in rent. Residents should plan to set up and pay for all services separately.

Is parking available at Bell Reading Commons?

Parking is available at Bell Reading Commons. Contact this property for details.

Which floor plans are available, and what are the price ranges?

Bell Reading Commons has one to three-bedrooms with rent ranges from $2,905/mo. to $3,470/mo.

Is Bell Reading Commons pet-friendly?

Yes, Bell Reading Commons welcomes pets. Breed restrictions, weight limits, and additional fees may apply. View this property's pet policy.

How much income do I need to rent at Bell Reading Commons?

A good rule of thumb is to spend no more than 30% of your gross income on rent. Based on the lowest available rent of $2,905 for a one-bedroom, you would need to earn about $116,200 per year to qualify. Want to double-check your budget? Calculate how much rent you can afford with our Rent Affordability Calculator.

Does Bell Reading Commons have move-in specials?

Bell Reading Commons is not currently offering any rent specials. Check back soon, as promotions change frequently.

Does Bell Reading Commons offer Matterport 3D tours?

Yes! Bell Reading Commons offers 4 Matterport 3D Tours. Explore different floor plans and see unit level details, all without leaving home.
Back To Top
Send a Message
Contact Property
enter move in date in the format: 2 digit month / 2 digit day / 4 digit year

I would like to... Optional

Send Message

Submitting Request

Send a Message
Contact Property

Thank you! Your email has been sent.

Error

Report an Issue Print Get Directions
Try These Popular Nearby Searches

Nearby Cities

  • Wakefield Rentals
  • North Reading Rentals
  • Lynnfield Rentals
  • Woburn Rentals
  • Stoneham Rentals
  • Wilmington Rentals
  • Burlington Rentals
  • Melrose Rentals
  • Winchester Rentals

Neighborhood Apartment Rentals

  • East Hill Apartments for Rent
  • The Flats Apartments for Rent
  • Turkey Hill Apartments for Rent
  • The Manor Apartments for Rent
  • Meriam Hill Apartments for Rent
  • Drummer Boy Green Apartments for Rent
  • Munroe Hill Apartments for Rent
  • Follen Hill Apartments for Rent
  • Reading Apartments for Rent
  • North Woburn Apartments for Rent

Reading Apartments by Zip Code

  • Apartments in 01867 for Rent
  • Apartments in 01880 for Rent
  • Apartments in 01864 for Rent
  • Apartments in 01940 for Rent
  • Apartments in 01801 for Rent
  • Apartments in 02180 for Rent
  • Apartments in 01887 for Rent
  • Apartments in 01803 for Rent
  • Apartments in 02176 for Rent
  • Apartments in 01890 for Rent

Other Rental Types

  • Reading Lofts for Rent
  • Reading Houses for Rent
  • Reading Condos for Rent
  • Reading Townhomes for Rent
  • Private Landlord Rentals Reading

Nearby Properties

  • Emery Flats
  • Avalon Woburn
  • The Met at Reading Station
  • 30 Haven
  • The Point at Woburn
  • Washington Crossing Apartments
  • About Us
  • Advertise
  • Legal Notices
  • Privacy Notice
  • Avoid Scams
  • Accessibility
  • Calculate Rent Affordability
  • Renterverse
  • Sitemap
Property Logo
apartments.com
© 2026 CoStar Group, Inc. Equal Housing Opportunity

Equal Housing Opportunity

© 2026 CoStar Group, Inc.

Equal Housing Opportunity

Ready to Apply?

Good News! This rental is accepting applications through Apartments.com. Act now and your $ purchase will include 9 additional FREE application submissions to participating properties.

Or if you already have an account


Required

Required

Valid Email Required

You must acknowledge the disclaimer to continue
Next
You're leaving Apartments.com

Do you want this property to contact you?

Required

Required

Valid Email Required

Continue to Property Website Skip this Step
Continue

Take me to this property's website
Send Message
Interested in this property? Send message today.
Rate & Review Bell Reading Commons
Please select a rating
50 character minimum
By clicking submit, I agree to the Apartments.com Terms of Service and the Ratings & Reviews Terms of Use.
Share This Listing
Listing Image

7 Archstone Cir

Reading, MA 01867

Email

Link Copied

(978) 622-2501
Get Directions
Schools Restaurants Groceries Coffee Banks Shops Fitness
Select a unit to view pricing and availability
Floor
1 (3 units)
2 (4 units)
3 (3 units)
4 (1 unit)
Any
1
2
3
Any
1+
2+
3+
Move-In Date
Matterport 3D Tour Matterport 3D Tour
Matterport 3D Tour

