Map
  • Add a Property
  • Renter Tools
    • Favorites
    • Saved Searches
  • Manage Rentals
  • Apartments For Rent
  • Houses For Rent
  • Condos For Rent
  • Townhomes For Rent
  • Help Center
  • Denver Average Rent
  • Area Guide
  • Rent Calculator
  • Property Management Companies
English

Language

English Español
Apartments.com Logo
Manage Rentals      Sign Up / Sign In
  • Primary Photo - Lorian
  • Building Photo - Lorian
    Building Photo - Lorian
  • Building Photo - Lorian
    Building Photo - Lorian
Contact This Property
Schedule In-Person Tour

Tour Options: In-Person

Language: English

Open 10am - 6pm Today

View All Hours Office Hours Monday - Friday, 10am - 6pm Saturday, 10am - 5pm Sunday, 1pm - 5pm

Contact This Property

Tour Options: In-Person

Language: English

Open 10am - 6pm Today

View All Hours Office Hours Monday - Friday, 10am - 6pm Saturday, 10am - 5pm Sunday, 1pm - 5pm

Lorian media gallery Unit
call 877-702-1067
Floor Plan View Body
Viewing Floor: Select a unit to view pricing & availability
1 (3 units)
2 (7 units)
3 (7 units)
4 (10 units)
5 (6 units)
Any
Studio
1
2
Any
1+
2+
Move-In Date
Colorado Denver County Denver Denver Tech Center

Lorian

4380 S Monaco St, Denver, CO 80237

3.0
Renter Rating 67 Reviews
Verified Listing CoStar Verified® Listing

This Listing has been verified by CoStar’s listing verification process, which combines internal screening and fraud detection technology. Always beware of scams.

Today
Share Listing
Favorites
877-702-1067
Property Management Company Logo
  • Total Monthly Price

    $1,603 - $2,233

  • Bedrooms

    Studio - 2 bd

  • Bathrooms

    1 - 2 ba

  • Square Feet

    593 - 1,280 sq ft

Lorian
Property Management Company Logo
Share Listing
Favorites

Move-in Special

Weekend Leasing Blitz: Our Biggest Offer Yet! Move into a renovated home and receive up to 12 Weeks Free, or choose a classic home and enjoy up to 8 Weeks Free. Future move-ins may also qualify for 6 Weeks Free plus a $500 Look & Lease Incentive. Limited availability. Contact the leasing office today!

Highlights

  • Den
  • Cabana
  • Pool
  • Walk-In Closets
  • Spa
  • Pet Play Area
  • Controlled Access
  • Fireplace
  • Island Kitchen

Pricing & Floor Plans

filter results by bedrooms
Cost Calculator: Estimate your monthly and one-time fees.
A1A
Starting at $1,603 Total Monthly Price 1 Bed 1 Bath 686 – 735 Sq Ft
3 Available units
Unit
Total Price
Sq Ft
Availability
Unit Details
  • Unit 4046
    price $1,678
    square feet 735
    availibility Now
  • Unit 2050
    price $1,603
    square feet 686
    availibility Sep 23
  • Unit 2094
    price $1,603
    square feet 687
    availibility Sep 24
A1C
Starting at $1,673 Total Monthly Price 1 Bed 1 Bath 757 – 776 Sq Ft
4 Available units
Unit
Total Price
Sq Ft
Availability
Unit Details
  • Unit 4027
    price $1,713
    square feet 757
    availibility Now
  • Unit 4006
    price $1,718
    square feet 757
    availibility Now
  • Unit 1067
    price $1,688
    square feet 776
    availibility Sep 22
  • Unit 3117
    price $1,673
    square feet 776
    availibility Nov 20

A1D
Starting at $1,751 Total Monthly Price 1 Bed 1 Bath 861 – 937 Sq Ft
2 Available units
Unit
Total Price
Sq Ft
Availability
Unit Details
  • Unit 4034
    price $1,751
    square feet 937
    availibility Now
  • Unit 4080
    price $1,843
    square feet 861
    availibility Oct 23
A1C - Renovated
Starting at $1,847 Total Monthly Price 1 Bed 1 Bath 774 – 776 Sq Ft
4 Available units
Unit
Total Price
Sq Ft
Availability
Unit Details
  • Unit 2117
    price $1,847
    square feet 776
    availibility Now
  • Unit 4070
    price $1,867
    square feet 776
    availibility Now
  • Unit 4067
    price $1,847
    square feet 776
    availibility Sep 19
  • Unit 5118
    price $1,872
    square feet 774
    availibility Oct 14

A1B - Renovated
Starting at $1,909 Total Monthly Price 1 Bed 1 Bath 773 – 811 Sq Ft
3 Available units
Unit
Total Price
Sq Ft
Availability
Unit Details
  • Unit 3109
    price $1,909
    square feet 802
    availibility Now
  • Unit 5029
    price $1,987
    square feet 811
    availibility Oct 13
  • Unit 5109
    price $1,967
    square feet 802
    availibility Oct 17
A1D - Renovated
$2,015 Total Monthly Price 1 Bed 1 Bath 969 Sq Ft
1 Available unit
Unit
Total Price
Sq Ft
Availability
Unit Details
  • Unit 2014
    price $2,015
    square feet 969
    availibility Now
A1A - Renovated
Starting at $1,692 Total Monthly Price 1 Bed 1 Bath 686 – 735 Sq Ft
3 Available units
Unit
Total Price
Sq Ft
Availability
Unit Details
  • Unit 5056
    price $1,692
    square feet 687
    availibility Sep 19
  • Unit 5025
    price $1,767
    square feet 735
    availibility Sep 26
  • Unit 5096
    price $1,842
    square feet 686
    availibility Oct 7
B2B
Starting at $1,882 Total Monthly Price 2 Beds 1 Bath 1,045 – 1,055 Sq Ft
5 Available units
Unit
Total Price
Sq Ft
Availability
Unit Details
  • Unit 3032
    price $1,912
    square feet 1,055
    availibility Now
  • Unit 3003
    price $1,912
    square feet 1,055
    availibility Sep 15
  • Unit 2030
    price $1,882
    square feet 1,045
    availibility Sep 18
  • Unit 2090
    price $1,927
    square feet 1,055
    availibility Oct 14
  • Unit 3068
    price $1,922
    square feet 1,055
    availibility Nov 26

B2A - Renovated
$2,025 Total Monthly Price 2 Beds 1 Bath 1,006 Sq Ft
1 Available unit
Unit
Total Price
Sq Ft
Availability
Unit Details
  • Unit 1089
    price $2,025
    square feet 1,006
    availibility Now
B2B - Renovated
Starting at $2,146 Total Monthly Price 2 Beds 2 Baths 1,055 Sq Ft
3 Available units
Unit
Total Price
Sq Ft
Availability
Unit Details
  • Unit 4119
    price $2,146
    square feet 1,055
    availibility Now
  • Unit 4092
    price $2,146
    square feet 1,055
    availibility Sep 15
  • Unit 4059
    price $2,151
    square feet 1,055
    availibility Oct 20
B2C - Renovated
Starting at $2,163 Total Monthly Price 2 Beds 2 Baths 1,128 – 1,175 Sq Ft
3 Available units
Unit
Total Price
Sq Ft
Availability
Unit Details
  • Unit 2054
    price $2,163
    square feet 1,128
    availibility Now
  • Unit 1054
    price $2,233
    square feet 1,128
    availibility Now
  • Unit 3113
    price $2,218
    square feet 1,175
    availibility Oct 9
B2E
$2,160 Total Monthly Price 2 Beds 2 Baths 1,280 Sq Ft
1 Available unit
Unit
Total Price
Sq Ft
Availability
Unit Details
  • Unit 3013
    price $2,160
    square feet 1,280
    availibility Oct 7
S1A
Call for Rent Studio 1 Bath 601 Sq Ft
Available Soon
S1A - Renovated
Call for Rent Studio 1 Bath 593 Sq Ft
Available Soon
A1B
Call for Rent 1 Bed 1 Bath 802 Sq Ft
Available Soon
B2A
Call for Rent 2 Beds 1 Bath 1,015 Sq Ft
Available Soon
B2C
Call for Rent 2 Beds 2 Baths 1,175 Sq Ft
Available Soon
B2D
Call for Rent 2 Beds 2 Baths 1,263 Sq Ft
Available Soon
B2D - Renovated
Call for Rent 2 Beds 2 Baths 1,263 Sq Ft
Available Soon
B2E - Renovated
Call for Rent 2 Beds 2 Baths 1,280 Sq Ft
Available Soon
S1A
Call for Rent Studio 1 Bath 601 Sq Ft
Available Soon
S1A - Renovated
Call for Rent Studio 1 Bath 593 Sq Ft
Available Soon
A1A
Starting at $1,603 Total Monthly Price 1 Bed 1 Bath 686 – 735 Sq Ft
3 Available units
Unit
Total Price
Sq Ft
Availability
Unit Details
  • Unit 4046
    price $1,678
    square feet 735
    availibility Now
  • Unit 2050
    price $1,603
    square feet 686
    availibility Sep 23
  • Unit 2094
    price $1,603
    square feet 687
    availibility Sep 24
A1C
Starting at $1,673 Total Monthly Price 1 Bed 1 Bath 757 – 776 Sq Ft
4 Available units
Unit
Total Price
Sq Ft
Availability
Unit Details
  • Unit 4027
    price $1,713
    square feet 757
    availibility Now
  • Unit 4006
    price $1,718
    square feet 757
    availibility Now
  • Unit 1067
    price $1,688
    square feet 776
    availibility Sep 22
  • Unit 3117
    price $1,673
    square feet 776
    availibility Nov 20

A1D
Starting at $1,751 Total Monthly Price 1 Bed 1 Bath 861 – 937 Sq Ft
2 Available units
Unit
Total Price
Sq Ft
Availability
Unit Details
  • Unit 4034
    price $1,751
    square feet 937
    availibility Now
  • Unit 4080
    price $1,843
    square feet 861
    availibility Oct 23
A1C - Renovated
Starting at $1,847 Total Monthly Price 1 Bed 1 Bath 774 – 776 Sq Ft
4 Available units
Unit
Total Price
Sq Ft
Availability
Unit Details
  • Unit 2117
    price $1,847
    square feet 776
    availibility Now
  • Unit 4070
    price $1,867
    square feet 776
    availibility Now
  • Unit 4067
    price $1,847
    square feet 776
    availibility Sep 19
  • Unit 5118
    price $1,872
    square feet 774
    availibility Oct 14

A1B - Renovated
Starting at $1,909 Total Monthly Price 1 Bed 1 Bath 773 – 811 Sq Ft
3 Available units
Unit
Total Price
Sq Ft
Availability
Unit Details
  • Unit 3109
    price $1,909
    square feet 802
    availibility Now
  • Unit 5029
    price $1,987
    square feet 811
    availibility Oct 13
  • Unit 5109
    price $1,967
    square feet 802
    availibility Oct 17
A1D - Renovated
$2,015 Total Monthly Price 1 Bed 1 Bath 969 Sq Ft
1 Available unit
Unit
Total Price
Sq Ft
Availability
Unit Details
  • Unit 2014
    price $2,015
    square feet 969
    availibility Now
A1A - Renovated
Starting at $1,692 Total Monthly Price 1 Bed 1 Bath 686 – 735 Sq Ft
3 Available units
Unit
Total Price
Sq Ft
Availability
Unit Details
  • Unit 5056
    price $1,692
    square feet 687
    availibility Sep 19
  • Unit 5025
    price $1,767
    square feet 735
    availibility Sep 26
  • Unit 5096
    price $1,842
    square feet 686
    availibility Oct 7
A1B
Call for Rent 1 Bed 1 Bath 802 Sq Ft
Available Soon
B2B
Starting at $1,882 Total Monthly Price 2 Beds 1 Bath 1,045 – 1,055 Sq Ft
5 Available units
Unit
Total Price
Sq Ft
Availability
Unit Details
  • Unit 3032
    price $1,912
    square feet 1,055
    availibility Now
  • Unit 3003
    price $1,912
    square feet 1,055
    availibility Sep 15
  • Unit 2030
    price $1,882
    square feet 1,045
    availibility Sep 18
  • Unit 2090
    price $1,927
    square feet 1,055
    availibility Oct 14
  • Unit 3068
    price $1,922
    square feet 1,055
    availibility Nov 26

B2A - Renovated
$2,025 Total Monthly Price 2 Beds 1 Bath 1,006 Sq Ft
1 Available unit
Unit
Total Price
Sq Ft
Availability
Unit Details
  • Unit 1089
    price $2,025
    square feet 1,006
    availibility Now
B2B - Renovated
Starting at $2,146 Total Monthly Price 2 Beds 2 Baths 1,055 Sq Ft
3 Available units
Unit
Total Price
Sq Ft
Availability
Unit Details
  • Unit 4119
    price $2,146
    square feet 1,055
    availibility Now
  • Unit 4092
    price $2,146
    square feet 1,055
    availibility Sep 15
  • Unit 4059
    price $2,151
    square feet 1,055
    availibility Oct 20
B2C - Renovated
Starting at $2,163 Total Monthly Price 2 Beds 2 Baths 1,128 – 1,175 Sq Ft
3 Available units
Unit
Total Price
Sq Ft
Availability
Unit Details
  • Unit 2054
    price $2,163
    square feet 1,128
    availibility Now
  • Unit 1054
    price $2,233
    square feet 1,128
    availibility Now
  • Unit 3113
    price $2,218
    square feet 1,175
    availibility Oct 9
B2E
$2,160 Total Monthly Price 2 Beds 2 Baths 1,280 Sq Ft
1 Available unit
Unit
Total Price
Sq Ft
Availability
Unit Details
  • Unit 3013
    price $2,160
    square feet 1,280
    availibility Oct 7
B2A
Call for Rent 2 Beds 1 Bath 1,015 Sq Ft
Available Soon
B2C
Call for Rent 2 Beds 2 Baths 1,175 Sq Ft
Available Soon
B2D
Call for Rent 2 Beds 2 Baths 1,263 Sq Ft
Available Soon
B2D - Renovated
Call for Rent 2 Beds 2 Baths 1,263 Sq Ft
Available Soon
B2E - Renovated
Call for Rent 2 Beds 2 Baths 1,280 Sq Ft
Available Soon
* Price shown is total price based on community-supplied monthly required fees. Excludes user-selected optional fees and variable or usage-based fees and required charges due at or prior to move-in or at move-out.View Fees and Policies for details. Price, availability, fees, and any applicable rent special are subject to change without notice.
* Square footage definitions vary. Displayed square footage is approximate.

Fees and Policies

The fees listed below are community-provided and may exclude utilities or add-ons. All payments are made directly to the property and are non-refundable unless otherwise specified. Use the Cost Calculator to determine costs based on your needs.

  • Utilities & Essentials
    • Package Delivery Management
      Recipient(s): $15.75 Fetch / $9.25 Landlord Charged per unit. Payable to 3rd Party
      $25 / mo
    • Utility Management Service Fee
      Recipient(s): $3.45 Conservice / $2.05 Landlord Charged per unit. Payable to 3rd Party
      $5.50 / mo
    • Electric Utility
      Recipient(s): Xcel Energy Charged per unit. Payable to 3rd Party
      Usage-Based
    • Gas Utility
      Recipient(s): Xcel Energy Charged per unit. Payable to 3rd Party
      Usage-Based
    • Water Utility
      Recipient(s): Denver Water Charged per unit. Payable to 3rd Party
      Usage-Based
    • Trash Utility
      Recipient(s): Republic Services Charged per unit. Payable to 3rd Party
      Usage-Based
    • Sewer Utility
      Recipient(s): Waste Management Division Charged per unit. Payable to 3rd Party
      Usage-Based
  • One-Time Basics
    • Due at Application
      • Application fee
        Charged per applicant.
        $14.57
    • Due at Move-In
      • Security Deposit
        Subject to change based on approval status Charged per unit.
        Disclaimer: Subject to change based on approval status
        $300 - $500
  • Dogs
    Max of 3
    Restrictions:
    Breed Restrictions Apply
    Read More Read Less
    Comments
    Per Apartment
    Read More Read Less
  • Cats
    Max of 3
    Restrictions:
    Breed Restrictions Apply
    Read More Read Less
    Comments
    Per Apartment
    Read More Read Less
  • Other Pets
    • Pet Rent
      Max of 1. Max. 2 pets. Breed and other restrictions may apply. Charged per pet.
      Disclaimer: Max. 2 pets. Breed and other restrictions may apply.
      $35 / mo
  • Other
  • Storage Rental
    Max of 1. All items subject to availability. Final pricing and availability will be determined during lease agreement. Charged per rentable item.
    Disclaimer: All items subject to availability. Final pricing and availability will be determined during lease agreement.
    $46 - $260 / mo
  • Additional Vehicle(s)
    All items subject to availability. 1st vehicle included with lease at no cost. Charged per unit.
    Disclaimer: All items subject to availability. 1st vehicle included with lease at no cost.
    $90 / mo

Property Fee Disclaimer: Based on community-supplied data and independent market research. Subject to change without notice. May exclude fees for mandatory or optional services and usage-based utilities.

Details

Lease Options

  • 3 - 14 Month Leases

Property Information

  • Built in 2008
  • 398 units/4 stories

Matterport 3D Tours

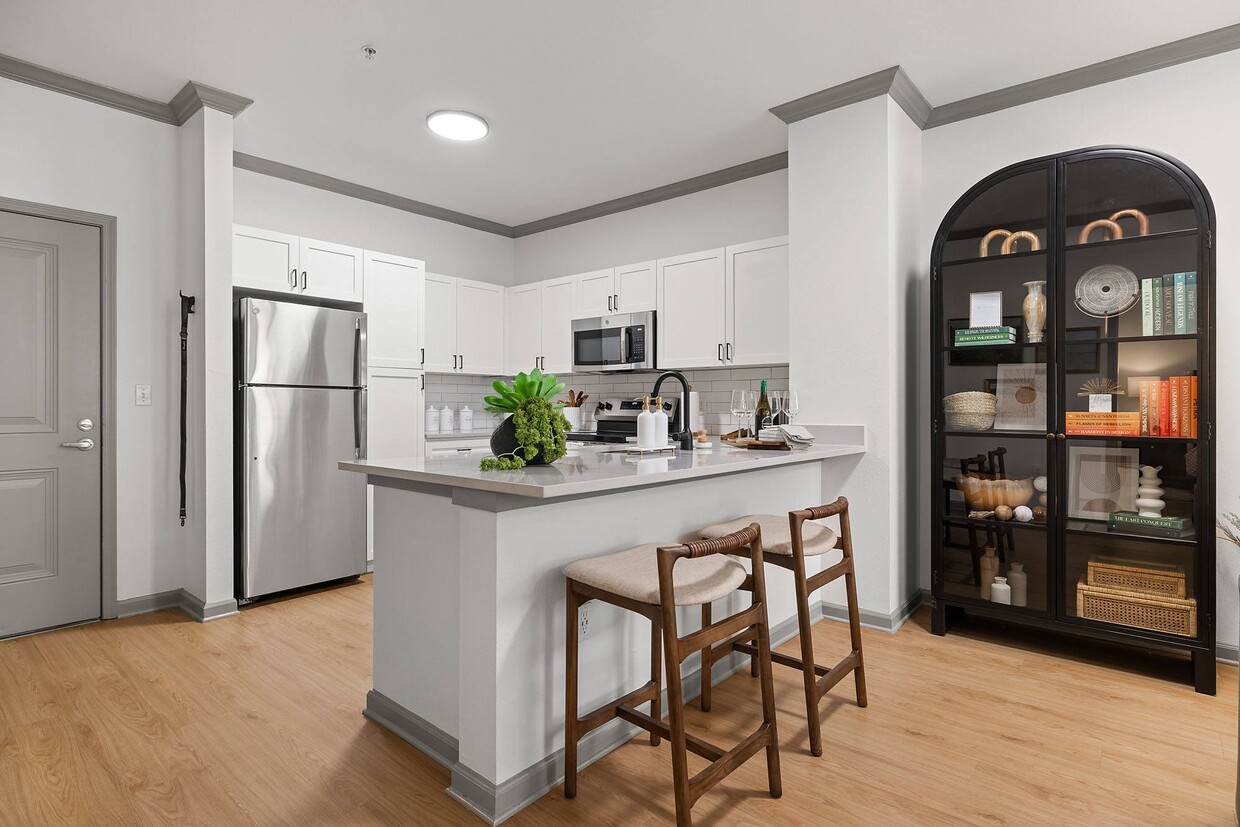
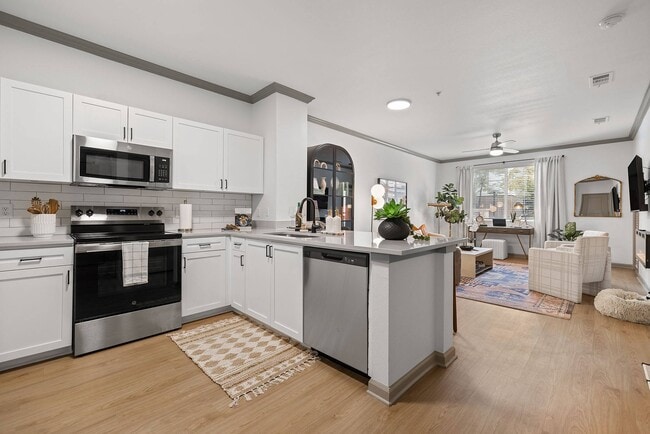
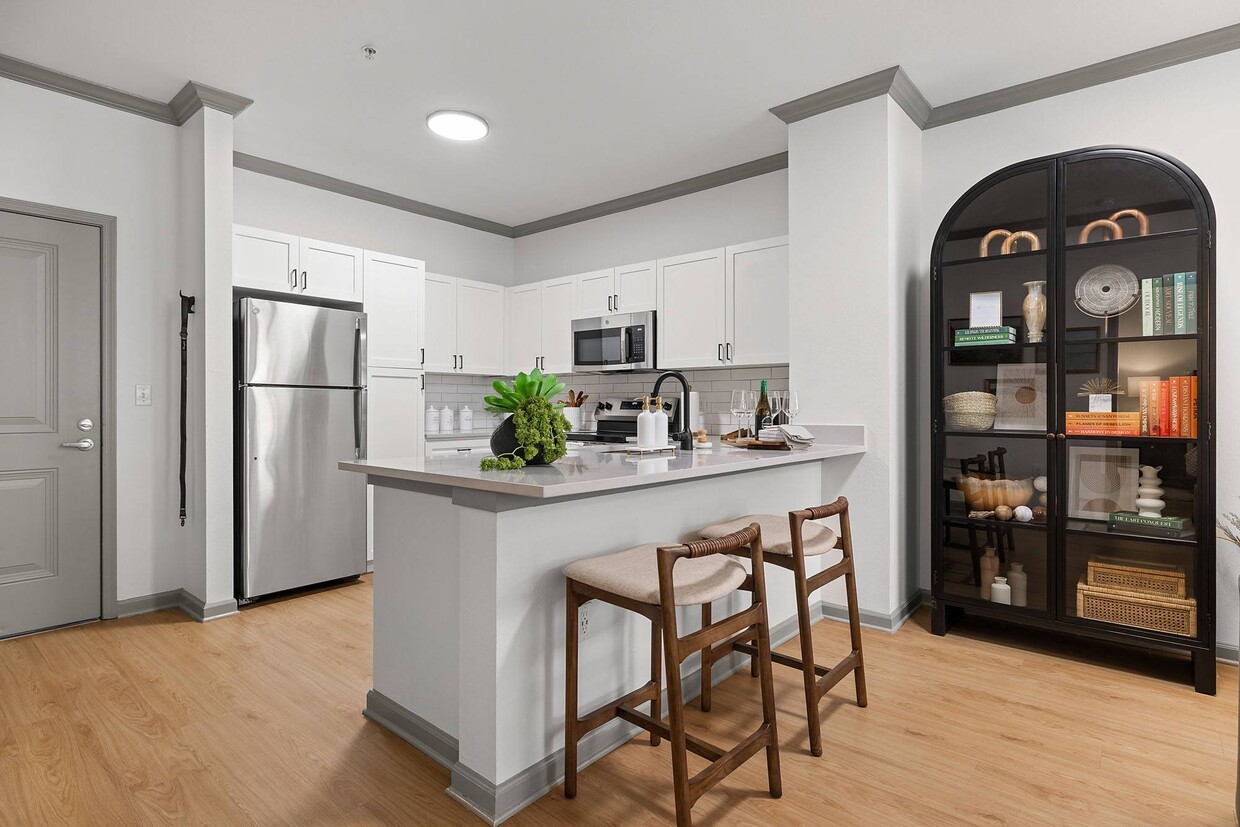
This well-designed 690 square foot apartment in Denver offers a perfect blend of comfort and functionality. The single-story layout maximizes space efficiency, featuring one bedroom and one bathroom. The heart of the home is a contemporary kitchen, boasting sleek white cabinetry, stainless steel appliances, and a subway tile backsplash. A peninsula with a quartz countertop provides additional workspace and casual dining options. The living area is bathed in natural light from large windows, creating an airy ambiance. Warm wood flooring runs throughout, adding a touch of elegance. The bedroom, measuring 140 square feet, offers ample space and includes a closet for storage. The bathroom is well-appointed with modern fixtures and a combination tub-shower. Thoughtful details like ceiling fans and window blinds enhance comfort. Two additional closets in the hallway provide extra storage. The open floor plan and neutral color palette create a versatile canvas for various decorating styles. This apartment is ideal for those seeking a low-maintenance, stylish living space in an urban setting.

A1B Premium
1/6
This well-designed 690 square foot apartment in Denver offers a perfect blend of comfort and functionality. The single-story layout maximizes space efficiency, featuring one bedroom and one bathroom. The heart of the home is a contemporary kitchen, boasting sleek white cabinetry, stainless steel appliances, and a subway tile backsplash. A peninsula with a quartz countertop provides additional workspace and casual dining options.

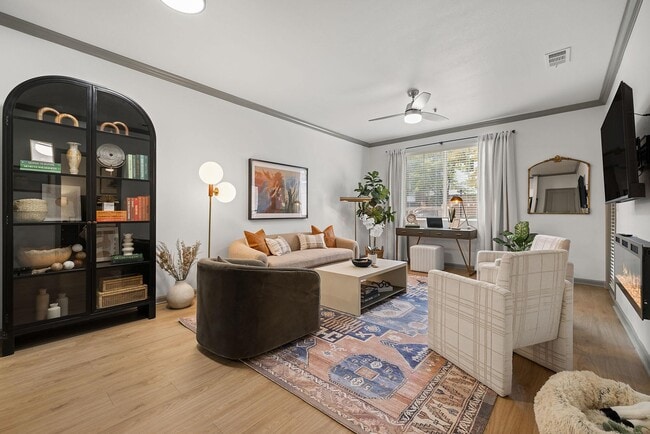
The living area is bathed in natural light from large windows, creating an airy ambiance. Warm wood flooring runs throughout, adding a touch of elegance. The bedroom, measuring 140 square feet, offers ample space and includes a closet for storage. The bathroom is well-appointed with modern fixtures and a combination tub-shower.

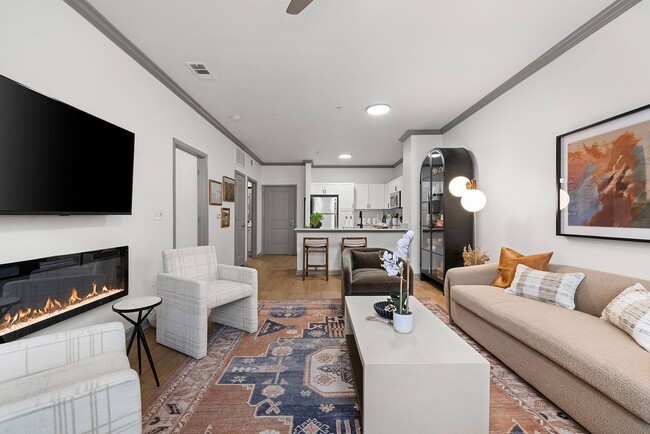
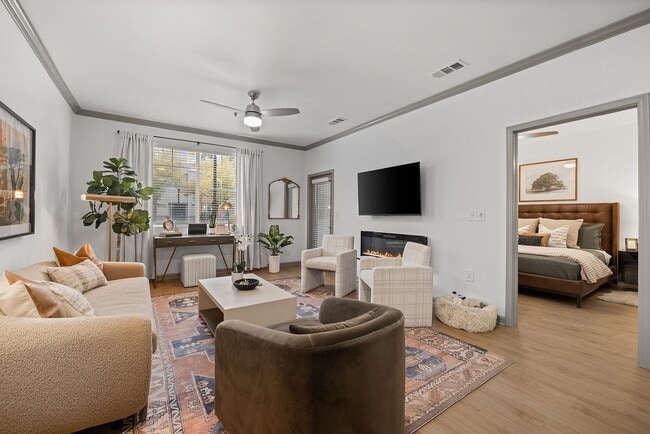
Thoughtful details like ceiling fans and window blinds enhance comfort. Two additional closets in the hallway provide extra storage. The open floor plan and neutral color palette create a versatile canvas for various decorating styles. This apartment is ideal for those seeking a low-maintenance, stylish living space in an urban setting. This 650 square foot apartment in Denver, CO, offers a thoughtfully designed living space with two bedrooms and one bathroom. The open-concept layout maximizes the use of space, creating a seamless flow between the living area and kitchen. The living room is adorned with a stylish electric fireplace and a wall-mounted TV, providing a cozy atmosphere for relaxation.

The kitchen boasts a clean, modern design with white cabinetry, stainless steel appliances, and a subway tile backsplash. It features ample storage and counter space, making it both functional and aesthetically pleasing. The primary bedroom, measuring 130 square feet, is well-appointed with a tufted leather headboard and offers plenty of natural light through a large window.

Throughout the apartment, warm wood-toned flooring adds a touch of warmth and continuity. The bathroom is efficiently designed with a shower/tub combination and a single vanity. An in-unit washer and dryer provide added convenience for residents.

The apartment's decor is contemporary and inviting, with carefully chosen artwork and plants that add character to the space. Large windows in the living area and bedrooms allow for abundant natural light, creating a bright and airy ambiance. Overall, this apartment offers a comfortable and stylish living solution in a compact urban setting. This contemporary apartment in Denver, CO, offers 690 square feet of efficiently designed living space. The open-concept floor plan seamlessly integrates the kitchen, living, and dining areas, creating a spacious feel. The kitchen boasts modern amenities, including stainless steel appliances, ample wooden cabinetry, and sleek white countertops with a subway tile backsplash.

Throughout the apartment, warm-toned hardwood flooring adds a touch of elegance and continuity. Large windows in each room allow for abundant natural light, enhancing the bright and airy atmosphere. The primary bedroom, measuring 150 square feet, provides ample space for relaxation.

A standout feature is the electric fireplace in the living area, offering both warmth and ambiance. The bathroom showcases modern fixtures and a neutral color palette. Convenience is key with in-unit laundry facilities.

Additional amenities include ceiling fans for improved air circulation and a pantry for extra storage. The apartment's design maximizes functionality in its compact footprint, making it an ideal urban dwelling for those seeking a balance of style and practicality in the heart of Denver. This well-designed apartment in Denver, CO, spans 990 square feet on a single floor, offering a harmonious blend of comfort and contemporary style. The space features four bedrooms, including a primary bedroom of 170 square feet, and two full bathrooms. The modern kitchen is a highlight, boasting white cabinetry, stainless steel appliances, and a convenient island with a sleek countertop. The living area is open and bright, with large windows allowing natural light to flood the space. Hardwood floors run throughout the apartment, adding warmth and elegance. Crown molding in some rooms adds a touch of sophistication. The bathrooms are tastefully appointed, with one featuring a bathtub-shower combination. Multiple windows in the bedrooms and living areas not only provide ample natural light but also offer views of the surrounding area. Ceiling fans in several rooms ensure good air circulation. The apartment's layout includes two hallways and three closets, offering practical storage solutions. With its neutral color palette and modern fixtures, this apartment presents a canvas ready for personalization while providing all the essentials for comfortable urban living. This contemporary 1130 square foot apartment in Denver offers a blend of style and functionality. The open-concept living area is anchored by a gourmet kitchen, featuring warm wood cabinetry, stainless steel appliances, and a striking white subway tile backsplash. A central island provides additional counter space and casual seating.

The apartment boasts two bedrooms, including a spacious 220 square foot primary suite. Both bedrooms feature large windows that flood the spaces with natural light and offer city views. The two full bathrooms are modernly appointed with sleek fixtures and ample storage.

Throughout the apartment, beautiful hardwood floors create a cohesive and inviting atmosphere. The living room is bright and airy, with large windows and a ceiling fan for comfort. Multiple closets, including walk-in options, offer generous storage solutions.

The thoughtful layout includes three hallways for easy navigation between rooms. The apartment's design maximizes space efficiency while maintaining a sense of openness. With its contemporary finishes, abundant natural light, and well-planned spaces, this apartment offers a sophisticated urban living experience in the heart of Denver. This 530 square foot apartment in Denver, CO offers a contemporary living space designed for efficiency and comfort. The open-plan layout maximizes the use of space, featuring a combined kitchen and living area. The kitchen is a highlight, boasting white cabinetry, stainless steel appliances, and a subway tile backsplash, creating a clean and modern aesthetic.

Hardwood floors run throughout the apartment, adding warmth and continuity to the space. Large windows and a balcony door in the living area flood the interior with natural light, enhancing the sense of spaciousness. The balcony provides an outdoor extension, perfect for enjoying fresh air or city views.

The bathroom is well-appointed with a modern vanity, large mirror, and a combination of tile and hardwood flooring. A dedicated closet space offers ample storage with built-in shelving systems.

The apartment's neutral color palette, with white walls and trim accented by warm wood tones, creates a blank canvas for personal style. Recessed lighting and strategically placed fixtures ensure good illumination throughout. This thoughtfully designed space efficiently accommodates all essential living needs within its compact footprint, making it an ideal choice for urban dwellers seeking a stylish and functional home.
Property Site Map

Select a unit to view pricing & availability

Any
Studio
1
2
Any
1+
2+
Move-In Date
Viewing Floor:
1 (3 units)
2 (7 units)
3 (7 units)
4 (10 units)
5 (6 units)
Matterport 3D Tour Matterport 3D Tour
Matterport 3D Tour

About Lorian

Refined and cosmopolitan, our vibrant community seamlessly blends modern sophistication with harmonious living, perfectly complementing your dynamic lifestyle. Situated just a few blocks from the Belleview light rail station, Lorian offers swift access to downtown Denver, allowing you to embrace all the city has to offer—whether for business or leisure. Effortlessly commute or enjoy an evening with friends, knowing a quick return to your elegant home and the serenity of our plush swimming pool with cabanas awaits. Discover the ultimate retreat at Lorian, where luxury and convenience unite.

Lorian is an apartment community located in Denver County and the 80237 ZIP Code. This area is served by the Denver County 1 School District attendance zone.

Unique Features

  • 9-11' ceilings
  • Air Conditioner
  • Breakfast bars*
  • Built-in desks
  • Ceiling Fan
  • Coffee bar
  • Custom-designed Chestnut/Ankara finish cabinets
  • Efficient Appliances
  • Electric fireplaces with carved wood mantels
  • Energy efficient appliances
  • Fireplace lounge
  • Garden-style tubs
  • Gated community
  • Grills
  • Island kitchens
  • Large Closets
  • Maintenance on-site
  • Management on-site
  • Modern track lighting
  • Newly renovated apartment homes
  • Parking garage
  • Patio/Balcony
  • Picnic areas
  • Resort-inspired pool
  • Rocky mountain views
  • Social lounge
  • Spa/hottub
  • Sundeck with wi-fi
  • USB charging outlets throughout
  • Vaulted ceilings
  • Washer/dryer in-unit

Contact

View Property Website
Language: English
Open 10am - 6pm Today
  • Monday - Friday, 10am - 6pm
  • Saturday, 10am - 5pm
  • Sunday, 1pm - 5pm
Property Management Company Logo

Community Amenities

Pool

Fitness Center

Laundry Facilities

Elevator

Clubhouse

Controlled Access

Recycling

Business Center

Property Services

  • Package Service
  • Laundry Facilities
  • Controlled Access
  • Maintenance on site
  • Property Manager on Site
  • 24 Hour Access
  • Recycling
  • Pet Care
  • Pet Play Area

Shared Community

  • Elevator
  • Business Center
  • Clubhouse
  • Lounge
  • Storage Space

Fitness & Recreation

  • Fitness Center
  • Spa
  • Pool
  • Bicycle Storage

Outdoor Features

  • Gated
  • Sundeck
  • Cabana
  • Courtyard
  • Grill
  • Picnic Area

Apartment Features

Washer/Dryer

Air Conditioning

Dishwasher

High Speed Internet Access

Hardwood Floors

Walk-In Closets

Island Kitchen

Granite Countertops

Indoor Features

  • High Speed Internet Access
  • Wi-Fi
  • Washer/Dryer
  • Air Conditioning
  • Heating
  • Ceiling Fans
  • Cable Ready
  • Tub/Shower
  • Fireplace

Kitchen Features & Appliances

  • Dishwasher
  • Disposal
  • Granite Countertops
  • Island Kitchen
  • Kitchen
  • Microwave
  • Range
  • Refrigerator

Model Details

  • Hardwood Floors
  • Carpet
  • Vinyl Flooring
  • Dining Room
  • Den
  • Built-In Bookshelves
  • Crown Molding
  • Vaulted Ceiling
  • Walk-In Closets
  • Window Coverings
  • Balcony
  • Patio
Location
4380 S Monaco St, Denver,
CO 80237
Get Directions
Schools Restaurants Groceries Coffee Banks Shops Fitness
| Edit
Edit Commute

Destination is required

Under 30 minutes

Commute Time is calculated at rush hour.
Neighborhood

The Denver Tech Center, surrounded by Greenwood Village, welcomes 40,000 workers on daily basis from the Denver metropolitan area. This bustling, southwestern portion of the city of Denver hosts corporate headquarters for companies such as Kraft, Nestle, Nissan, and more. A small community with a big-city culture, Greenwood Village provides light rail service for residents working in Downtown Denver, located just 15 miles away.

Eighteen parks in eight square miles feature trails that connect to Cherry Creek State Park, a protected 5.23 square-mile open space. There are many upscale apartments available for rent in this lively urban center. From bistros and steak houses to taverns and pubs, there’s always a dining or nightlife option in the Denver Tech Center.

Learn more about living in Denver Tech Center 
Average Prices by Area

Compare neighborhood and city base rent averages by bedroom.

Denver Tech Center Denver, CO
Studio $1,570 $1,385
1 Bedroom $1,807 $1,625
2 Bedrooms $2,416 $2,145
3 Bedrooms $3,796 $2,867
Amenities
  • Package Service
  • Laundry Facilities
  • Controlled Access
  • Maintenance on site
  • Property Manager on Site
  • 24 Hour Access
  • Recycling
  • Pet Care
  • Pet Play Area
  • Elevator
  • Business Center
  • Clubhouse
  • Lounge
  • Storage Space
  • Gated
  • Sundeck
  • Cabana
  • Courtyard
  • Grill
  • Picnic Area
  • Fitness Center
  • Spa
  • Pool
  • Bicycle Storage
  • 9-11' ceilings
  • Air Conditioner
  • Breakfast bars*
  • Built-in desks
  • Ceiling Fan
  • Coffee bar
  • Custom-designed Chestnut/Ankara finish cabinets
  • Efficient Appliances
  • Electric fireplaces with carved wood mantels
  • Energy efficient appliances
  • Fireplace lounge
  • Garden-style tubs
  • Gated community
  • Grills
  • Island kitchens
  • Large Closets
  • Maintenance on-site
  • Management on-site
  • Modern track lighting
  • Newly renovated apartment homes
  • Parking garage
  • Patio/Balcony
  • Picnic areas
  • Resort-inspired pool
  • Rocky mountain views
  • Social lounge
  • Spa/hottub
  • Sundeck with wi-fi
  • USB charging outlets throughout
  • Vaulted ceilings
  • Washer/dryer in-unit
  • High Speed Internet Access
  • Wi-Fi
  • Washer/Dryer
  • Air Conditioning
  • Heating
  • Ceiling Fans
  • Cable Ready
  • Tub/Shower
  • Fireplace
  • Dishwasher
  • Disposal
  • Granite Countertops
  • Island Kitchen
  • Kitchen
  • Microwave
  • Range
  • Refrigerator
  • Hardwood Floors
  • Carpet
  • Vinyl Flooring
  • Dining Room
  • Den
  • Built-In Bookshelves
  • Crown Molding
  • Vaulted Ceiling
  • Walk-In Closets
  • Window Coverings
  • Balcony
  • Patio
Expenses
Recurring
Cat Rent $35
Dog Rent $35
One-Time
Cat Deposit $300
Dog Deposit $300
Office Hours
Monday 10am - 6pm
Tuesday 10am - 6pm
Wednesday 10am - 6pm
Thursday 10am - 6pm
Friday 10am - 6pm
Saturday 10am - 5pm
Sunday 1pm - 5pm
877-702-1067
Education
Colleges & Universities Distance
University of Denver
Drive: 13 min 5.9 mi
Arapahoe C.C., Littleton
Drive: 15 min 7.7 mi
Denver Seminary
Drive: 15 min 8.1 mi
Comm. Coll. of Aurora at Lowry
Drive: 20 min 13.0 mi
Lorian is within 13 minutes or 5.9 miles from University of Denver. It is also near Arapahoe C.C., Littleton and Denver Seminary.
Schools
  • Public Schools
  • Private Schools
Southmoor Elementary School
Public Elementary School
Grades PK-5
431 Students
Attendance Zone
GreatSchools rating: 9 out of 10
West Middle School
Public Middle School
Grades 6-8
1,019 Students
Nearby
GreatSchools rating: 8 out of 10
Hamilton Middle School
Public Middle School
Grades 6-8
775 Students
Attendance Zone
GreatSchools rating: 3 out of 10
Thomas Jefferson High School
Public High School
Grades 9-12
1,390 Students
Attendance Zone
GreatSchools rating: 6 out of 10
Beacon Country Day School
Private Elementary & Middle School
Grades PK-8
Nearby
Kent Denver School
Private Middle & High School
Grades 6-12
740 Students
Nearby
School data provided by GreatSchools The GreatSchools Rating helps parents compare schools within a state based on a variety of school quality indicators and provides a helpful picture of how effectively each school serves all of its students. Ratings are on a scale of 1 (below average) to 10 (above average) and can include test scores, college readiness, academic progress, advanced courses, equity, discipline and attendance data. We also advise parents to visit schools, consider other information on school performance and programs, and consider family needs as part of the school selection process.

View GreatSchools Rating Methodology


Data provided by GreatSchools.org © 2026. All rights reserved.
Transportation

Transportation options available in Denver include Southmoor, located 2.2 miles from Lorian. Lorian is near Denver International, located 26.3 miles or 34 minutes away.

Transit / Subway Distance
Southmoor
Drive: 6 min 2.2 mi
Orchard
Drive: 6 min 2.4 mi
Dayton
Drive: 5 min 2.6 mi
Belleview
Drive: 8 min 3.8 mi
Yale
Drive: 10 min 4.7 mi
Commuter Rail Distance
Union Station Track 2
Drive: 21 min 12.1 mi
Denver
Drive: 21 min 12.1 mi
Peoria Station Track 2
Drive: 21 min 14.6 mi
Central Park Station Track 1
Drive: 25 min 16.2 mi
Central Park Station Track 2
Drive: 26 min 16.3 mi
Airports Distance
Airports Distance
Denver International
Drive: 34 min 26.3 mi
Getting Around
Fairly Walkable
Walkability
40 / 100
Some Public Transit
Transit
40 / 100
Exceptionally Drivable
Drivability
100 / 100
Moderately Bikeable
Bikeability
60 / 100

Scores provided by

Local Logic What do Walkability, Transit, Drivability, and Bikeability mean? Walkability measures the walking distance to day-to-day needs. Transit measures access to public transportation. Drivability measures congestion, parking availability, and access to major roads. Bikeability measures the suitability for cycling. How It Works
Busy
Soundscore™
66 / 100

Traffic

Busy

Airport

Calm

Businesses

Calm

Scores provided by

HowLoud What is a Sound Score Rating? A Sound Score Rating aggregates noise caused by vehicle traffic, airplane traffic and local sources. How It Works
Points of Interest

Time and distance from Lorian.

Shopping Centers Distance
Micro Center
Drive: 4 min 1.3 mi
E Belleview Ave
Drive: 4 min 1.6 mi
Ulster Terrace
Drive: 4 min 1.6 mi
Lorian has 3 shopping centers within 1.6 miles, which is about a 4-minute drive. The miles and minutes will be for the farthest away property.
Parks and Recreation Distance
Chamberlin & Mt. Evans Observatories
Drive: 11 min 4.6 mi
DeKoevend Park
Drive: 12 min 5.3 mi
Cherry Creek State Park
Drive: 15 min 5.3 mi
Littleton Historical Museum
Drive: 13 min 6.7 mi
Washington Park
Drive: 15 min 7.5 mi
Lorian has 5 parks within 7.5 miles, including Chamberlin & Mt. Evans Observatories, Cherry Creek State Park, and DeKoevend Park.
Hospitals Distance
Hospitals Distance
Swedish Medical Center
Drive: 10 min 4.5 mi
Centura Health - Porter Adventist Hospital
Drive: 12 min 5.3 mi
Highlands Behavioral Health System
Drive: 12 min 5.8 mi
Lorian has 3 hospitals within 5.8 miles, the nearest is Swedish Medical Center which is 4.5 miles away and a 10 minute drive.
Military Bases Distance
Buckley Space Force Base
Drive: 38 min 14.7 mi
US Air Force Academy
Drive: 68 min 55.2 mi
Peterson Space Force Base
Drive: 77 min 64.9 mi
Lorian has 3 military bases within 64.9 miles, the nearest is Buckley Space Force Base which is 14.7 miles away and a 38 minute drive.


Reviews for Lorian

3.0
Renter Rating
5 Stars
22
4 Stars
12
3 Stars
5
2 Stars
2
1 Star
26
Share details of your own experience with this property
Renter Reviews 67 Reviews
 
  • Most Recent
  • Most Helpful
  • Rating Low-High
  • Rating High-Low
Submitted by a verified resident of the apartment community. Participating residents may receive reward points in exchange for posting a review during their lease term, regardless of the nature of the review. Delete

Property Manager Responded:

Property Manager Responded

Show full review Show less
Was this helpful? Vote review helpful Thanks for your feedback!
Flag Review
  1. ...
  2. ...

Lorian Photos

  • Lorian

  • A1B Premium

Models

  • Studio

  • Studio

  • 1 Bedroom

  • 1 Bedroom

  • 1 Bedroom

  • 1 Bedroom

Nearby Apartments

Within 50 Miles of Lorian

  • Bell Parker Ranch

    18301 Cottonwood Dr

    Parker, CO 80134

    $1,610 - $3,088 Total Monthly Price

    1-3 Br 8.7 mi

  • Bell Stonegate

    16950 Carlson Dr

    Parker, CO 80134

    $1,561 - $2,579 Total Monthly Price

    1-3 Br 8.9 mi

  • Bell Ken-Caryl

    12044 W Ken Caryl Cir

    Littleton, CO 80127

    $1,709 - $2,854 Total Monthly Price

    1-3 Br 12.6 mi

  • Bell Bradburn

    11900 Newton St

    Westminster, CO 80031

    $1,667 - $2,694 Total Monthly Price

    1-3 Br 20.4 mi

  • Bell Flatirons

    2200 S Tyler Dr

    Superior, CO 80027

    $1,834 - $3,356 Total Monthly Price

    1-3 Br 24.1 mi

  • Bell Lafayette

    695 S Lafayette Dr

    Lafayette, CO 80026

    $1,732 - $2,227 Total Monthly Price

    1-2 Br 25.3 mi

Frequently Asked Questions
Does Lorian have in-unit laundry?

Lorian has units with in‑unit washers and dryers, making laundry day simple for residents.

What utilities are included in rent at Lorian?

Utilities are not included in rent. Residents should plan to set up and pay for all services separately.

Is parking available at Lorian?

Parking is available at Lorian. Contact this property for details.

Which floor plans are available, and what are the price ranges?

Lorian has studios to two-bedrooms with rent ranges from $1,603/mo. to $2,233/mo.

Is Lorian pet-friendly?

Yes, Lorian welcomes pets. Breed restrictions, weight limits, and additional fees may apply. View this property's pet policy.

How much income do I need to rent at Lorian?

A good rule of thumb is to spend no more than 30% of your gross income on rent. Based on the lowest available rent of $1,603 for a one-bedroom, you would need to earn about $64,120 per year to qualify. Want to double-check your budget? Calculate how much rent you can afford with our Rent Affordability Calculator.

Does Lorian have move-in specials?

Lorian is offering Specials for eligible applicants, with rental rates starting at $1,603.

Does Lorian offer Matterport 3D tours?

Yes! Lorian offers 6 Matterport 3D Tours. Explore different floor plans and see unit level details, all without leaving home.

Can I submit a Portable Tenant Screening Report when I apply?

Applicant has the right to provide the property manager or owner with a Portable Tenant Screening Report (PTSR) that is not more than 30 days old, as defined in § 38-12-902(2.5), Colorado Revised Statutes; and 2) if Applicant provides the property manager or owner with a PTSR, the property manager or owner is prohibited from: a) charging Applicant a rental application fee; or b) charging Applicant a fee for the property manager or owner to access or use the PTSR.
Back To Top
Send a Message
Contact Property
enter move in date in the format: 2 digit month / 2 digit day / 4 digit year

I would like to... Optional

Send Message

Submitting Request

Send a Message
Contact Property

Thank you! Your email has been sent.

Error

Report an Issue Print Get Directions
Try These Popular Nearby Searches

Nearby Cities

  • Glendale Rentals
  • Four Square Mile Rentals
  • Derby Rentals
  • Commerce City Rentals
  • Welby Rentals
  • Henderson Rentals
  • Twin Lakes Adams Rentals
  • Sherrelwood Rentals
  • Berkley Rentals

Neighborhood Apartment Rentals

  • Downtown Denver Apartments for Rent
  • Havana Park Apartments for Rent
  • La Vista Apartments for Rent
  • Esplanade Heights Apartments for Rent
  • Park Place Apartments for Rent
  • Morgan Park at Green Valley Ranch Apartments for Rent
  • Kessler Walk at Green Valley Ranch Apartments for Rent
  • Fairway Villas Apartments for Rent
  • Windsong Condominiums Apartments for Rent
  • Fishers Cheesman Park Apartments for Rent

Denver Apartments by Zip Code

  • Apartments in 80238 for Rent
  • Apartments in 80045 for Rent
  • Apartments in 80010 for Rent
  • Apartments in 80239 for Rent
  • Apartments in 80207 for Rent
  • Apartments in 80230 for Rent
  • Apartments in 80220 for Rent
  • Apartments in 80011 for Rent
  • Apartments in 80012 for Rent
  • Apartments in 80216 for Rent

Other Rental Types

  • Denver Lofts for Rent
  • Denver Houses for Rent
  • Denver Condos for Rent
  • Denver Townhomes for Rent
  • Private Landlord Rentals Denver
  • Denver Duplex Rentals
  • About Us
  • Advertise
  • Legal Notices
  • Privacy Notice
  • Avoid Scams
  • Accessibility
  • Calculate Rent Affordability
  • Renterverse
  • Sitemap
Property Logo
apartments.com
© 2026 CoStar Group, Inc. Equal Housing Opportunity

Equal Housing Opportunity

© 2026 CoStar Group, Inc.

Equal Housing Opportunity

Ready to Apply?

Good News! This rental is accepting applications through Apartments.com. Act now and your $ purchase will include 9 additional FREE application submissions to participating properties.

Or if you already have an account


Required

Required

Valid Email Required

You must acknowledge the disclaimer to continue
Next
You're leaving Apartments.com

Do you want this property to contact you?

Required

Required

Valid Email Required

Continue to Property Website Skip this Step
Continue

Take me to this property's website
Schedule Tour
Interested in this property? Schedule a tour today.
Rate & Review Lorian
Please select a rating
50 character minimum
By clicking submit, I agree to the Apartments.com Terms of Service and the Ratings & Reviews Terms of Use.
Share This Listing
Listing Image

4380 S Monaco St

Denver, CO 80237

Email

Link Copied

(877) 702-1067
Get Directions
Schools Restaurants Groceries Coffee Banks Shops Fitness
Select a unit to view pricing and availability
Floor
1 (3 units)
2 (7 units)
3 (7 units)
4 (10 units)
5 (6 units)
Any
Studio
1
2
Any
1+
2+
Move-In Date
Matterport 3D Tour Matterport 3D Tour
Matterport 3D Tour

