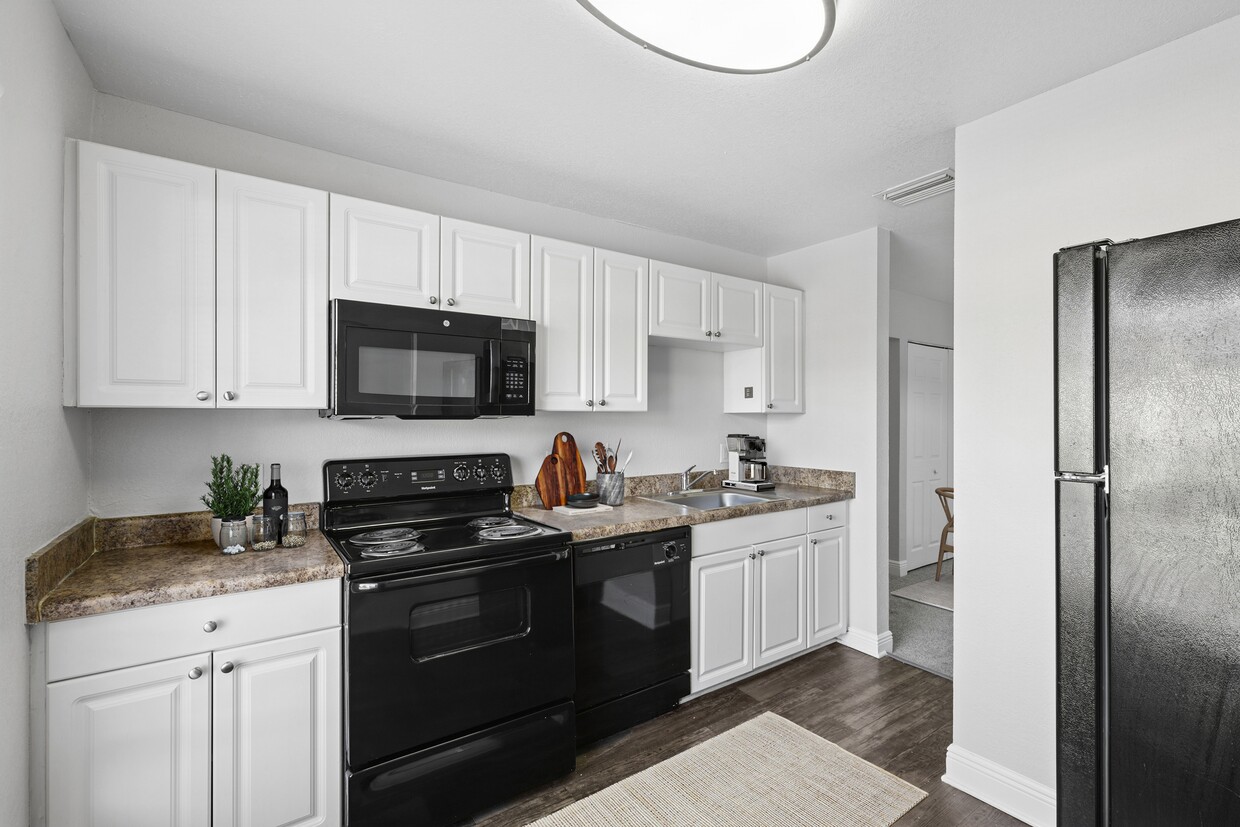
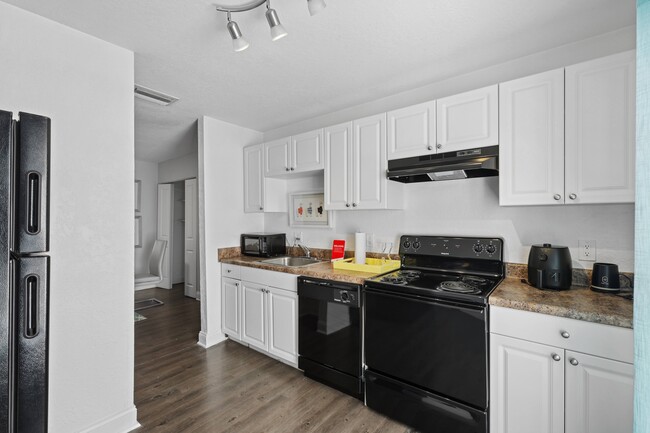
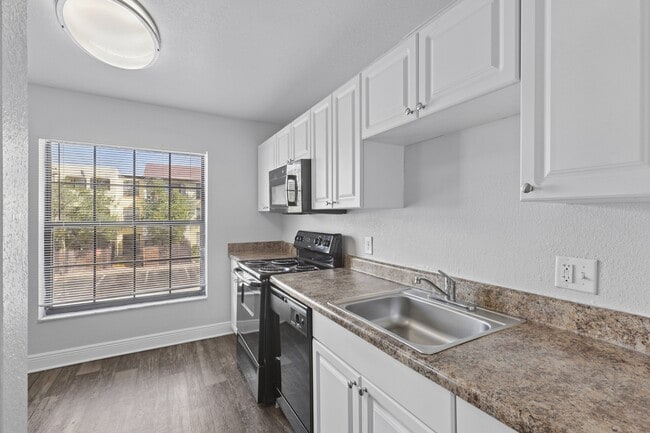
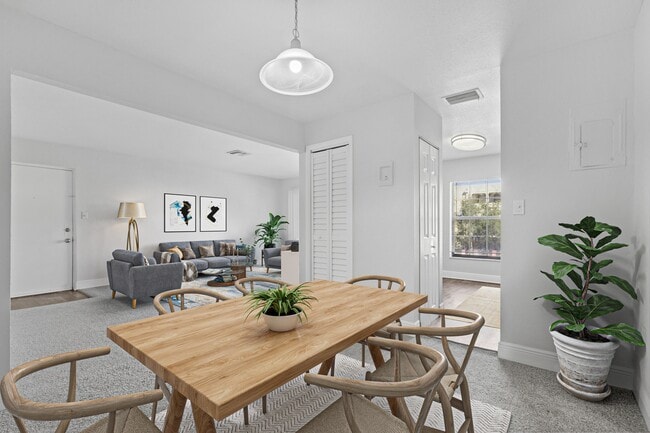
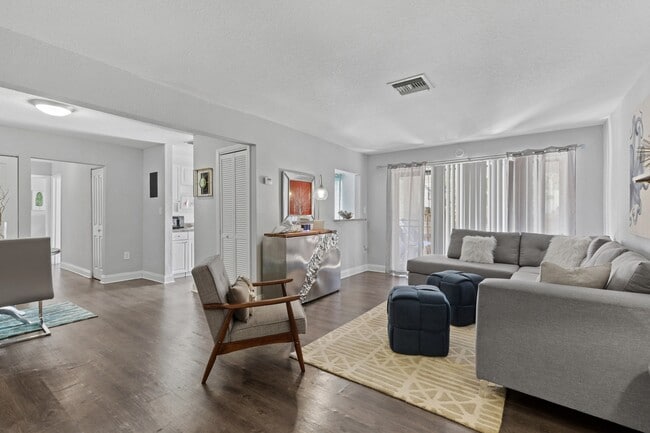
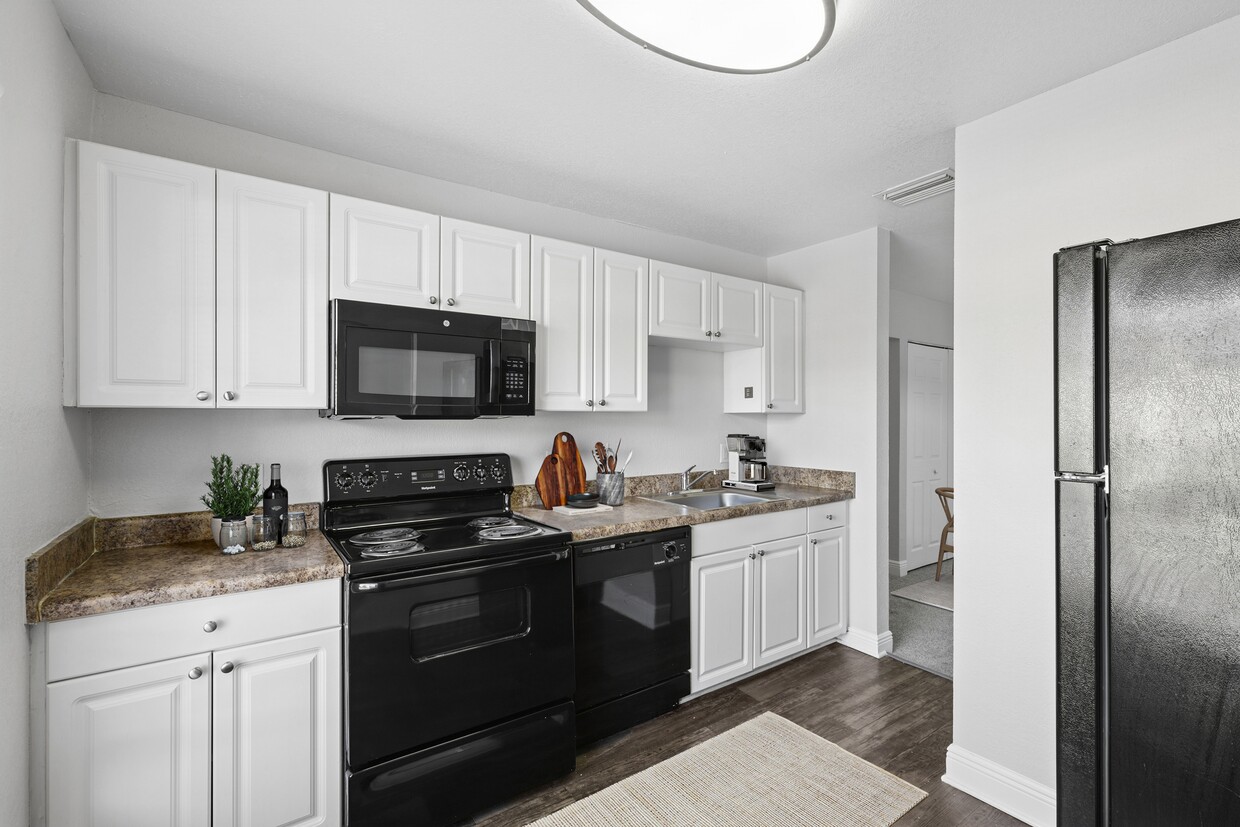
This single-story residence offers a well-organized layout across several distinct living spaces. The living room serves as the central gathering area, featuring wood-style flooring, a large sliding glass door that invites natural light and provides outdoor access, and ample room for generous seating arrangements. The kitchen is equipped with white cabinetry offering substantial storage, granite-style countertops, a stainless steel sink, and black appliances including an electric range with overhead ventilation. The consistent countertop material connects the kitchen visually to the bathrooms throughout the unit. The primary bedroom is a comfortable retreat with carpet flooring, a window dressed with sheer curtains for soft natural light, and enough space for a full furniture arrangement. A second bedroom mirrors this layout and offers similarly sized proportions with natural light from a window. Both bathrooms feature the same granite-style vanity countertops, white cabinetry, wood-style flooring, and a tub-shower combination with tile surrounds and curved curtain rods. The cohesive finishes throughout create a unified aesthetic across the entire residence.
-
Monthly Rent
$1,108 - $1,807
-
Bedrooms
1 - 3 bd
-
Bathrooms
1 - 2 ba
-
Square Feet
768 - 1,450 sq ft

Highlights
- Yard
- Pool
- Walk-In Closets
- Sundeck
- Dog Park
- Grill
- Balcony
- Property Manager on Site
- Patio
Pricing & Floor Plans
-
Unit 02P3price $1,229square feet 830availibility Now
-
Unit 15P3price $1,128square feet 830availibility Sep 10
-
Unit 13P3price $1,219square feet 830availibility Sep 14
-
Unit 14P6price $1,194square feet 768availibility Now
-
Unit 15P6price $1,194square feet 768availibility Now
-
Unit 01T6price $1,294square feet 768availibility Sep 10
-
Unit 11M4price $1,307square feet 1,048availibility Nov 10
-
Unit 02T2price $1,307square feet 1,048availibility Nov 27
-
Unit 06T2price $1,757square feet 1,450availibility Now
-
Unit 06T5price $1,807square feet 1,450availibility Now
-
Unit 09T5price $1,757square feet 1,450availibility Sep 11
-
Unit 02P3price $1,229square feet 830availibility Now
-
Unit 15P3price $1,128square feet 830availibility Sep 10
-
Unit 13P3price $1,219square feet 830availibility Sep 14
-
Unit 14P6price $1,194square feet 768availibility Now
-
Unit 15P6price $1,194square feet 768availibility Now
-
Unit 01T6price $1,294square feet 768availibility Sep 10
-
Unit 11M4price $1,307square feet 1,048availibility Nov 10
-
Unit 02T2price $1,307square feet 1,048availibility Nov 27
-
Unit 06T2price $1,757square feet 1,450availibility Now
-
Unit 06T5price $1,807square feet 1,450availibility Now
-
Unit 09T5price $1,757square feet 1,450availibility Sep 11
Fees and Policies
The fees listed below are community-provided and may exclude utilities or add-ons. All payments are made directly to the property and are non-refundable unless otherwise specified. Use the Cost Calculator to determine costs based on your needs.
-
Utilities & Essentials
-
New Acct. Setup FeeUtility Billing - New Account Setup Fee Charged per unit.$20
-
Valet TrashUtility Billing - Valet Trash Billback Charged per unit.$27 / mo
-
Deposit Waiver FeeCharged per unit.$36 / mo
-
Monthly Billing FeeUtility Billing - Monthly Administrative Billing Fee Charged per unit.$5 / mo
-
SewerUtility Billing - Sewer Billback Charged per unit.Varies / mo
-
WaterUtility Billing - Water Billback Charged per unit.Varies / mo
-
TrashUtility Billing - Trash Billback Charged per unit.Varies / mo
-
-
One-Time Basics
-
Due at Application
-
Administrative FeeCharged per unit.$150
-
Application Fee Per ApplicantCharged per applicant.$50
-
Application FeeCharged per applicant.$55
-
-
Due at Application
-
Dogs
-
Dog FeeMax of 2. Charged per pet.$300
-
Dog RentCharged per pet.$15 / mo
50 lbs. Weight LimitRestrictions:Breed Restrictions ApplyRead More Read LessComments -
-
Cats
-
Cat FeeMax of 2. Charged per pet.$300
-
Cat RentCharged per pet.$15 / mo
50 lbs. Weight LimitRestrictions:Comments -
-
Birds
Max of 2
-
Fish
Max of 2
-
Reptiles
Max of 2
-
Other Pets
-
Pet FeeRefundable Pet Deposit Charged per pet.Varies
-
-
Final Bill FeeUtility Billing - Final Bill Fee Charged per unit.$5
Property Fee Disclaimer: Based on community-supplied data and independent market research. Subject to change without notice. May exclude fees for mandatory or optional services and usage-based utilities.
Details
Utilities Included
-
Trash Removal
Lease Options
-
7 - 15 Month Leases
Property Information
-
Built in 1974
-
323 units/3 stories
Matterport 3D Tours
About Belara Lakes
Welcome to Belara Lakes Apartments in the heart of Tampa. Our contemporary homes offer comfort and convenience. Enjoy online service requests and flexible rent payment options. Relax by the pools or take a stroll around the scenic lake. Kids can play on the playground.We're near shops, restaurants, major employers, and transportation hubs. Our floor plans are the largest in the area, with eight distinctive options, including one, two, and three-bedroom layouts.Move to Belara Lakes today for comfort, convenience, and style. Schedule a tour and start your journey to a fulfilling life at Belara Lakes Apartments
Belara Lakes is an apartment community located in Hillsborough County and the 33604 ZIP Code. This area is served by the Hillsborough attendance zone.
Unique Features
- *Select Units
- Bilingual Spanish-Speaking Staff
- Built-In Microwave
- Cable-Ready Connectivity
- Central Air Conditioning
- Contemporary Window Treatments
- Curated Monthly Resident Socials
- Designer Lighting Fixtures
- Dishwasher Appliance
- Electronic Thermostat
- Elegant Granite Countertops
- Fenced Bark Park for Pets
- In-Home Washer & Dryer in 3 Bedrooms x 2 Bathroom
- Laundry Facility On-Site
- Modern Kitchens with Crisp White Cabinetry
- Move-In Deposit-Free with Jetty
- Newly Renovated Apartment Homes
- Outdoor BBQ Grilling and Picnic Spaces
- Outdoor Kitchen with Lounge Seating
- Oversized Private Patio or Balcony
- Plush Carpeting
- Premium Media Room
- Private, Fenced-In Yards *
- Rich Wood-Style Plank Flooring
- Scenic Pool Views Available
- Self-Service Car Care Station
- Sleek GE® Black Appliance Package
- Spacious Walk-In Closets *
- Thoughtfully Designed 1-, 2- & 3-Bedroom Layouts
- Trash Pickup—Door to Door
Community Amenities
Pool
Fitness Center
Laundry Facilities
Playground
- Package Service
- Laundry Facilities
- Maintenance on site
- Property Manager on Site
- 24 Hour Access
- Trash Pickup - Curbside
- Car Wash Area
- Walk-Up
- Fitness Center
- Pool
- Playground
- Sundeck
- Grill
- Dog Park
Apartment Features
Air Conditioning
Dishwasher
Washer/Dryer Hookup
High Speed Internet Access
- High Speed Internet Access
- Washer/Dryer Hookup
- Air Conditioning
- Smoke Free
- Cable Ready
- Storage Space
- Dishwasher
- Granite Countertops
- Kitchen
- Microwave
- Range
- Refrigerator
- Walk-In Closets
- Balcony
- Patio
- Yard
When you live in Lowry Park, you have fun-filled amenities and attractions at your fingertips. The neighborhood is home to Zoo Tampa and its wildlife education exhibitions. This scenic park on North Boulevard includes river view walking paths, a boat ramp, and tasty treats at Daisy’s Desserts concession. While exploring Lowry Park, you’ll discover an abundance of bars and restaurants, along with local delis and supermarkets. Lowry Park is a twenty-minute drive to the airport by way of Interstate 275.
Learn more about living in Lowry ParkCompare neighborhood and city base rent averages by bedroom.
| Lowry Park | Tampa, FL | |
|---|---|---|
| Studio | $900 | $1,602 |
| 1 Bedroom | $1,157 | $1,651 |
| 2 Bedrooms | $1,318 | $1,990 |
| 3 Bedrooms | $1,643 | $2,400 |
- Package Service
- Laundry Facilities
- Maintenance on site
- Property Manager on Site
- 24 Hour Access
- Trash Pickup - Curbside
- Car Wash Area
- Walk-Up
- Sundeck
- Grill
- Dog Park
- Fitness Center
- Pool
- Playground
- *Select Units
- Bilingual Spanish-Speaking Staff
- Built-In Microwave
- Cable-Ready Connectivity
- Central Air Conditioning
- Contemporary Window Treatments
- Curated Monthly Resident Socials
- Designer Lighting Fixtures
- Dishwasher Appliance
- Electronic Thermostat
- Elegant Granite Countertops
- Fenced Bark Park for Pets
- In-Home Washer & Dryer in 3 Bedrooms x 2 Bathroom
- Laundry Facility On-Site
- Modern Kitchens with Crisp White Cabinetry
- Move-In Deposit-Free with Jetty
- Newly Renovated Apartment Homes
- Outdoor BBQ Grilling and Picnic Spaces
- Outdoor Kitchen with Lounge Seating
- Oversized Private Patio or Balcony
- Plush Carpeting
- Premium Media Room
- Private, Fenced-In Yards *
- Rich Wood-Style Plank Flooring
- Scenic Pool Views Available
- Self-Service Car Care Station
- Sleek GE® Black Appliance Package
- Spacious Walk-In Closets *
- Thoughtfully Designed 1-, 2- & 3-Bedroom Layouts
- Trash Pickup—Door to Door
- High Speed Internet Access
- Washer/Dryer Hookup
- Air Conditioning
- Smoke Free
- Cable Ready
- Storage Space
- Dishwasher
- Granite Countertops
- Kitchen
- Microwave
- Range
- Refrigerator
- Walk-In Closets
- Balcony
- Patio
- Yard
| Monday | 9am - 6pm |
|---|---|
| Tuesday | 9am - 6pm |
| Wednesday | 9am - 6pm |
| Thursday | 9am - 6pm |
| Friday | 9am - 6pm |
| Saturday | 10am - 5pm |
| Sunday | 10am - 5pm |
| Colleges & Universities | Distance | ||
|---|---|---|---|
| Colleges & Universities | Distance | ||
| Drive: | 11 min | 5.2 mi | |
| Drive: | 12 min | 6.8 mi | |
| Drive: | 14 min | 7.0 mi | |
| Drive: | 14 min | 7.7 mi |

 The GreatSchools Rating helps parents compare schools within a state based on a variety of school quality indicators and provides a helpful picture of how effectively each school serves all of its students. Ratings are on a scale of 1 (below average) to 10 (above average) and can include test scores, college readiness, academic progress, advanced courses, equity, discipline and attendance data. We also advise parents to visit schools, consider other information on school performance and programs, and consider family needs as part of the school selection process.
View GreatSchools Rating Methodology
Data provided by GreatSchools.org © 2026. All rights reserved.
Transportation options available in Tampa include Cadrecha Plaza Station (#4), located 6.8 miles from Belara Lakes. Belara Lakes is near Tampa International, located 9.0 miles or 18 minutes away, and St Pete-Clearwater International, located 20.6 miles or 38 minutes away.
| Transit / Subway | Distance | ||
|---|---|---|---|
| Transit / Subway | Distance | ||
| Drive: | 13 min | 6.8 mi | |
| Drive: | 13 min | 6.9 mi | |
| Drive: | 13 min | 7.5 mi | |
| Drive: | 13 min | 7.6 mi | |
| Drive: | 20 min | 9.6 mi |
| Commuter Rail | Distance | ||
|---|---|---|---|
| Commuter Rail | Distance | ||
|
|
Drive: | 13 min | 7.4 mi |
|
|
Drive: | 49 min | 36.0 mi |
| Airports | Distance | ||
|---|---|---|---|
| Airports | Distance | ||
|
Tampa International
|
Drive: | 18 min | 9.0 mi |
|
St Pete-Clearwater International
|
Drive: | 38 min | 20.6 mi |
Scores provided by
 What do Walkability, Transit, Drivability, and Bikeability mean?
Walkability measures the walking distance to day-to-day needs.
Transit measures access to public transportation.
Drivability measures congestion, parking availability, and access to major roads.
Bikeability measures the suitability for cycling.
How It Works
What do Walkability, Transit, Drivability, and Bikeability mean?
Walkability measures the walking distance to day-to-day needs.
Transit measures access to public transportation.
Drivability measures congestion, parking availability, and access to major roads.
Bikeability measures the suitability for cycling.
How It Works
Traffic
BusyAirport
CalmBusinesses
ActiveScores provided by
HowLoud What is a Sound Score Rating? A Sound Score Rating aggregates noise caused by vehicle traffic, airplane traffic and local sources. How It WorksTime and distance from Belara Lakes.
| Shopping Centers | Distance | ||
|---|---|---|---|
| Shopping Centers | Distance | ||
| Walk: | 4 min | 0.2 mi | |
| Walk: | 4 min | 0.2 mi | |
| Walk: | 9 min | 0.5 mi |
| Parks and Recreation | Distance | ||
|---|---|---|---|
| Parks and Recreation | Distance | ||
|
Lowry Park Zoo
|
Drive: | 5 min | 2.1 mi |
|
Busch Gardens Tampa
|
Drive: | 11 min | 4.8 mi |
|
Takomah Trail Park
|
Drive: | 12 min | 6.1 mi |
|
MOSI
|
Drive: | 13 min | 7.0 mi |
|
University of South Florida Botanical Gardens
|
Drive: | 15 min | 7.7 mi |
| Hospitals | Distance | ||
|---|---|---|---|
| Hospitals | Distance | ||
| Drive: | 5 min | 2.8 mi | |
| Drive: | 13 min | 6.7 mi | |
| Drive: | 12 min | 7.0 mi |
| Military Bases | Distance | ||
|---|---|---|---|
| Military Bases | Distance | ||
| Drive: | 31 min | 13.8 mi | |
| Drive: | 34 min | 20.6 mi |
Belara Lakes Photos
-
-
2BR, 2BA
-
-
-
-
-
-
-
Models
-
1 Bedroom
-
1 Bedroom
-
2 Bedrooms
-
3 Bedrooms
Nearby Apartments
Within 50 Miles of Belara Lakes
-
The Commons
3408 W Lancaster Ct
Tampa, FL 33614
$1,467 - $2,308
2-4 Br 1.8 mi
-
The Lotus at Starkey Ranch
1470 Long Spur
Odessa, FL 33556
$1,524 - $2,802
1-3 Br 13.5 mi
-
Sawgrass Creek
8930 Lazy River Loop
New Port Richey, FL 34655
$1,267 - $1,857
1-3 Br 17.2 mi
-
Summerset Apartments
6627 Fort King Rd
Zephyrhills, FL 33542
$1,051 - $1,464
1-3 Br 23.5 mi
While Belara Lakes does not provide in‑unit laundry, on‑site laundry facilities are available for shared resident use.
Belara Lakes includes trash removal in rent. Residents are responsible for any other utilities not listed.
Parking is available at Belara Lakes and is free of charge for residents.
Belara Lakes has one to three-bedrooms with rent ranges from $1,108/mo. to $1,807/mo.
Yes, Belara Lakes welcomes pets. Breed restrictions, weight limits, and additional fees may apply. View this property's pet policy.
A good rule of thumb is to spend no more than 30% of your gross income on rent. Based on the lowest available rent of $1,108 for a one-bedroom, you would need to earn about $44,320 per year to qualify. Want to double-check your budget? Calculate how much rent you can afford with our Rent Affordability Calculator.
Belara Lakes is offering Specials for eligible applicants, with rental rates starting at $1,108.
Yes! Belara Lakes offers 3 Matterport 3D Tours. Explore different floor plans and see unit level details, all without leaving home.
8402 N Waterford Ave
Tampa, FL 33604