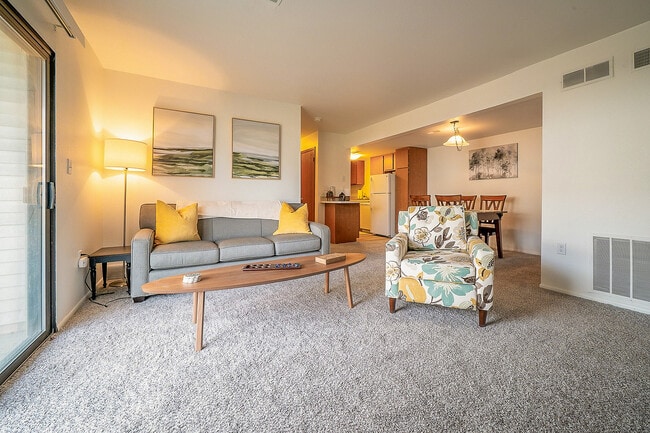

Located at 1359 Dewberry Pl NE in Grand Rapids, Michigan, this single-floor residence offers a well-organized layout designed for comfortable everyday living. The living room provides a welcoming gathering space with soft carpeting, neutral walls, and a sliding door that invites natural light. A hallway connects the main areas seamlessly, with warm wood-toned doors adding a classic touch throughout. The kitchen is efficiently designed with warm oak cabinetry, ample counter space, and white appliances including a range and a full-size refrigerator. Tile flooring and under-cabinet lighting contribute to a practical and tidy cooking environment. Adjacent to the kitchen, the dining area accommodates a full-size dining table beneath a pendant light fixture, with carpeted floors and decorative wall art creating an inviting atmosphere for meals. The primary bedroom benefits from multiple windows that allow generous natural light, complemented by neutral carpet and soft, neutral-toned walls. A second bedroom features similar finishes, with a desk space suited for work or study. A flexible bonus room with carpet can serve as a sitting area or den. The bathroom is fitted with a clean, white tub-shower combination with chrome fixtures. Throughout the home, consistent neutral tones and carpet flooring create a cohesive, comfortable living environment.
Beckwith Place Apartments
1359 Dewberry Pl NE,
Grand Rapids,
MI
49505

-
Monthly Rent
$1,525 - $3,779
-
Bedrooms
2 bd
-
Bathrooms
1.5 - 2.5 ba
-
Square Feet
900 - 1,200 sq ft
Highlights
- Top Rated by Renters
- High Ceilings
- Pool
- Walk-In Closets
- Pet Play Area
- Controlled Access
- Sundeck
- Dog Park
- Balcony
Pricing & Floor Plans
-
Unit TH-1486price $1,847square feet 1,200availibility Now

-
Unit TH-1480price $1,897square feet 1,200availibility Now
-
Unit 1422-12price $1,596square feet 960availibility Sep 3
-
Unit 1408-11price $1,698square feet 960availibility Sep 4
-
Unit 1541-16price $1,525square feet 960availibility Sep 5
-
Unit 1326-1price $1,806square feet 900availibility Sep 22
-
Unit 1346-13price $1,861square feet 900availibility Nov 18
-
Unit TH-1483price $2,185square feet 1,200availibility Nov 21
-
Unit TH-1486price $1,847square feet 1,200availibility Now
-
Unit TH-1480price $1,897square feet 1,200availibility Now
-
Unit 1422-12price $1,596square feet 960availibility Sep 3
-
Unit 1408-11price $1,698square feet 960availibility Sep 4
-
Unit 1541-16price $1,525square feet 960availibility Sep 5
-
Unit 1326-1price $1,806square feet 900availibility Sep 22
-
Unit 1346-13price $1,861square feet 900availibility Nov 18
-
Unit TH-1483price $2,185square feet 1,200availibility Nov 21
Fees and Policies
The fees listed below are community-provided and may exclude utilities or add-ons. All payments are made directly to the property and are non-refundable unless otherwise specified. Use the Cost Calculator to determine costs based on your needs.
-
Utilities & Essentials
-
Technology RentCharged per unit.$65 / mo
-
-
One-Time Basics
-
Due at Application
-
Administration FeeCharged per unit.$100
-
Application FeeCharged per applicant.$50
-
-
Due at Application
-
Dogs
Max of 2, 85 lbs. Weight Limit
-
Cats
Max of 2, 35 lbs. Weight Limit
-
Pet Fees
-
Pet FeeMax of 10. Charged per pet.$250
-
Pet RentMax of 10. Charged per pet.$25 / mo
-
Property Fee Disclaimer: Based on community-supplied data and independent market research. Subject to change without notice. May exclude fees for mandatory or optional services and usage-based utilities.
Details
Utilities Included
-
Trash Removal
Lease Options
-
7 - 18 Month Leases
Property Information
-
Built in 1986
-
248 units/2 stories
Matterport 3D Tours
About Beckwith Place Apartments
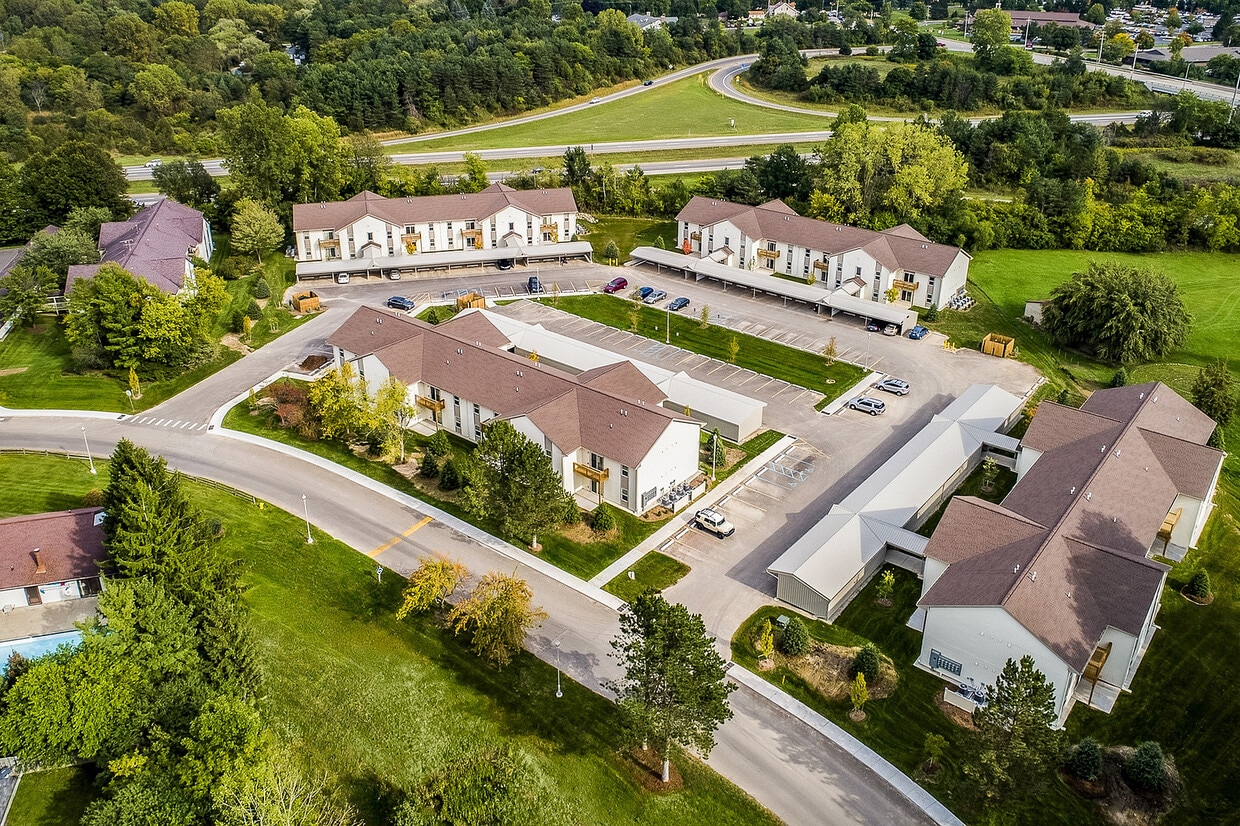
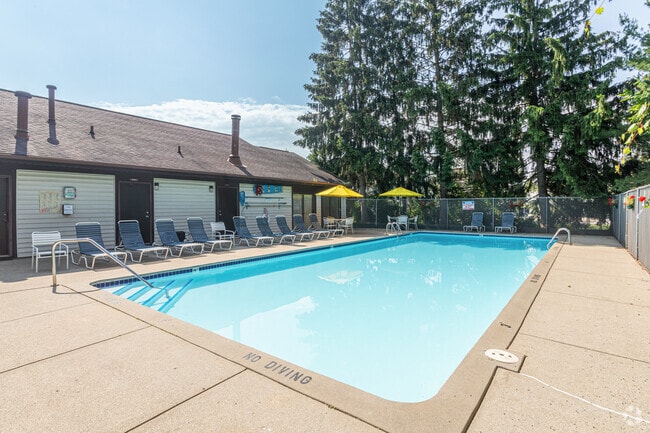
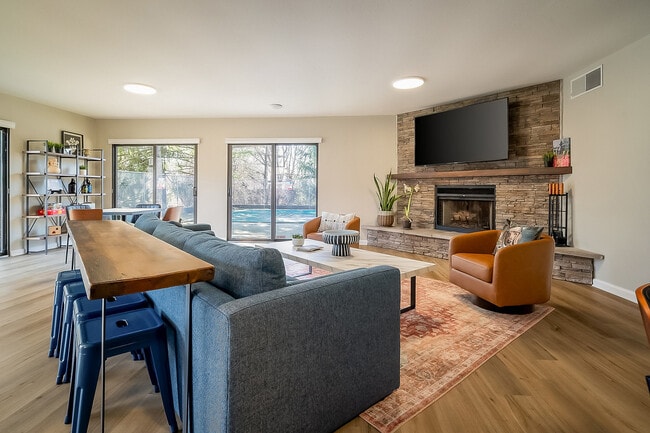
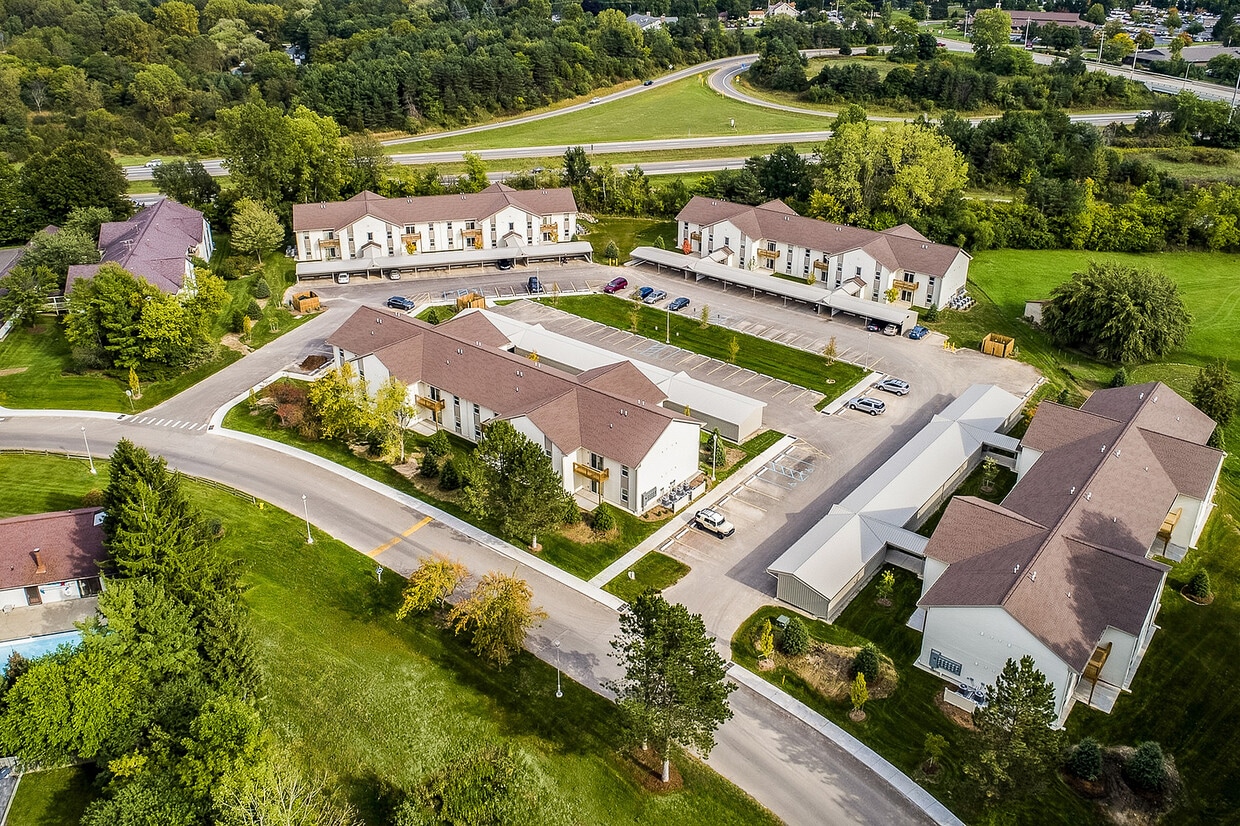
Welcome to Beckwith Place, a peaceful apartment and townhouse community in the highly regarded East Grand Rapids school district. Conveniently located near I-96 and minutes from Knapp's Corner shopping, dining, and Meijer, we make everyday living easy. Enjoy spacious homes with modern features like walk-in closets, intercom entrances, carports, and select units with in-home washers and dryers. Relax at our clubhouse or take a dip in the heated summer pool. Pet-friendly with no breed restrictions - cats and dogs welcome! Call today to schedule your personal tour.
Beckwith Place Apartments is an apartment community located in Kent County and the 49505 ZIP Code. This area is served by the Grand Rapids Public Schools attendance zone.
Unique Features
- Feature-Pantry
- Online Maintenance Portal
- Online Payment Program
- Peak Longevity Discount
- View - Wooded
Community Amenities
Pool
Laundry Facilities
Clubhouse
Controlled Access
- Package Service
- Wi-Fi
- Laundry Facilities
- Controlled Access
- Maintenance on site
- Property Manager on Site
- Video Patrol
- 24 Hour Access
- Renters Insurance Program
- Online Services
- Pet Play Area
- Clubhouse
- Multi Use Room
- Storage Space
- Walk-Up
- Pool
- Bicycle Storage
- Sundeck
- Dog Park
Apartment Features
Washer/Dryer
Air Conditioning
Dishwasher
High Speed Internet Access
Hardwood Floors
Walk-In Closets
Refrigerator
Wi-Fi
Indoor Features
- High Speed Internet Access
- Wi-Fi
- Washer/Dryer
- Air Conditioning
- Heating
- Cable Ready
- Storage Space
- Tub/Shower
- Handrails
- Intercom
Kitchen Features & Appliances
- Dishwasher
- Disposal
- Pantry
- Kitchen
- Oven
- Range
- Refrigerator
- Freezer
- Breakfast Nook
Model Details
- Hardwood Floors
- Carpet
- Dining Room
- High Ceilings
- Basement
- Views
- Walk-In Closets
- Linen Closet
- Window Coverings
- Large Bedrooms
- Balcony
- Patio
Just a few minutes away from the bright lights of downtown, the Northeast Grand Rapids area offers residents a quiet respite from the hubbub. Well-priced housing, a reasonable commute, and pockets of green space make the area attractive to those searching for apartments in Grand Rapids. Pedestrian-friendly neighborhoods, serious brewpubs, and creative local restaurants give the area a high quality of life. Interstate 196 and 96 will make for an easy commute anywhere in the Grand Rapids area.
Learn more about living in Northeast Grand RapidsCompare neighborhood and city base rent averages by bedroom.
| Northeast Grand Rapids | Grand Rapids, MI | |
|---|---|---|
| Studio | - | $1,181 |
| 1 Bedroom | $1,375 | $1,402 |
| 2 Bedrooms | $1,698 | $1,671 |
| 3 Bedrooms | $2,341 | $2,250 |
- Package Service
- Wi-Fi
- Laundry Facilities
- Controlled Access
- Maintenance on site
- Property Manager on Site
- Video Patrol
- 24 Hour Access
- Renters Insurance Program
- Online Services
- Pet Play Area
- Clubhouse
- Multi Use Room
- Storage Space
- Walk-Up
- Sundeck
- Dog Park
- Pool
- Bicycle Storage
- Feature-Pantry
- Online Maintenance Portal
- Online Payment Program
- Peak Longevity Discount
- View - Wooded
- High Speed Internet Access
- Wi-Fi
- Washer/Dryer
- Air Conditioning
- Heating
- Cable Ready
- Storage Space
- Tub/Shower
- Handrails
- Intercom
- Dishwasher
- Disposal
- Pantry
- Kitchen
- Oven
- Range
- Refrigerator
- Freezer
- Breakfast Nook
- Hardwood Floors
- Carpet
- Dining Room
- High Ceilings
- Basement
- Views
- Walk-In Closets
- Linen Closet
- Window Coverings
- Large Bedrooms
- Balcony
- Patio
| Monday | 9am - 6pm |
|---|---|
| Tuesday | 9am - 6pm |
| Wednesday | 9am - 6pm |
| Thursday | 9am - 6pm |
| Friday | 9am - 6pm |
| Saturday | Closed |
| Sunday | Closed |
| Colleges & Universities | Distance | ||
|---|---|---|---|
| Colleges & Universities | Distance | ||
| Drive: | 5 min | 1.9 mi | |
| Drive: | 7 min | 2.9 mi | |
| Drive: | 9 min | 4.5 mi | |
| Drive: | 10 min | 5.6 mi |


 The GreatSchools Rating helps parents compare schools within a state based on a variety of school quality indicators and provides a helpful picture of how effectively each school serves all of its students. Ratings are on a scale of 1 (below average) to 10 (above average) and can include test scores, college readiness, academic progress, advanced courses, equity, discipline and attendance data. We also advise parents to visit schools, consider other information on school performance and programs, and consider family needs as part of the school selection process.
View GreatSchools Rating Methodology
Data provided by GreatSchools.org © 2026. All rights reserved.
Scores provided by
 What do Walkability, Transit, Drivability, and Bikeability mean?
Walkability measures the walking distance to day-to-day needs.
Transit measures access to public transportation.
Drivability measures congestion, parking availability, and access to major roads.
Bikeability measures the suitability for cycling.
How It Works
What do Walkability, Transit, Drivability, and Bikeability mean?
Walkability measures the walking distance to day-to-day needs.
Transit measures access to public transportation.
Drivability measures congestion, parking availability, and access to major roads.
Bikeability measures the suitability for cycling.
How It Works
Traffic
BusyAirport
CalmBusinesses
CalmScores provided by
HowLoud What is a Sound Score Rating? A Sound Score Rating aggregates noise caused by vehicle traffic, airplane traffic and local sources. How It WorksBeckwith Place Apartments Photos
-
Beckwith Place Apartments
-
Dewberry - 2BR, 2BA - 900SF
-
Pool
-
Clubhouse
-
Dewberry - Living Room
-
Dewberry - Living Room
-
Dewberry - Kitchen
-
Dewberry - Kitchen
-
Dewberry - Kitchen
Nearby Apartments
Within 50 Miles of Beckwith Place Apartments
-
Hopson Flats
212 Cesar E Chavez Ave SW
Grand Rapids, MI 49503
$637 - $1,094
2-4 Br 3.9 mi
-
Oxford Place Apartments
2141 Eastcastle Dr
Grand Rapids, MI 49508
$1,367 - $3,234
2 Br 6.8 mi
-
The Ridges Of Cascade
5985 Cascade Ridge SE
Grand Rapids, MI 49546
$2,465 - $4,128
2-3 Br 7.2 mi
-
Ramblewood Apartments
4277 Stonebridge Dr SW
Grand Rapids, MI 49519
$1,212 - $2,816
2-3 Br 9.4 mi
Beckwith Place Apartments has units with in‑unit washers and dryers, making laundry day simple for residents.
Beckwith Place Apartments includes trash removal in rent. Residents are responsible for any other utilities not listed.
Contact this property for parking details.
Beckwith Place Apartments has two-bedrooms available with rent ranges from $1,525/mo. to $3,779/mo.
Yes, Beckwith Place Apartments welcomes pets. Breed restrictions, weight limits, and additional fees may apply. View this property's pet policy.
A good rule of thumb is to spend no more than 30% of your gross income on rent. Based on the lowest available rent of $1,525 for a two-bedrooms, you would need to earn about $61,000 per year to qualify. Want to double-check your budget? Calculate how much rent you can afford with our Rent Affordability Calculator.
Beckwith Place Apartments is offering Specials for eligible applicants, with rental rates starting at $1,525.
Yes! Beckwith Place Apartments offers 3 Matterport 3D Tours. Explore different floor plans and see unit level details, all without leaving home.
1359 Dewberry Pl NE
Grand Rapids, MI 49505
Property Manager Responded