Map
  • Add a Property
  • Renter Tools
    • Favorites
    • Saved Searches
  • Manage Rentals
  • Apartments For Rent
  • Houses For Rent
  • Condos For Rent
  • Townhomes For Rent
  • Help Center
  • Area Guide
  • Rent Calculator
English

Language

English Español
Apartments.com Logo
Manage Rentals      Sign Up / Sign In
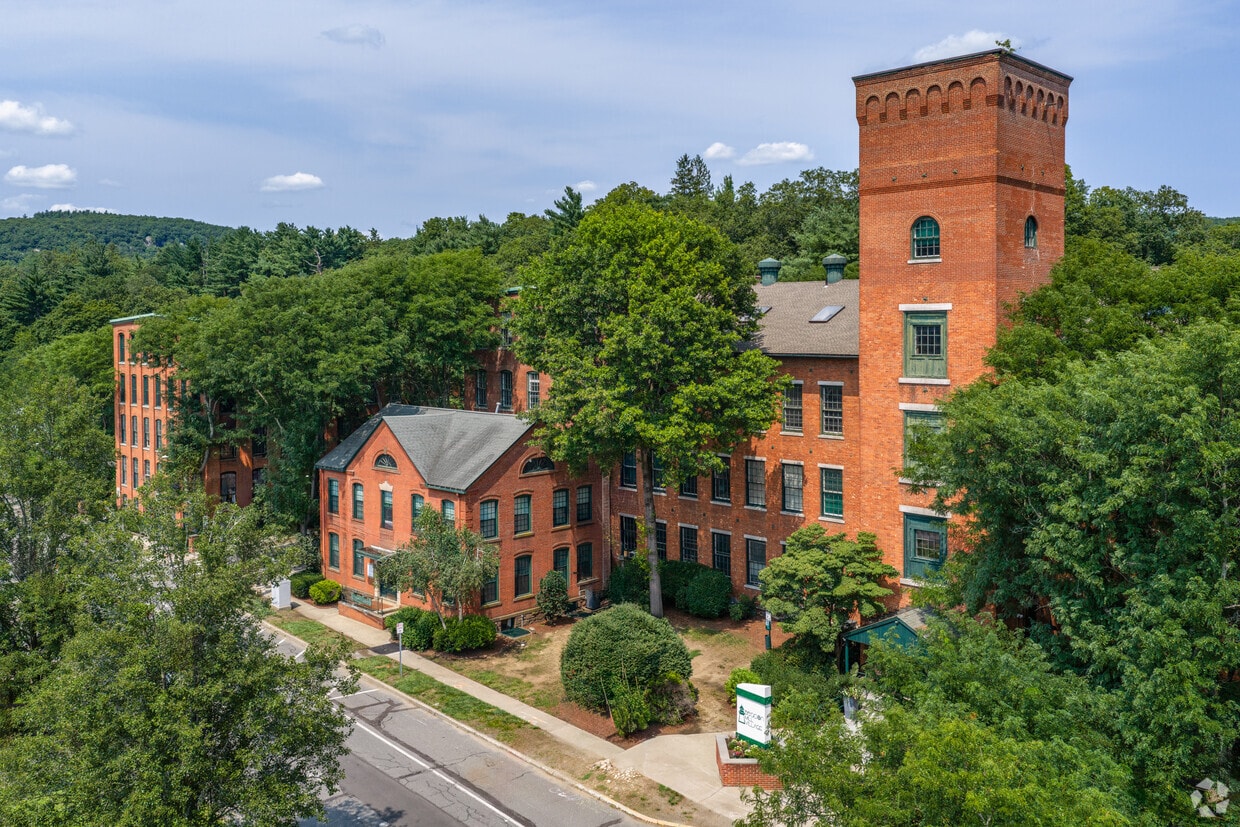
  • Primary Photo - Beacon Mill Village
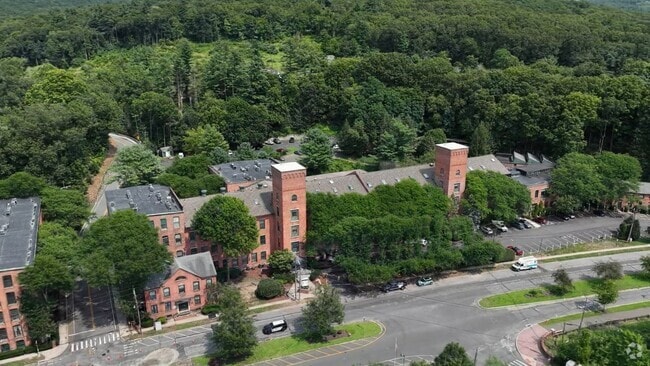
  • Matterport 3D Exterior
     - Beacon Mill Village
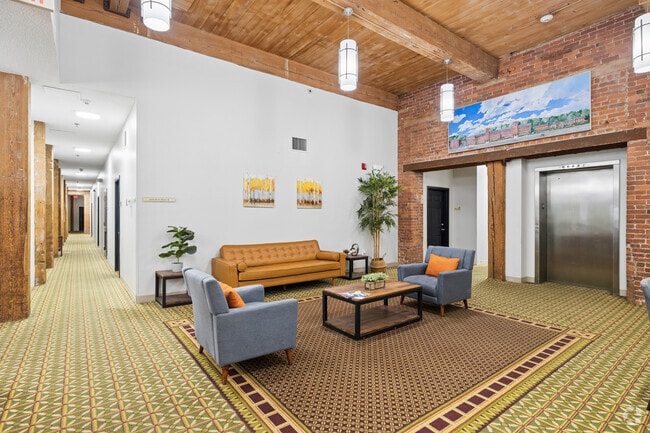
    Lobby Photo - Beacon Mill Village
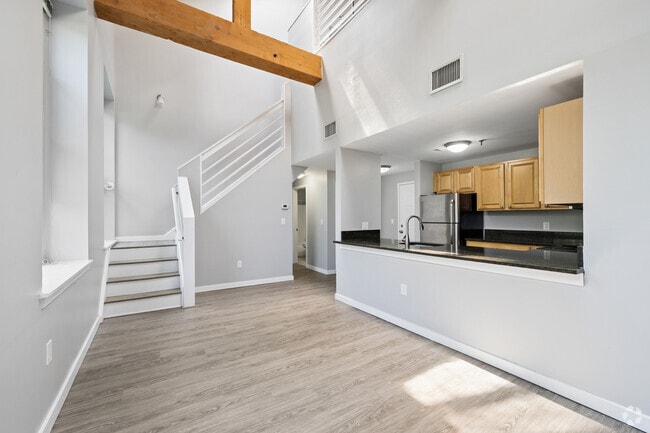
  • 1BR, 2BA - 1,090SF - Kitchen and Living Room - Beacon Mill Village
    1BR, 2BA - 1,090SF - Bedroom - Beacon Mill Village
Contact This Property

Language: English

Open By Appointment Today

View All Hours Office Hours Monday - Friday, By Appointment Saturday & Sunday, Closed

Beacon Mill Village media gallery Unit
call 475-285-6446
Floor Plan View Body
Connecticut New Haven County Beacon Falls Seymour/Naugatuck/Ansonia

Beacon Mill Village

2 N Main St, Beacon Falls, CT 06403

2.6
Renter Rating 12 Reviews
Verified Listing CoStar Verified® Listing

This Listing has been verified by CoStar’s listing verification process, which combines internal screening and fraud detection technology. Always beware of scams.

Today
Share Listing
Favorites
475-285-6446
  • Total Monthly Price

    $1,485 - $2,660

    12 Month Lease

  • Bedrooms

    Studio - 2 bd

  • Bathrooms

    1 - 1.5 ba

  • Square Feet

    467 - 1,186 sq ft

Beacon Mill Village
Property Management Company Logo
Share Listing
Favorites

Waived Admin Fee + Only $1,000 Deposit!

Get our admin fee waived and enjoy a reduced $1,000 deposit on select 2-bedroom townhomes. Select units only — don’t miss out! Contact us today for availability and details.

Highlights

  • Loft Layout
  • Sauna
  • Tennis Court
  • High Ceilings
  • Pool
  • Walk-In Closets
  • Deck
  • Office
  • Controlled Access

Pricing & Floor Plans

filter results by bedrooms
Cost Calculator: Estimate your monthly and one-time fees.
S1-0X1
$1,485 Total Monthly Price Studio 1 Bath 467 Sq Ft
1 Available unit
Unit
Total Price
Sq Ft
Availability
Unit Details
  • Unit PA-207
    price $1,485
    square feet 467
    availibility Now
A1-1x1
Starting at $1,900 Total Monthly Price 1 Bed 1 Bath 603 – 650 Sq Ft
Matterport 3D Tour
3 Available units
Unit
Total Price
Sq Ft
Availability
Unit Details
  • Unit SH-108
    price $1,900
    square feet 603
    availibility Now
  • Unit PA 112
    price $1,909
    square feet 650
    availibility Now
  • Unit PA-212
    price $1,925
    square feet 639
    availibility Now
A3-1X1.5L
$2,035 Total Monthly Price 1 Bed 1 Bath 825 Sq Ft
1 Available unit
Unit
Total Price
Sq Ft
Availability
Unit Details
  • Unit BM-327
    price $2,035
    square feet 825
    availibility Oct 1
B3-2X1.5TH
$2,660 Total Monthly Price 2 Beds 1.5 Baths 1,186 Sq Ft
1 Available unit
Unit
Total Price
Sq Ft
Availability
Unit Details
  • Unit BX-172 (townhouse)
    price $2,660
    square feet 1,186
    availibility Now
S1-0X1
$1,485 Total Monthly Price Studio 1 Bath 467 Sq Ft
1 Available unit
Unit
Total Price
Sq Ft
Availability
Unit Details
  • Unit PA-207
    price $1,485
    square feet 467
    availibility Now
A1-1x1
Starting at $1,900 Total Monthly Price 1 Bed 1 Bath 603 – 650 Sq Ft
Matterport 3D Tour
3 Available units
Unit
Total Price
Sq Ft
Availability
Unit Details
  • Unit SH-108
    price $1,900
    square feet 603
    availibility Now
  • Unit PA 112
    price $1,909
    square feet 650
    availibility Now
  • Unit PA-212
    price $1,925
    square feet 639
    availibility Now
A3-1X1.5L
$2,035 Total Monthly Price 1 Bed 1 Bath 825 Sq Ft
1 Available unit
Unit
Total Price
Sq Ft
Availability
Unit Details
  • Unit BM-327
    price $2,035
    square feet 825
    availibility Oct 1
B3-2X1.5TH
$2,660 Total Monthly Price 2 Beds 1.5 Baths 1,186 Sq Ft
1 Available unit
Unit
Total Price
Sq Ft
Availability
Unit Details
  • Unit BX-172 (townhouse)
    price $2,660
    square feet 1,186
    availibility Now
* Price shown is total price based on community-supplied monthly required fees. Excludes user-selected optional fees and variable or usage-based fees and required charges due at or prior to move-in or at move-out.View Fees and Policies for details. Price, availability, fees, and any applicable rent special are subject to change without notice.
* Square footage definitions vary. Displayed square footage is approximate.

Fees and Policies

The fees listed below are community-provided and may exclude utilities or add-ons. All payments are made directly to the property and are non-refundable unless otherwise specified. Use the Cost Calculator to determine costs based on your needs.

  • Utilities & Essentials
    • Trash Admin Fee
      Charged per unit.
      $10 / mo
  • Dogs
    • Pet Fee
      Charged per pet.
      $350
    Pet interview, Spayed/Neutered
    Restrictions:
    The following is a list of the breed restrictions but not limited to: Mastiffs, Great Danes, Doberman, Pinschers, Akitas, Rottweilers, Cane Corsos, Pit Bull, Terriers, German Shepherds, Staffordshire Terriers, Boxers, or combinations of such. 2 max.
    Read More Read Less
  • Cats
    • Pet Fee
      Charged per pet.
      $250
    Pet interview, Spayed/Neutered
    Restrictions:
    max of two pets per apartment
    Read More Read Less
  • Other
    Reserved Parking Spaces available for $50 per month.
  • Storage - Medium
    • Storage Fee
      Charged per unit.
      $25 / mo

Property Fee Disclaimer: Based on community-supplied data and independent market research. Subject to change without notice. May exclude fees for mandatory or optional services and usage-based utilities.

Details

Lease Options

  • 12 mo
  • Short term lease

Property Information

  • Built in 1985
  • 185 units/4 stories

Matterport 3D Tours

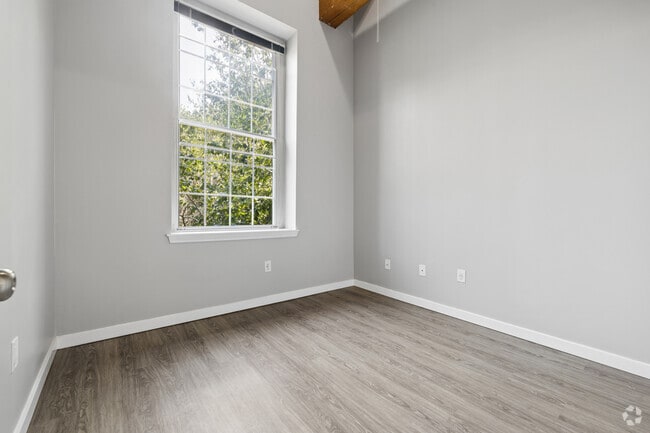
This single-floor space presents a clean, open layout characterized by smooth, light-colored walls and notably high ceilings that contribute to an airy, spacious atmosphere. The ceiling structure, partially visible in the upper corners, hints at an industrial or loft-inspired architectural character, adding a distinctive design element to the overall aesthetic. Natural light is a defining feature of this space. Two tall, generously sized windows are fitted with horizontal venetian blinds and frame views of lush, leafy greenery outside, bringing a sense of the outdoors into the interior. The windows are set into the walls with a slight recess, adding depth and architectural interest to the wall plane. The varying heights of the windows — one set higher and one at a more standard level — reflect a thoughtful approach to both design and light distribution throughout the space. The neutral wall palette and clean finishes create a versatile, move-in-ready environment suitable for a variety of uses. The combination of high ceilings, abundant natural light, and outdoor views makes this a bright, welcoming space with a calm and functional ambiance.

2BR, 1BA - 870 SF
1/10
This single-floor space presents a clean, open layout characterized by smooth, light-colored walls and notably high ceilings that contribute to an airy, spacious atmosphere. The ceiling structure, partially visible in the upper corners, hints at an industrial or loft-inspired architectural character, adding a distinctive design element to the overall aesthetic.

Natural light is a defining feature of this space. Two tall, generously sized windows are fitted with horizontal venetian blinds and frame views of lush, leafy greenery outside, bringing a sense of the outdoors into the interior. The windows are set into the walls with a slight recess, adding depth and architectural interest to the wall plane. The varying heights of the windows — one set higher and one at a more standard level — reflect a thoughtful approach to both design and light distribution throughout the space.

The neutral wall palette and clean finishes create a versatile, move-in-ready environment suitable for a variety of uses. The combination of high ceilings, abundant natural light, and outdoor views makes this a bright, welcoming space with a calm and functional ambiance. This two-story residence makes a striking impression with its dramatic double-height ceiling in the main living area, which draws the eye upward and creates an expansive sense of openness. A prominent exposed wooden beam runs overhead, adding a warm, rustic architectural detail that contrasts beautifully with the clean white walls throughout the space. The living area is finished with wall-to-wall carpeting, contributing to a comfortable and cohesive feel underfoot. Natural light enters from upper-level windows, brightening the interior and highlighting the airy vertical proportions of the main room. A carpeted staircase with a white railing leads to the second floor, offering a clean and functional transition between levels. On the main floor, a bathroom is conveniently accessible, featuring standard fixtures and warm lighting. Ample wall outlets and HVAC vents are positioned thoughtfully throughout, ensuring comfort and practicality. The neutral color palette of soft whites and warm beiges lends the space a calm, versatile ambiance well-suited to a variety of furnishing styles. Overall, the combination of high ceilings, exposed timber, and an open floor plan gives this residence a distinctive character that balances modern simplicity with rustic warmth. Located at 2 N Main St in Beacon Falls, Connecticut, this thoughtfully converted single-floor space masterfully balances historic industrial character with modern updates. Original exposed brick walls run throughout, lending warmth and texture that speak to the building's storied past. Soaring ceilings with richly toned wood planking and heavy timber beams create a dramatic overhead canopy, while ceiling fans enhance comfort in the open living areas.

The main living area features durable hardwood-style flooring that reflects the ample natural light streaming through large, multi-pane windows with classic arched detailing. A secondary carpeted room, also anchored by exposed brick and generous windows, offers a quieter, more intimate atmosphere with views of the surrounding streetscape.

The kitchen is well-appointed with warm maple cabinetry, dark granite countertops, stainless steel appliances including a refrigerator, range, and microwave, and tile flooring. A peninsula counter opens the kitchen toward the living space, reinforcing the open-concept flow. The soaring ceiling volume in the main living area provides an airy, loft-like quality throughout.

Together, the preserved architectural details and updated interior finishes create a distinctive and functional space that honors its historic roots while offering modern comfort in the heart of Beacon Falls. This two-floor loft-style space masterfully combines industrial heritage with modern comfort. The main level immediately impresses with dramatic soaring ceilings, exposed brick walls, and rich wood beam ceilings that lend a warm, distinctive character. A white-railed staircase leads to the upper level, with a slatted interior window connecting the two floors and enhancing the open, airy feel.

The kitchen features warm maple cabinetry, dark granite countertops, a peninsula with a breakfast bar, stainless steel refrigerator, and a black range — a functional and stylish space for cooking and entertaining. Light wood-tone flooring flows throughout the main level, complementing the neutral gray walls.

Upstairs, the bedroom offers plush carpeting, dual closets, and the continued warmth of exposed wooden beams and a skylight, filling the room with natural light. A spacious walk-in closet with wire shelving provides generous storage.

The space includes two bathrooms: a full bath with a tub/shower combo and stone-look tile flooring, and a second bath featuring a wood-toned vanity, large mirror, and a well-lit vanity fixture. A convenient louvered-door closet on the main level adds further practicality. Throughout, the interplay of brick, wood, and clean modern finishes creates a compelling and characterful living environment. This two-floor loft-style space masterfully combines industrial heritage with modern comfort. The main level immediately impresses with dramatic soaring ceilings, exposed brick walls, and rich wood beam ceilings that lend a warm, distinctive character. A white-railed staircase leads to the upper level, with a slatted interior window connecting the two floors and enhancing the open, airy feel.

The kitchen features warm maple cabinetry, dark granite countertops, a peninsula with a breakfast bar, stainless steel refrigerator, and a black range — a functional and stylish space for cooking and entertaining. Light wood-tone flooring flows throughout the main level, complementing the neutral gray walls.

Upstairs, the bedroom offers plush carpeting, dual closets, and the continued warmth of exposed wooden beams and a skylight, filling the room with natural light. A spacious walk-in closet with wire shelving provides generous storage.

The space includes two bathrooms: a full bath with a tub/shower combo and stone-look tile flooring, and a second bath featuring a wood-toned vanity, large mirror, and a well-lit vanity fixture. A convenient louvered-door closet on the main level adds further practicality. Throughout, the interplay of brick, wood, and clean modern finishes creates a compelling and characterful living environment. This single-floor space masterfully combines historic industrial character with modern interior design sensibilities. The most striking architectural feature is the soaring ceiling, where substantial exposed wooden beams span the width of the room, lending a raw, structural elegance to the space. Complementing this are the original exposed brick walls, which add warmth, texture, and a sense of history to the interior.

The flooring is covered in a detailed, patterned encaustic-style tile in muted greens and neutrals, providing a sophisticated visual anchor that ties the space together. Pendant lighting fixtures hang at varying heights from the ceiling, providing a clean, modern contrast to the rustic overhead structure and ensuring the space is well-lit throughout.

The main area functions as a gallery-like lounge, with smooth, light green-painted walls serving as a refined backdrop for a curated selection of framed black-and-white landscape photographs. A smaller framed green artwork adds a subtle color accent. Seating includes a sleek black leather sofa and a simple wooden bench, balancing comfort with minimalism. A white-framed door on one wall suggests additional spaces beyond. The overall ambiance is calm and contemplative, blending industrial heritage with artistic refinement. This fitness center offers a comprehensive workout environment designed to accommodate a variety of exercise routines. The space is outfitted with a solid selection of cardio equipment, including stationary bikes, elliptical trainers, and a recumbent bike, providing ample options for cardiovascular training. A multi-station cable machine anchors the strength training area, complemented by a weight bench, resistance accessories, and a stability ball for functional fitness exercises. A exercise mat on the floor adds a dedicated area for stretching or floor-based workouts. The interior features a drop ceiling with recessed panel lighting that ensures the space is well-lit throughout. Large mirrors line one wall, enhancing the sense of space and allowing users to monitor their form during workouts. A wall-mounted television is positioned for easy viewing from most areas of the room. The flooring consists of neutral-toned carpet tiles, providing comfort underfoot while maintaining a clean, professional aesthetic. The overall layout is open and thoughtfully arranged, allowing for easy movement between equipment stations. The space presents a functional and practical fitness facility suited for a range of fitness levels and training goals. Located at 2 N Main St in Beacon Falls, Connecticut, this two-floor residence offers a well-organized layout across a spacious main level and a functional upper level. The main floor hosts the majority of the living space, including a kitchen equipped with light maple cabinetry, dark granite countertops, stainless steel appliances — including a refrigerator, microwave, and range — and stone-tile flooring. A peninsula counter provides a natural transition into the adjacent living area, which features light hardwood-style flooring and neutral gray walls that carry a clean, consistent aesthetic throughout the home. Two hallways connect the key areas of the main floor, contributing to a smooth flow between spaces. Two full bathrooms are present in the residence, each featuring a tub-shower combination, stone-tile flooring, a wood-toned vanity, and brushed nickel fixtures. The upper level contains the private bedroom, a cozy yet practical space with vaulted ceilings that add a sense of height, light laminate flooring, a built-in closet with sliding panel doors, and a tall window that fills the room with natural light and views of surrounding greenery. The overall ambiance is clean, modern, and move-in ready. Located at 2 N Main St in Beacon Falls, CT, this one-bedroom, one-bathroom unit showcases a striking industrial-loft aesthetic rooted in its historic building origins. The open living area commands attention with soaring ceilings clad in warm natural wood planking, exposed timber beams, and original brick accent walls. Large, multi-pane windows line the space, inviting abundant natural light and offering views of the surrounding greenery and neighboring architecture. Light-toned hardwood-style flooring runs throughout, complementing the airy, open feel of the main living area, which also features a ceiling fan for added comfort.

The kitchen is efficiently appointed with light maple cabinetry, dark granite countertops, stainless steel appliances including a range, microwave, refrigerator, and dishwasher, and durable tile flooring — a functional and well-equipped space.

The bedroom continues the loft character with soaring ceilings, exposed wood beam detailing, and large windows that bathe the room in natural light while offering outdoor views.

The bathroom is clean and well-maintained, featuring a combined tub and shower, light wood vanity cabinetry with a stone-finish countertop, a large mirror, and tile flooring. Chrome fixtures and grab bars add a polished, practical finish to the space. This one-bedroom, one-bathroom loft-style unit showcases a compelling mix of industrial heritage and contemporary design across a single, well-proportioned floor. The open-plan living and kitchen area is immediately striking, with soaring ceilings clad in warm timber planks supported by heavy exposed wooden beams and industrial-style pipe installations overhead. Light gray walls and light-toned hardwood flooring run throughout, creating a bright and cohesive aesthetic.

The kitchen is thoughtfully equipped with light maple cabinetry, stone-effect countertops, stainless steel appliances including a refrigerator, electric range, and dishwasher, as well as a stainless steel sink. A breakfast bar peninsula connects the kitchen to the living area, making the space ideal for both cooking and entertaining.

The bedroom is a comfortable, well-lit room featuring the same hardwood flooring and timber beam ceiling detail, with a large multi-pane window framing views of surrounding greenery and allowing generous natural light to fill the space. The exposed brick wall adds a defining architectural character to this room.

The bathroom is finished with large-format tile flooring, a full-size tub-shower combination, a toilet, and a maple vanity with a countertop sink, complemented by a wall-mounted mirror and overhead lighting fixture. The overall ambiance of the unit is urban yet warm, with a strong industrial-chic character.
1/2

About Beacon Mill Village

Hello, We’re excited to introduce Beacon Mills Apartments, located at 2 North Main Street in Beacon Falls, Connecticut, and we are now accepting applications again. Beacon Mills offers comfortable apartment living in a quiet small-town setting while keeping you close to everything you need. Our community provides easy access to Route 8, making commuting to Waterbury, Shelton, Derby, and New Haven simple and convenient. Residents enjoy: • Practical, comfortable apartment layouts • Proximity to shopping, dining, and everyday essentials • Quick highway access for commuters • Professional and responsive management If you are looking for a place that feels like home while keeping you connected to work and daily conveniences, Beacon Mills is a great fit. We would be happy to schedule a tour, answer questions, or provide pricing and availability. Please contact our leasing office to learn more and reserve your apartment. We look forward to welcoming you home to Beacon Mills. Thank you, Leasing Office Beacon Mills Apartments

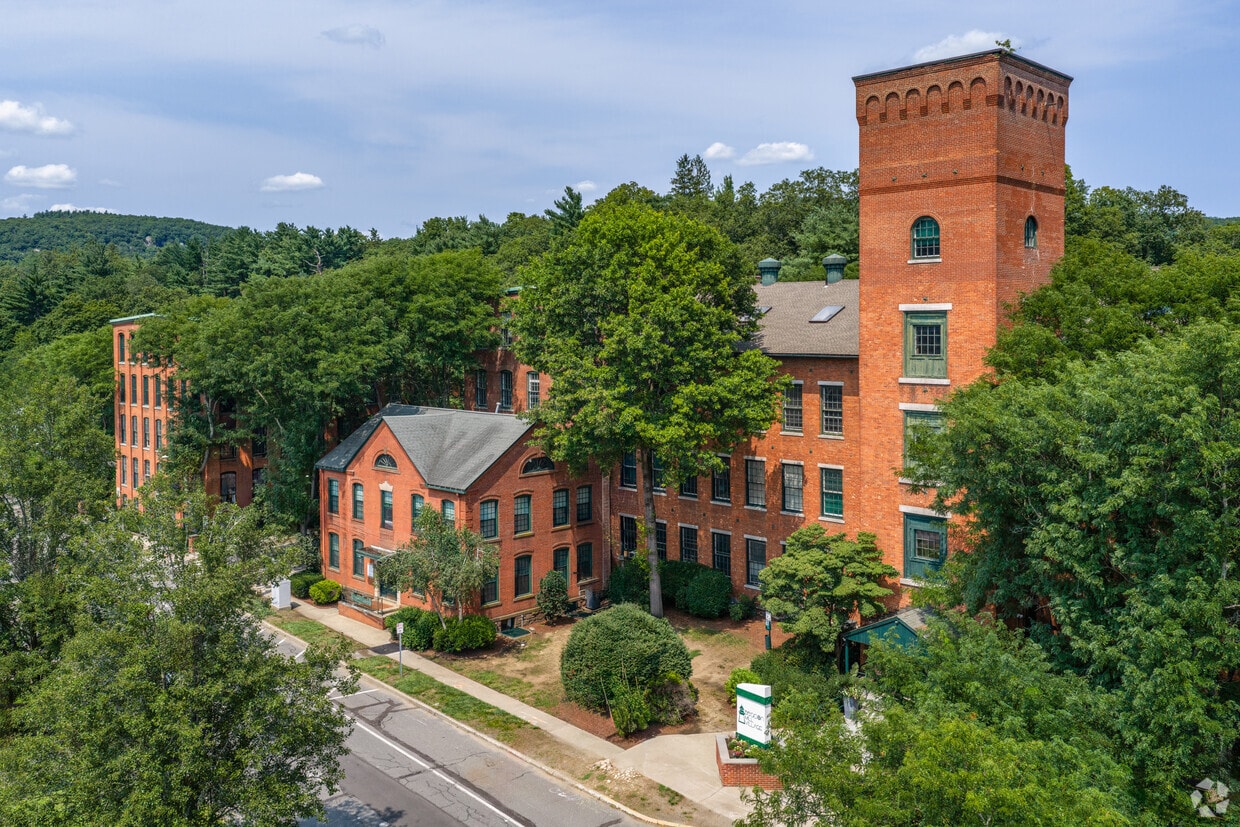
Beacon Mill Village is an apartment community located in New Haven County and the 06403 ZIP Code. This area is served by the Regional School District 16 attendance zone.

Unique Features

  • Beacon Mill Property Amenities
  • Ev Charging
  • Sq Ft Range from 520-1270

Contact

View Property Website
Language: English
Open By Appointment Today
  • Monday - Friday, By Appointment
  • Saturday & Sunday, Closed

Community Amenities

Pool

Fitness Center

Laundry Facilities

Elevator

  • Package Service
  • Laundry Facilities
  • Controlled Access
  • Maintenance on site
  • Property Manager on Site
  • EV Charging
  • Elevator
  • Storage Space
  • Vintage Building
  • Walk-Up
  • Fitness Center
  • Sauna
  • Pool
  • Tennis Court
  • Sundeck
  • Pond
  • Dog Park

Apartment Features

Air Conditioning

Dishwasher

Loft Layout

Walk-In Closets

Granite Countertops

Microwave

Tub/Shower

Disposal

Indoor Features

  • Air Conditioning
  • Heating
  • Ceiling Fans
  • Smoke Free
  • Cable Ready
  • Tub/Shower

Kitchen Features & Appliances

  • Dishwasher
  • Disposal
  • Granite Countertops
  • Stainless Steel Appliances
  • Pantry
  • Eat-in Kitchen
  • Kitchen
  • Microwave
  • Oven
  • Range

Model Details

  • Carpet
  • Vinyl Flooring
  • Dining Room
  • High Ceilings
  • Office
  • Skylights
  • Walk-In Closets
  • Loft Layout
  • Window Coverings
  • Deck
Location
2 N Main St, Beacon Falls,
CT 06403
Get Directions
Schools Restaurants Groceries Coffee Banks Shops Fitness
| Edit
Edit Commute

Destination is required

Under 30 minutes

Commute Time is calculated at rush hour.
Neighborhood

Seymour/Naugatuck/Ansonia is a large area encompassing a collection of neighborhoods east of the Naugatuck River. The northern section of the area is comprised mostly of forests hiding a few residential areas, but the eastern and southern portions of the community are less secluded. Highway 8 runs through the eastern section of town connecting residents to other parts of New England including New Haven, located 10 miles southeast. The highway also features commercial developments as several shopping centers are located along or just off the road. Renters will find that rental options are centered along this road as well. Apartments in a range of styles and prices are situated in proximity to the main thoroughfare.

Learn more about living in Seymour/Naugatuck/Ansonia 
Average Prices by Area

Compare neighborhood and city base rent averages by bedroom.

Seymour/Naugatuck/Ansonia Beacon Falls, CT
Studio $1,369 $1,480
1 Bedroom $1,546 $1,841
2 Bedrooms $1,900 $2,162
3 Bedrooms $1,953 $2,875
Amenities
  • Package Service
  • Laundry Facilities
  • Controlled Access
  • Maintenance on site
  • Property Manager on Site
  • EV Charging
  • Elevator
  • Storage Space
  • Vintage Building
  • Walk-Up
  • Sundeck
  • Pond
  • Dog Park
  • Fitness Center
  • Sauna
  • Pool
  • Tennis Court
  • Beacon Mill Property Amenities
  • Ev Charging
  • Sq Ft Range from 520-1270
  • Air Conditioning
  • Heating
  • Ceiling Fans
  • Smoke Free
  • Cable Ready
  • Tub/Shower
  • Dishwasher
  • Disposal
  • Granite Countertops
  • Stainless Steel Appliances
  • Pantry
  • Eat-in Kitchen
  • Kitchen
  • Microwave
  • Oven
  • Range
  • Carpet
  • Vinyl Flooring
  • Dining Room
  • High Ceilings
  • Office
  • Skylights
  • Walk-In Closets
  • Loft Layout
  • Window Coverings
  • Deck
Expenses
Recurring
Assigned Other Parking $50
One-Time
Cat Fee $250
Dog Fee $350
Office Hours
Monday By Appointment
Tuesday By Appointment
Wednesday By Appointment
Thursday By Appointment
Friday By Appointment
Saturday Closed
Sunday Closed
475-285-6446
Education
Colleges & Universities Distance
Post University
Drive: 13 min 7.7 mi
UCONN, Tri Campus, Waterbury
Drive: 13 min 8.9 mi
Southern Conn.. State Univ.
Drive: 22 min 13.1 mi
Quinnipiac University
Drive: 28 min 15.5 mi
Beacon Mill Village is within 13 minutes or 7.7 miles from Post University. It is also near UCONN, Tri Campus, Waterbury and Quinnipiac University.
Schools
  • Public Schools
  • Private Schools
Bethany Community School
Public Elementary School
Grades PK-5
430 Students
Nearby
GreatSchools rating: 9 out of 10
Cross Street Intermediate School
Public Elementary School
Grades K-5
311 Students
Nearby
GreatSchools rating: 5 out of 10
Laurel Ledge School
Public Elementary School
Grades K-5
313 Students
Attendance Zone
GreatSchools rating: 8 out of 10
Long River Middle School
Public Middle School
Grades 6-8
434 Students
Attendance Zone
GreatSchools rating: 7 out of 10
Woodland Regional High School
Public High School
Grades 9-12
571 Students
Attendance Zone
GreatSchools rating: 7 out of 10
St Francis-St Hedwig School
Private Elementary & Middle School
Grades PK-8
152 Students
Nearby
Holy Cross High School
Private High School
Grades 9-12
527 Students
Nearby
School data provided by GreatSchools The GreatSchools Rating helps parents compare schools within a state based on a variety of school quality indicators and provides a helpful picture of how effectively each school serves all of its students. Ratings are on a scale of 1 (below average) to 10 (above average) and can include test scores, college readiness, academic progress, advanced courses, equity, discipline and attendance data. We also advise parents to visit schools, consider other information on school performance and programs, and consider family needs as part of the school selection process.

View GreatSchools Rating Methodology


Data provided by GreatSchools.org © 2026. All rights reserved.
Transportation

Beacon Mill Village is near Tweed/New Haven, located 19.7 miles or 35 minutes away.

Commuter Rail Distance
Beacon Falls
Walk: 5 min 0.3 mi
Seymour
Drive: 6 min 3.8 mi
Naugatuck
Drive: 6 min 4.1 mi
Ansonia
Drive: 11 min 7.4 mi
Waterbury
Drive: 13 min 9.1 mi
Airports Distance
Airports Distance
Tweed/New Haven
Drive: 35 min 19.7 mi
Getting Around
Somewhat Walkable
Walkability
20 / 100
Limited Public Transit
Transit
30 / 100
Exceptionally Drivable
Drivability
100 / 100
Somewhat Bikeable
Bikeability
20 / 100

Scores provided by

Local Logic What do Walkability, Transit, Drivability, and Bikeability mean? Walkability measures the walking distance to day-to-day needs. Transit measures access to public transportation. Drivability measures congestion, parking availability, and access to major roads. Bikeability measures the suitability for cycling. How It Works
Active
Soundscore™
69 / 100

Traffic

Busy

Airport

Calm

Businesses

Active

Scores provided by

HowLoud What is a Sound Score Rating? A Sound Score Rating aggregates noise caused by vehicle traffic, airplane traffic and local sources. How It Works
Points of Interest

Time and distance from Beacon Mill Village.

Shopping Centers Distance
Oxford Plaza Shopping Center
Drive: 10 min 3.6 mi
Beacon Valley Bus. Centre
Drive: 8 min 4.3 mi
Quarry Walk - Oxford Towne Center
Drive: 10 min 5.2 mi
Beacon Mill Village has 3 shopping centers within 5.2 miles, which is about a 10-minute drive. The miles and minutes will be for the farthest away property.
Parks and Recreation Distance
Hop Brook Lake
Drive: 15 min 7.6 mi
Southford Falls State Park
Drive: 15 min 8.5 mi
Osbornedale State Park
Drive: 15 min 8.8 mi
Ansonia Nature and Recreation Center
Drive: 16 min 9.4 mi
West Rock Ridge State Park
Drive: 29 min 16.1 mi
Beacon Mill Village has 5 parks within 16.1 miles, including Hop Brook Lake, Southford Falls State Park, and Ansonia Nature and Recreation Center.
Hospitals Distance
Hospitals Distance
Griffin Hospital
Drive: 12 min 8.2 mi
Waterbury Hospital
Drive: 14 min 9.2 mi
Beacon Mill Village is 8.2 miles from Griffin Hospital, and is convenient to other hospitals, including Waterbury Hospital.
Military Bases Distance
Naval & Marine Reserve Center
Drive: 54 min 38.1 mi
Camp Smith NY State Military
Drive: 87 min 63.7 mi
Eatons Neck CG Station North
Drive: 158 min 68.1 mi
Beacon Mill Village has 3 military bases within 68.1 miles, the nearest is Naval & Marine Reserve Center which is 38.1 miles away and a 54 minute drive.


Reviews for Beacon Mill Village

2.6
Renter Rating
5 Stars
3
4 Stars
2
3 Stars
0
2 Stars
1
1 Star
6
Share details of your own experience with this property
Renter Reviews 12 Reviews
 
  • Most Recent
  • Most Helpful
  • Rating Low-High
  • Rating High-Low
Submitted by a verified resident of the apartment community. Participating residents may receive reward points in exchange for posting a review during their lease term, regardless of the nature of the review. Delete

Property Manager Responded:

Property Manager Responded

Show full review Show less
Was this helpful? Vote review helpful Thanks for your feedback!
Flag Review
  1. ...
  2. ...

Beacon Mill Village Photos

  • Beacon Mill Village

  • 2BR, 1BA - 870 SF

  • 1BR, 2BA - 1,090SF - Kitchen and Living Room

  • 1BR, 2BA - 1,090SF - Bedroom

  • 1BR, 2BA - 1,090SF - Bathroom

  • 1BR, 2BA - 1,090SF - Loft

  • 1BR, 2BA - 1,090SF - Second Bathroom

  • 1BR, 1BA - 815SF - Kitchen

Models

  • 1BR, 1BA - 815SF

  • 1BR, 1BA - 815SF

  • 1BR, 2BA - 1,090SF

  • 1BR, 2BA - 1,090SF

  • 1BR, 2BA - 1,090SF

Nearby Apartments

Within 50 Miles of Beacon Mill Village

  • Fennwoode Property LP

    11 King Arthur's Way

    Newington, CT 06111

    $1,700 - $2,200 Total Monthly Price

    1-2 Br 12 Month Lease 24.2 mi

Frequently Asked Questions
Does Beacon Mill Village have in-unit laundry?

While Beacon Mill Village does not provide in‑unit laundry, on‑site laundry facilities are available for shared resident use.

What utilities are included in rent at Beacon Mill Village?

Utilities are not included in rent. Residents should plan to set up and pay for all services separately.

Is parking available at Beacon Mill Village?

Parking is available at Beacon Mill Village. Contact this property for details.

Which floor plans are available, and what are the price ranges?

Beacon Mill Village has studios to two-bedrooms with rent ranges from $1,485/mo. to $2,660/mo.

Is Beacon Mill Village pet-friendly?

Yes, Beacon Mill Village welcomes pets. Breed restrictions, weight limits, and additional fees may apply. View this property's pet policy.

How much income do I need to rent at Beacon Mill Village?

A good rule of thumb is to spend no more than 30% of your gross income on rent. Based on the lowest available rent of $1,485 for a studio, you would need to earn about $59,400 per year to qualify. Want to double-check your budget? Calculate how much rent you can afford with our Rent Affordability Calculator.

Does Beacon Mill Village have move-in specials?

Beacon Mill Village is offering Specials for eligible applicants, with rental rates starting at $1,485.

Does Beacon Mill Village offer Matterport 3D tours?

Yes! Beacon Mill Village offers 10 Matterport 3D Tours. Explore different floor plans and see unit level details, all without leaving home.
Back To Top
Send a Message
Contact Property
enter move in date in the format: 2 digit month / 2 digit day / 4 digit year

I would like to... Optional

Send Message

Submitting Request

Send a Message
Contact Property

Thank you! Your email has been sent.

Error

Report an Issue Print Get Directions
Try These Popular Nearby Searches

Nearby Cities

  • Bethany Rentals
  • Naugatuck Rentals
  • Seymour Rentals
  • Oxford Rentals
  • Prospect Rentals
  • Ansonia Rentals
  • Woodbridge Rentals
  • Middlebury Rentals
  • Derby Rentals

Neighborhood Apartment Rentals

  • April Gardens Apartments for Rent
  • Ridgewood Apartments for Rent
  • Fairlawn-Nettleton Historic District Apartments for Rent
  • Seymour/Naugatuck/Ansonia Apartments for Rent
  • Middlebury Apartments for Rent
  • Downtown Waterbury Apartments for Rent
  • Amity Apartments for Rent
  • West Rock Apartments for Rent
  • Westville Apartments for Rent
  • Beaver Hills Apartments for Rent

Beacon Falls Apartments by Zip Code

  • Apartments in 06403 for Rent
  • Apartments in 06770 for Rent
  • Apartments in 06483 for Rent
  • Apartments in 06478 for Rent
  • Apartments in 06401 for Rent
  • Apartments in 06706 for Rent

Other Rental Types

  • Beacon Falls Lofts for Rent
  • Beacon Falls Houses for Rent
  • Beacon Falls Condos for Rent
  • Beacon Falls Townhomes for Rent
  • Private Landlord Rentals Beacon Falls
  • Beacon Falls Duplex Rentals
  • About Us
  • Advertise
  • Legal Notices
  • Privacy Notice
  • Avoid Scams
  • Accessibility
  • Calculate Rent Affordability
  • Renterverse
  • Sitemap
Property Logo
apartments.com
© 2026 CoStar Group, Inc. Equal Housing Opportunity

Equal Housing Opportunity

© 2026 CoStar Group, Inc.

Equal Housing Opportunity

Ready to Apply?

Good News! This rental is accepting applications through Apartments.com. Act now and your $ purchase will include 9 additional FREE application submissions to participating properties.

Or if you already have an account


Required

Required

Valid Email Required

You must acknowledge the disclaimer to continue
Next
You're leaving Apartments.com

Do you want this property to contact you?

Required

Required

Valid Email Required

Continue to Property Website Skip this Step
Continue

Take me to this property's website
Send Message
Interested in this property? Send message today.
Rate & Review Beacon Mill Village
Please select a rating
50 character minimum
By clicking submit, I agree to the Apartments.com Terms of Service and the Ratings & Reviews Terms of Use.
Share This Listing
Listing Image

2 N Main St

Beacon Falls, CT 06403

Email

Link Copied

(475) 285-6446
Get Directions
Schools Restaurants Groceries Coffee Banks Shops Fitness