This single-floor space showcases an open-concept layout that seamlessly connects the living area and kitchen, creating a cohesive and functional environment. The living area is anchored by a tufted emerald green sofa paired with teal and coral accent pillows, positioned atop a bold blue geometric area rug. A rounded wood coffee table serves as a central focal point, while a wall-mounted sconce and two large abstract navy blue art pieces add visual interest to the neutral-toned walls. The kitchen flows directly from the living space and features a peninsula-style breakfast bar with sleek bar stools, providing both casual dining and additional workspace. White cabinetry with light countertops creates a clean, bright aesthetic, while pendant lighting adds a modern touch above the bar. Stainless steel appliances, including a full-sized refrigerator and microwave, are integrated seamlessly into the cabinetry. Light wood-style flooring runs throughout, tying the two areas together and enhancing the sense of openness. Recessed ceiling lighting provides ample illumination across the entire space.

-
Total Monthly Price
$1,414 - $2,205
-
Bedrooms
Studio - 2 bd
-
Bathrooms
1 - 2 ba
-
Square Feet
585 - 1,098 sq ft
Highlights
- Top Rated by Renters
- Roof Terrace
- Pet Washing Station
- Pool
- Walk-In Closets
- Spa
- Pet Play Area
- Controlled Access
- Island Kitchen
Pricing & Floor Plans
-
Unit 383price $1,414square feet 585availibility Oct 22
-
Unit 293price $1,771square feet 694availibility Now
-
Unit 393price $1,771square feet 694availibility Sep 25
-
Unit 417price $1,771square feet 694availibility Sep 27
-
Unit 542price $1,786square feet 788availibility Sep 7

-
Unit 649price $1,614square feet 650availibility Sep 22
-
Unit 741price $1,614square feet 650availibility Sep 25
-
Unit 466price $1,504square feet 650availibility Oct 7
-
Unit 311price $1,971square feet 788availibility Oct 7
-
Unit 638price $2,066square feet 793availibility Oct 19
-
Unit 553price $1,934square feet 775availibility Nov 2
-
Unit 521price $1,806square feet 720availibility Nov 5
-
Unit 290price $2,145square feet 1,035availibility Now
-
Unit 379price $2,205square feet 1,035availibility Now
-
Unit 587price $2,205square feet 1,035availibility Now
-
Unit 383price $1,414square feet 585availibility Oct 22
-
Unit 293price $1,771square feet 694availibility Now
-
Unit 393price $1,771square feet 694availibility Sep 25
-
Unit 417price $1,771square feet 694availibility Sep 27
-
Unit 542price $1,786square feet 788availibility Sep 7
-
Unit 649price $1,614square feet 650availibility Sep 22
-
Unit 741price $1,614square feet 650availibility Sep 25
-
Unit 466price $1,504square feet 650availibility Oct 7
-
Unit 311price $1,971square feet 788availibility Oct 7
-
Unit 638price $2,066square feet 793availibility Oct 19
-
Unit 553price $1,934square feet 775availibility Nov 2
-
Unit 521price $1,806square feet 720availibility Nov 5
-
Unit 290price $2,145square feet 1,035availibility Now
-
Unit 379price $2,205square feet 1,035availibility Now
-
Unit 587price $2,205square feet 1,035availibility Now
Fees and Policies
The fees listed below are community-provided and may exclude utilities or add-ons. All payments are made directly to the property and are non-refundable unless otherwise specified. Use the Cost Calculator to determine costs based on your needs.
-
Utilities & Essentials
-
Package Services - RegistrationAmount to register for package services. Charged per unit. Payable to 3rd Party$20
-
Utility - Billing Administrative FeeAmount to manage utility services billing. Charged per unit.$6.06 / mo
-
Utility - SewerAmount for provision of sewer services. Charged per unit.
Disclaimer: Price varies based on utility cost. 45 Utility apportionment is submetered water/gas/electric.Varies / mo -
Trash Services - HaulingAmount for shared trash/waste services. Charged per unit.
Disclaimer: Price varies based on utility cost. 50 Utility apportionment is allocation: ratio occupancy formula.Varies / mo -
Utility - Electric - Third PartyAmount for provision and consumption of electric paid to a third party. Charged per unit. Payable to 3rd Party
Disclaimer: Price varies based on utility cost.Varies / mo -
Utility - WaterAmount for provision and consumption of water Charged per unit.
Disclaimer: Price varies based on utility cost. 45 Utility apportionment is submetered water/gas/electric.Varies / mo -
Utility - Natural Gas - Third PartyUsage-Based (Utilities). Amount for provision and consumption of natural gas paid to a third party. Charged per unit. Payable to 3rd PartyVaries / mo
-
-
One-Time Basics
-
Due at Application
-
Holding Deposit (Refundable)Amount to hold rental home off the market at time of application. Amount applied to security deposit and/or amounts owed upon application approval. Refundable per terms of application. Charged per unit.$200
-
Application FeeAmount to process application, initiate screening, and take a rental home off the market. Charged per applicant.$32
-
-
Due at Move-In
-
Utility - New Account FeeAmount to establish utility services. Charged per unit.$17
-
Administrative FeeAmount to facilitate move-in process for a resident. Charged per unit.$200
-
Security Deposit (Refundable)Amount intended to be held through residency that may be applied toward amounts owed at move-out. Refunds processed per application and lease terms. Charged per unit.$750
-
-
Due at Move-Out
-
Utility - Final Bill FeeAmount billed to calculate final utility statement. Charged per unit.$17
-
-
Due at Application
-
Dogs
Restrictions:Rottweiler, doberman pinscher, pit bull terrier, staffordshire terrier, chow, presa canarias, akita, alaskan malamute, wolf hyrbid or any mix thereof.Read More Read LessComments
-
Cats
Restrictions:Comments
-
Pet Fees
-
Pet Deposit (Refundable)Max of 1. Amount for pet living in rental home. May be assessed per pet or per rental home, based on lease requirements. Refunds processed per lease terms. Charged per unit.$300
-
Pet RentMax of 2. Monthly amount for authorized pet. Charged per unit.$35 / mo
-
Pet Management - Third PartyMax of 1. Amount for authorized pet registration and screening services. Charged per pet. Payable to 3rd Party
Disclaimer: Price varies based on number of pets.Varies
-
-
Garage Lot
-
Parking FeeMax of 1. Amount for garage parking space/services. May be subject to availability. Charged per rentable item.
Disclaimer: Price varies based on number of vehicles or registrations.$20 - $125 / mo
Comments -
-
Electric Vehicle Parking
-
Parking FeeMax of 1. Amount for electric vehicle space; reserved or pay-per-use station. May be subject to availability. Charged per occurrence. Payable to 3rd Party
Disclaimer: Price varies based on length of time.$0.50 - $1.50 / hour
Comments -
-
Other Parking Fees
-
Parking - GuestMax of 1. Amount for guest parking space/services. May be subject to availability. Charged per occurrence. Payable to 3rd Party
Disclaimer: Price varies based on date and/or time.Varies
Comments -
-
Additional Parking Options
-
Other
-
Garage Lot
-
Electric Vehicle Parking
-
-
Storage Unit
-
Renters Liability/Content - Property ProgramAmount to participate in the property Renters Liability Program. Charged per unit.$13 / mo
-
Renters Liability OnlyAmount for required Renters Liability Policy. Charged per occurrence.$8 / occurrence
-
Common Area/Clubhouse RentalAmount to rent a shared common area space, including clubhouse. May be subject to availability. Charged per occurrence.$300 / occurrence
-
Returned Payment Fee (NSF)Amount for returned payment. Charged per occurrence.$20 / occurrence
-
Access Device - ReplacementAmount to obtain a replacement access device for community; fobs, keys, remotes, access passes. Charged per occurrence.$75 / occurrence
-
Intra-Community Transfer FeeAmount due when transferring to another rental unit within community. Charged per occurrence.$500 / occurrence
Property Fee Disclaimer: Total Monthly Leasing Price includes base rent, all monthly mandatory and any user-selected optional fees. Excludes variable, usage-based, and required charges due at or prior to move-in or at move-out. Security Deposit may change based on screening results, but total will not exceed legal maximums. Some items may be taxed under applicable law. Some fees may not apply to rental homes subject to an affordable program. All fees are subject to application and/or lease terms. Prices and availability subject to change. Resident is responsible for damages beyond ordinary wear and tear. Resident may need to maintain insurance and to activate and maintain utility services, including but not limited to electricity, water, gas, and internet, per the lease. Additional fees may apply as detailed in the application and/or lease agreement, which can be requested prior to applying. Pets: Pet breed and other pet restrictions apply. Rentable Items: All Parking, storage, and other rentable items are subject to availability. Final pricing and availability will be determined during lease agreement. See Leasing Agent for details.
Details
Lease Options
-
6 - 15 Month Leases
-
Short term lease
Property Information
-
Built in 2017
-
343 units/7 stories
Matterport 3D Tours
Select a unit to view pricing & availability
 Matterport 3D Tour
About Beacon 85
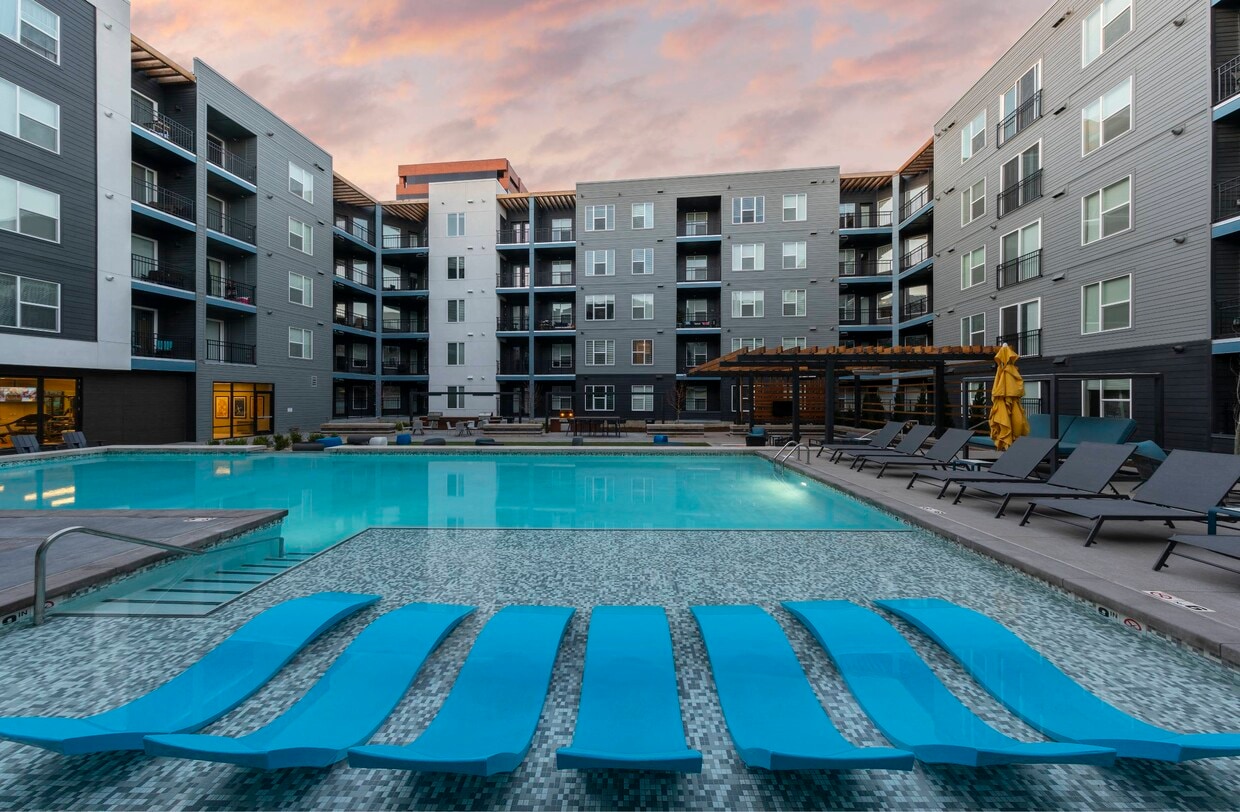
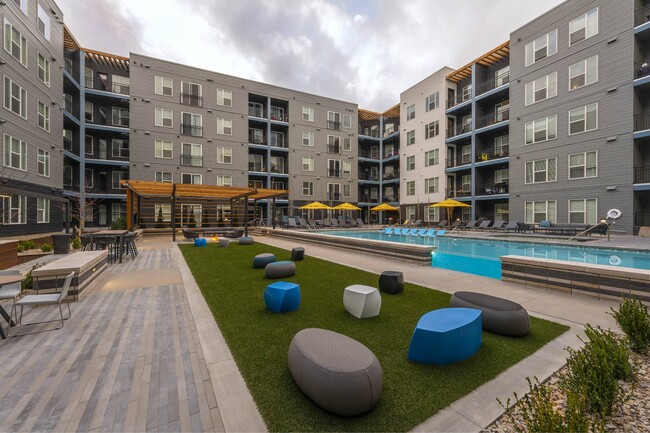
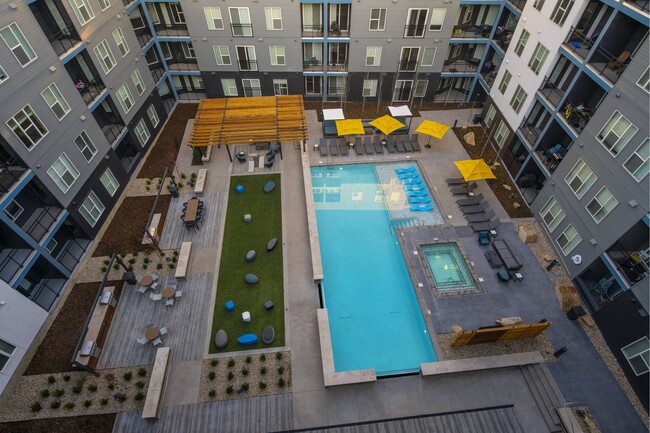
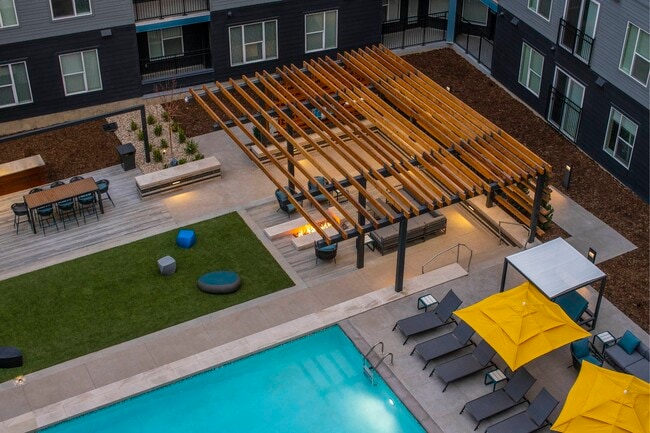
Choose from studio, one, and two bedroom luxury apartments to call home in Lakewood's Union Square. Enjoy premium features in our open floor plan design and community amenities perfect for relaxing and socializing. Welcome home to Beacon 85!
Beacon 85 is an apartment community located in Jefferson County and the 80228 ZIP Code. This area is served by the Byers 32j School District attendance zone.
Unique Features
- Bark Park
Community Amenities
Pool
Fitness Center
Clubhouse
Roof Terrace
- Package Service
- Controlled Access
- Maintenance on site
- Guest Apartment
- Pet Play Area
- Pet Washing Station
- Business Center
- Clubhouse
- Lounge
- Fitness Center
- Spa
- Pool
- Bicycle Storage
- Gameroom
- Roof Terrace
- Courtyard
- Dog Park
Apartment Features
Washer/Dryer
Air Conditioning
Walk-In Closets
Island Kitchen
- Washer/Dryer
- Air Conditioning
- Heating
- Ceiling Fans
- Tub/Shower
- Granite Countertops
- Stainless Steel Appliances
- Island Kitchen
- Kitchen
- Microwave
- Oven
- Range
- Refrigerator
- Vinyl Flooring
- Walk-In Closets
- Balcony
- Patio
Nestled at the foothills of the Rocky Mountains, Union Square enjoys beautiful mountain views and fantastic opportunities for outdoor recreation. Union Square touts a suburban atmosphere and a strong connection to the natural environment. A myriad of shops and restaurants line Union Street and local parks, such as Union Ridge Park, Wright Park, and Union Square Park, provide plenty of space for outdoor activities.
Union Square is proximate to exciting destinations like William Frederick Hayden Green Mountain Park, Dinosaur Ridge, and the legendary Red Rocks Amphitheatre. Shopping opportunities abound at the nearby Colorado Mills, which also boasts numerous eateries and an IMAX theater. Downtown Denver is less than ten miles away from the neighborhood as well, offering an array of metropolitan delights in close proximity.
Learn more about living in Union SquareCompare neighborhood and city base rent averages by bedroom.
| Union Square | Lakewood, CO | |
|---|---|---|
| Studio | $1,482 | $1,335 |
| 1 Bedroom | $1,706 | $1,577 |
| 2 Bedrooms | $2,034 | $1,892 |
| 3 Bedrooms | $2,335 | $2,303 |
- Package Service
- Controlled Access
- Maintenance on site
- Guest Apartment
- Pet Play Area
- Pet Washing Station
- Business Center
- Clubhouse
- Lounge
- Roof Terrace
- Courtyard
- Dog Park
- Fitness Center
- Spa
- Pool
- Bicycle Storage
- Gameroom
- Bark Park
- Washer/Dryer
- Air Conditioning
- Heating
- Ceiling Fans
- Tub/Shower
- Granite Countertops
- Stainless Steel Appliances
- Island Kitchen
- Kitchen
- Microwave
- Oven
- Range
- Refrigerator
- Vinyl Flooring
- Walk-In Closets
- Balcony
- Patio
| Monday | 10am - 6pm |
|---|---|
| Tuesday | 10am - 6pm |
| Wednesday | 10am - 6pm |
| Thursday | 10am - 6pm |
| Friday | 10am - 6pm |
| Saturday | 10am - 5pm |
| Sunday | 11am - 5pm |
| Colleges & Universities | Distance | ||
|---|---|---|---|
| Colleges & Universities | Distance | ||
| Drive: | 6 min | 1.8 mi | |
| Drive: | 6 min | 2.9 mi | |
| Drive: | 15 min | 7.3 mi | |
| Drive: | 15 min | 7.3 mi |


 The GreatSchools Rating helps parents compare schools within a state based on a variety of school quality indicators and provides a helpful picture of how effectively each school serves all of its students. Ratings are on a scale of 1 (below average) to 10 (above average) and can include test scores, college readiness, academic progress, advanced courses, equity, discipline and attendance data. We also advise parents to visit schools, consider other information on school performance and programs, and consider family needs as part of the school selection process.
View GreatSchools Rating Methodology
Data provided by GreatSchools.org © 2026. All rights reserved.
Transportation options available in Lakewood include Federal Center, located 0.6 mile from Beacon 85. Beacon 85 is near Denver International, located 33.8 miles or 46 minutes away.
| Transit / Subway | Distance | ||
|---|---|---|---|
| Transit / Subway | Distance | ||
|
|
Walk: | 12 min | 0.6 mi |
|
|
Drive: | 6 min | 2.2 mi |
|
|
Drive: | 7 min | 3.3 mi |
|
|
Drive: | 7 min | 3.7 mi |
|
|
Drive: | 8 min | 4.4 mi |
| Commuter Rail | Distance | ||
|---|---|---|---|
| Commuter Rail | Distance | ||
| Drive: | 16 min | 6.5 mi | |
| Drive: | 15 min | 7.4 mi | |
| Drive: | 15 min | 7.5 mi | |
| Drive: | 16 min | 8.8 mi | |
| Drive: | 16 min | 9.0 mi |
| Airports | Distance | ||
|---|---|---|---|
| Airports | Distance | ||
|
Denver International
|
Drive: | 46 min | 33.8 mi |
Scores provided by
 What do Walkability, Transit, Drivability, and Bikeability mean?
Walkability measures the walking distance to day-to-day needs.
Transit measures access to public transportation.
Drivability measures congestion, parking availability, and access to major roads.
Bikeability measures the suitability for cycling.
How It Works
What do Walkability, Transit, Drivability, and Bikeability mean?
Walkability measures the walking distance to day-to-day needs.
Transit measures access to public transportation.
Drivability measures congestion, parking availability, and access to major roads.
Bikeability measures the suitability for cycling.
How It Works
Traffic
BusyAirport
CalmBusinesses
ActiveScores provided by
HowLoud What is a Sound Score Rating? A Sound Score Rating aggregates noise caused by vehicle traffic, airplane traffic and local sources. How It WorksTime and distance from Beacon 85.
| Shopping Centers | Distance | ||
|---|---|---|---|
| Shopping Centers | Distance | ||
| Walk: | 4 min | 0.2 mi | |
| Walk: | 4 min | 0.2 mi | |
| Walk: | 4 min | 0.3 mi |
| Parks and Recreation | Distance | ||
|---|---|---|---|
| Parks and Recreation | Distance | ||
|
Welchester Tree Grant Park
|
Drive: | 7 min | 2.5 mi |
|
Dinosaur Ridge
|
Drive: | 9 min | 4.7 mi |
|
Clements Community Center
|
Drive: | 9 min | 5.0 mi |
|
South Table Mountain Park
|
Drive: | 15 min | 5.4 mi |
|
William Frederick Hayden Park
|
Drive: | 11 min | 5.5 mi |
| Hospitals | Distance | ||
|---|---|---|---|
| Hospitals | Distance | ||
| Walk: | 10 min | 0.5 mi | |
| Walk: | 11 min | 0.6 mi | |
| Drive: | 12 min | 7.1 mi |
| Military Bases | Distance | ||
|---|---|---|---|
| Military Bases | Distance | ||
| Drive: | 57 min | 30.0 mi | |
| Drive: | 88 min | 70.8 mi | |
| Drive: | 97 min | 80.5 mi |
Beacon 85 Photos
-
Beacon 85
-
2BR, 2BA - 1035 SF
-
-
-
-
-
-
-
Models
-
Studio
-
1 Bedroom
-
1 Bedroom
-
1 Bedroom
-
1 Bedroom
-
1 Bedroom
Nearby Apartments
Within 50 Miles of Beacon 85
-
Monterra
1225 Wadsworth Blvd
Lakewood, CO 80214
Call for Rent
1 Br 3.2 mi
-
Fairways at Raccoon Creek
6805 W Bowles Ave
Littleton, CO 80123
$1,753 - $3,684 Total Monthly Price
1-3 Br 7.9 mi
-
Wadsworth Junction
11465 Wadsworth Blvd
Broomfield, CO 80020
$1,699 - $3,169 Total Monthly Price
1-3 Br 13.5 mi
-
Alexan Montview Plaza
2060 N Chester St
Aurora, CO 80010
$1,497 - $2,667 Total Monthly Price
1-3 Br 13.8 mi
-
Walker Landing
2205 S Racine Way
Aurora, CO 80014
$1,236 - $2,146 Total Monthly Price
1-2 Br 15.7 mi
-
Palomino Park Resort
6700 Palomino Pky
Highlands Ranch, CO 80130
$1,660 - $3,511 Total Monthly Price
1-3 Br 15.9 mi
Beacon 85 has units with in‑unit washers and dryers, making laundry day simple for residents.
Utilities are not included in rent. Residents should plan to set up and pay for all services separately.
Parking is available at Beacon 85. Fees may apply depending on the type of parking offered. Contact this property for details.
Beacon 85 has studios to two-bedrooms with rent ranges from $1,414/mo. to $2,205/mo.
Yes, Beacon 85 welcomes pets. Breed restrictions, weight limits, and additional fees may apply. View this property's pet policy.
A good rule of thumb is to spend no more than 30% of your gross income on rent. Based on the lowest available rent of $1,414 for a studio, you would need to earn about $56,560 per year to qualify. Want to double-check your budget? Calculate how much rent you can afford with our Rent Affordability Calculator.
Beacon 85 is offering Specials for eligible applicants, with rental rates starting at $1,414.
Yes! Beacon 85 offers 3 Matterport 3D Tours. Explore different floor plans and see unit level details, all without leaving home.
Applicant has the right to provide the property manager or owner with a Portable Tenant Screening Report (PTSR) that is not more than 30 days old, as defined in § 38-12-902(2.5), Colorado Revised Statutes; and 2) if Applicant provides the property manager or owner with a PTSR, the property manager or owner is prohibited from: a) charging Applicant a rental application fee; or b) charging Applicant a fee for the property manager or owner to access or use the PTSR.
85 S Union Blvd
Lakewood, CO 80228