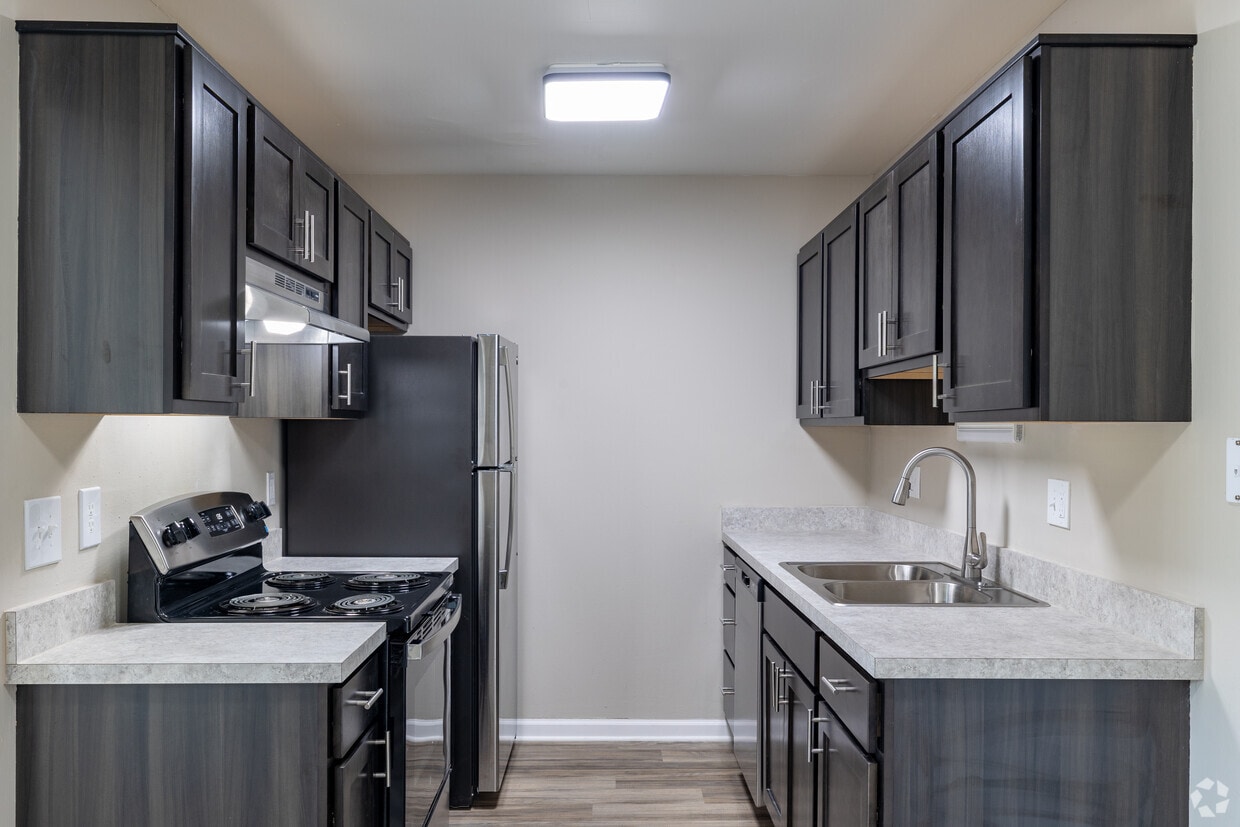
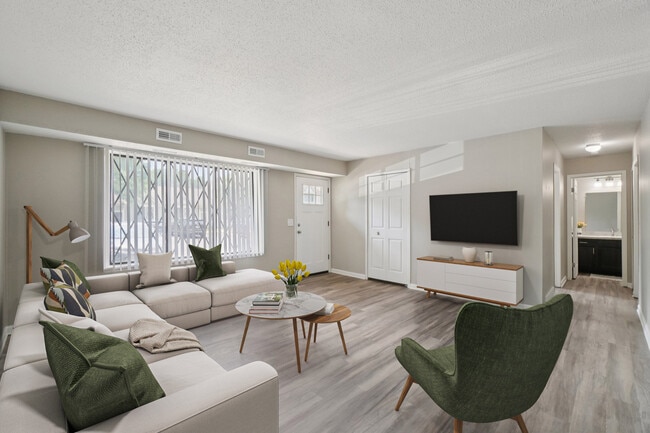
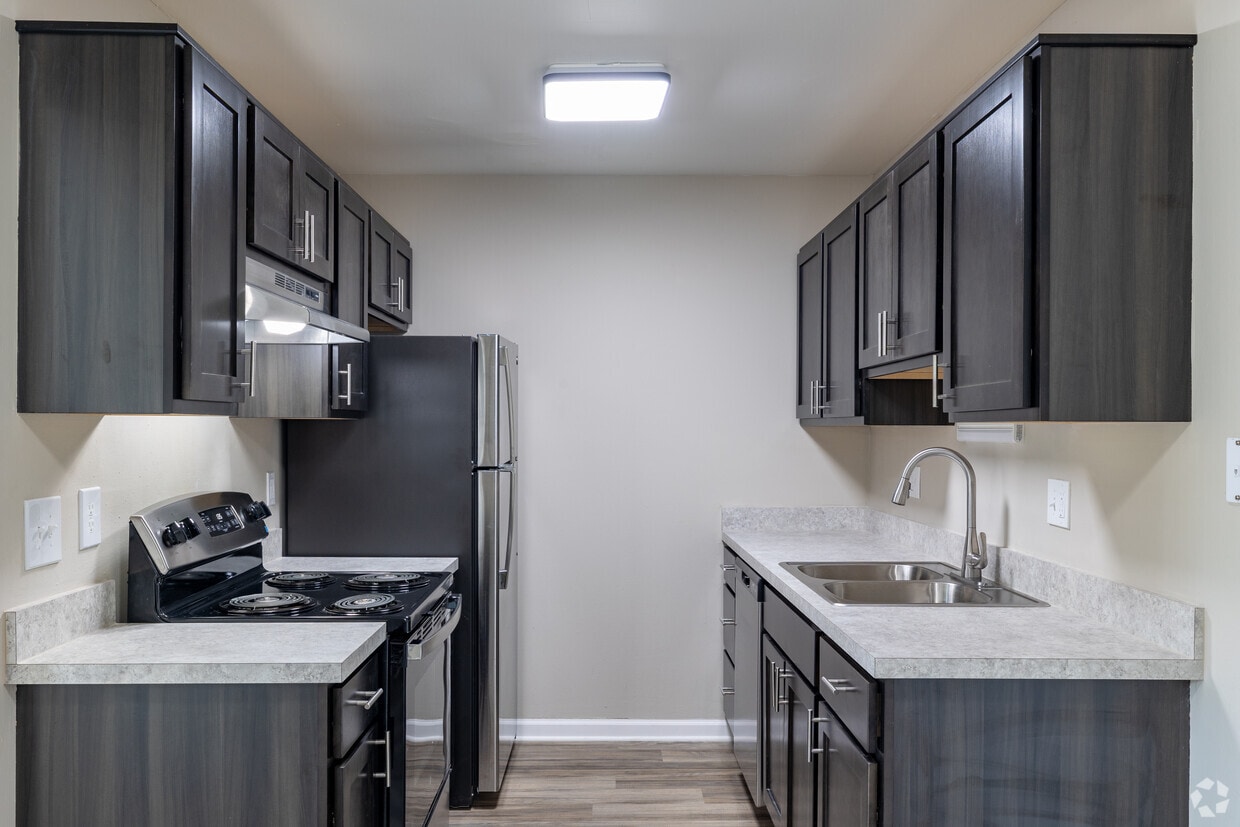
This three-floor residence offers a practical and well-organized layout across its multiple levels. The kitchen is designed in a galley style, featuring dark espresso cabinetry that extends from floor to ceiling on both sides, light laminate countertops, and a full suite of stainless steel and black appliances including a refrigerator, range, and over-the-range microwave. The living areas are finished with wall-to-wall carpeting in neutral tones, complemented by warm beige walls throughout. Large windows dressed with vertical blinds allow natural light to fill the main living and bedroom spaces, offering pleasant outdoor views. A full bathroom on the upper level includes a tub-shower combination with a curved curtain rod, a dark-cabineted vanity with a light countertop, and tile-effect flooring. A half bathroom provides a vanity and toilet with matching finishes. Carpeted stairways with white railings connect the floors, and textured ceilings are consistent throughout the upper levels. The lower level includes a finished room with drop-ceiling tiles and recessed lighting, ideal for a recreation or bonus room, as well as an unfinished utility and storage area with exposed joists and concrete flooring, offering generous potential for customization.
Beachwood Apartments and Townhomes
38001 Clubhouse Ln,
Harrison Township,
MI
48045

-
Monthly Rent
$1,246 - $1,590
-
Bedrooms
1 - 2 bd
-
Bathrooms
1 - 1.5 ba
-
Square Feet
760 - 950 sq ft
Highlights
- Sauna
- Porch
- Pool
- Deck
- Walking/Biking Trails
- Sundeck
- Property Manager on Site
Pricing & Floor Plans
-
Unit L104price $1,246square feet 760availibility Now
-
Unit U113price $1,246square feet 760availibility Now
-
Unit K116price $1,246square feet 760availibility Now
-
Unit F107price $1,590square feet 950availibility Sep 24
-
Unit F111price $1,590square feet 950availibility Oct 14
-
Unit W106price $1,529square feet 950availibility Nov 6
-
Unit Y110price $1,529square feet 950availibility Nov 20
-
Unit L104price $1,246square feet 760availibility Now
-
Unit U113price $1,246square feet 760availibility Now
-
Unit K116price $1,246square feet 760availibility Now
-
Unit F107price $1,590square feet 950availibility Sep 24
-
Unit F111price $1,590square feet 950availibility Oct 14
-
Unit W106price $1,529square feet 950availibility Nov 6
-
Unit Y110price $1,529square feet 950availibility Nov 20
Fees and Policies
The fees listed below are community-provided and may exclude utilities or add-ons. All payments are made directly to the property and are non-refundable unless otherwise specified.
-
One-Time Basics
-
Due at Application
-
Application Fee Per ApplicantCharged per applicant.$50
-
-
Due at Move-In
-
Administrative FeeCharged per unit.$100
-
-
Due at Application
-
Dogs
-
Pet FeeMax of 2. Charged per pet.$200
-
Monthly Pet FeeMax of 2. Charged per pet.$25 / mo
75 lbs. Weight Limit, Pet interview, Spayed/NeuteredRestrictions:Please contact office.Read More Read Less -
-
Cats
-
Pet FeeMax of 2. Charged per pet.$200
-
Monthly Pet FeeMax of 2. Charged per pet.$25 / mo
75 lbs. Weight Limit, Pet interview, Spayed/NeuteredRestrictions: -
-
Surface Lot
Property Fee Disclaimer: Based on community-supplied data and independent market research. Subject to change without notice. May exclude fees for mandatory or optional services and usage-based utilities.
Details
Lease Options
-
6 - 12 Month Leases
Property Information
-
Built in 1980
-
376 houses/2 stories
Matterport 3D Tours
About Beachwood Apartments and Townhomes
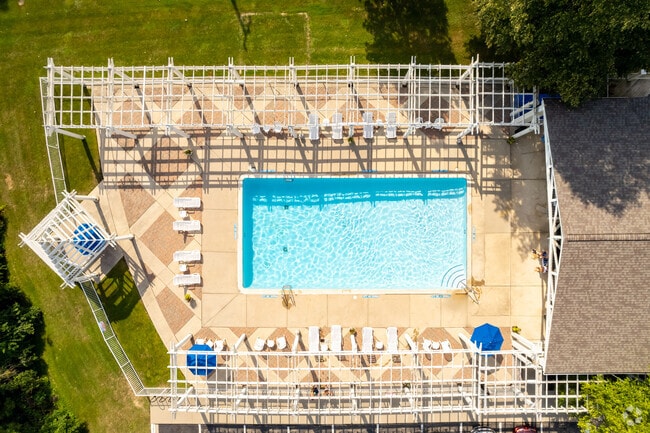
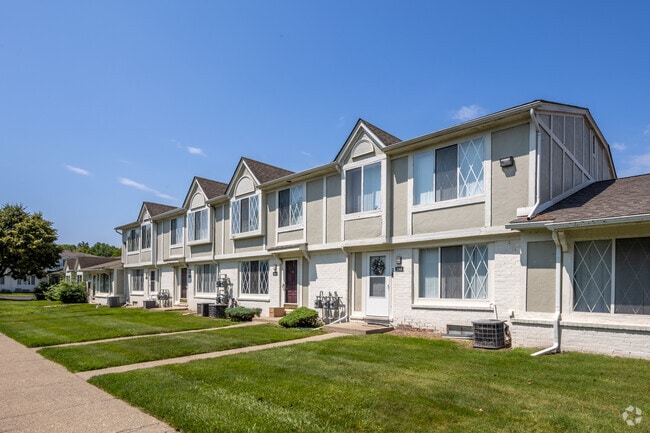
Welcome Home to Beachwood Townhomes - Residents of Beachwood Townhomes can choose from 1-Bedroom Ranch Style Apartments or 2-Bedroom Townhomes. All of our homes include private entrance and in-home washer and dryer. Our 2-Bedroom Townhomes feature the only full-size basement in the area. Our homes have newly renovated modern features such as; cabinetry, countertops, brushed chrome faucets, hardware, updated lighting and beautiful luxury vinyl plank flooring. Enjoy our one-of-a-kind community amenities, such as a sparkling swimming pool with sun deck, playground area and a bike/walking path that leads directly into Lake St. Clair MetroPark. We are a pet friendly community (restrictions apply). Visit Beachwood Townhomes - We'd be happy to schedule you a tour of our newly renovated homes!
Beachwood Apartments and Townhomes is a townhouse community located in Macomb County and the 48045 ZIP Code. This area is served by the L'anse Creuse Public Schools attendance zone.
Unique Features
- Luxury Vinyl Plank Flooring
- Swimming Pool with Sundeck
Community Amenities
Pool
Laundry Facilities
Playground
Clubhouse
- Package Service
- Wi-Fi
- Laundry Facilities
- Maintenance on site
- Property Manager on Site
- Clubhouse
- Lounge
- Walk-Up
- Sauna
- Pool
- Playground
- Walking/Biking Trails
- Sundeck
Townhome Features
Washer/Dryer
Air Conditioning
Dishwasher
High Speed Internet Access
Refrigerator
Tub/Shower
Disposal
Freezer
Indoor Features
- High Speed Internet Access
- Washer/Dryer
- Air Conditioning
- Heating
- Ceiling Fans
- Cable Ready
- Tub/Shower
Kitchen Features & Appliances
- Dishwasher
- Disposal
- Stainless Steel Appliances
- Kitchen
- Oven
- Range
- Refrigerator
- Freezer
Floor Plan Details
- Carpet
- Tile Floors
- Vinyl Flooring
- Dining Room
- Basement
- Linen Closet
- Window Coverings
- Porch
- Deck
Harrison Charter Township earns its nickname "Boat Town USA" honestly: ten marinas line a shoreline where the Clinton River meets Lake St. Clair, giving residents access to one of the most coveted stretches of water in the Great Lakes region. Daily life here revolves around the waterfront, with shoreline pathways for walking and cycling, casual dining spots with views of the bay, and a quiet residential pace that feels a world away from Detroit, roughly 30 minutes south via I-94. The township borders Mount Clemens, Macomb County's seat, which offers a walkable downtown for errands, dining, and community events when residents want a change of scenery.
The housing stock reflects the range of life along the water, from many garden-style apartment communities and rental townhome communities only minutes from the bay. They come in a wide range of styles as well, from Colonial and Tudor-Revival to more traditional, brick ones.
Learn more about living in Harrison Township- Package Service
- Wi-Fi
- Laundry Facilities
- Maintenance on site
- Property Manager on Site
- Clubhouse
- Lounge
- Walk-Up
- Sundeck
- Sauna
- Pool
- Playground
- Walking/Biking Trails
- Luxury Vinyl Plank Flooring
- Swimming Pool with Sundeck
- High Speed Internet Access
- Washer/Dryer
- Air Conditioning
- Heating
- Ceiling Fans
- Cable Ready
- Tub/Shower
- Dishwasher
- Disposal
- Stainless Steel Appliances
- Kitchen
- Oven
- Range
- Refrigerator
- Freezer
- Carpet
- Tile Floors
- Vinyl Flooring
- Dining Room
- Basement
- Linen Closet
- Window Coverings
- Porch
- Deck
| Monday | 8:30am - 5:30pm |
|---|---|
| Tuesday | 8:30am - 5:30pm |
| Wednesday | 8:30am - 5:30pm |
| Thursday | 8:30am - 5:30pm |
| Friday | 8:30am - 5:30pm |
| Saturday | 10am - 4pm |
| Sunday | Closed |
| Colleges & Universities | Distance | ||
|---|---|---|---|
| Colleges & Universities | Distance | ||
| Drive: | 9 min | 5.2 mi | |
| Drive: | 20 min | 9.1 mi | |
| Drive: | 18 min | 11.3 mi | |
| Drive: | 24 min | 18.4 mi |


 The GreatSchools Rating helps parents compare schools within a state based on a variety of school quality indicators and provides a helpful picture of how effectively each school serves all of its students. Ratings are on a scale of 1 (below average) to 10 (above average) and can include test scores, college readiness, academic progress, advanced courses, equity, discipline and attendance data. We also advise parents to visit schools, consider other information on school performance and programs, and consider family needs as part of the school selection process.
View GreatSchools Rating Methodology
Data provided by GreatSchools.org © 2026. All rights reserved.
Scores provided by
 What do Walkability, Transit, Drivability, and Bikeability mean?
Walkability measures the walking distance to day-to-day needs.
Transit measures access to public transportation.
Drivability measures congestion, parking availability, and access to major roads.
Bikeability measures the suitability for cycling.
How It Works
What do Walkability, Transit, Drivability, and Bikeability mean?
Walkability measures the walking distance to day-to-day needs.
Transit measures access to public transportation.
Drivability measures congestion, parking availability, and access to major roads.
Bikeability measures the suitability for cycling.
How It Works
Traffic
BusyAirport
ActiveBusinesses
CalmScores provided by
HowLoud What is a Sound Score Rating? A Sound Score Rating aggregates noise caused by vehicle traffic, airplane traffic and local sources. How It WorksBeachwood Apartments and Townhomes Photos
-
Beachwood Apartments and Townhomes
-
1 Bedroom Apartment
-
2BR, 1.5BA - 960 SF
-
Living Space with Vinyl Plank
-
Swimming Pool with Sundeck
-
Main Entrance
-
Exteriors
-
-
Basement
Nearby Apartments
Within 50 Miles of Beachwood Apartments and Townhomes
-
Whispering Winds of Rochester Hills
1750 Melville Dr
Rochester Hills, MI 48307
$1,414 - $1,579
1-2 Br 13.9 mi
-
Meadowfield Townhomes of Rochester Hills
786 Lawton Ct
Rochester Hills, MI 48307
$1,480 - $1,860
1-3 Br 16.7 mi
-
Bridgewater Park
5801 Bridgewater Dr
Clarkston, MI 48346
$1,199 - $1,799
1-3 Br 29.6 mi
-
Novi Ridge
23640 Chipmunk Trail
Novi, MI 48375
$1,414 - $2,014
2-3 Br 33.2 mi
-
Meadowood Park Apartments
27059 Meadowood Dr
Wixom, MI 48393
$1,219 - $1,819
1-3 Br 37.0 mi
-
Meadowood Townhomes
41140 Canton Ct
Canton, MI 48188
$1,269 - $1,919
1-3 Br 37.0 mi
This property has units with in‑unit washers and dryers, making laundry day simple for residents.
Utilities are not included in rent. Residents should plan to set up and pay for all services separately.
Parking is available at this property. Contact this property for details.
This property has one to two-bedrooms with rent ranges from $1,246/mo. to $1,590/mo.
Yes, this property welcomes pets. Breed restrictions, weight limits, and additional fees may apply. View this property's pet policy.
A good rule of thumb is to spend no more than 30% of your gross income on rent. Based on the lowest available rent of $1,246 for a one-bedroom, you would need to earn about $49,840 per year to qualify. Want to double-check your budget? Calculate how much rent you can afford with our Rent Affordability Calculator.
This property is offering Discounts for eligible applicants, with rental rates starting at $1,246.
Yes! This property offers 3 Matterport 3D Tours. Explore different floor plans and see unit level details, all without leaving home.
38001 Clubhouse Ln
Harrison Township, MI 48045