Favorites
321-306-1271

-
Monthly Rent
$1,497 - $1,962
-
Bedrooms
1 - 3 bd
-
Bathrooms
1 - 2 ba
-
Square Feet
700 - 1,100 sq ft
Beachway Links
Favorites
Highlights
- Basketball Court
- Pool
- Walk-In Closets
- Dog Park
- Business Center
Pricing & Floor Plans
filter results by bedrooms
The Caddy
Starting at $1,497
1 Bed
1 Bath
700 Sq Ft
5 Available units
Unit
Base Price
Sq Ft
Availability
Unit Details
-
Unit 03-304price $1,497square feet 700availibility Now
-
Unit 11-203price $1,552square feet 700availibility Now
-
Unit 05-106price $1,647square feet 700availibility Now
The Eagle
Starting at $1,658
2 Beds
2 Baths
950 Sq Ft

3 Available units
Unit
Base Price
Sq Ft
Availability
Unit Details
-
Unit 06-208price $1,658square feet 950availibility Now
-
Unit 09-202price $1,718square feet 950availibility Oct 3
-
Unit 01-202price $1,722square feet 950availibility Oct 31
The Fairway
Starting at $1,891
3 Beds
2 Baths
1,100 Sq Ft
4 Available units
Unit
Base Price
Sq Ft
Availability
Unit Details
-
Unit 12-204price $1,891square feet 1,100availibility Now
-
Unit 12-202price $1,891square feet 1,100availibility Now
-
Unit 08-102price $1,962square feet 1,100availibility Now
The Caddy
Starting at $1,497
1 Bed
1 Bath
700 Sq Ft
5 Available units
Unit
Base Price
Sq Ft
Availability
Unit Details
-
Unit 03-304price $1,497square feet 700availibility Now
-
Unit 11-203price $1,552square feet 700availibility Now
-
Unit 05-106price $1,647square feet 700availibility Now
The Eagle
Starting at $1,658
2 Beds
2 Baths
950 Sq Ft
3 Available units
Unit
Base Price
Sq Ft
Availability
Unit Details
-
Unit 06-208price $1,658square feet 950availibility Now
-
Unit 09-202price $1,718square feet 950availibility Oct 3
-
Unit 01-202price $1,722square feet 950availibility Oct 31
The Fairway
Starting at $1,891
3 Beds
2 Baths
1,100 Sq Ft
4 Available units
Unit
Base Price
Sq Ft
Availability
Unit Details
-
Unit 12-204price $1,891square feet 1,100availibility Now
-
Unit 12-202price $1,891square feet 1,100availibility Now
-
Unit 08-102price $1,962square feet 1,100availibility Now
* Price shown is base rent. Excludes user-selected optional fees and variable or usage-based fees and required charges due at or prior to move-in or at move-out.View Fees and Policies for details.
Price, availability, fees, and any applicable rent special are subject to change without notice.
* Square footage definitions vary. Displayed square footage is approximate.
Fees and Policies
The fees listed below are community-provided and may exclude utilities or add-ons. All payments are made directly to the property and are non-refundable unless otherwise specified. Use the Cost Calculator to determine costs based on your needs.
-
One-Time Basics
-
Due at Application
-
Application Fee Per ApplicantCharged per applicant.$50
-
-
Due at Move-In
-
Administrative FeeCharged per unit.$200
-
-
Due at Application
-
Surface Lotreserved parking $20
Property Fee Disclaimer: Based on community-supplied data and independent market research. Subject to change without notice. May exclude fees for mandatory or optional services and usage-based utilities.
Details
Utilities Included
-
Cable
Property Information
-
Built in 1994
-
216 units/2 stories
Matterport 3D Tours
About Beachway Links
Nestled in the vibrant city of Melbourne, Florida, our apartment community unfolds a haven of serenity and sophistication along the lush greens of a prestigious golf course. Our thoughtfully designed apartments seamlessly blend luxury living with a peaceful community ambiance. Enjoy the perfect fusion of modern comforts and the timeless allure of nature, creating a unique living experience that embodies the spirit of Melbourne. Discover the ultimate in refined living at the intersection of luxury and leisure!
Beachway Links is an apartment community located in Brevard County and the 32935 ZIP Code. This area is served by the Brevard Public Schools attendance zone.
Unique Features
- 1st Floor
- 24-Hour Emergency Maintenance
- 24-Hour Fitness Center
- 2nd Floor
- Additional Storage Available
- Breakfast Bar
- Brushed Nickel Fixtures
- Business Center with Free Printing
- Cardio Equipment
- Carrara Inspired Countertops
- Central AC & Heat
- Complimentary Coffee Bar
- Complimentary Preventative Pest Service
- Cycling Bikes
- Desert Gray Backsplash
- Designer Kitchens with White Cabinetry
- Dual Primary Suites*
- End Unit
- Free Weights
- Friendly Onsite Management
- Full Size Washer & Dryer Included*
- Full Size Washer Dryer
- Gas Range
- Golden Mascarella Countertops
- Golf Course View
- Granite-Inspired Countertops
- Grey Carpet
- Kitchen Island.
- Large Breeds Welcome
- Lawncare/Lush Landscaping
- Multi-Speed Ceiling Fan
- Oat Carpet
- Off-Leash Dog Park
- Online Rent Payments
- Online Service Requests
- Open Concept Kitchens
- Patio Large
- Pet Events
- Pet Friendly
- Pet Waste Stations
- Picnic/Grilling Area
- Plank Floor Partial
- Pond View
- Pond View*
- Private View
- Private View*
- Reserved Parking Available
- Resort-Style Pool
- Smart Thermostat
- Stainless Steel Appliances.
- Storage
- Strength Training Equipment
- USB Outlet
- Virtual/Facetime Tours Offered
- Washer Dryer Front Load
- White Cabinets
- WiFi Hotspot in Common Areas
- Wood-Style Blinds
- Wood-style Floor Grey
- Wood-style Floor Grey Partial
- Wood-style Floor Hickory Part
- Wood-Style Flooring
- Yoga Studio
Community Amenities
Pool
Fitness Center
Playground
Business Center
- Maintenance on site
- Online Services
- Business Center
- Walk-Up
- Fitness Center
- Pool
- Playground
- Basketball Court
- Pond
- Dog Park
Apartment Features
Air Conditioning
Dishwasher
High Speed Internet Access
Walk-In Closets
- High Speed Internet Access
- Wi-Fi
- Air Conditioning
- Ceiling Fans
- Dishwasher
- Stainless Steel Appliances
- Kitchen
- Microwave
- Oven
- Range
- Refrigerator
- Walk-In Closets
- Lawn
2201 Hampton Greens Blvd,
Melbourne,
FL
32935
Welcome to Melbourne, Florida, where coastal living meets technological innovation. Located along the Space Coast, Melbourne offers diverse housing options from waterfront properties to established neighborhoods. The historic downtown district and Eau Gallie Arts District (EGAD) showcase local art galleries and dining establishments. Current rental rates average $1,491 for one-bedroom apartments and $1,718 for two-bedroom units.
Melbourne's outdoor spaces include Wickham Park's 391 acres of recreation areas and trails, while the Brevard Zoo offers native Florida wildlife exhibits. The city's aerospace sector includes major employers like L3Harris Technologies and Northrop Grumman. Florida Institute of Technology's campus contributes to the area's educational landscape. Melbourne's name originated from its first postmaster's Australian hometown, reflecting the city's interesting heritage.
Learn more about living in Melbourne
Amenities
- Maintenance on site
- Online Services
- Business Center
- Walk-Up
- Pond
- Dog Park
- Fitness Center
- Pool
- Playground
- Basketball Court
- 1st Floor
- 24-Hour Emergency Maintenance
- 24-Hour Fitness Center
- 2nd Floor
- Additional Storage Available
- Breakfast Bar
- Brushed Nickel Fixtures
- Business Center with Free Printing
- Cardio Equipment
- Carrara Inspired Countertops
- Central AC & Heat
- Complimentary Coffee Bar
- Complimentary Preventative Pest Service
- Cycling Bikes
- Desert Gray Backsplash
- Designer Kitchens with White Cabinetry
- Dual Primary Suites*
- End Unit
- Free Weights
- Friendly Onsite Management
- Full Size Washer & Dryer Included*
- Full Size Washer Dryer
- Gas Range
- Golden Mascarella Countertops
- Golf Course View
- Granite-Inspired Countertops
- Grey Carpet
- Kitchen Island.
- Large Breeds Welcome
- Lawncare/Lush Landscaping
- Multi-Speed Ceiling Fan
- Oat Carpet
- Off-Leash Dog Park
- Online Rent Payments
- Online Service Requests
- Open Concept Kitchens
- Patio Large
- Pet Events
- Pet Friendly
- Pet Waste Stations
- Picnic/Grilling Area
- Plank Floor Partial
- Pond View
- Pond View*
- Private View
- Private View*
- Reserved Parking Available
- Resort-Style Pool
- Smart Thermostat
- Stainless Steel Appliances.
- Storage
- Strength Training Equipment
- USB Outlet
- Virtual/Facetime Tours Offered
- Washer Dryer Front Load
- White Cabinets
- WiFi Hotspot in Common Areas
- Wood-Style Blinds
- Wood-style Floor Grey
- Wood-style Floor Grey Partial
- Wood-style Floor Hickory Part
- Wood-Style Flooring
- Yoga Studio
- High Speed Internet Access
- Wi-Fi
- Air Conditioning
- Ceiling Fans
- Dishwasher
- Stainless Steel Appliances
- Kitchen
- Microwave
- Oven
- Range
- Refrigerator
- Walk-In Closets
- Lawn
Expenses
Recurring
Assigned Surface Lot Parking
$20
Cat Rent
$20
Dog Rent
$20
One-Time
Cat Fee
$550
Dog Fee
$550
Utilities Included
Cable
Included
Office Hours
321-306-1271
| Monday | 8am - 6pm |
|---|---|
| Tuesday | 8am - 6pm |
| Wednesday | 8am - 6pm |
| Thursday | 8am - 6pm |
| Friday | 8am - 6pm |
| Saturday | 10am - 4pm |
| Sunday | Closed |
Education
| Colleges & Universities | Distance | ||
|---|---|---|---|
| Colleges & Universities | Distance | ||
| Drive: | 7 min | 2.5 mi | |
| Drive: | 17 min | 8.1 mi | |
| Drive: | 25 min | 16.6 mi | |
| Drive: | 36 min | 19.9 mi |
Beachway Links is within 7 minutes or 2.5 miles from EFSC Melbourne Campus. It is also near Florida Tech and EFSC Palm Bay.
Schools


Public High School
Grades PK & 9-12
1,331 Students
Attendance Zone
Public Elementary & Middle School
Grades PK-8
481 Students
Attendance Zone
Public Middle School
Grades 6-8
553 Students
Attendance Zone
Private Elementary & High School
Grades K-5 & 9-12
Nearby
Private Elementary, Middle & High School
Grades K-12
Nearby
School data provided by
 The GreatSchools Rating helps parents compare schools within a state based on a variety of school quality indicators and provides a helpful picture of how effectively each school serves all of its students. Ratings are on a scale of 1 (below average) to 10 (above average) and can include test scores, college readiness, academic progress, advanced courses, equity, discipline and attendance data. We also advise parents to visit schools, consider other information on school performance and programs, and consider family needs as part of the school selection process.
View GreatSchools Rating Methodology
Data provided by GreatSchools.org © 2026. All rights reserved.
The GreatSchools Rating helps parents compare schools within a state based on a variety of school quality indicators and provides a helpful picture of how effectively each school serves all of its students. Ratings are on a scale of 1 (below average) to 10 (above average) and can include test scores, college readiness, academic progress, advanced courses, equity, discipline and attendance data. We also advise parents to visit schools, consider other information on school performance and programs, and consider family needs as part of the school selection process.
View GreatSchools Rating Methodology
Data provided by GreatSchools.org © 2026. All rights reserved.
Getting Around
 What do Walkability, Transit, Drivability, and Bikeability mean?
Walkability measures the walking distance to day-to-day needs.
Transit measures access to public transportation.
Drivability measures congestion, parking availability, and access to major roads.
Bikeability measures the suitability for cycling.
How It Works
What do Walkability, Transit, Drivability, and Bikeability mean?
Walkability measures the walking distance to day-to-day needs.
Transit measures access to public transportation.
Drivability measures congestion, parking availability, and access to major roads.
Bikeability measures the suitability for cycling.
How It Works
Fairly Walkable
Walkability
40
/ 100
Limited Public Transit
Transit
20
/ 100
Very Drivable
Drivability
80
/ 100
Fairly Bikeable
Bikeability
50
/ 100
Scores provided by
What do Walkability, Transit, Drivability, and Bikeability mean?
Walkability measures the walking distance to day-to-day needs.
Transit measures access to public transportation.
Drivability measures congestion, parking availability, and access to major roads.
Bikeability measures the suitability for cycling.
How It Works
Active
Soundscore™
79
/ 100
Traffic
BusyAirport
CalmBusinesses
CalmScores provided by
HowLoud What is a Sound Score Rating? A Sound Score Rating aggregates noise caused by vehicle traffic, airplane traffic and local sources. How It WorksBeachway Links Photos
-
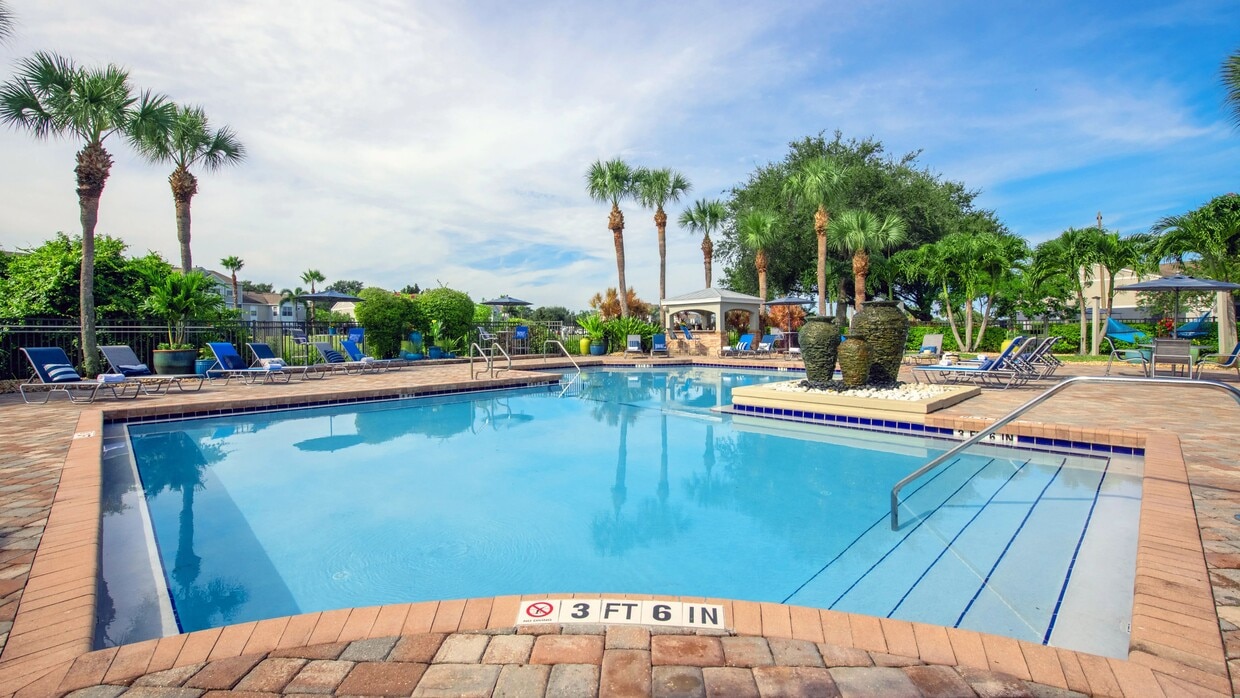
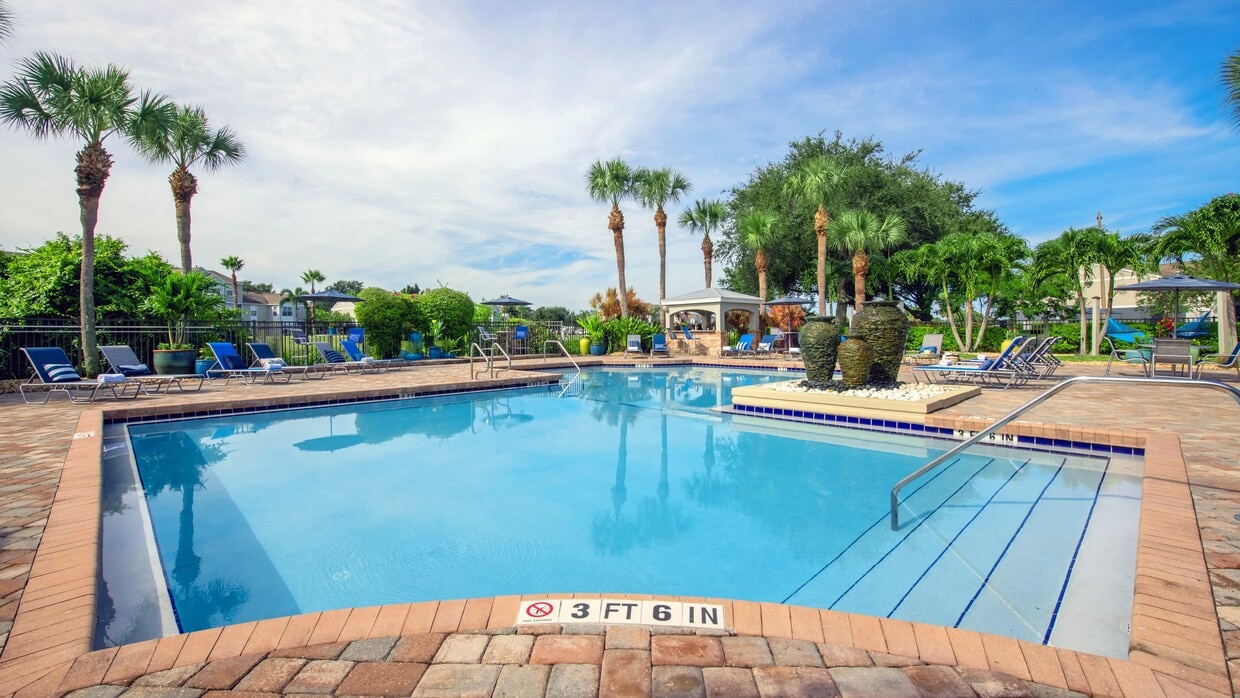
Surrounded by lush tropical landscaping, comfortable lounge seating, and inviting outdoor spaces, the pool is the perfect place to relax, recharge, and soak up the sunshine.
-
-

Delight in your own backyard oasis and all the exclusive amenities offered at Beachway Links Apartment Homes. Love where you live – a home that feels like a dream vacation every day!
-

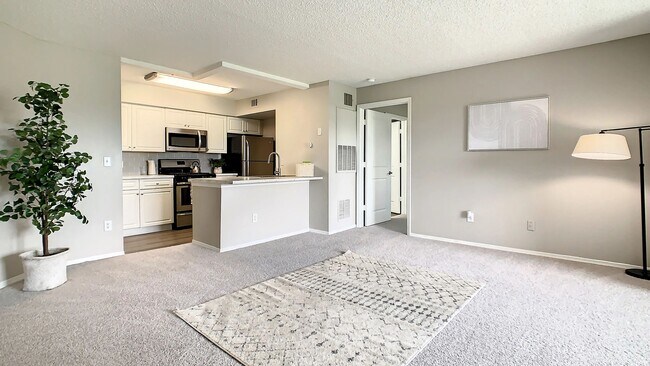
Let your imagination run wild in this open floor plan with seamless wood-style flooring*, creating a boundless space for living, gathering, and creating.
-
Bright and airy living room with a versatile bonus space, inviting you to create a cozy oasis for your hobbies, passions, or relaxation.
-

This spacious living area flows seamlessly into the kitchen, creating an inviting space for relaxing, entertaining, and enjoying everyday life at home.
-
Whip up culinary masterpieces in our spacious kitchen, thoughtfully designed with a breakfast bar for cozy meals and plenty of storage for all your culinary needs.
-
Featuring stainless steel appliances, bright cabinetry, and a spacious breakfast bar, our kitchens combines contemporary finishes with practical functionality.
-
A sun-drenched bonus room awaits your creativity, offering endless possibilities to craft your perfect oasis from solarium to dining room or even a yoga stretch zone.
Models
-
A 3D floor plan rendering of The Caddy.
-
A 3D floor plan rendering of The Eagle.
-
A 3D floor plan rendering of The Fairway.
Nearby Apartments
Within 50 Miles of Beachway Links
Does Beachway Links have in-unit laundry?
Beachway Links does not offer in-unit laundry or shared facilities. Please contact the property to learn about nearby laundry options.
What utilities are included in rent at Beachway Links?
Beachway Links includes cable in rent. Residents are responsible for any other utilities not listed.
Is parking available at Beachway Links?
Parking is available at Beachway Links. Contact this property for details.
Which floor plans are available, and what are the price ranges?
Beachway Links has one to three-bedrooms with rent ranges from $1,497/mo. to $1,962/mo.
Is Beachway Links pet-friendly?
Yes, Beachway Links welcomes pets. Breed restrictions, weight limits, and additional fees may apply. View this property's pet policy.
How much income do I need to rent at Beachway Links?
A good rule of thumb is to spend no more than 30% of your gross income on rent. Based on the lowest available rent of $1,497 for a one-bedroom, you would need to earn about $59,880 per year to qualify. Want to double-check your budget? Calculate how much rent you can afford with our Rent Affordability Calculator.
Does Beachway Links have move-in specials?
Beachway Links is offering Specials for eligible applicants, with rental rates starting at $1,497.
Does Beachway Links offer Matterport 3D tours?
Yes! Beachway Links offers 5 Matterport 3D Tours. Explore different floor plans and see unit level details, all without leaving home.
2201 Hampton Greens Blvd
Melbourne, FL 32935