Map
  • Add a Property
  • Renter Tools
    • Favorites
    • Saved Searches
  • Manage Rentals
  • Apartments For Rent
  • Houses For Rent
  • Condos For Rent
  • Townhomes For Rent
  • Help Center
  • Area Guide
  • Rent Calculator
  • Property Management Companies

Language

Apartments.com Logo
Manage Rentals      Sign Up / Sign In
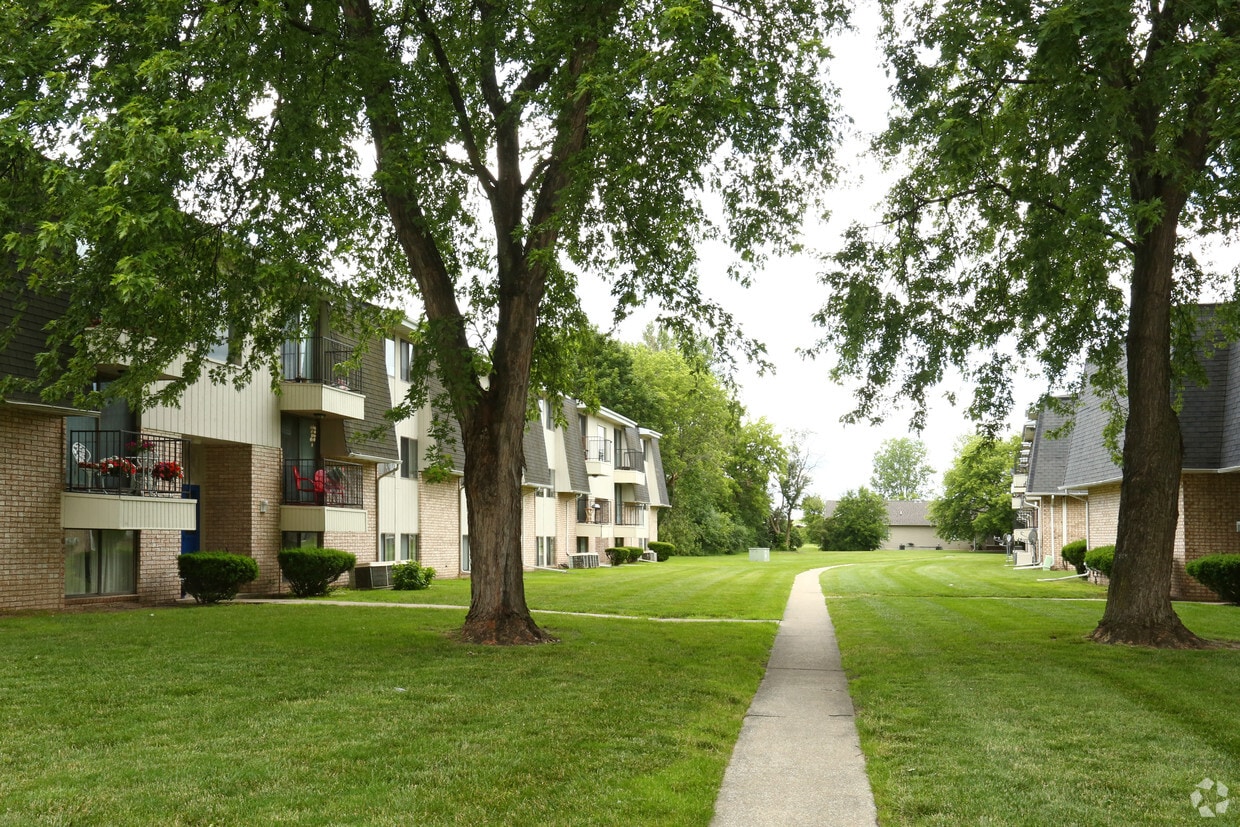
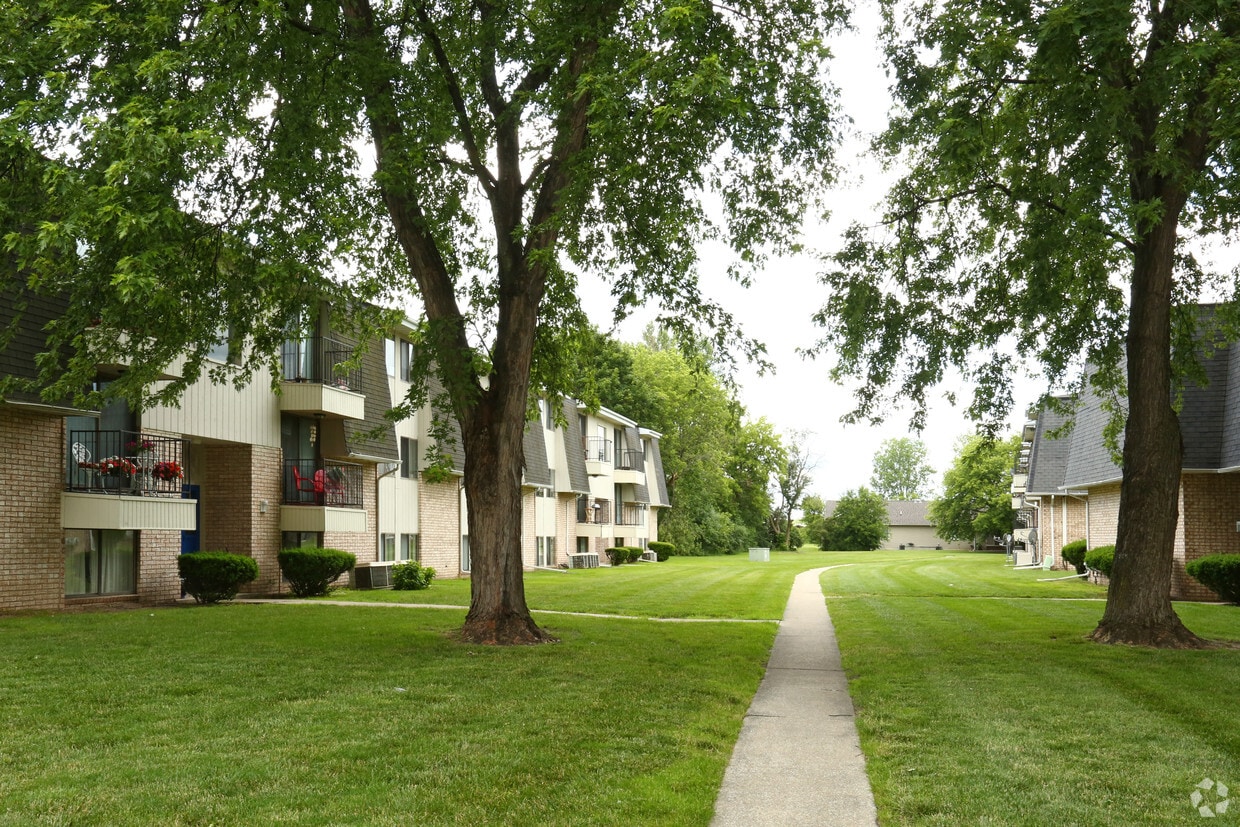
  • Building/Yard view - Baypointe Apartments
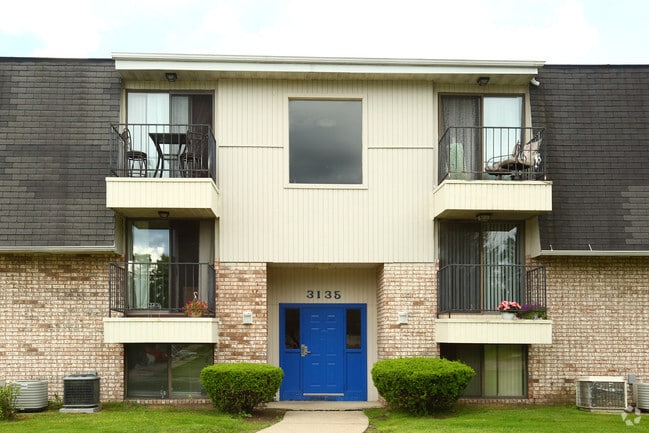
  • Front of buildings view - Baypointe Apartments
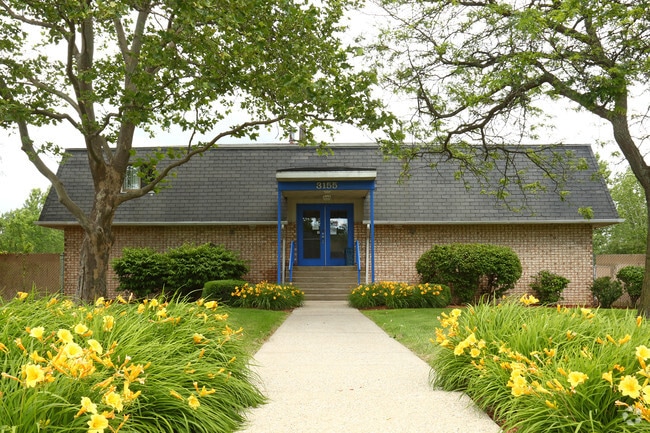
    Office view - Baypointe Apartments
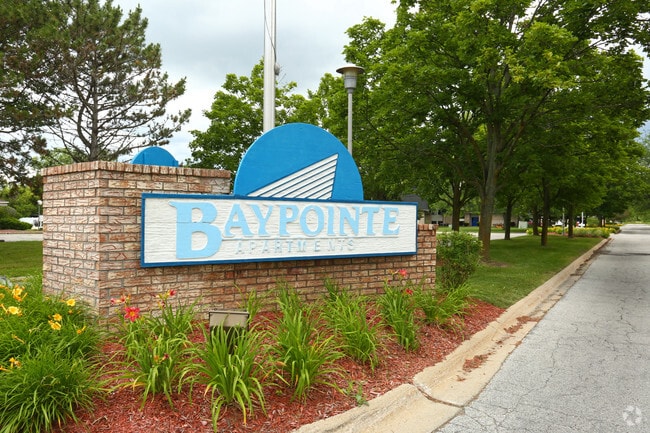
  • Welcome to Bapointe - Baypointe Apartments
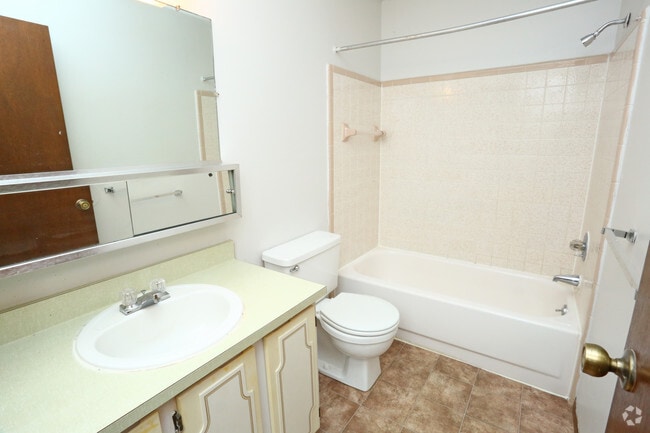
    1bdrm bathroom view - Baypointe Apartments
Contact This Property

Language: English

Closed Today

View All Hours Office Hours Monday - Friday, 9am - 5pm Saturday & Sunday, Closed

Baypointe Apartments media gallery Unit
call 989-702-2833
Floor Plan View Body
Michigan Saginaw County Saginaw

Baypointe Apartments

3155 Shattuck Arms Blvd, Saginaw, MI 48603

2.9
Renter Rating 11 Reviews
1 Day Ago
Share Listing
Favorites
989-702-2833
Property Management Company Logo
  • Monthly Rent

    $859 - $1,059

  • Bedrooms

    1 - 3 bd

  • Bathrooms

    1 - 2 ba

  • Square Feet

    675 - 1,100 sq ft

Baypointe Apartments
Property Management Company Logo
Share Listing
Favorites

Refer. Relax. Get $200 Off Your Rent

Current residents, this one’s for you! For every referral who moves into their own apartment, you’ll snag a $200 rent credit after they’ve been with us for 2 full calendar months. Yup, every, single, one! So don’t stop at one! Got besties? Refer ‘em. Got family? Refer ‘em. That person who keeps saying “I need a new place”? Refer ‘em too. $200 per referral and No limit The more you refer to move in, the more you cash in. It’s easy money. It's good karma. It's the neighborly thing to do. Referrals, making rent cheaper, one friend at a time!

Highlights

  • Walk-In Closets
  • Office
  • Fireplace
  • Picnic Area
  • Balcony

Pricing & Floor Plans

filter results by bedrooms
One Bedroom
$859 1 Bed 1 Bath 675 Sq Ft $500 Deposit
Jun 5
Matterport 3D Tour
Two Bedroom
$969 2 Beds 1 Bath 875 Sq Ft $500 Deposit
Available Now
Matterport 3D Tour
Three Bedroom
$1,059 3 Beds 2 Baths 1,100 Sq Ft $500 Deposit
Jun 19
Matterport 3D Tour
One Bedroom
$859 1 Bed 1 Bath 675 Sq Ft $500 Deposit
Jun 5
Matterport 3D Tour
Two Bedroom
$969 2 Beds 1 Bath 875 Sq Ft $500 Deposit
Available Now
Matterport 3D Tour
Three Bedroom
$1,059 3 Beds 2 Baths 1,100 Sq Ft $500 Deposit
Jun 19
Matterport 3D Tour
* Price shown is base rent. Excludes user-selected optional fees and variable or usage-based fees and required charges due at or prior to move-in or at move-out.View Fees and Policies for details. Price, availability, fees, and any applicable rent special are subject to change without notice.
* Square footage definitions vary. Displayed square footage is approximate.

Fees and Policies

The fees listed below are community-provided and may exclude utilities or add-ons. All payments are made directly to the property and are non-refundable unless otherwise specified.

  • One-Time Basics
    • Due at Application
      • Application Fee Per Applicant
        Charged per applicant.
        $45
  • Dogs
    Max of 2, 50 lbs. Weight Limit, Pet interview, Spayed/Neutered
    Restrictions:
    We love dogs, but for safety and insurance reasons dogs must have current shot/vet records, license, and meet breed restrictions. NO Pit Bulls, Rottweilers, Dobermans, Shepherds, Akitas, Chows, Mastiffs, Great Danes, Staffordshire breeds, OR mixes.
    Read More Read Less
    Comments
    Paws welcome. No judgment if they’re cuter than you.
    Read More Read Less
  • Cats
    Max of 2, Pet interview, Spayed/Neutered, Declawed
    Restrictions:
    Cats are welcome, but must be litter trained, have front paws declawed, and provide current shot and vet records. No paperwork, no paws at Baypointe.
    Read More Read Less
    Comments
    Your cat called. They’re moving in.
    Read More Read Less
  • Birds
    Restrictions:
    If it flaps, squawks, or plots from a perch—probably not.
    Read More Read Less
    Comments
    No parrots, cockatoos, roosters, ducks. No chirpy wake-up calls at 6 AM, thank you very much. Feathered friends = sweet idea, bad neighbor vibes.
    Read More Read Less
  • Fish
    Restrictions:
    Goldfish? Approved. Flooded floors? Denied!
    Read More Read Less
    Comments
    We support goldfish goals, not aquarium ambitions. Keep it small, less splash, more sass.
    Read More Read Less
  • Reptiles
    Restrictions:
    Not everything that slithers belongs in an apartment.
    Read More Read Less
    Comments
    No snakes, iguanas, or pet alligators (even if he’s “super chill”). No lizards that need heat lamps powerful enough to fry an egg. If it sheds its skin or escapes tanks like Houdini, it’s a no.
    Read More Read Less
  • Other Pets
    Restrictions:
    No restrictions on the weird ones. If it lives rent-free in your heart and or your imagination, we say yes.
    Read More Read Less
    Comments
    Cactus named Kevin who gets tummy rubs, LOVE IT! Pet rock (low maintenance, high vibes), LOVE IT! Pet jellybean (we won't ask what happened to the others), LOVE IT! Imaginary friend with very real opinions, LOVE IT!
    Read More Read Less
  • Covered
    Park smarter, not harder with your own assigned carport! Your car called, it wants to stay at Baypointe too!
  • Storage - Small
    Baypointe: Where even your clutter gets a place to live. Storage cage included, baby!

Property Fee Disclaimer: Based on community-supplied data and independent market research. Subject to change without notice. May exclude fees for mandatory or optional services and usage-based utilities.

Details

Utilities Included

  • Trash Removal

Lease Options

  • 3 - 18 Month Leases
  • Short term lease

Property Information

  • Built in 1977
  • 198 units/3 stories

Matterport 3D Tours

This single-floor space presents a straightforward and functional layout designed to offer a comfortable, livable environment. The main room is generously sized, featuring wall-to-wall carpeting in a neutral tone that adds warmth underfoot. The walls are finished in a light cream hue, creating a bright and airy atmosphere that feels open and welcoming. A textured ceiling adds subtle architectural character throughout the space. Natural light enters through a centrally positioned window fitted with vertical blinds, providing both illumination and privacy control. Recessed ceiling vents indicate a built-in HVAC system, ensuring year-round climate comfort. The room's clean, uncluttered design makes it highly versatile and easy to personalize. The neutral color palette throughout serves as an ideal canvas for a wide range of interior styles. The overall layout is practical and efficient, with smooth transitions between wall and floor surfaces defined by clean baseboards. This space is well-suited for those seeking a simple, move-in ready environment with a calm, understated aesthetic.

1BR, 1BA - 675 SF
1/3
This single-floor space presents a straightforward and functional layout designed to offer a comfortable, livable environment. The main room is generously sized, featuring wall-to-wall carpeting in a neutral tone that adds warmth underfoot. The walls are finished in a light cream hue, creating a bright and airy atmosphere that feels open and welcoming. A textured ceiling adds subtle architectural character throughout the space. Natural light enters through a centrally positioned window fitted with vertical blinds, providing both illumination and privacy control. Recessed ceiling vents indicate a built-in HVAC system, ensuring year-round climate comfort. The room's clean, uncluttered design makes it highly versatile and easy to personalize. The neutral color palette throughout serves as an ideal canvas for a wide range of interior styles. The overall layout is practical and efficient, with smooth transitions between wall and floor surfaces defined by clean baseboards. This space is well-suited for those seeking a simple, move-in ready environment with a calm, understated aesthetic. This single-floor space presents an open-concept layout that connects the living, dining, and kitchen areas in a cohesive and functional arrangement. The living area is finished with neutral-toned carpet, lending a comfortable and understated feel to the space. A textured ceiling runs throughout, adding a subtle architectural detail to the otherwise clean, white walls.

The dining area is defined by a classic chandelier that serves as a focal point, providing warm ambient lighting. A partial wall separates the dining space from the adjacent kitchen, which features warm-toned wood cabinetry and tile flooring that transitions naturally from the carpeted areas. The kitchen area is compact yet organized, with upper and lower cabinetry providing practical storage.

A hallway visible at the rear of the space leads to additional rooms, with a door hinting at further private areas beyond. Ceiling vents are positioned throughout, indicating a central HVAC system. The overall ambiance is neutral and understated, offering a functional and move-in-ready environment well-suited to a variety of furnishing styles. This single-floor residence offers a straightforward and functional layout designed for comfortable everyday living. The main living area is finished with neutral wall-to-wall carpeting, creating a warm and cohesive feel throughout the space. A textured ceiling adds a classic touch overhead, while low-profile baseboard heating lines the perimeter of the room.

The living space opens directly into a dining area, distinguished by a modest chandelier that provides a focal point and adds a touch of elegance. Adjacent to the dining area, the kitchen features dark cabinetry that provides a visual contrast against the lighter walls and flooring. The kitchen area transitions to a tile or vinyl floor, offering a practical surface suited for food preparation.

A hallway connects to additional areas of the home, with a door visible at the far end suggesting access to a bedroom or utility space. The layout flows naturally from room to room, making the most of the available footprint. Throughout the space, recessed and surface-mounted ceiling lights provide consistent illumination. The overall ambiance is clean, neutral, and move-in ready, offering a blank canvas well-suited for personalization.

About Baypointe Apartments

Live Easy! Live Baypointe! Welcome to Baypointe Apartments, your new happy place, where comfort and convenience link up like old friends. Nestled in the heart of Saginaw, we’ve got three floor plans designed to fit your lifestyle, whether you’re all about cozy vibes or space to stretch out. Fully equipped kitchens? Check! Onsite laundry? Absolutely! No-stress living? You better believe it! Our address is more than just a pin on the map, it's where life gets a little easier! And here’s the real secret sauce: our management team is basically the A-team of apartment living. Always ready, always rooting for you, and here to make sure your experience is smooth, supportive, and exactly what you deserve. Baypointe Apartments, where "home" feels a little more like winning.

Baypointe Apartments is an apartment community located in Saginaw County and the 48603 ZIP Code. This area is served by the Saginaw Township Community Schools attendance zone.

Unique Features

  • Assigned Carport
  • Flat Monthly Water Charge Of $30.00
  • Flat Monthly Water Charge Of $40.00
  • Flat Monthly Water Charge Of $50.00

Contact

View Property Website
Language: English
Closed Today
  • Monday - Friday, 9am - 5pm
  • Saturday & Sunday, Closed
Property Management Company Logo

Community Amenities

Laundry Facilities

Package Service

Picnic Area

Maintenance on site

  • Package Service
  • Laundry Facilities
  • Maintenance on site
  • Renters Insurance Program
  • Online Services
  • Storage Space
  • Walk-Up
  • Picnic Area

Apartment Features

Air Conditioning

Dishwasher

High Speed Internet Access

Walk-In Closets

Refrigerator

Tub/Shower

Disposal

Freezer

Indoor Features

  • High Speed Internet Access
  • Air Conditioning
  • Heating
  • Cable Ready
  • Storage Space
  • Tub/Shower
  • Fireplace

Kitchen Features & Appliances

  • Dishwasher
  • Disposal
  • Kitchen
  • Oven
  • Range
  • Refrigerator
  • Freezer

Model Details

  • Carpet
  • Vinyl Flooring
  • Dining Room
  • Family Room
  • Basement
  • Office
  • Walk-In Closets
  • Linen Closet
  • Double Pane Windows
  • Window Coverings
  • Large Bedrooms
  • Balcony
  • Lawn
Location
3155 Shattuck Arms Blvd, Saginaw,
MI 48603
Get Directions
Schools Restaurants Groceries Coffee Banks Shops Fitness
| Edit
Edit Commute

Destination is required

Under 30 minutes

Commute Time is calculated at rush hour.
City - Saginaw

Welcome to Saginaw, Michigan, situated along the Saginaw River. This mid-sized city offers renters an appealing combination of city amenities and outdoor spaces, with current average rents ranging from $574 for a studio to $1,841 for a four-bedroom home, showing moderate increases of 2-10% over the past year. Downtown features independent restaurants and coffee shops, while the historic Temple Theatre and Dow Event Center host year-round performances and events. Ojibway Island provides recreational paths and green spaces, and the Japanese Cultural Center gardens reflect the city's sister-city connection with Tokushima, Japan.

The city's neighborhoods each offer distinct characteristics. The Cathedral District preserves its historic architecture, while Old Town combines preserved buildings with dining and shopping options. Downtown features apartment living in restored buildings, including the Bancroft and Eddy apartments. Parks and gardens enhance the cityscape, from the Lucille E.

Learn more about living in Saginaw 
Amenities
  • Package Service
  • Laundry Facilities
  • Maintenance on site
  • Renters Insurance Program
  • Online Services
  • Storage Space
  • Walk-Up
  • Picnic Area
  • Assigned Carport
  • Flat Monthly Water Charge Of $30.00
  • Flat Monthly Water Charge Of $40.00
  • Flat Monthly Water Charge Of $50.00
  • High Speed Internet Access
  • Air Conditioning
  • Heating
  • Cable Ready
  • Storage Space
  • Tub/Shower
  • Fireplace
  • Dishwasher
  • Disposal
  • Kitchen
  • Oven
  • Range
  • Refrigerator
  • Freezer
  • Carpet
  • Vinyl Flooring
  • Dining Room
  • Family Room
  • Basement
  • Office
  • Walk-In Closets
  • Linen Closet
  • Double Pane Windows
  • Window Coverings
  • Large Bedrooms
  • Balcony
  • Lawn
Expenses
Recurring
Cat Rent $25
Dog Rent $25
One-Time
Bird Fee $0
Cat Fee $250
Dog Fee $250
Fish Fee $0
Reptile Fee $0
Other Fee(s) $0
Utilities Included
Trash Removal Included
Office Hours
Monday 9am - 5pm
Tuesday 9am - 5pm
Wednesday 9am - 5pm
Thursday 9am - 5pm
Friday 9am - 5pm
Saturday Closed
Sunday Closed
989-702-2833
Education
Colleges & Universities Distance
Saginaw Valley State Univ.
Drive: 12 min 5.9 mi
Delta College, Ricker Center
Drive: 14 min 7.2 mi
Delta College, University
Drive: 21 min 10.3 mi
Delta College, Planetarium
Drive: 23 min 13.6 mi
Baypointe Apartments is within 12 minutes or 5.9 miles from Saginaw Valley State Univ.. It is also near Delta College, Ricker Center and Delta College, University.
Schools
  • Public Schools
  • Private Schools
Kempton Elementary School
Public Elementary School
Grades PK-5
284 Students
Nearby
Saginaw Preparatory Academy
Public Elementary & Middle School
Grades PK-8
382 Students
Nearby
Sherwood Elementary School
Public Elementary School
Grades PK-5
498 Students
Attendance Zone
Weiss Elementary School
Public Elementary School
Grades PK-5
359 Students
Attendance Zone
Thompson Middle School
Public Middle School
Grades 6-8
523 Students
Nearby
White Pine Middle School
Public Middle School
Grades 6-8
1,021 Students
Attendance Zone
Mackinaw High School
Public High School
Grades 9-12
137 Students
Nearby
Arthur Hill High School
Public High School
Grades 9-12
971 Students
Nearby
Heritage High School
Public High School
Grades 9-12
1,263 Students
Attendance Zone
School data provided by The GreatSchools Rating helps parents compare schools within a state based on a variety of school quality indicators and provides a helpful picture of how effectively each school serves all of its students. Ratings are on a scale of 1 (below average) to 10 (above average) and can include test scores, college readiness, academic progress, advanced courses, equity, discipline and attendance data. We also advise parents to visit schools, consider other information on school performance and programs, and consider family needs as part of the school selection process.

View GreatSchools Rating Methodology


Data provided by GreatSchools.org © 2026. All rights reserved.
Transportation

Baypointe Apartments is near MBS International, located 12.5 miles or 28 minutes away.

Commuter Rail Distance
Flint Amtrak Station
Drive: 56 min 41.7 mi
Airports Distance
Airports Distance
MBS International
Drive: 28 min 12.5 mi
Getting Around
Fairly Walkable
Walkability
40 / 100
Very Drivable
Drivability
80 / 100
Fairly Bikeable
Bikeability
40 / 100

Scores provided by

What do Walkability, Transit, Drivability, and Bikeability mean? Walkability measures the walking distance to day-to-day needs. Transit measures access to public transportation. Drivability measures congestion, parking availability, and access to major roads. Bikeability measures the suitability for cycling. How It Works
Calm
Soundscore™
87 / 100

Traffic

Calm

Airport

Calm

Businesses

Calm

Scores provided by

HowLoud What is a Sound Score Rating? A Sound Score Rating aggregates noise caused by vehicle traffic, airplane traffic and local sources. How It Works
Points of Interest

Time and distance from Baypointe Apartments.

Shopping Centers Distance
Bay Square
Walk: 18 min 1.0 mi
The Center
Walk: 19 min 1.0 mi
Baypointe Apartments has 2 shopping centers within 1.0 miles, which is about a 19-minute walk. The miles and minutes will be for the farthest away property.
Parks and Recreation Distance
William H. Haithco Recreation Area
Drive: 8 min 3.1 mi
Mid-Michigan Children's Museum
Drive: 8 min 3.5 mi
Children's Zoo at Celebration Square
Drive: 9 min 4.1 mi
Imerman Memorial Park
Drive: 14 min 6.0 mi
Saginaw Valley Rail Trail
Drive: 16 min 7.5 mi
Baypointe Apartments has 5 parks within 7.5 miles, including William H. Haithco Recreation Area, Mid-Michigan Children's Museum, and Children's Zoo at Celebration Square.
Hospitals Distance
Hospitals Distance
Covenant Medical Center
Drive: 8 min 3.4 mi
HealthSource Saginaw
Drive: 9 min 3.8 mi
Ascension St. Mary's Hospital
Drive: 9 min 4.3 mi
Baypointe Apartments has 3 hospitals within 4.3 miles, the nearest is Covenant Medical Center which is 3.4 miles away and a 8 minute drive.
Military Bases Distance
Army Air Support
Drive: 107 min 84.7 mi
Baypointe Apartments is 84.7 miles and a 107 minute drive from Army Air Support.


Reviews for Baypointe Apartments

2.9
Renter Rating
5 Stars
4
4 Stars
1
3 Stars
1
2 Stars
0
1 Star
5
Share details of your own experience with this property
Renter Reviews 11 Reviews
 
  • Most Recent
  • Most Helpful
  • Rating Low-High
  • Rating High-Low
Submitted by a verified resident of the apartment community. Participating residents may receive reward points in exchange for posting a review during their lease term, regardless of the nature of the review. Delete

Property Manager Responded:

Property Manager Responded

Show full review Show less
Was this helpful? Vote review helpful Thanks for your feedback!
Flag Review
  1. ...
  2. ...

Baypointe Apartments Photos

  • Building/Yard view

  • 1BR, 1BA - 675 SF

  • Front of buildings view

  • Office view

  • Welcome to Bapointe

  • 1bdrm bathroom view

  • 2bdrm Kitchen view

Nearby Apartments

Within 50 Miles of Baypointe Apartments

  • Wicklow Apartments

    3260 Wicklow Ct

    Saginaw, MI 48603

    $869 - $1,049

    2 Br 0.4 mi

  • Heritage Arms

    6123 Eastman Ave

    Midland, MI 48640

    $899 - $1,300

    2 Br 19.0 mi

  • Green Pine Acres Apartments

    2486 Green Pine Dr

    Burton, MI 48519

    $734 - $894

    1-2 Br 36.9 mi

  • Cambridge Terrace

    5100 Cambridge Ln

    Mount Pleasant, MI 48858

    $869 - $1,149

    1-3 Br 38.9 mi

  • Grand Pointe

    755 E Grand Blanc Rd

    Grand Blanc, MI 48439

    $839 - $939

    2 Br 40.9 mi

  • Riverbend Apartments

    5216-5234 Perry Rd

    Grand Blanc, MI 48439

    $799 - $999

    1-2 Br 41.2 mi

Frequently Asked Questions
Does Baypointe Apartments have in-unit laundry?

While Baypointe Apartments does not provide in‑unit laundry, on‑site laundry facilities are available for shared resident use.

What utilities are included in rent at Baypointe Apartments?

Baypointe Apartments includes trash removal in rent. Residents are responsible for any other utilities not listed.

Is parking available at Baypointe Apartments?

Parking is available at Baypointe Apartments. Contact this property for details.

Which floor plans are available, and what are the price ranges?

Baypointe Apartments has one to three-bedrooms with rent ranges from $859/mo. to $1,059/mo.

Is Baypointe Apartments pet-friendly?

Yes, Baypointe Apartments welcomes pets. Breed restrictions, weight limits, and additional fees may apply. View this property's pet policy.

How much income do I need to rent at Baypointe Apartments?

A good rule of thumb is to spend no more than 30% of your gross income on rent. Based on the lowest available rent of $859 for a one-bedroom, you would need to earn about $34,360 per year to qualify. Want to double-check your budget? Calculate how much rent you can afford with our Rent Affordability Calculator.

Does Baypointe Apartments have move-in specials?

Baypointe Apartments is offering Discounts for eligible applicants, with rental rates starting at $859.

Does Baypointe Apartments offer Matterport 3D tours?

Yes! Baypointe Apartments offers 3 Matterport 3D Tours. Explore different floor plans and see unit level details, all without leaving home.
Back To Top
Send a Message
Contact Property
enter move in date in the format: 2 digit month / 2 digit day / 4 digit year

I would like to...

Send Message

Submitting Request

Send a Message
Contact Property

Thank you! Your email has been sent.

Error

Report an Issue Print Get Directions
Try These Popular Nearby Searches

Cities

  • Buena Vista Rentals
  • Carrollton Rentals
  • Saginaw Township Rentals
  • Zilwaukee Rentals
  • Kochville Township Rentals

Search by Bedrooms

  • Studio Apartments in Saginaw
  • 1 Bedroom Apartments in Saginaw
  • 2 Bedroom Apartments in Saginaw
  • 3 Bedroom Apartments in Saginaw

Other Rental Types

  • Saginaw Houses for Rent
  • Saginaw Condos for Rent
  • Saginaw Townhomes for Rent
  • Private Landlord Rentals Saginaw
  • 48603 Houses for Rent
  • 48603 Condos for Rent
  • 48603 Townhomes for Rent

Stay on Budget

  • Saginaw Apartments Under $600
  • Saginaw Apartments Under $800
  • Saginaw Apartments Under $900
  • Saginaw Apartments Under $1,100
  • Saginaw Apartments Under $1,200
  • Saginaw Apartments Under $1,300
  • Saginaw Apartments Under $1,500
  • Saginaw Apartments Under $2,000

Filter by Popular Amenities

  • Pet Friendly Apartments in Saginaw
  • Furnished Apartments in Saginaw
  • Apartments with Washer & Dryer in Saginaw
  • Wheelchair Accessible Apartments in Saginaw
  • Apartments with Balcony in Saginaw
  • Apartments with Air Conditioning in Saginaw
  • Saginaw Apartments with Virtual Tours
  • Saginaw Waterfront Apartments

Find Specialty Housing

  • Student Housing in Saginaw
  • Saginaw Low Income Housing
  • Senior Housing in Saginaw
  • Short Term Rentals in Saginaw
  • Corporate Housing in Saginaw
  • Move-In Specials in Saginaw
  • New Apartments in Saginaw

Nearby Properties

  • Arbor Trails
  • Clairemont Village Apartments and Townhomes
  • Wicklow Apartments
  • Township Square
  • Green Acres - Saginaw, MI
  • The Heights Apartments
  • About Us
  • Advertise
  • Legal Notices
  • Privacy Notice
  • Avoid Scams
  • Accessibility
  • Calculate Rent Affordability
  • Renterverse
  • Sitemap
Property Logo
apartments.com
© 2026 CoStar Group, Inc. Equal Housing Opportunity

Equal Housing Opportunity

© 2026 CoStar Group, Inc.

Equal Housing Opportunity

Ready to Apply?

Good News! This rental is accepting applications through Apartments.com. Act now and your $ purchase will include 9 additional FREE application submissions to participating properties.

Or if you already have an account


Required

Required

Valid Email Required

You must acknowledge the disclaimer to continue
Next
Continue

Take me to this property's website
Send Message
Interested in this property? Send message today.
Rate & Review Baypointe Apartments
Please select a rating
50 character minimum
By clicking submit, I agree to the Apartments.com Terms of Service and the Ratings & Reviews Terms of Use.

What Are Walk Score®, Transit Score®, and Bike Score® Ratings?

Walk Score® measures the walkability of any address. Transit Score® measures access to public transit. Bike Score® measures the bikeability of any address.

Learn How It Works

What is a Sound Score Rating?

A Sound Score Rating aggregates noise caused by vehicle traffic, airplane traffic and local sources.

Learn How It Works

Share This Listing
Listing Image

3155 Shattuck Arms Blvd

Saginaw, MI 48603

Email

Link Copied

(989) 702-2833
Get Directions
Schools Restaurants Groceries Coffee Banks Shops Fitness

