Map
  • Add a Property
  • Renter Tools
    • Favorites
    • Saved Searches
  • Manage Rentals
  • Apartments For Rent
  • Houses For Rent
  • Condos For Rent
  • Townhomes For Rent
  • Help Center
  • Kennesaw Average Rent
  • Area Guide
  • Rent Calculator
  • Property Management Companies

Language

Apartments.com Logo
Manage Rentals      Sign Up / Sign In
  • Primary Photo - Barrett Walk
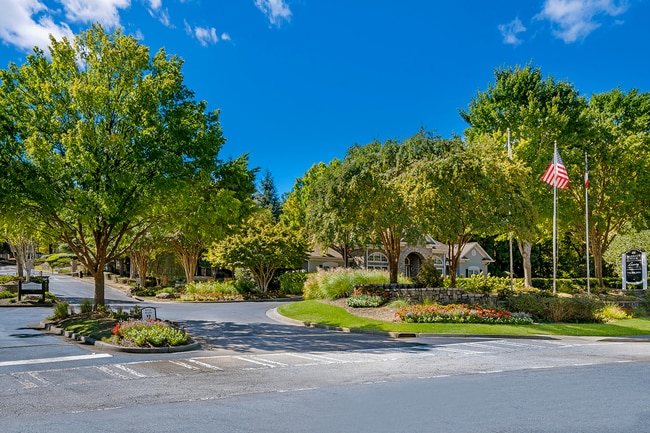
  • Enjoy the inviting community entry - Barrett Walk

    Be greeted by a friendly face in the leasing center - Barrett Walk

  • Step into our leasing center—a vibrant hub - Barrett Walk

    productivity and convenience in our community business center - Barrett Walk
Contact This Property

Tour Options: In-Person

Language: English

Closed Today

View All Hours Office Hours Monday - Friday, 9am - 6pm Saturday, 10am - 5pm Sunday, Closed

Barrett Walk media gallery Unit
call 833-504-0820
Floor Plan View Body
Georgia Cobb County Kennesaw North Marietta

Barrett Walk

2055 Barrett Lakes Blvd NW, Kennesaw, GA 30144

3.7
Renter Rating 12 Reviews
Verified Listing CoStar Verified® Listing

This Listing has been verified by CoStar’s listing verification process, which combines internal screening and fraud detection technology. Always beware of scams.

Today
Share Listing
Favorites
833-504-0820
Property Management Company Logo
  • Monthly Rent

    $1,354 - $2,546

  • Bedrooms

    1 - 2 bd

  • Bathrooms

    1 - 2 ba

  • Square Feet

    697 - 1,269 sq ft

Barrett Walk
Property Management Company Logo
Share Listing
Favorites

Barrett Walk features small-town charm perched on the edge of the big city. Choose from well-designed apartment homes enhanced with details and finishes found in upscale custom houses. Enjoy amenities like beautifully landscaped grounds and a poolside fitness center. Conveniently located near I-75, I-575, Barrett Parkway and minutes from Town Center Mall, we are surrounded by dining, shopping and entertainment like Kennesaw Mountain and Swift-Cantrell Park. Kennesaw State University and various employers are all within a short commute. Contact us today to schedule your personal tour!

Read More

Highlights

  • Tennis Court
  • Yard
  • Walk-In Closets
  • Controlled Access
  • Fireplace
  • Gated
  • Balcony
  • Business Center

Pricing & Floor Plans

filter results by bedrooms
Cost Calculator: Estimate your monthly and one-time fees.
Sanibel
$1,354 – $1,894 1 Bed 1 Bath 697 Sq Ft
10 Available units
Unit
Base Price
Sq Ft
Availability
Unit Details
  • Unit 06-0613
    price $1,398
    square feet 697
    availibility Now
  • Unit 11-1117
    price $1,399
    square feet 697
    availibility Now
  • Unit 14-1414
    price $1,409
    square feet 697
    availibility Now
  • Unit 11-1113
    price $1,434
    square feet 697
    availibility Now
  • Unit 14-1434
    price $1,470
    square feet 697
    availibility Jun 18
  • Unit 06-0634
    price $1,429
    square feet 697
    availibility Jun 20
  • Unit 10-1018
    price $1,490
    square feet 697
    availibility Jun 23
  • Unit 10-1015
    price $1,356
    square feet 697
    availibility Jul 8
  • Unit 14-1402
    price $1,399
    square feet 697
    availibility Jul 21
  • Unit 10-1012
    price $1,354
    square feet 697
    availibility Jul 30

Sebastian
$1,355 – $2,173 1 Bed 1 Bath 866 – 966 Sq Ft
8 Available units
Unit
Base Price
Sq Ft
Availability
Unit Details
  • Unit 09-0924
    price $1,355
    square feet 966
    availibility Now
  • Unit 08-0802
    price $1,421
    square feet 866
    availibility Now
  • Unit 08-0824
    price $1,498
    square feet 966
    availibility Now
  • Unit 13-1322
    price $1,625
    square feet 866
    availibility Now
  • Unit 05-0517
    price $1,750
    square feet 966
    availibility Jun 9
  • Unit 13-1312
    price $1,499
    square feet 866
    availibility Jul 29
  • Unit 08-0817
    price $1,695
    square feet 966
    availibility Aug 1
  • Unit 09-0932
    price $1,467
    square feet 866
    availibility Aug 4

Sandestin
$1,516 – $2,461 2 Beds 1 Bath 1,038 Sq Ft
7 Available units
Unit
Base Price
Sq Ft
Availability
Unit Details
  • Unit 05-0538
    price $1,516
    square feet 1,038
    availibility Now
  • Unit 13-1306
    price $1,614
    square feet 1,038
    availibility Now
  • Unit 13-1301
    price $1,614
    square feet 1,038
    availibility Now
  • Unit 13-1338
    price $1,698
    square feet 1,038
    availibility Now
  • Unit 09-0923
    price $1,728
    square feet 1,038
    availibility Now
  • Unit 09-0926
    price $1,645
    square feet 1,038
    availibility Jun 1
  • Unit 09-0938
    price $1,820
    square feet 1,038
    availibility Jul 18

Sarasota
$1,760 – $2,239 2 Beds 2 Baths 1,150 Sq Ft
1 Available unit
Unit
Base Price
Sq Ft
Availability
Unit Details
  • Unit 12-1228
    price $1,760
    square feet 1,150
    availibility Now
Sweetwater
$1,776 – $2,546 2 Beds 2 Baths 1,269 Sq Ft
4 Available units
Unit
Base Price
Sq Ft
Availability
Unit Details
  • Unit 10-1033
    price $1,776
    square feet 1,269
    availibility Now
  • Unit 06-0638
    price $1,808
    square feet 1,269
    availibility Now
  • Unit 06-0633
    price $1,899
    square feet 1,269
    availibility Now
  • Unit 14-1433
    price $1,999
    square feet 1,269
    availibility Now

Sunrise
$1,799 – $2,211 2 Beds 1 Bath 1,038 Sq Ft
1 Available unit
Unit
Base Price
Sq Ft
Availability
Unit Details
  • Unit 15-1511
    price $1,799
    square feet 1,038
    availibility Now
Sanibel
$1,354 – $1,894 1 Bed 1 Bath 697 Sq Ft
10 Available units
Unit
Base Price
Sq Ft
Availability
Unit Details
  • Unit 06-0613
    price $1,398
    square feet 697
    availibility Now
  • Unit 11-1117
    price $1,399
    square feet 697
    availibility Now
  • Unit 14-1414
    price $1,409
    square feet 697
    availibility Now
  • Unit 11-1113
    price $1,434
    square feet 697
    availibility Now
  • Unit 14-1434
    price $1,470
    square feet 697
    availibility Jun 18
  • Unit 06-0634
    price $1,429
    square feet 697
    availibility Jun 20
  • Unit 10-1018
    price $1,490
    square feet 697
    availibility Jun 23
  • Unit 10-1015
    price $1,356
    square feet 697
    availibility Jul 8
  • Unit 14-1402
    price $1,399
    square feet 697
    availibility Jul 21
  • Unit 10-1012
    price $1,354
    square feet 697
    availibility Jul 30

Sebastian
$1,355 – $2,173 1 Bed 1 Bath 866 – 966 Sq Ft
8 Available units
Unit
Base Price
Sq Ft
Availability
Unit Details
  • Unit 09-0924
    price $1,355
    square feet 966
    availibility Now
  • Unit 08-0802
    price $1,421
    square feet 866
    availibility Now
  • Unit 08-0824
    price $1,498
    square feet 966
    availibility Now
  • Unit 13-1322
    price $1,625
    square feet 866
    availibility Now
  • Unit 05-0517
    price $1,750
    square feet 966
    availibility Jun 9
  • Unit 13-1312
    price $1,499
    square feet 866
    availibility Jul 29
  • Unit 08-0817
    price $1,695
    square feet 966
    availibility Aug 1
  • Unit 09-0932
    price $1,467
    square feet 866
    availibility Aug 4

Sandestin
$1,516 – $2,461 2 Beds 1 Bath 1,038 Sq Ft
7 Available units
Unit
Base Price
Sq Ft
Availability
Unit Details
  • Unit 05-0538
    price $1,516
    square feet 1,038
    availibility Now
  • Unit 13-1306
    price $1,614
    square feet 1,038
    availibility Now
  • Unit 13-1301
    price $1,614
    square feet 1,038
    availibility Now
  • Unit 13-1338
    price $1,698
    square feet 1,038
    availibility Now
  • Unit 09-0923
    price $1,728
    square feet 1,038
    availibility Now
  • Unit 09-0926
    price $1,645
    square feet 1,038
    availibility Jun 1
  • Unit 09-0938
    price $1,820
    square feet 1,038
    availibility Jul 18

Sarasota
$1,760 – $2,239 2 Beds 2 Baths 1,150 Sq Ft
1 Available unit
Unit
Base Price
Sq Ft
Availability
Unit Details
  • Unit 12-1228
    price $1,760
    square feet 1,150
    availibility Now
Sweetwater
$1,776 – $2,546 2 Beds 2 Baths 1,269 Sq Ft
4 Available units
Unit
Base Price
Sq Ft
Availability
Unit Details
  • Unit 10-1033
    price $1,776
    square feet 1,269
    availibility Now
  • Unit 06-0638
    price $1,808
    square feet 1,269
    availibility Now
  • Unit 06-0633
    price $1,899
    square feet 1,269
    availibility Now
  • Unit 14-1433
    price $1,999
    square feet 1,269
    availibility Now

Sunrise
$1,799 – $2,211 2 Beds 1 Bath 1,038 Sq Ft
1 Available unit
Unit
Base Price
Sq Ft
Availability
Unit Details
  • Unit 15-1511
    price $1,799
    square feet 1,038
    availibility Now
* Price shown is base rent. Excludes user-selected optional fees and variable or usage-based fees and required charges due at or prior to move-in or at move-out.View Fees and Policies for details. Price, availability, fees, and any applicable rent special are subject to change without notice.
* Square footage definitions vary. Displayed square footage is approximate.

Fees and Policies

The fees listed below are community-provided and may exclude utilities or add-ons. All payments are made directly to the property and are non-refundable unless otherwise specified. Use the Cost Calculator to determine costs based on your needs.

  • Utilities & Essentials
    • Trash Fee
      Charged per unit.
      $10 / mo
    • Pest Control
      Charged per unit.
      $3 / mo
    • Bulk Internet
      Charged per unit.
      $50 / mo
  • One-Time Basics
    • Due at Application
      • Administration Fee
        Charged per unit.
        $250
      • Application Fee
        Charged per applicant.
        $75
      • Deposit
        The total deposit is either $600 or $1200 based on screening results. We partner with DepositCloud to offer a more affordable way to handle your security deposit. Instead of paying a large deposit all at once, you have two flexible options: Pay in Full: Pay your entire security deposit upfront through DepositCloud with no extra fees. Pay Over Time: Choose a payment plan to split your deposit into smaller, manageable monthly payments. The payment plan includes a small, non-refundable service fee, Charged per unit.
        Varies one-time
    • Due at Move-In
      • Administrative Fee
        Charged per unit.
        $150
  • Dogs
    • One-Time Pet Fee
      Max of 2. Charged per pet.
      $500
    200 lbs. Weight Limit
    Restrictions:
    Breed restrictions apply.
    Read More Read Less
    Comments
    2 pets TOTAL per apartment. One-time fee of $500 per pet.
    Read More Read Less
  • Cats
    • One-Time Pet Fee
      Max of 2. Charged per pet.
      $500
    40 lbs. Weight Limit
    Comments
    2 pets TOTAL per apartment. One-time fee of $500 per pet.
    Read More Read Less
  • Pet Fees
    • Pet Fee
      Charged per resident.
      $500
      Max chargeable amount: $1,000
  • Garage Lot
    • Parking Fee
      Charged per vehicle.
      $125 / mo
    • Garage
      Charged per vehicle.
      $125 / mo

Property Fee Disclaimer: Based on community-supplied data and independent market research. Subject to change without notice. May exclude fees for mandatory or optional services and usage-based utilities.

Details

Lease Options

  • 3 - 14 Month Leases

Property Information

  • Built in 2002
  • 290 units/3 stories

Matterport 3D Tours

This interior space showcases a seamless blend of traditional and modern design elements. The focal point is a set of elegant white French doors with multiple glass panes, offering a clear view into an adjoining room. Large windows flank the doorway, flooding the area with natural light and creating an open, airy atmosphere. The room's color palette is predominantly white, contributing to its bright and spacious feel. The flooring appears to be wall-to-wall carpeting with an intricate geometric pattern, adding texture and visual interest to the space. To the left, a built-in cabinet with raised panel doors provides discreet storage, maintaining the room's clean lines. Above the cabinet, a decorative vase with branches adds a touch of nature to the interior. The adjoining room, visible through the French doors, seems to be set up as an office or study area, with office chairs visible. The transition between spaces is smooth, with consistent design elements carried through. Subtle decor, including framed artwork and a chandelier, adds sophistication without overwhelming the space. This area appears to be part of a well-designed, functional home that prioritizes light, openness, and a harmonious flow between rooms.

Business Center
1/3
This interior space showcases a seamless blend of traditional and modern design elements. The focal point is a set of elegant white French doors with multiple glass panes, offering a clear view into an adjoining room. Large windows flank the doorway, flooding the area with natural light and creating an open, airy atmosphere. The room's color palette is predominantly white, contributing to its bright and spacious feel.

The flooring appears to be wall-to-wall carpeting with an intricate geometric pattern, adding texture and visual interest to the space. To the left, a built-in cabinet with raised panel doors provides discreet storage, maintaining the room's clean lines. Above the cabinet, a decorative vase with branches adds a touch of nature to the interior.

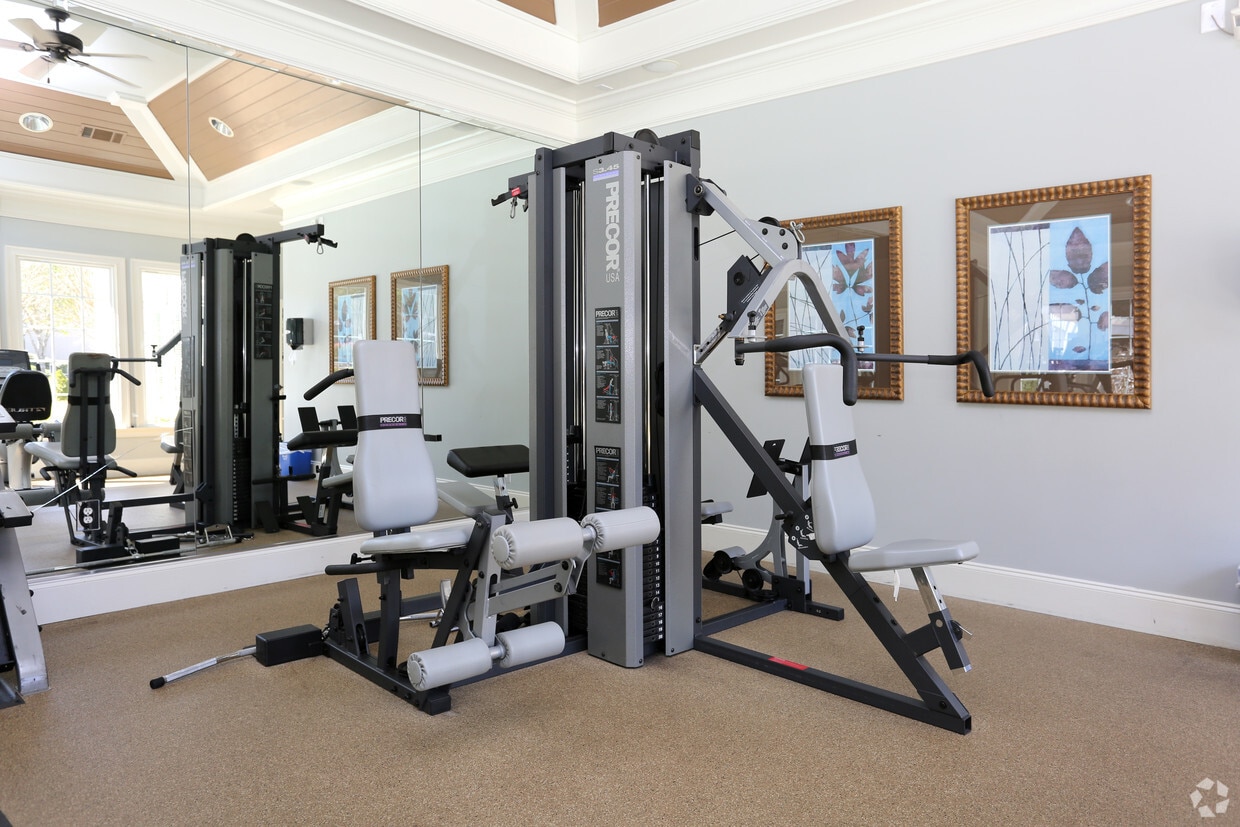
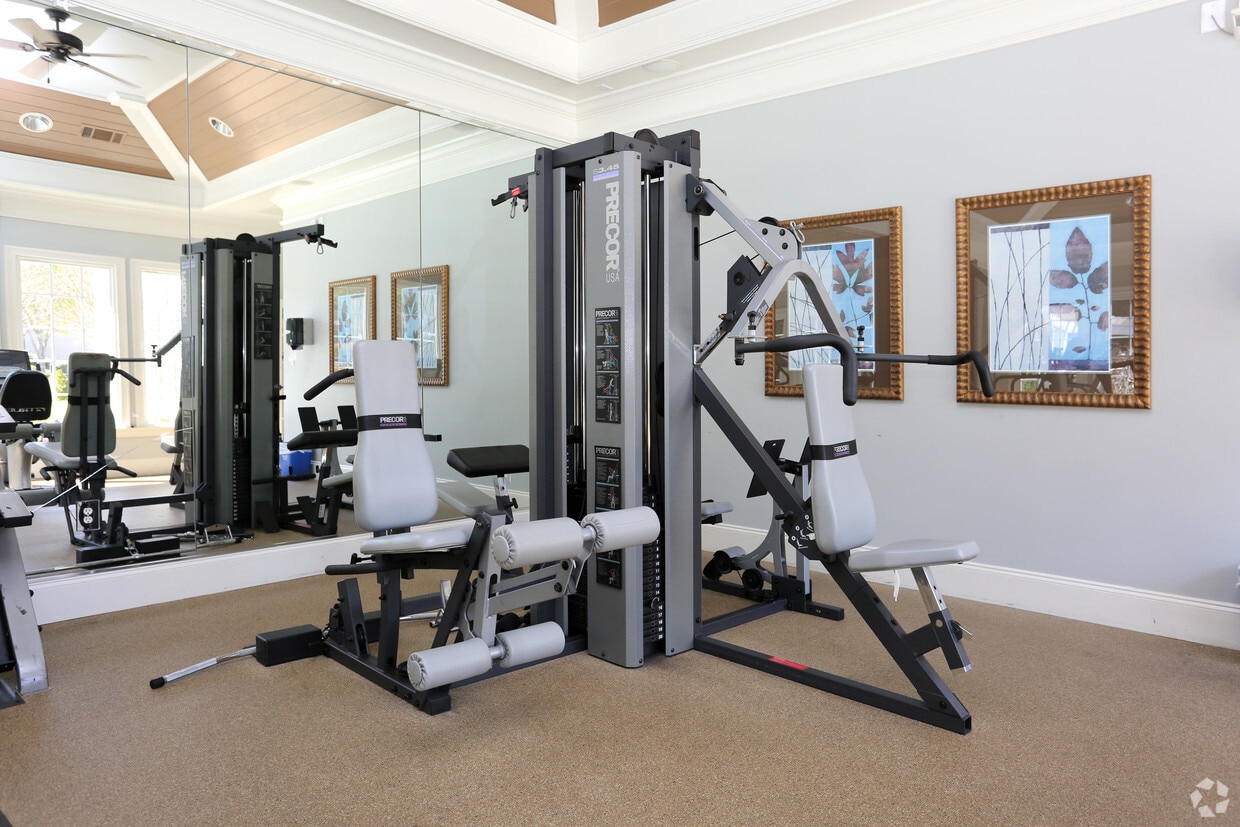
The adjoining room, visible through the French doors, seems to be set up as an office or study area, with office chairs visible. The transition between spaces is smooth, with consistent design elements carried through. Subtle decor, including framed artwork and a chandelier, adds sophistication without overwhelming the space. This area appears to be part of a well-designed, functional home that prioritizes light, openness, and a harmonious flow between rooms. This single-story fitness center offers a well-appointed workout environment designed for both cardio and strength training. The space is framed by large, multi-pane windows on multiple walls, flooding the interior with abundant natural light and providing views of the surrounding greenery outdoors. Full-length mirrors line the walls, visually expanding the room and allowing users to monitor their form during exercise.

The ceiling is a notable architectural feature, showcasing a tray design with warm wood paneling and recessed lighting, lending the space an elevated, upscale character. A ceiling fan is centrally mounted, contributing to air circulation throughout workouts.

The flooring consists of durable, cushioned fitness-grade material well-suited for high-impact activities. Equipment is thoughtfully arranged throughout the space, including elliptical trainers, a rowing machine, and a variety of strength and resistance machines. Exercise accessories such as stability balls and dumbbells are also available. Wall-mounted televisions provide entertainment during workouts. Overall, the space balances functionality with a bright, refined aesthetic. This single-floor residence features an open-concept layout that seamlessly connects the living, dining, and kitchen areas into one cohesive, functional space. The living area is anchored by a plush armchair and a decorative trunk-style coffee table atop a mosaic area rug, creating an inviting focal point. Lush tropical houseplants add a vibrant, natural element throughout.

The dining area sits adjacent, furnished with dark wood chairs beneath a classic chandelier, while a mirrored wall sconce arrangement adds visual depth. A warm yellow-toned color palette flows throughout, complemented by bold terracotta-red accent walls that define transitions between spaces, adding character and dimension.

The kitchen is highlighted by cream cabinetry, black appliances, and a raised breakfast bar with tall dark wood barstools — ideal for casual dining. A skylight-style overhead fixture brightens the kitchen area, enhancing the overall warmth of the space. Crown molding and light-toned carpeting contribute a polished, cohesive finish. The overall ambiance is cozy, colorful, and well-appointed, with thoughtful decorative details throughout.

About Barrett Walk

Barrett Walk features small-town charm perched on the edge of the big city. Choose from well-designed apartment homes enhanced with details and finishes found in upscale custom houses. Enjoy amenities like beautifully landscaped grounds and a poolside fitness center. Conveniently located near I-75, I-575, Barrett Parkway and minutes from Town Center Mall, we are surrounded by dining, shopping and entertainment like Kennesaw Mountain and Swift-Cantrell Park. Kennesaw State University and various employers are all within a short commute. Contact us today to schedule your personal tour!

Barrett Walk is an apartment community located in Cobb County and the 30144 ZIP Code. This area is served by the Cobb County School District attendance zone.

Unique Features

  • Balcony, porch or courtyard*
  • Black appliances
  • Crown moulding
  • Fully equipped kitchen
  • Oversized garden tub
  • Patio storage*
  • Pickleball court
  • Spacious closets
  • Sunroom with office nook*
  • Vaulted ceilings
  • Washer and dryer
  • Wood-burning fireplace*

Contact

View Property Website
Language: English
Closed Today
  • Monday - Friday, 9am - 6pm
  • Saturday, 10am - 5pm
  • Sunday, Closed
Property Management Company Logo

Community Amenities

Fitness Center

Controlled Access

Recycling

Business Center

  • Controlled Access
  • Recycling
  • Car Wash Area
  • Business Center
  • Conference Rooms
  • Fitness Center
  • Tennis Court
  • Gated

Apartment Features

Washer/Dryer

Air Conditioning

High Speed Internet Access

Walk-In Closets

  • High Speed Internet Access
  • Washer/Dryer
  • Air Conditioning
  • Ceiling Fans
  • Smoke Free
  • Tub/Shower
  • Fireplace
  • Wheelchair Accessible (Rooms)
  • Pantry
  • Kitchen
  • Oven
  • Range
  • Refrigerator
  • Tile Floors
  • Sunroom
  • Crown Molding
  • Walk-In Closets
  • Balcony
  • Yard
Location
2055 Barrett Lakes Blvd NW, Kennesaw,
GA 30144
Get Directions
Schools Restaurants Groceries Coffee Banks Shops Fitness
| Edit
Edit Commute

Destination is required

Under 30 minutes

Commute Time is calculated at rush hour.
City - Kennesaw

Located in Cobb County, Kennesaw combines small-town atmosphere with suburban convenience. Home to Kennesaw State University, the city offers a range of housing options from apartment communities to single-family homes. Current rental trends show average one-bedroom apartments going for $1,526, while two-bedroom units typically rent for $1,790, making it more affordable than downtown Atlanta. The city's crown jewel, Kennesaw Mountain National Battlefield Park, features 18 miles of hiking trails and provides a natural escape for outdoor recreation.

Kennesaw's history dates to the Civil War era, when it was known as Big Shanty and marked the beginning of the Great Locomotive Chase of 1862. The Southern Museum of Civil War and Locomotive History preserves this heritage in downtown Kennesaw. Each April, the Big Shanty Festival transforms downtown with arts and crafts displays. Swift-Cantrell Park area and Legacy Park neighborhoods offer recreational amenities and green spaces.

Learn more about living in Kennesaw 
Average Prices by Area

Compare neighborhood and city base rent averages by bedroom.

North Marietta Kennesaw, GA
Studio $1,558 -
1 Bedroom $1,349 $1,509
2 Bedrooms $1,626 $1,765
3 Bedrooms $1,902 $2,142
Amenities
  • Controlled Access
  • Recycling
  • Car Wash Area
  • Business Center
  • Conference Rooms
  • Gated
  • Fitness Center
  • Tennis Court
  • Balcony, porch or courtyard*
  • Black appliances
  • Crown moulding
  • Fully equipped kitchen
  • Oversized garden tub
  • Patio storage*
  • Pickleball court
  • Spacious closets
  • Sunroom with office nook*
  • Vaulted ceilings
  • Washer and dryer
  • Wood-burning fireplace*
  • High Speed Internet Access
  • Washer/Dryer
  • Air Conditioning
  • Ceiling Fans
  • Smoke Free
  • Tub/Shower
  • Fireplace
  • Wheelchair Accessible (Rooms)
  • Pantry
  • Kitchen
  • Oven
  • Range
  • Refrigerator
  • Tile Floors
  • Sunroom
  • Crown Molding
  • Walk-In Closets
  • Balcony
  • Yard
Expenses
One-Time
Cat Fee $500
Dog Fee $500
Office Hours
Monday 9am - 6pm
Tuesday 9am - 6pm
Wednesday 9am - 6pm
Thursday 9am - 6pm
Friday 9am - 6pm
Saturday 10am - 5pm
Sunday Closed
833-504-0820
Education
Colleges & Universities Distance
Kennesaw State University
Drive: 7 min 3.5 mi
Chatt. Tech, Marietta
Drive: 14 min 7.2 mi
Chatt. Tech, Mountain View
Drive: 16 min 7.8 mi
Life University
Drive: 13 min 8.3 mi
Barrett Walk is within 7 minutes or 3.5 miles from Kennesaw State University. It is also near Chatt. Tech, Marietta and Life University.
Schools
  • Public Schools
  • Private Schools
Bells Ferry Elementary School
Public Elementary School
Grades PK-5
690 Students
Attendance Zone
Daniell Middle School
Public Middle School
Grades 6-8
772 Students
Attendance Zone
Sprayberry High School
Public High School
Grades 9-12
1,632 Students
Attendance Zone
GRACEPOINT School
Private Elementary & Middle School
Grades K-8
130 Students
Nearby
Devereux Georgia - Ackerman Academy
Private Elementary, Middle & High School
Grades K-12
95 Students
Nearby
School data provided by The GreatSchools Rating helps parents compare schools within a state based on a variety of school quality indicators and provides a helpful picture of how effectively each school serves all of its students. Ratings are on a scale of 1 (below average) to 10 (above average) and can include test scores, college readiness, academic progress, advanced courses, equity, discipline and attendance data. We also advise parents to visit schools, consider other information on school performance and programs, and consider family needs as part of the school selection process.

View GreatSchools Rating Methodology


Data provided by GreatSchools.org © 2026. All rights reserved.
Transportation

Barrett Walk is near Hartsfield - Jackson Atlanta International, located 32.0 miles or 43 minutes away.

Commuter Rail Distance
Atlanta
Drive: 27 min 20.0 mi
Airports Distance
Airports Distance
Hartsfield - Jackson Atlanta International
Drive: 43 min 32.0 mi
Getting Around
Moderately Walkable
Walkability
60 / 100
Limited Public Transit
Transit
30 / 100
Exceptionally Drivable
Drivability
100 / 100
Somewhat Bikeable
Bikeability
30 / 100

Scores provided by

What do Walkability, Transit, Drivability, and Bikeability mean? Walkability measures the walking distance to day-to-day needs. Transit measures access to public transportation. Drivability measures congestion, parking availability, and access to major roads. Bikeability measures the suitability for cycling. How It Works
-
Soundscore™
- / 100

Traffic

-

Airport

-

Businesses

-

Scores provided by

HowLoud What is a Sound Score Rating? A Sound Score Rating aggregates noise caused by vehicle traffic, airplane traffic and local sources. How It Works
Points of Interest

Time and distance from Barrett Walk.

Shopping Centers Distance
Barrett Park
Walk: 5 min 0.3 mi
Town Center Commons
Walk: 8 min 0.4 mi
Barrett Pavilion
Walk: 11 min 0.6 mi
Barrett Walk has 3 shopping centers within 0.6 mile, which is about a 11-minute walk. The miles and minutes will be for the farthest away property.
Parks and Recreation Distance
Marietta Tree Keepers
Drive: 10 min 5.4 mi
Kennesaw Mountain National Battlefield Park
Drive: 15 min 6.9 mi
Leone Hall Price Park
Drive: 14 min 7.9 mi
Allatoona Lake
Drive: 21 min 10.5 mi
Chattahoochee River NRA - Cochran Shoals / Sope Creek
Drive: 18 min 12.0 mi
Barrett Walk has 5 parks within 12.0 miles, including Kennesaw Mountain National Battlefield Park, Marietta Tree Keepers, and Leone Hall Price Park.
Hospitals Distance
Hospitals Distance
WellStar Kennestone Hospital
Drive: 7 min 4.4 mi
Barrett Walk is 4.4 miles and a 7 minute drive from WellStar Kennestone Hospital.
Military Bases Distance
Dobbins Air Force Base
Drive: 21 min 10.1 mi
Fort McPherson
Drive: 38 min 26.9 mi
Fort Gillem
Drive: 51 min 34.2 mi
Barrett Walk has 3 military bases within 34.2 miles, the nearest is Dobbins Air Force Base which is 10.1 miles away and a 21 minute drive.


Reviews for Barrett Walk

3.7
Renter Rating
5 Stars
6
4 Stars
2
3 Stars
1
2 Stars
0
1 Star
3
Share details of your own experience with this property
Renter Reviews 12 Reviews
 
  • Most Recent
  • Most Helpful
  • Rating Low-High
  • Rating High-Low
Submitted by a verified resident of the apartment community. Participating residents may receive reward points in exchange for posting a review during their lease term, regardless of the nature of the review. Delete

Property Manager Responded:

Property Manager Responded

Show full review Show less
Was this helpful? Vote review helpful Thanks for your feedback!
Flag Review
  1. ...
  2. ...

Barrett Walk Photos

  • Business Center

  • Enjoy the inviting community entry

  • Be greeted by a friendly face in the leasing center

  • Step into our leasing center—a vibrant hub

  • productivity and convenience in our community business center

  • Where fitness meets convenience

  • Unlock your potential in our apartment gym

  • Beat the heat at our refreshing pool

Models

  • Amenities may vary by unit. Features not included in every home are marked with an asterisk (*). For more information about unit-specific amenities, please contact our leasing team.

  • Amenities may vary by unit. Features not included in every home are marked with an asterisk (*). For more information about unit-specific amenities, please contact our leasing team.

  • Amenities may vary by unit. Features not included in every home are marked with an asterisk (*). For more information about unit-specific amenities, please contact our leasing team.

  • Amenities may vary by unit. Features not included in every home are marked with an asterisk (*). For more information about unit-specific amenities, please contact our leasing team.

  • Amenities may vary by unit. Features not included in every home are marked with an asterisk (*). For more information about unit-specific amenities, please contact our leasing team.

  • Amenities may vary by unit. Features not included in every home are marked with an asterisk (*). For more information about unit-specific amenities, please contact our leasing team.

Nearby Apartments

Within 50 Miles of Barrett Walk

  • The Savoy

    4306 N Shallowford Rd

    Atlanta, GA 30341

    $1,276 - $3,217

    1-3 Br 16.4 mi

Frequently Asked Questions
Does Barrett Walk have in-unit laundry?

Barrett Walk has units with in‑unit washers and dryers, making laundry day simple for residents.

What utilities are included in rent at Barrett Walk?

Utilities are not included in rent. Residents should plan to set up and pay for all services separately.

Is parking available at Barrett Walk?

Parking is available at Barrett Walk for $125 / mo. Additional fees and deposits may apply.

Which floor plans are available, and what are the price ranges?

Barrett Walk has one to two-bedrooms with rent ranges from $1,354/mo. to $2,546/mo.

Is Barrett Walk pet-friendly?

Yes, Barrett Walk welcomes pets. Breed restrictions, weight limits, and additional fees may apply. View this property's pet policy.

How much income do I need to rent at Barrett Walk?

A good rule of thumb is to spend no more than 30% of your gross income on rent. Based on the lowest available rent of $1,354 for a one-bedroom, you would need to earn about $54,160 per year to qualify. Want to double-check your budget? Calculate how much rent you can afford with our Rent Affordability Calculator.

Does Barrett Walk have move-in specials?

Barrett Walk is not currently offering any rent specials. Check back soon, as promotions change frequently.

Does Barrett Walk offer Matterport 3D tours?

Yes! Barrett Walk offers 3 Matterport 3D Tours. Explore different floor plans and see unit level details, all without leaving home.
Back To Top
Send a Message
Contact Property
enter move in date in the format: 2 digit month / 2 digit day / 4 digit year

I would like to...

Send Message

Submitting Request

Send a Message
Contact Property

Thank you! Your email has been sent.

Error

Report an Issue Print Get Directions
Try These Popular Nearby Searches

Cities

  • Acworth Rentals
  • Marietta Rentals
  • Fair Oaks Rentals
  • Woodstock Rentals

Search by Bedrooms

  • Studio Apartments in Kennesaw
  • 1 Bedroom Apartments in Kennesaw
  • 2 Bedroom Apartments in Kennesaw
  • 3 Bedroom Apartments in Kennesaw
  • Rooms for Rent in Kennesaw

Other Rental Types

  • Kennesaw Lofts for Rent
  • Kennesaw Houses for Rent
  • Kennesaw Condos for Rent
  • Kennesaw Townhomes for Rent
  • Private Landlord Rentals Kennesaw
  • 30144 Houses for Rent
  • 30144 Condos for Rent
  • 30144 Townhomes for Rent

Stay on Budget

  • Kennesaw Apartments Under $900
  • Kennesaw Apartments Under $1,000
  • Kennesaw Apartments Under $1,100
  • Kennesaw Apartments Under $1,200
  • Kennesaw Apartments Under $1,300
  • Kennesaw Apartments Under $1,400
  • Kennesaw Apartments Under $1,500
  • Kennesaw Apartments Under $2,000

Filter by Popular Amenities

  • Pet Friendly Apartments in Kennesaw
  • Furnished Apartments in Kennesaw
  • Apartments with Washer & Dryer in Kennesaw
  • Wheelchair Accessible Apartments in Kennesaw
  • Apartments with EV Charging in Kennesaw
  • Apartments with Balcony in Kennesaw
  • Apartments with Air Conditioning in Kennesaw
  • Kennesaw Apartments with Pickleball Court
  • Kennesaw Apartments with Virtual Tours
  • Kennesaw Waterfront Apartments

Find Specialty Housing

  • Student Housing in Kennesaw
  • Kennesaw Low Income Housing
  • Senior Housing in Kennesaw
  • Short Term Rentals in Kennesaw
  • Luxury Apartments in Kennesaw
  • Cheap Apartments in Kennesaw
  • Corporate Housing in Kennesaw
  • Move-In Specials in Kennesaw
  • New Apartments in Kennesaw
  • About Us
  • Advertise
  • Legal Notices
  • Privacy Notice
  • Avoid Scams
  • Accessibility
  • Calculate Rent Affordability
  • Renterverse
  • Sitemap
Property Logo
apartments.com
© 2026 CoStar Group, Inc. Equal Housing Opportunity

Equal Housing Opportunity

© 2026 CoStar Group, Inc.

Equal Housing Opportunity

Ready to Apply?

Good News! This rental is accepting applications through Apartments.com. Act now and your $ purchase will include 9 additional FREE application submissions to participating properties.

Or if you already have an account


Required

Required

Valid Email Required

You must acknowledge the disclaimer to continue
Next
Continue

Take me to this property's website
Schedule Tour
Interested in this property? Schedule a tour today.
Rate & Review Barrett Walk
Please select a rating
50 character minimum
By clicking submit, I agree to the Apartments.com Terms of Service and the Ratings & Reviews Terms of Use.

What Are Walk Score®, Transit Score®, and Bike Score® Ratings?

Walk Score® measures the walkability of any address. Transit Score® measures access to public transit. Bike Score® measures the bikeability of any address.

Learn How It Works

What is a Sound Score Rating?

A Sound Score Rating aggregates noise caused by vehicle traffic, airplane traffic and local sources.

Learn How It Works

Share This Listing
Listing Image

2055 Barrett Lakes Blvd NW

Kennesaw, GA 30144

Email

Link Copied

(833) 504-0820
Get Directions
Schools Restaurants Groceries Coffee Banks Shops Fitness