Favorites
844-620-7457

-
Monthly Rent
$1,399 - $1,884
-
Bedrooms
1 - 3 bd
-
Bathrooms
1 - 2 ba
-
Square Feet
733 - 1,292 sq ft
Banner at Sterling Farms
Favorites
Highlights
- Top Rated by Renters
- Pool
- Sundeck
- Dog Park
- Gated
- Balcony
- Property Manager on Site
Pricing & Floor Plans
filter results by bedrooms
Bella
Starting at $1,399
1 Bed
1 Bath
733 Sq Ft
25 Available units
Unit
Base Price
Sq Ft
Availability
Unit Details
-
Unit J-207price $1,424square feet 733availibility Now
-
Unit A-205price $1,424square feet 733availibility Now
-
Unit A-204price $1,424square feet 733availibility Now
Beckett
Starting at $1,399
1 Bed
1 Bath
812 Sq Ft
25 Available units
Unit
Base Price
Sq Ft
Availability
Unit Details
-
Unit E-304price $1,399square feet 812availibility Now
-
Unit G-304price $1,399square feet 812availibility Now
-
Unit G-306price $1,399square feet 812availibility Now
Bennett
Starting at $1,674
2 Beds
2 Baths
1,062 Sq Ft
14 Available units
Unit
Base Price
Sq Ft
Availability
Unit Details
-
Unit B-301price $1,674square feet 1,062availibility Now
-
Unit C-301price $1,674square feet 1,062availibility Now
-
Unit E-303price $1,674square feet 1,062availibility Now
Bentley
Starting at $1,674
2 Beds
2 Baths
1,060 Sq Ft
4 Available units
Unit
Base Price
Sq Ft
Availability
Unit Details
-
Unit F-302price $1,674square feet 1,060availibility Now
-
Unit C-202price $1,684square feet 1,060availibility Sep 4
-
Unit C-105price $1,714square feet 1,060availibility Sep 13
Bethany
$1,884
3 Beds
2 Baths
1,292 Sq Ft
1 Available unit
Unit
Base Price
Sq Ft
Availability
Unit Details
-
Unit D-200price $1,884square feet 1,292availibility Oct 8
Bella
Starting at $1,399
1 Bed
1 Bath
733 Sq Ft
25 Available units
Unit
Base Price
Sq Ft
Availability
Unit Details
-
Unit J-207price $1,424square feet 733availibility Now
-
Unit A-205price $1,424square feet 733availibility Now
-
Unit A-204price $1,424square feet 733availibility Now
Beckett
Starting at $1,399
1 Bed
1 Bath
812 Sq Ft
25 Available units
Unit
Base Price
Sq Ft
Availability
Unit Details
-
Unit E-304price $1,399square feet 812availibility Now
-
Unit G-304price $1,399square feet 812availibility Now
-
Unit G-306price $1,399square feet 812availibility Now
Bennett
Starting at $1,674
2 Beds
2 Baths
1,062 Sq Ft
14 Available units
Unit
Base Price
Sq Ft
Availability
Unit Details
-
Unit B-301price $1,674square feet 1,062availibility Now
-
Unit C-301price $1,674square feet 1,062availibility Now
-
Unit E-303price $1,674square feet 1,062availibility Now
Bentley
Starting at $1,674
2 Beds
2 Baths
1,060 Sq Ft
4 Available units
Unit
Base Price
Sq Ft
Availability
Unit Details
-
Unit F-302price $1,674square feet 1,060availibility Now
-
Unit C-202price $1,684square feet 1,060availibility Sep 4
-
Unit C-105price $1,714square feet 1,060availibility Sep 13
Bethany
$1,884
3 Beds
2 Baths
1,292 Sq Ft
1 Available unit
Unit
Base Price
Sq Ft
Availability
Unit Details
-
Unit D-200price $1,884square feet 1,292availibility Oct 8
* Price shown is base rent. Excludes user-selected optional fees and variable or usage-based fees and required charges due at or prior to move-in or at move-out.View Fees and Policies for details.
Price, availability, fees, and any applicable rent special are subject to change without notice.
* Square footage definitions vary. Displayed square footage is approximate.
Fees and Policies
The fees listed below are community-provided and may exclude utilities or add-ons. All payments are made directly to the property and are non-refundable unless otherwise specified.
-
One-Time Basics
-
Due at Move-In
-
DepositCharged per unit.$200
-
-
Due at Move-In
-
Other
Property Fee Disclaimer: Based on community-supplied data and independent market research. Subject to change without notice. May exclude fees for mandatory or optional services and usage-based utilities.
Details
Lease Options
-
12 - 15 Month Leases
Property Information
-
Built in 2024
-
240 units/3 stories
Matterport 3D Tours
About Banner at Sterling Farms
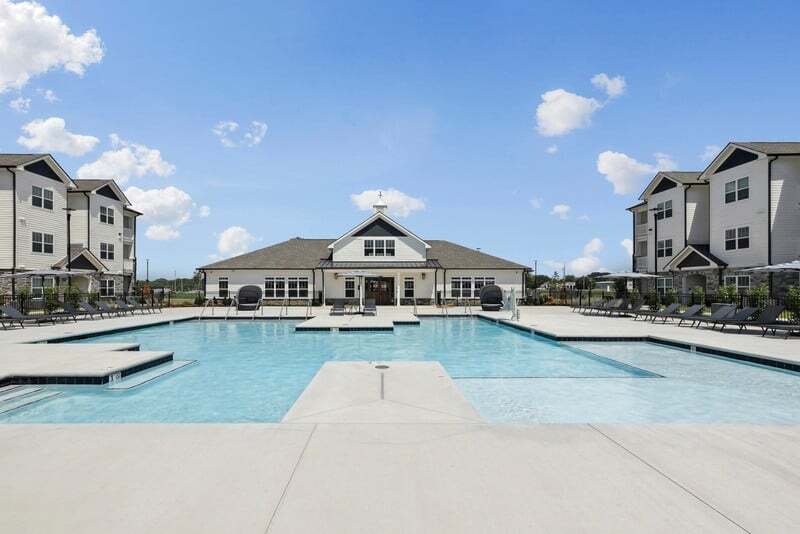
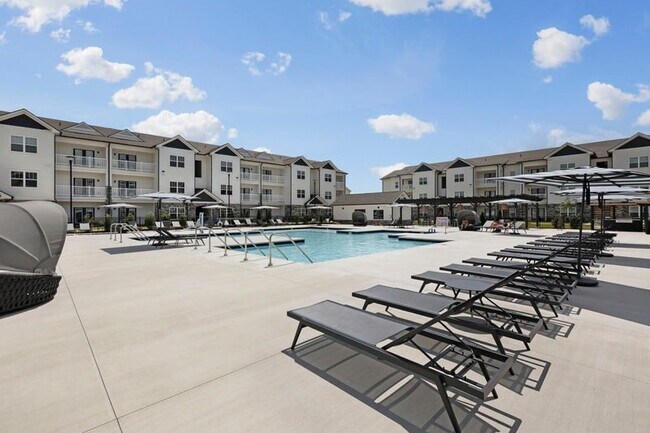
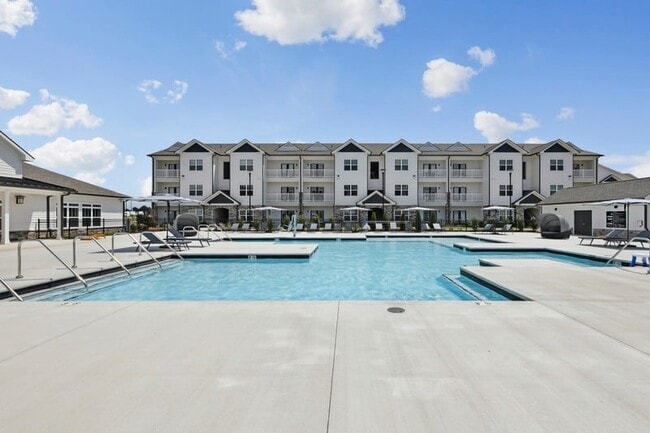

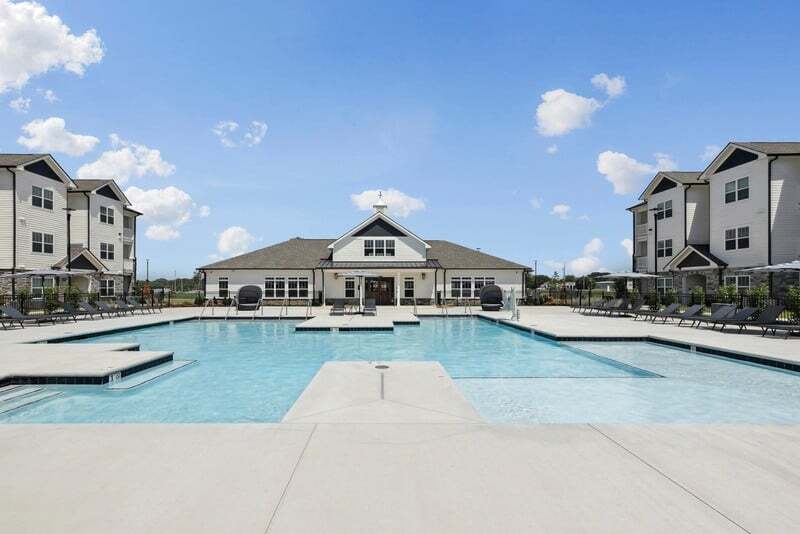
You will choose from brand new one, two and three bedroom apartments that are complete with gourmet kitchens, a stainless steel appliance package, a private patio or balcony, an in-home washer & dryer, and ceiling fans. Within our pet-friendly community, you'll have access to a large variety of robust amenities, including our resort-style pool with sundeck and lounge seating, dog park, playground, and state-of-the-art fitness center. Contact our leasing office today to learn more about our luxury apartments in Jackson, TN!?
Banner at Sterling Farms is an apartment community located in Madison County and the 38305 ZIP Code. This area is served by the Madison County School District attendance zone.
Unique Features
- Ceiling Fans in Living Room and Bedroom(s)
- Coat Closet
- Designated Dining Room
- Event Space in Clubhouse
- Faux Wood Blinds
- Hardwood-Inspired Plank Flooring in Living Areas
- Kitchen Island
- Kitchen Pantry
- Linen Closet*
- Neutral Color Palette
- One, Two, and Three Bedroom Floor Plans
- On-Site Garages/Storage
- Oversized Closet(s)
- Pendant Lighting in Kitchen
- Satin Nickel Hardware
- Sleek Black Granite Countertops
- Stainless Kitchen Appliance Package
- Stainless Stackable Washer/Dryer Included
- Tile-Surround Soaking Tub with Shower
- White Shaker-Style Cabinetry
Community Amenities
Pool
Fitness Center
Clubhouse
Gated
- Package Service
- Maintenance on site
- Property Manager on Site
- Clubhouse
- Fitness Center
- Pool
- Gated
- Sundeck
- Dog Park
Apartment Features
Granite Countertops
Ceiling Fans
Dining Room
Kitchen
- Ceiling Fans
- Granite Countertops
- Kitchen
- Dining Room
- Linen Closet
- Balcony
3161 Highway 45 Byp,
Jackson,
TN
38305
Located in West Tennessee, Jackson combines historical charm with modern living opportunities. Originally a railroad junction that earned it the nickname "Hub City," this city of over 68,000 residents offers rental options from downtown apartments to suburban communities. The rental market remains accessible, with one-bedroom apartments averaging $1,117, reflecting a 3.2% increase over the past year. The downtown district features restored historic buildings and local shops, while north Jackson provides easy access to retail centers and parks.
Jackson's educational landscape includes Union University, Lane College, and the University of Memphis at Lambuth. The city's cultural scene centers around The Ned R. McWherter West Tennessee Cultural Arts Center and The Carnegie Center for Arts and History. Outdoor enthusiasts can explore multiple parks throughout the city, including Cypress Grove Nature Park and Liberty Garden Park.
Learn more about living in Jackson
Amenities
- Package Service
- Maintenance on site
- Property Manager on Site
- Clubhouse
- Gated
- Sundeck
- Dog Park
- Fitness Center
- Pool
- Ceiling Fans in Living Room and Bedroom(s)
- Coat Closet
- Designated Dining Room
- Event Space in Clubhouse
- Faux Wood Blinds
- Hardwood-Inspired Plank Flooring in Living Areas
- Kitchen Island
- Kitchen Pantry
- Linen Closet*
- Neutral Color Palette
- One, Two, and Three Bedroom Floor Plans
- On-Site Garages/Storage
- Oversized Closet(s)
- Pendant Lighting in Kitchen
- Satin Nickel Hardware
- Sleek Black Granite Countertops
- Stainless Kitchen Appliance Package
- Stainless Stackable Washer/Dryer Included
- Tile-Surround Soaking Tub with Shower
- White Shaker-Style Cabinetry
- Ceiling Fans
- Granite Countertops
- Kitchen
- Dining Room
- Linen Closet
- Balcony
Expenses
Recurring
Cat Rent
$20
Dog Rent
$20
Office Hours
844-620-7457
| Monday | 9am - 6pm |
|---|---|
| Tuesday | 9am - 6pm |
| Wednesday | 9am - 6pm |
| Thursday | 9am - 6pm |
| Friday | 9am - 6pm |
| Saturday | 10am - 5pm |
| Sunday | Closed |
Education
| Colleges & Universities | Distance | ||
|---|---|---|---|
| Colleges & Universities | Distance | ||
| Drive: | 7 min | 3.4 mi | |
| Drive: | 15 min | 8.8 mi | |
| Drive: | 15 min | 9.4 mi | |
| Drive: | 33 min | 26.3 mi |
Banner at Sterling Farms is within 7 minutes or 3.4 miles from Union University. It is also near Lane College and Jackson State Comm. College.
Schools


Public Elementary School
Grades K-5
628 Students
Attendance Zone
Public Elementary School
Grades PK-5
626 Students
Nearby
Public Middle School
Grades 6-8
804 Students
Attendance Zone
Public High School
Grades 9-12
886 Students
Attendance Zone
Private Elementary, Middle & High School
Grades PK-12
206 Students
Nearby
School data provided by
 The GreatSchools Rating helps parents compare schools within a state based on a variety of school quality indicators and provides a helpful picture of how effectively each school serves all of its students. Ratings are on a scale of 1 (below average) to 10 (above average) and can include test scores, college readiness, academic progress, advanced courses, equity, discipline and attendance data. We also advise parents to visit schools, consider other information on school performance and programs, and consider family needs as part of the school selection process.
View GreatSchools Rating Methodology
Data provided by GreatSchools.org © 2026. All rights reserved.
The GreatSchools Rating helps parents compare schools within a state based on a variety of school quality indicators and provides a helpful picture of how effectively each school serves all of its students. Ratings are on a scale of 1 (below average) to 10 (above average) and can include test scores, college readiness, academic progress, advanced courses, equity, discipline and attendance data. We also advise parents to visit schools, consider other information on school performance and programs, and consider family needs as part of the school selection process.
View GreatSchools Rating Methodology
Data provided by GreatSchools.org © 2026. All rights reserved.
Getting Around
 What do Walkability, Transit, Drivability, and Bikeability mean?
Walkability measures the walking distance to day-to-day needs.
Transit measures access to public transportation.
Drivability measures congestion, parking availability, and access to major roads.
Bikeability measures the suitability for cycling.
How It Works
What do Walkability, Transit, Drivability, and Bikeability mean?
Walkability measures the walking distance to day-to-day needs.
Transit measures access to public transportation.
Drivability measures congestion, parking availability, and access to major roads.
Bikeability measures the suitability for cycling.
How It Works
Fairly Walkable
Walkability
40
/ 100
Exceptionally Drivable
Drivability
90
/ 100
Somewhat Bikeable
Bikeability
30
/ 100
Scores provided by
What do Walkability, Transit, Drivability, and Bikeability mean?
Walkability measures the walking distance to day-to-day needs.
Transit measures access to public transportation.
Drivability measures congestion, parking availability, and access to major roads.
Bikeability measures the suitability for cycling.
How It Works
Active
Soundscore™
78
/ 100
Traffic
BusyAirport
CalmBusinesses
CalmScores provided by
HowLoud What is a Sound Score Rating? A Sound Score Rating aggregates noise caused by vehicle traffic, airplane traffic and local sources. How It WorksBanner at Sterling Farms Photos
-
-
The A1 (The Beckett)
-
-
-
-
-
-
-
Models
-
1 Bedroom
-
1 Bedroom
-
1 Bedroom
-
1 Bedroom
-
1 Bedroom
-
1 Bedroom
Does Banner at Sterling Farms have in-unit laundry?
Banner at Sterling Farms does not offer in-unit laundry or shared facilities. Please contact the property to learn about nearby laundry options.
What utilities are included in rent at Banner at Sterling Farms?
Utilities are not included in rent. Residents should plan to set up and pay for all services separately.
Is parking available at Banner at Sterling Farms?
Parking is available at Banner at Sterling Farms. Contact this property for details.
Which floor plans are available, and what are the price ranges?
Banner at Sterling Farms has one to three-bedrooms with rent ranges from $1,399/mo. to $1,884/mo.
Is Banner at Sterling Farms pet-friendly?
Yes, Banner at Sterling Farms welcomes pets. Breed restrictions, weight limits, and additional fees may apply. View this property's pet policy.
How much income do I need to rent at Banner at Sterling Farms?
A good rule of thumb is to spend no more than 30% of your gross income on rent. Based on the lowest available rent of $1,399 for a one-bedroom, you would need to earn about $55,960 per year to qualify. Want to double-check your budget? Calculate how much rent you can afford with our Rent Affordability Calculator.
Does Banner at Sterling Farms have move-in specials?
Banner at Sterling Farms is offering 2 Months Free for eligible applicants, with rental rates starting at $1,399.
Does Banner at Sterling Farms offer Matterport 3D tours?
Yes! Banner at Sterling Farms offers 3 Matterport 3D Tours. Explore different floor plans and see unit level details, all without leaving home.
3161 Highway 45 Byp
Jackson, TN 38305