This single-floor clubhouse is a thoughtfully designed community space that seamlessly blends functionality with a warm, inviting atmosphere. The main lounge area serves as the heart of the clubhouse, featuring wood-look flooring, crown molding, and recessed lighting throughout. A wall-mounted flat-screen TV is positioned above a fireplace mantle, flanked by comfortable seating arrangements including a plush gray sofa, accent chairs, and a bold blue area rug that anchors the space. Large windows flood the room with natural light while offering pleasant views of the surrounding greenery outdoors. A bar-height seating area with vibrant blue stools provides an additional social gathering spot along one wall. Adjacent to the lounge, a fully equipped kitchen offers ample cabinetry, granite countertops, stainless steel appliances, and a central island. A bistro-style dining table with bar-height chairs sits near sliding glass doors that open to an outdoor patio, enhancing the connection between interior and exterior spaces. A welcoming reception nook features a small counter with a coffee station and a chalkboard, directing residents toward a private office area equipped for administrative needs. The cohesive gray-and-white color palette, crown molding details, and consistent flooring throughout create a polished and unified aesthetic across all areas of this versatile clubhouse.

-
Monthly Rent
$1,450 - $1,645
-
Bedrooms
2 bd
-
Bathrooms
1 ba
-
Square Feet
910 - 935 sq ft
Highlights
- Pool
- Walk-In Closets
- Walking/Biking Trails
- Sundeck
- Picnic Area
- Grill
- Balcony
- Property Manager on Site
- Patio
Pricing & Floor Plans
-
Unit 7156Rprice $1,475square feet 935availibility Now
-
Unit 7136Rprice $1,475square feet 935availibility Now
-
Unit 7015Rprice $1,475square feet 935availibility Oct 10
-
Unit 42493price $1,475square feet 935availibility Now
-
Unit 6864RVprice $1,475square feet 935availibility Now
-
Unit 6923RSSprice $1,550square feet 910availibility Now
-
Unit 7001RSSVprice $1,550square feet 910availibility Now
-
Unit 7145RSSVprice $1,550square feet 910availibility Now
-
Unit 42431RBVprice $1,550square feet 910availibility Oct 27
-
Unit 6870RVprice $1,550square feet 910availibility Nov 9
-
Unit 6951RBVprice $1,550square feet 935availibility Dec 4
-
Unit 7156Rprice $1,475square feet 935availibility Now
-
Unit 7136Rprice $1,475square feet 935availibility Now
-
Unit 7015Rprice $1,475square feet 935availibility Oct 10
-
Unit 42493price $1,475square feet 935availibility Now
-
Unit 6864RVprice $1,475square feet 935availibility Now
-
Unit 6923RSSprice $1,550square feet 910availibility Now
-
Unit 7001RSSVprice $1,550square feet 910availibility Now
-
Unit 7145RSSVprice $1,550square feet 910availibility Now
-
Unit 42431RBVprice $1,550square feet 910availibility Oct 27
-
Unit 6870RVprice $1,550square feet 910availibility Nov 9
-
Unit 6951RBVprice $1,550square feet 935availibility Dec 4
Fees and Policies
The fees listed below are community-provided and may exclude utilities or add-ons. All payments are made directly to the property and are non-refundable unless otherwise specified.
-
Utilities & Essentials
-
Washer Dryer FeesVaries by unit
-
Washer dryerVaries by unit
-
-
One-Time Basics
-
Due at Application
-
Application Fee Per ApplicantCharged per applicant.$50
-
-
Due at Move-In
-
Administrative FeeCharged per unit.$100
-
-
Due at Application
-
Surface Lot
-
Other
Property Fee Disclaimer: Based on community-supplied data and independent market research. Subject to change without notice. May exclude fees for mandatory or optional services and usage-based utilities.
Details
Lease Options
-
12 mo
Property Information
-
Built in 1984
-
193 units/2 stories
Matterport 3D Tours
About Bainbridge Park
Welcome to Bainbridge Park Apartments, where comfort, convenience, and a top-tier location come together. Nestled in a serene, well-connected neighborhood within the award-winning Plymouth-Canton School District, our pet-friendly apartment community offers the perfect setting for families, professionals, and pet lovers alike.Our spacious 2-bedroom, 1-bath apartments are thoughtfully designed with your lifestyle in mind. Each home features modern kitchen appliances, stylish updated cabinetry, an in-home washer and dryer, and generous closet space—ideal for both daily living and entertaining.Located in Wayne County's desirable 48187 ZIP Code, Bainbridge Park provides easy access to local dining, shopping, parks, and major employers. You'll love being part of a community served by the highly rated Plymouth-Canton Community Schools.Make Bainbridge Park your next home—schedule a tour today and experience the lifestyle you deserve.
Bainbridge Park is an apartment community located in Wayne County and the 48187 ZIP Code. This area is served by the Plymouth-Canton Community Schools attendance zone.
Unique Features
- 3 Miles from Pheasant Run Golf Club
- 3.1 Miles from Summit on the Park
- Ample Off-Street Parking
- BBQ/Picnic Area
- Central Air Conditioning
- Close Proximity to Laurel Woods Park
- Efficient Appliances
- High Speed Internet
- Off Street Parking
- Online Maintenance Portal
- Online Rent Payment
- Pet Waste Stations
- Private Entrances
- Private Entries
- White/Blk/Stainless Steel Appliances
Community Amenities
Pool
Fitness Center
Clubhouse
Grill
- Package Service
- Maintenance on site
- Property Manager on Site
- Clubhouse
- Storage Space
- Walk-Up
- Fitness Center
- Pool
- Walking/Biking Trails
- Sundeck
- Courtyard
- Grill
- Picnic Area
Apartment Features
Washer/Dryer
Air Conditioning
Dishwasher
High Speed Internet Access
Walk-In Closets
Refrigerator
Tub/Shower
Disposal
Indoor Features
- High Speed Internet Access
- Washer/Dryer
- Air Conditioning
- Heating
- Ceiling Fans
- Smoke Free
- Cable Ready
- Storage Space
- Tub/Shower
Kitchen Features & Appliances
- Dishwasher
- Disposal
- Stainless Steel Appliances
- Pantry
- Kitchen
- Oven
- Range
- Refrigerator
Model Details
- Carpet
- Vinyl Flooring
- Dining Room
- Walk-In Closets
- Linen Closet
- Window Coverings
- Balcony
- Patio
Canton’s recognition as one of the safest cities in Michigan is reason enough to move there. A strong focus on education, Canton is well on its way to becoming one of the fastest growing communities in the state.
The area has a well-maintained park system which includes Independence Park and Heritage Park. Here, residents can bask in an afternoon of walking, watching their kids play sports, and bond over a picnic in the grass.
Commuters have a short drive to and from the cities (yes, two cities!). Canton is just a few miles from the city limits of Ann Arbor and Detroit. When you live here, most of your conveniences are located along Ford Road, one of the main thoroughfares. Interstate 275 is close by so you can travel with ease.
Learn more about living in Canton Township- Package Service
- Maintenance on site
- Property Manager on Site
- Clubhouse
- Storage Space
- Walk-Up
- Sundeck
- Courtyard
- Grill
- Picnic Area
- Fitness Center
- Pool
- Walking/Biking Trails
- 3 Miles from Pheasant Run Golf Club
- 3.1 Miles from Summit on the Park
- Ample Off-Street Parking
- BBQ/Picnic Area
- Central Air Conditioning
- Close Proximity to Laurel Woods Park
- Efficient Appliances
- High Speed Internet
- Off Street Parking
- Online Maintenance Portal
- Online Rent Payment
- Pet Waste Stations
- Private Entrances
- Private Entries
- White/Blk/Stainless Steel Appliances
- High Speed Internet Access
- Washer/Dryer
- Air Conditioning
- Heating
- Ceiling Fans
- Smoke Free
- Cable Ready
- Storage Space
- Tub/Shower
- Dishwasher
- Disposal
- Stainless Steel Appliances
- Pantry
- Kitchen
- Oven
- Range
- Refrigerator
- Carpet
- Vinyl Flooring
- Dining Room
- Walk-In Closets
- Linen Closet
- Window Coverings
- Balcony
- Patio
| Monday | 9am - 6pm |
|---|---|
| Tuesday | 9am - 6pm |
| Wednesday | 9am - 6pm |
| Thursday | 9am - 6pm |
| Friday | 9am - 6pm |
| Saturday | Closed |
| Sunday | Closed |
| Colleges & Universities | Distance | ||
|---|---|---|---|
| Colleges & Universities | Distance | ||
| Drive: | 13 min | 6.4 mi | |
| Drive: | 15 min | 7.1 mi | |
| Drive: | 14 min | 8.6 mi | |
| Drive: | 24 min | 14.8 mi |


 The GreatSchools Rating helps parents compare schools within a state based on a variety of school quality indicators and provides a helpful picture of how effectively each school serves all of its students. Ratings are on a scale of 1 (below average) to 10 (above average) and can include test scores, college readiness, academic progress, advanced courses, equity, discipline and attendance data. We also advise parents to visit schools, consider other information on school performance and programs, and consider family needs as part of the school selection process.
View GreatSchools Rating Methodology
Data provided by GreatSchools.org © 2026. All rights reserved.
Scores provided by
 What do Walkability, Transit, Drivability, and Bikeability mean?
Walkability measures the walking distance to day-to-day needs.
Transit measures access to public transportation.
Drivability measures congestion, parking availability, and access to major roads.
Bikeability measures the suitability for cycling.
How It Works
What do Walkability, Transit, Drivability, and Bikeability mean?
Walkability measures the walking distance to day-to-day needs.
Transit measures access to public transportation.
Drivability measures congestion, parking availability, and access to major roads.
Bikeability measures the suitability for cycling.
How It Works
Traffic
BusyAirport
ActiveBusinesses
CalmScores provided by
HowLoud What is a Sound Score Rating? A Sound Score Rating aggregates noise caused by vehicle traffic, airplane traffic and local sources. How It WorksBainbridge Park Photos
-
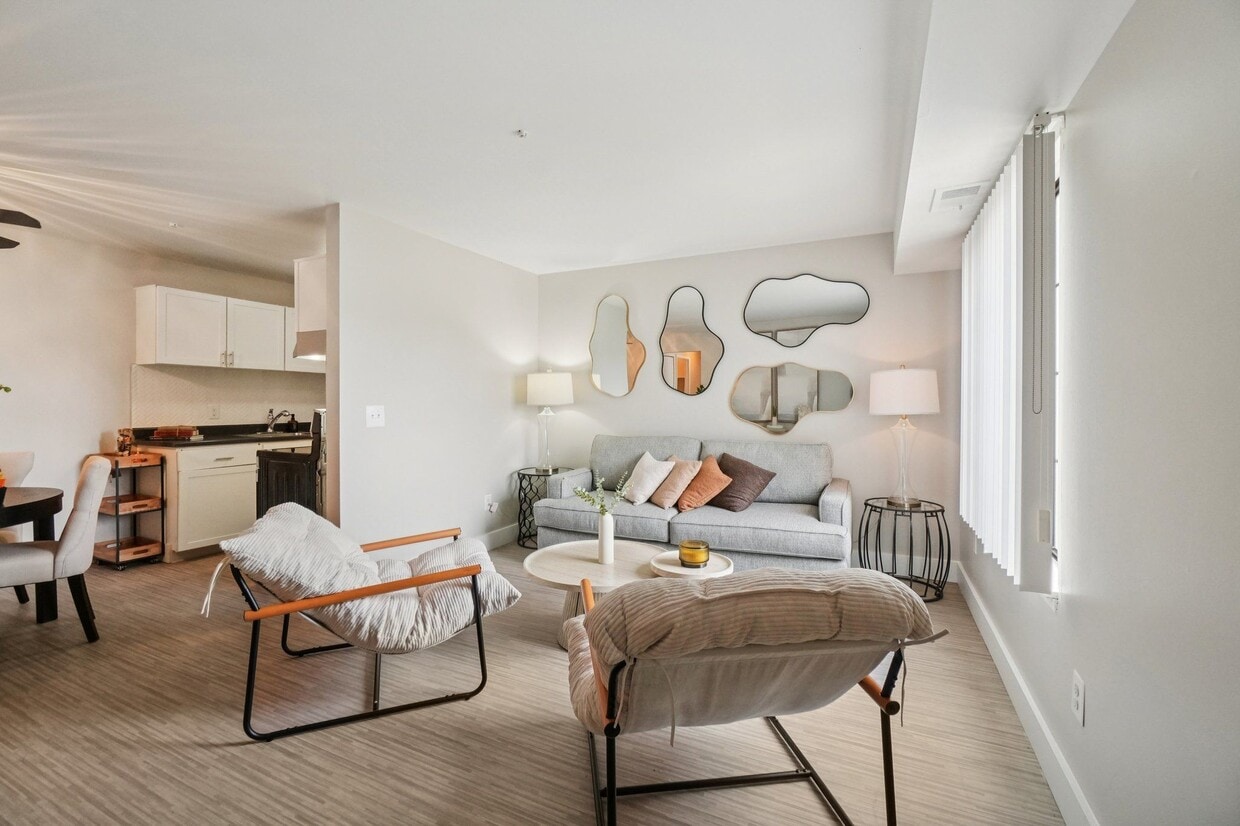
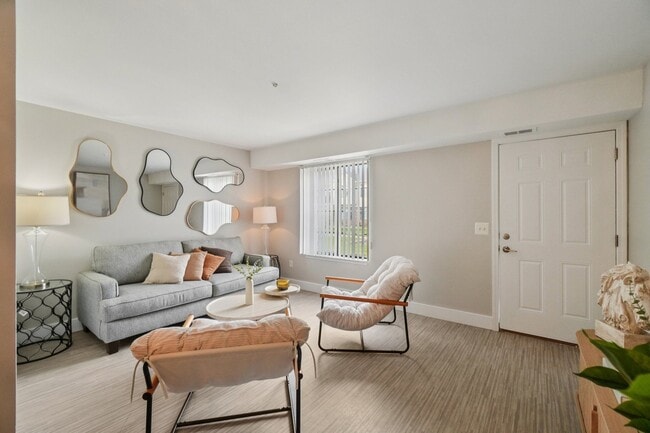
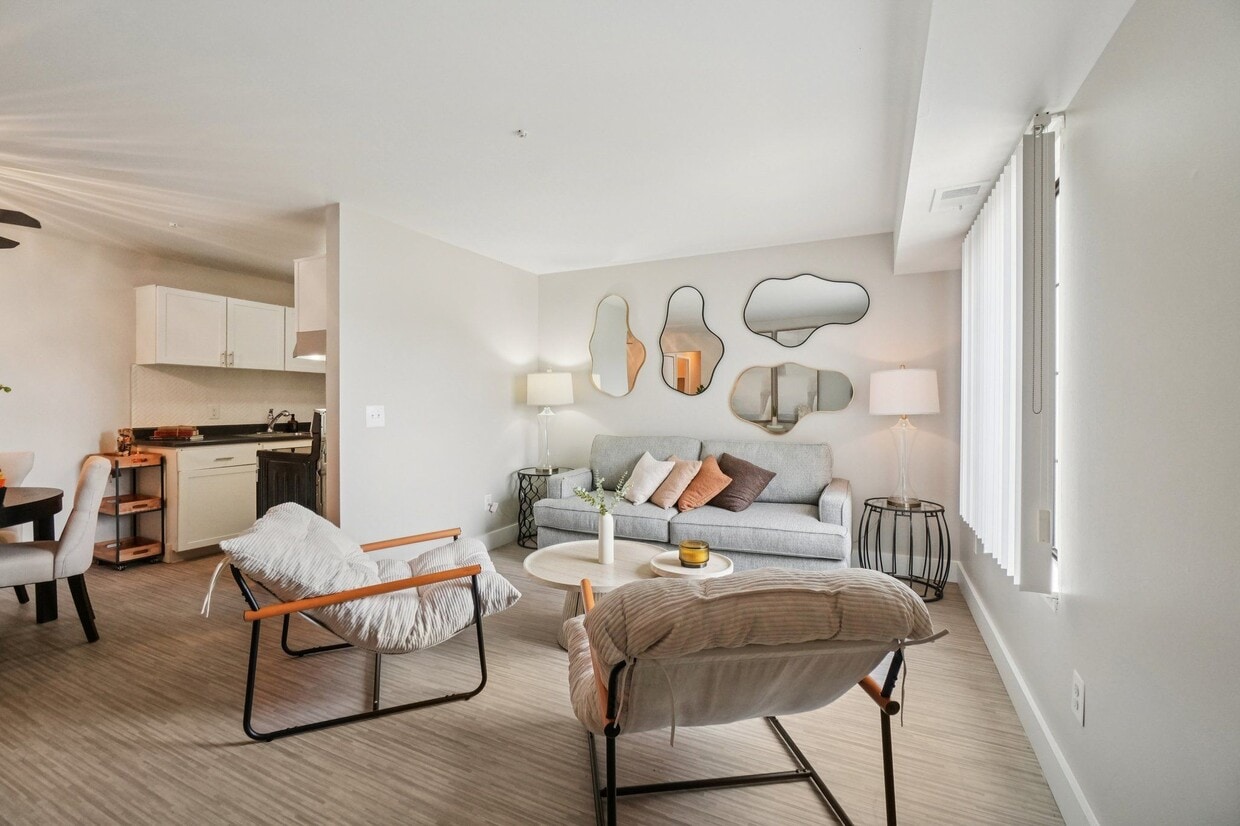
Spacious living areas provide room for comfortable seating and entertaining in Canton Township, professionally operated by Highlands Vista Group.
-
Clubhouse
-
Relax in spacious living areas with room for complete furnishing arrangements, professionally operated by Highlands Vista Group.
-

Peaceful bedrooms offer ample space for full bedroom sets and personal touches, professionally operated by Highlands Vista Group.
-
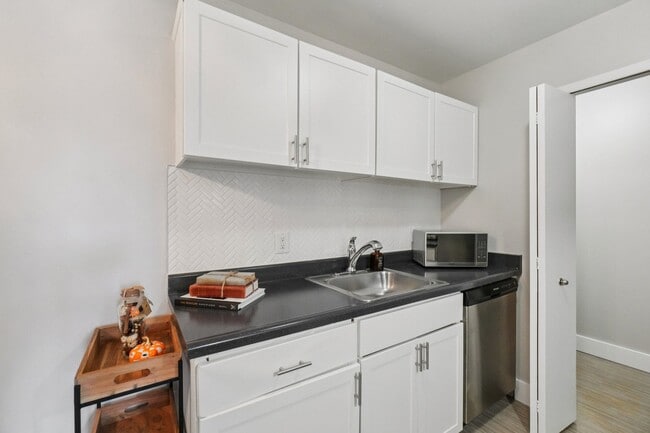
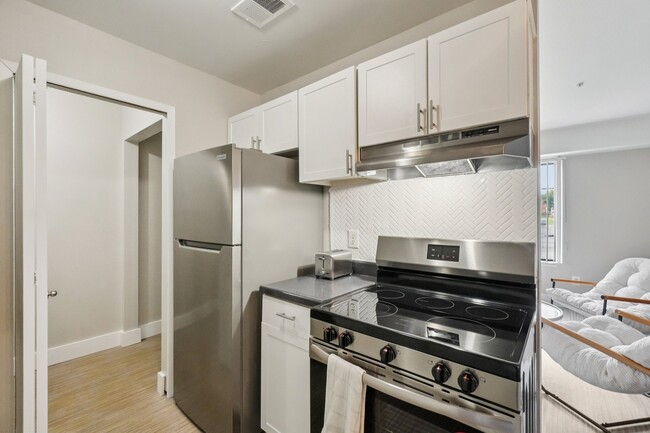
Enjoy stylish kitchens with bright white cabinetry and sleek dark countertops, professionally operated by Highlands Vista Group.
-
Cook with ease in kitchens featuring stainless steel refrigerator, dishwasher, and oven, professionally operated by Highlands Vista Group.
-
Entertain guests in dedicated dining spaces with room for full dining sets, professionally operated by Highlands Vista Group.
-
Gather for meals in comfortable dining areas with ample space for family and friends, professionally operated by Highlands Vista Group.
-
Retreat to comfortable bedrooms with space for furnishings and wall decor, professionally operated by Highlands Vista Group.
Models
-
2 Bedrooms
-
2 Bedrooms
-
2 Bedrooms
-
2 Bedrooms
-
2 Bedrooms
-
2 Bedrooms
Nearby Apartments
Within 50 Miles of Bainbridge Park
Bainbridge Park has units with in‑unit washers and dryers, making laundry day simple for residents.
Utilities are not included in rent. Residents should plan to set up and pay for all services separately.
Parking is available at Bainbridge Park. Fees may apply depending on the type of parking offered. Contact this property for details.
Bainbridge Park has two-bedrooms available with rent ranges from $1,450/mo. to $1,645/mo.
Yes, Bainbridge Park welcomes pets. Breed restrictions, weight limits, and additional fees may apply. View this property's pet policy.
A good rule of thumb is to spend no more than 30% of your gross income on rent. Based on the lowest available rent of $1,450 for a two-bedrooms, you would need to earn about $58,000 per year to qualify. Want to double-check your budget? Calculate how much rent you can afford with our Rent Affordability Calculator.
Bainbridge Park is offering Specials for eligible applicants, with rental rates starting at $1,450.
Yes! Bainbridge Park offers 2 Matterport 3D Tours. Explore different floor plans and see unit level details, all without leaving home.
6900 Foxthorn Rd
Canton, MI 48187