Map
  • Add a Property
  • Renter Tools
    • Favorites
    • Saved Searches
  • Manage Rentals
  • Apartments For Rent
  • Houses For Rent
  • Condos For Rent
  • Townhomes For Rent
  • Help Center
  • Area Guide
  • Rent Calculator
  • Property Management Companies
English

Language

English Español
Apartments.com Logo
Manage Rentals      Sign Up / Sign In
  • Primary Photo - Ayla Apartments
  • Matterport 3D Exterior
     - Ayla Apartments
    Building Photo - Ayla Apartments
  • Building Photo - Ayla Apartments
    Building Photo - Ayla Apartments
Contact This Property
Schedule In-Person Tour

Tour Options: In-Person, Video Video Tours Many properties are now offering LIVE tours via FaceTime and other streaming apps.

Language: English

Open 10am - 4pm Today

View All Hours Office Hours Monday - Friday, 9am - 6pm Saturday, 10am - 4pm Sunday, Closed

Contact This Property

Tour Options: In-Person, Video Video Tours Many properties are now offering LIVE tours via FaceTime and other streaming apps.

Language: English

Open 10am - 4pm Today

View All Hours Office Hours Monday - Friday, 9am - 6pm Saturday, 10am - 4pm Sunday, Closed

Ayla Apartments media gallery Unit
call 833-962-5116
Floor Plan View Body
Florida Hillsborough County Tampa

Ayla Apartments

13418 Dottie Dr, Tampa, FL 33617

3.0
Renter Rating 2 Reviews
Verified Listing CoStar Verified® Listing

This Listing has been verified by CoStar’s listing verification process, which combines internal screening and fraud detection technology. Always beware of scams.

Today
Share Listing
Favorites
833-962-5116
Property Management Company Logo Property Website
  • Monthly Rent

    $1,511 - $1,861

  • Bedrooms

    1 - 4 bd

  • Bathrooms

    1 - 3 ba

  • Square Feet

    700 - 2,400 sq ft

Ayla Apartments
Property Management Company Logo
Share Listing
Favorites

Move-in Special

Get Up To 4 WEEKS FREE! Don’t Miss Your Chance To Save Big This Summer. Ask About Our Look & Lease Special Today! *Restrictions Apply. Call For Details.

Highlights

  • Porch
  • Yard
  • Pool
  • Walk-In Closets
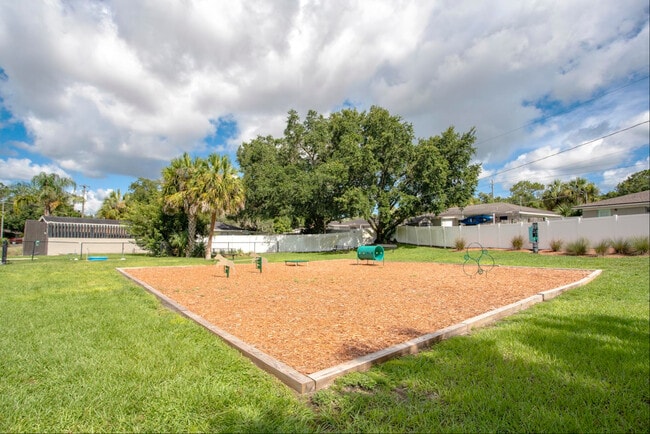
  • Pet Play Area
  • Office
  • Fenced Lot
  • Dog Park
  • Picnic Area

Pricing & Floor Plans

filter results by bedrooms
Cost Calculator: Estimate your monthly and one-time fees.
A3 Premium
Starting at $1,584 2 Beds 1 Bath 800 Sq Ft
4 Available units
Unit
Base Price
Sq Ft
Availability
Unit Details
  • Unit 6108MJ
    price $1,584
    square feet 800
    availibility Now
  • Unit 6115MA
    price $1,599
    square feet 800
    availibility Sep 18
  • Unit 6109MA
    price $1,592
    square feet 800
    availibility Oct 2
  • Unit 6111FR
    price $1,585
    square feet 800
    availibility Oct 26

A4 Premium
Starting at $1,650 2 Beds 1 Bath 900 Sq Ft
4 Available units
Unit
Base Price
Sq Ft
Availability
Unit Details
  • Unit 13405JO
    price $1,660
    square feet 900
    availibility Now
  • Unit 5919JE
    price $1,700
    square feet 900
    availibility Now
  • Unit 5912BD
    price $1,650
    square feet 900
    availibility Sep 28
  • Unit 5901JE
    price $1,661
    square feet 900
    availibility Oct 7

A5 Premium
Starting at $1,709 2 Beds 1 Bath 1,000 Sq Ft
15 Available units
Unit
Base Price
Sq Ft
Availability
Unit Details
  • Unit 5805MA
    price $1,723
    square feet 1,000
    availibility Now
  • Unit 13414D
    price $1,723
    square feet 1,000
    availibility Now
  • Unit 5829FR
    price $1,723
    square feet 1,000
    availibility Now
  • Unit 5801FR
    price $1,723
    square feet 1,000
    availibility Now
  • Unit 5913FR
    price $1,723
    square feet 1,000
    availibility Now
  • Unit 13109M
    price $1,748
    square feet 1,000
    availibility Now
  • Unit 5809MJ
    price $1,748
    square feet 1,000
    availibility Now
  • Unit 5811MJ
    price $1,748
    square feet 1,000
    availibility Now
  • Unit 5802BC
    price $1,723
    square feet 1,000
    availibility Sep 16
  • Unit 5808BC
    price $1,713
    square feet 1,000
    availibility Sep 18
  • Unit 5827FR
    price $1,748
    square feet 1,000
    availibility Sep 18
  • Unit 13107M
    price $1,748
    square feet 1,000
    availibility Sep 23
  • Unit 13114M
    price $1,723
    square feet 1,000
    availibility Sep 25
  • Unit 13104M
    price $1,709
    square feet 1,000
    availibility Nov 7
  • Unit 13102M
    price $1,749
    square feet 1,000
    availibility Nov 16

A4 Partial
$1,665 2 Beds 1 Bath 900 Sq Ft
1 Available unit
Unit
Base Price
Sq Ft
Availability
Unit Details
  • Unit 5913JE
    price $1,665
    square feet 900
    availibility Sep 21
A2 Premium
Starting at $1,511 2 Beds 1 Bath 700 Sq Ft
3 Available units
Unit
Base Price
Sq Ft
Availability
Unit Details
  • Unit 13406JM
    price $1,560
    square feet 700
    availibility Sep 25
  • Unit 13408JM
    price $1,511
    square feet 700
    availibility Nov 7
  • Unit 13416JM
    price $1,536
    square feet 700
    availibility Nov 7
B1 Premium
Starting at $1,846 2 Beds 2 Baths 1,050 Sq Ft
2 Available units
Unit
Base Price
Sq Ft
Availability
Unit Details
  • Unit 5807JE
    price $1,861
    square feet 1,050
    availibility Oct 9
  • Unit 5805JE
    price $1,846
    square feet 1,050
    availibility Nov 3
A1
Call for Rent 1 Bed 1 Bath 700 Sq Ft
Available Soon
A1 Premium
Call for Rent 1 Bed 1 Bath 800 Sq Ft
Available Soon
A5 Partial
Call for Rent 2 Beds 1 Bath 1,000 Sq Ft
Available Soon
A5 Classic
Call for Rent 2 Beds 1 Bath 1,000 Sq Ft
Available Soon
B2 Premium
Call for Rent 2 Beds 2 Baths 1,200 Sq Ft
Available Soon
A6
Call for Rent 2 Beds 1 Bath 800 Sq Ft
Available Soon
A10
Call for Rent 2 Beds 1 Bath 900 Sq Ft
Available Soon
A4
Call for Rent 2 Beds 1 Bath 700 Sq Ft
Available Soon
A2 Classic
Call for Rent 2 Beds 1 Bath 700 Sq Ft
Available Soon
A8
Call for Rent 2 Beds 1 Bath 800 Sq Ft
Available Soon
A3 Partial
Call for Rent 2 Beds 1 Bath 800 Sq Ft
Available Soon
A7
Call for Rent 2 Beds 1 Bath 800 Sq Ft
Available Soon
A3 Classic
Call for Rent 2 Beds 1 Bath 800 Sq Ft
Available Soon
A5
Call for Rent 2 Beds 1 Bath 700 Sq Ft
Available Soon
A3
Call for Rent 2 Beds 1 Bath 700 Sq Ft
Available Soon
A9
Call for Rent 2 Beds 1 Bath 900 Sq Ft
Available Soon
A11
Call for Rent 2 Beds 1 Bath 900 Sq Ft
Available Soon
A4 Classic
Call for Rent 2 Beds 1 Bath 900 Sq Ft
Available Soon
B3 Premium
Call for Rent 3 Beds 2 Baths 1,800 Sq Ft
Available Soon
E1
Call for Rent 4 Beds 3 Baths 2,400 Sq Ft
Available Soon
C1 Premium
Call for Rent 4 Beds 3 Baths 2,400 Sq Ft
Available Soon
A1
Call for Rent 1 Bed 1 Bath 700 Sq Ft
Available Soon
A1 Premium
Call for Rent 1 Bed 1 Bath 800 Sq Ft
Available Soon
A3 Premium
Starting at $1,584 2 Beds 1 Bath 800 Sq Ft
4 Available units
Unit
Base Price
Sq Ft
Availability
Unit Details
  • Unit 6108MJ
    price $1,584
    square feet 800
    availibility Now
  • Unit 6115MA
    price $1,599
    square feet 800
    availibility Sep 18
  • Unit 6109MA
    price $1,592
    square feet 800
    availibility Oct 2
  • Unit 6111FR
    price $1,585
    square feet 800
    availibility Oct 26

A4 Premium
Starting at $1,650 2 Beds 1 Bath 900 Sq Ft
4 Available units
Unit
Base Price
Sq Ft
Availability
Unit Details
  • Unit 13405JO
    price $1,660
    square feet 900
    availibility Now
  • Unit 5919JE
    price $1,700
    square feet 900
    availibility Now
  • Unit 5912BD
    price $1,650
    square feet 900
    availibility Sep 28
  • Unit 5901JE
    price $1,661
    square feet 900
    availibility Oct 7

A5 Premium
Starting at $1,709 2 Beds 1 Bath 1,000 Sq Ft
15 Available units
Unit
Base Price
Sq Ft
Availability
Unit Details
  • Unit 5805MA
    price $1,723
    square feet 1,000
    availibility Now
  • Unit 13414D
    price $1,723
    square feet 1,000
    availibility Now
  • Unit 5829FR
    price $1,723
    square feet 1,000
    availibility Now
  • Unit 5801FR
    price $1,723
    square feet 1,000
    availibility Now
  • Unit 5913FR
    price $1,723
    square feet 1,000
    availibility Now
  • Unit 13109M
    price $1,748
    square feet 1,000
    availibility Now
  • Unit 5809MJ
    price $1,748
    square feet 1,000
    availibility Now
  • Unit 5811MJ
    price $1,748
    square feet 1,000
    availibility Now
  • Unit 5802BC
    price $1,723
    square feet 1,000
    availibility Sep 16
  • Unit 5808BC
    price $1,713
    square feet 1,000
    availibility Sep 18
  • Unit 5827FR
    price $1,748
    square feet 1,000
    availibility Sep 18
  • Unit 13107M
    price $1,748
    square feet 1,000
    availibility Sep 23
  • Unit 13114M
    price $1,723
    square feet 1,000
    availibility Sep 25
  • Unit 13104M
    price $1,709
    square feet 1,000
    availibility Nov 7
  • Unit 13102M
    price $1,749
    square feet 1,000
    availibility Nov 16

A4 Partial
$1,665 2 Beds 1 Bath 900 Sq Ft
1 Available unit
Unit
Base Price
Sq Ft
Availability
Unit Details
  • Unit 5913JE
    price $1,665
    square feet 900
    availibility Sep 21
A2 Premium
Starting at $1,511 2 Beds 1 Bath 700 Sq Ft
3 Available units
Unit
Base Price
Sq Ft
Availability
Unit Details
  • Unit 13406JM
    price $1,560
    square feet 700
    availibility Sep 25
  • Unit 13408JM
    price $1,511
    square feet 700
    availibility Nov 7
  • Unit 13416JM
    price $1,536
    square feet 700
    availibility Nov 7
B1 Premium
Starting at $1,846 2 Beds 2 Baths 1,050 Sq Ft
2 Available units
Unit
Base Price
Sq Ft
Availability
Unit Details
  • Unit 5807JE
    price $1,861
    square feet 1,050
    availibility Oct 9
  • Unit 5805JE
    price $1,846
    square feet 1,050
    availibility Nov 3
A5 Partial
Call for Rent 2 Beds 1 Bath 1,000 Sq Ft
Available Soon
A5 Classic
Call for Rent 2 Beds 1 Bath 1,000 Sq Ft
Available Soon
B2 Premium
Call for Rent 2 Beds 2 Baths 1,200 Sq Ft
Available Soon
A6
Call for Rent 2 Beds 1 Bath 800 Sq Ft
Available Soon
A10
Call for Rent 2 Beds 1 Bath 900 Sq Ft
Available Soon
A4
Call for Rent 2 Beds 1 Bath 700 Sq Ft
Available Soon
A2 Classic
Call for Rent 2 Beds 1 Bath 700 Sq Ft
Available Soon
A8
Call for Rent 2 Beds 1 Bath 800 Sq Ft
Available Soon
A3 Partial
Call for Rent 2 Beds 1 Bath 800 Sq Ft
Available Soon
A7
Call for Rent 2 Beds 1 Bath 800 Sq Ft
Available Soon
A3 Classic
Call for Rent 2 Beds 1 Bath 800 Sq Ft
Available Soon
A5
Call for Rent 2 Beds 1 Bath 700 Sq Ft
Available Soon
A3
Call for Rent 2 Beds 1 Bath 700 Sq Ft
Available Soon
A9
Call for Rent 2 Beds 1 Bath 900 Sq Ft
Available Soon
A11
Call for Rent 2 Beds 1 Bath 900 Sq Ft
Available Soon
A4 Classic
Call for Rent 2 Beds 1 Bath 900 Sq Ft
Available Soon
B3 Premium
Call for Rent 3 Beds 2 Baths 1,800 Sq Ft
Available Soon
E1
Call for Rent 4 Beds 3 Baths 2,400 Sq Ft
Available Soon
C1 Premium
Call for Rent 4 Beds 3 Baths 2,400 Sq Ft
Available Soon
* Price shown is base rent. Excludes user-selected optional fees and variable or usage-based fees and required charges due at or prior to move-in or at move-out.View Fees and Policies for details. Price, availability, fees, and any applicable rent special are subject to change without notice.
* Square footage definitions vary. Displayed square footage is approximate.

Fees and Policies

The fees listed below are community-provided and may exclude utilities or add-ons. All payments are made directly to the property and are non-refundable unless otherwise specified. Use the Cost Calculator to determine costs based on your needs.

  • Utilities & Essentials
    • Pest Control
      Pest Control: $10 due monthly Charged per unit.
      $10 / mo
    • Facilities Fee
      Facilities Fee: $15 due monthly Charged per unit.
      $15 / mo
    • Landscaping Fee
      Landscaping Fee: $25 due monthly Charged per unit.
      $25 / mo
    • Valet Trash
      Valet Trash: $35 due monthly Charged per unit.
      $35 / mo
    • Cable/ Internet
      Cable/ Internet Fee: $65 due monthly Charged per unit.
      $65 / mo
  • One-Time Basics
    • Due at Application
      • Administrative Fee
        Administrative Fee: $175 due at application Charged per unit.
        $175
      • Application Fee
        Application Fee: $75 deposit due at application Charged per applicant.
        $75
  • Dogs
    • Dog Fee
      Pet Fee: $300 due at move-in Charged per pet.
      $300
  • Cats
    • Cat Fee
      Pet Fee: $300 due at move-in Charged per pet.
      $300
  • Pet Rent
    Pet Rent: $30 due monthly Charged per unit.
    $30 / mo

Property Fee Disclaimer: Based on community-supplied data and independent market research. Subject to change without notice. May exclude fees for mandatory or optional services and usage-based utilities.

Details

Lease Options

  • 7 - 12 Month Leases

Property Information

  • Built in 1966
  • 340 units/1 story

Matterport 3D Tours



Located at 13418 Dottie Dr in Tampa, FL, this single-story 2-bedroom, 1-bathroom home offers a well-organized layout designed for comfortable everyday living. The living room serves as the heart of the home, featuring warm wood-look laminate flooring, crown molding, a textured ceiling, a ceiling fan with light fixture, and multiple windows fitted with blinds that allow ample natural light to fill the space. A front entry door with a transom window adds a welcoming touch. The galley-style kitchen is a standout feature, equipped with rich dark espresso cabinetry, light granite-style countertops, stainless steel appliances including a range, microwave, and refrigerator, and a window above the sink. A back door provides convenient exterior access directly from the kitchen. Both bedrooms continue the wood-look flooring theme and include ceiling fans and windows with blinds for natural light and ventilation. The primary bedroom offers a closet, while the second bedroom features a wide sliding double-door closet. The full bathroom includes a tub-shower combination with white tile surround and a privacy window. A connecting hallway ties the layout together efficiently. The home's clean, neutral palette throughout creates a bright and move-in-ready atmosphere suited for a variety of lifestyles.

Hawthorne 2BR, 2BA - 1,000SF
1/2
Located at 13418 Dottie Dr in Tampa, FL, this single-story 2-bedroom, 1-bathroom home offers a well-organized layout designed for comfortable everyday living. The living room serves as the heart of the home, featuring warm wood-look laminate flooring, crown molding, a textured ceiling, a ceiling fan with light fixture, and multiple windows fitted with blinds that allow ample natural light to fill the space. A front entry door with a transom window adds a welcoming touch.

The galley-style kitchen is a standout feature, equipped with rich dark espresso cabinetry, light granite-style countertops, stainless steel appliances including a range, microwave, and refrigerator, and a window above the sink. A back door provides convenient exterior access directly from the kitchen.

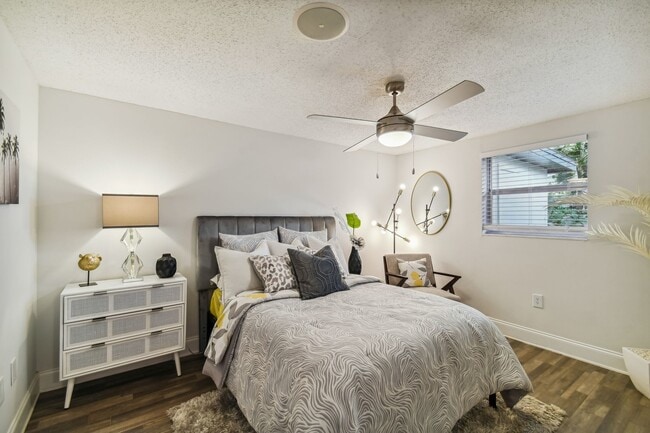
Both bedrooms continue the wood-look flooring theme and include ceiling fans and windows with blinds for natural light and ventilation. The primary bedroom offers a closet, while the second bedroom features a wide sliding double-door closet. The full bathroom includes a tub-shower combination with white tile surround and a privacy window.

A connecting hallway ties the layout together efficiently. The home's clean, neutral palette throughout creates a bright and move-in-ready atmosphere suited for a variety of lifestyles. Located at 13418 Dottie Dr in Tampa, FL, this single-story, 3-bedroom, 1-bathroom home offers a well-organized and efficiently designed layout. Light wood-style flooring flows throughout the home, creating a warm and cohesive aesthetic.

The living room is bright and inviting, benefiting from multiple large windows that flood the space with natural light and offer views of the surrounding greenery. A ceiling fan adds to the comfort of the room, which features a textured ceiling and a welcoming front entry door with a decorative transom window.

The galley-style kitchen has been thoughtfully updated with white shaker cabinetry, contrasting matte black hardware, white subway tile backsplash, sleek countertops, a deep basin sink with a modern black faucet, and stainless steel appliances. A windowed back door at the end of the kitchen allows additional natural light to enter.

All three bedrooms are comfortably sized and include ceiling fans. The primary bedroom features a sliding-door closet and a wide window with outdoor views. The additional bedrooms are equally well-lit and share the home's consistent, clean aesthetic.

The full bathroom is finished in crisp white tile, featuring a tub-shower combination, a small privacy window, and light wood-style flooring. A hallway and closet complete the functional layout of this charming Tampa home.
1/2

About Ayla Apartments

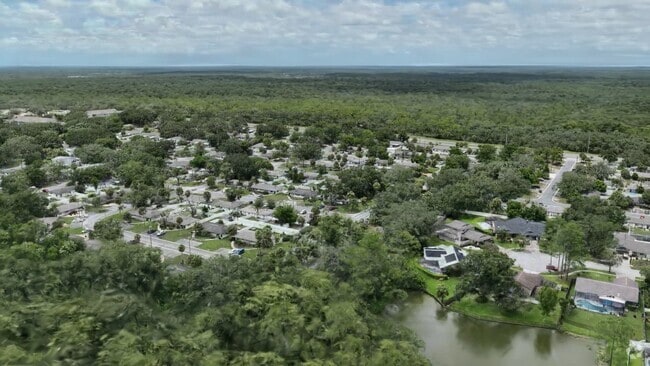
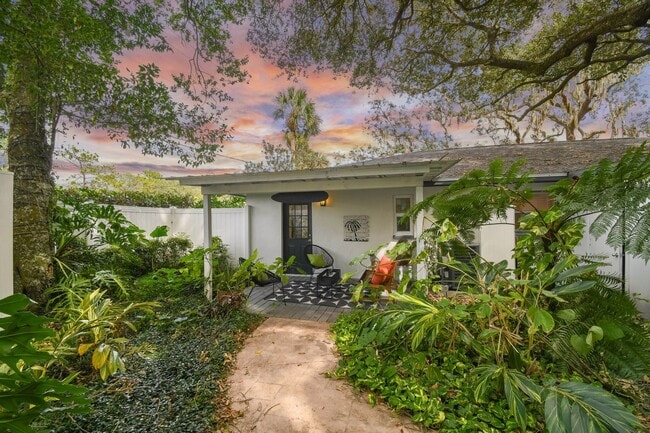
At Ayla Apartment Homes, each paired home features a welcoming personal entryway, the privacy of a fenced backyard and covered porch for you to enjoy the Florida sunshine, and the convenience of parking just steps away from your door. Inside, enjoy natural light-filled spaces, quartz countertops, sleek two-toned cabinetry, and stainless-steel appliances. Surrounded by lush greenery and vibrant outdoor spaces, Ayla combines a low-maintenance lifestyle with the inviting perks of home. WE LOVE YOUR PETS Ayla is the perfect home for your pets. With fenced backyards and an onsite dog park, your pet can live like the king or queen of your home. We are dog and cat-friendly and pets must be spayed or neutered. Residents are responsible for having dogs leashed at all times and cleaning up after their pets. Aggressive breeds are strictly prohibited. Stop by the office to learn about specific pet policies. * Up to two pets per unit* * $300 one-time Pet Fee per pet, non-refundable * No pet deposit * $30 per pet monthly rent * *Call leasing office for details

Ayla Apartments is an apartment community located in Hillsborough County and the 33617 ZIP Code. This area is served by the Hillsborough attendance zone.

Unique Features

  • Car Wash
  • Handicap Accessible
  • Indoor Gym
  • Outdoor Gym
  • Picnic/bbq Area
  • Private Outdoor Space

Contact

View Property Website
Language: English
Open 10am - 4pm Today
  • Monday - Friday, 9am - 6pm
  • Saturday, 10am - 4pm
  • Sunday, Closed
Property Management Company Logo

Community Amenities

Pool

Fitness Center

Laundry Facilities

Grill

  • Laundry Facilities
  • Property Manager on Site
  • Trash Pickup - Door to Door
  • Pet Play Area
  • Car Wash Area
  • Walk-Up
  • Fitness Center
  • Pool
  • Fenced Lot
  • Courtyard
  • Grill
  • Picnic Area
  • Dog Park

Apartment Features

Washer/Dryer

Air Conditioning

Dishwasher

High Speed Internet Access

Hardwood Floors

Walk-In Closets

Yard

Microwave

Indoor Features

  • High Speed Internet Access
  • Wi-Fi
  • Washer/Dryer
  • Air Conditioning
  • Ceiling Fans
  • Smoke Free
  • Cable Ready
  • Tub/Shower

Kitchen Features & Appliances

  • Dishwasher
  • Disposal
  • Ice Maker
  • Stainless Steel Appliances
  • Pantry
  • Kitchen
  • Microwave
  • Oven
  • Range
  • Refrigerator
  • Freezer
  • Quartz Countertops

Model Details

  • Hardwood Floors
  • Vinyl Flooring
  • Office
  • Crown Molding
  • Walk-In Closets
  • Balcony
  • Patio
  • Porch
  • Yard
  • Lawn
  • Garden
Location
13418 Dottie Dr, Tampa,
FL 33617
Get Directions
Schools Restaurants Groceries Coffee Banks Shops Fitness
| Edit
Edit Commute

Destination is required

Under 30 minutes

Commute Time is calculated at rush hour.
City - Tampa

Tampa sits where the Hillsborough River meets the bay, mixing waterfront living with a bustling downtown scene. Sitting in the heart of Tampa is the Riverwalk, a winding path connecting Curtis Hixon Waterfront Park to Armature Works, lined with restaurants and community gathering spots. Hyde Park's streets lead straight to Bayshore Boulevard's views of the bay, while Ybor City showcases Tampa’s past through historic brick corridors and 7th Avenue nightlife. Clearwater and St. Petersburg beaches are a short drive away when the week calls for a beach getaway.

The rental market spans a wide range of options, from high-rise apartment communities in the Channel District to bungalow-style rentals in Seminole Heights and waterfront properties near Davis Islands. Tampa is home to the University of South Florida, and the city draws major employers across healthcare, finance, and tourism.

Learn more about living in Tampa 
Amenities
  • Laundry Facilities
  • Property Manager on Site
  • Trash Pickup - Door to Door
  • Pet Play Area
  • Car Wash Area
  • Walk-Up
  • Fenced Lot
  • Courtyard
  • Grill
  • Picnic Area
  • Dog Park
  • Fitness Center
  • Pool
  • Car Wash
  • Handicap Accessible
  • Indoor Gym
  • Outdoor Gym
  • Picnic/bbq Area
  • Private Outdoor Space
  • High Speed Internet Access
  • Wi-Fi
  • Washer/Dryer
  • Air Conditioning
  • Ceiling Fans
  • Smoke Free
  • Cable Ready
  • Tub/Shower
  • Dishwasher
  • Disposal
  • Ice Maker
  • Stainless Steel Appliances
  • Pantry
  • Kitchen
  • Microwave
  • Oven
  • Range
  • Refrigerator
  • Freezer
  • Quartz Countertops
  • Hardwood Floors
  • Vinyl Flooring
  • Office
  • Crown Molding
  • Walk-In Closets
  • Balcony
  • Patio
  • Porch
  • Yard
  • Lawn
  • Garden
Office Hours
Monday 9am - 6pm
Tuesday 9am - 6pm
Wednesday 9am - 6pm
Thursday 9am - 6pm
Friday 9am - 6pm
Saturday 10am - 4pm
Sunday Closed
833-962-5116
Education
Colleges & Universities Distance
USF Tampa
Drive: 6 min 2.9 mi
Southwest Florida Coll., Tampa
Drive: 14 min 10.0 mi
Everest University, Brandon
Drive: 14 min 10.3 mi
Hillsborough C.C., Brandon
Drive: 17 min 10.7 mi
Ayla Apartments is within 6 minutes or 2.9 miles from USF Tampa. It is also near Everest University, Brandon and Southwest Florida Coll., Tampa.
Schools
  • Public Schools
  • Private Schools
Thonotosassa Elementary School
Public Elementary School
Grades PK-5
414 Students
Attendance Zone
GreatSchools rating: 3 out of 10
Learning Gate Community School
Public Elementary & Middle School
Grades K-8
741 Students
Nearby
Property Identified
GreatSchools rating: 8 out of 10
Lutz Preparatory Academy
Public Elementary & Middle School
Grades K-8
782 Students
Nearby
Property Identified
GreatSchools rating: 10 out of 10
Usf/Patel Partnership Elementary School
Public Elementary School
Grades K-5
148 Students
Nearby
Property Identified
Greco Middle School
Public Middle School
Grades 6-8
749 Students
Attendance Zone
GreatSchools rating: 2 out of 10
Williams Middle Magnet School
Public Middle School
Grades 6-8
828 Students
Nearby
Property Identified
GreatSchools rating: 9 out of 10
Terrace Community Middle School
Public Middle School
Grades 6-8
660 Students
Nearby
Property Identified
GreatSchools rating: 10 out of 10
King High School
Public High School
Grades 9-12
1,044 Students
Attendance Zone
GreatSchools rating: 3 out of 10
Brooks Debartolo Collegiate High School
Public High School
Grades 9-12
626 Students
Nearby
Property Identified
GreatSchools rating: 7 out of 10
West University Charter High School
Public High School
Grades 9-12
428 Students
Nearby
Property Identified
GreatSchools rating: 1 out of 10
American Youth Academy
Private Elementary, Middle & High School
Grades PK-12
721 Students
Nearby
School data provided by GreatSchools The GreatSchools Rating helps parents compare schools within a state based on a variety of school quality indicators and provides a helpful picture of how effectively each school serves all of its students. Ratings are on a scale of 1 (below average) to 10 (above average) and can include test scores, college readiness, academic progress, advanced courses, equity, discipline and attendance data. We also advise parents to visit schools, consider other information on school performance and programs, and consider family needs as part of the school selection process.

View GreatSchools Rating Methodology


Data provided by GreatSchools.org © 2026. All rights reserved.
Transportation

Transportation options available in Tampa include Centennial Park Station (#1), located 10.0 miles from Ayla Apartments. Ayla Apartments is near Tampa International, located 19.7 miles or 31 minutes away, and St Pete-Clearwater International, located 29.0 miles or 48 minutes away.

Transit / Subway Distance
Centennial Park Station (#1)
Drive: 18 min 10.0 mi
Centro Ybor Station (#2)
Drive: 18 min 10.2 mi
Streetcar Society Station (#3)
Drive: 19 min 10.3 mi
Cadrecha Plaza Station (#4)
Drive: 19 min 10.6 mi
Port Tampa Bay Station (#5)
Drive: 21 min 11.2 mi
Commuter Rail Distance
Tampa
Drive: 21 min 12.6 mi
Lakeland
Drive: 40 min 32.0 mi
Airports Distance
Airports Distance
Tampa International
Drive: 31 min 19.7 mi
St Pete-Clearwater International
Drive: 48 min 29.0 mi
Getting Around
Moderately Walkable
Walkability
60 / 100
Some Public Transit
Transit
40 / 100
Very Drivable
Drivability
80 / 100
Moderately Bikeable
Bikeability
70 / 100

Scores provided by

Local Logic What do Walkability, Transit, Drivability, and Bikeability mean? Walkability measures the walking distance to day-to-day needs. Transit measures access to public transportation. Drivability measures congestion, parking availability, and access to major roads. Bikeability measures the suitability for cycling. How It Works
Active
Soundscore™
72 / 100

Traffic

Busy

Airport

Calm

Businesses

Calm

Scores provided by

HowLoud What is a Sound Score Rating? A Sound Score Rating aggregates noise caused by vehicle traffic, airplane traffic and local sources. How It Works
Points of Interest

Time and distance from Ayla Apartments.

Shopping Centers Distance
Terrace North
Walk: 13 min 0.7 mi
11722 N 56th St
Drive: 2 min 1.1 mi
Terrace Ridge II
Drive: 2 min 1.3 mi
Ayla Apartments has 3 shopping centers within 1.3 miles, which is about a 2-minute drive. The miles and minutes will be for the farthest away property.
Parks and Recreation Distance
Lettuce Lake Park
Drive: 5 min 1.9 mi
University of South Florida Botanical Gardens
Drive: 4 min 1.9 mi
MOSI
Drive: 3 min 1.9 mi
Takomah Trail Park
Drive: 5 min 2.7 mi
Trout Creek Park
Drive: 5 min 3.3 mi
Ayla Apartments has 5 parks within 3.3 miles, including University of South Florida Botanical Gardens, MOSI, and Lettuce Lake Park.
Hospitals Distance
Hospitals Distance
AdventHealth Tampa
Drive: 4 min 2.1 mi
AdventHealth Carrollwood
Drive: 19 min 11.6 mi
AdventHealth Wesley Chapel
Drive: 19 min 11.9 mi
Ayla Apartments has 3 hospitals within 11.9 miles, the nearest is AdventHealth Tampa which is 2.1 miles away and a 4 minute drive.
Military Bases Distance
MacDill Air Force Base
Drive: 40 min 21.9 mi
Governmental U.S. Coast Guard
Drive: 44 min 29.0 mi
Avon Park Air Force Station Frostproof
Drive: 175 min 98.8 mi
Ayla Apartments has 3 military bases within 98.8 miles, the nearest is MacDill Air Force Base which is 21.9 miles away and a 40 minute drive.


Reviews for Ayla Apartments

3.0
Renter Rating
5 Stars
1
4 Stars
0
3 Stars
0
2 Stars
0
1 Star
1
Share details of your own experience with this property
Renter Reviews 2 Reviews
 
  • Most Recent
  • Most Helpful
  • Rating Low-High
  • Rating High-Low
Submitted by a verified resident of the apartment community. Participating residents may receive reward points in exchange for posting a review during their lease term, regardless of the nature of the review. Delete

Property Manager Responded:

Property Manager Responded

Show full review Show less
Was this helpful? Vote review helpful Thanks for your feedback!
Flag Review
  1. ...
  2. ...

Ayla Apartments Photos

  • Ayla Apartments

  • Hawthorne 2BR, 2BA - 1,000SF

  • Pool

  • Fenced in Backyards

Models

  • 1 Bedroom

  • 2 Bedrooms

  • 2 Bedrooms

  • 2 Bedrooms

  • 2 Bedrooms

  • 2 Bedrooms

Nearby Apartments

Within 50 Miles of Ayla Apartments

  • Shoreline Pointe Apartments

    501 116th Ave N

    Saint Petersburg, FL 33716

    $1,315 - $2,183

    1-3 Br 20.1 mi

  • Ridley at Waterset

    6350 Union Station Ct

    Apollo Beach, FL 33572

    $1,616 - $2,689

    1-3 Br 20.7 mi

  • Woodlawn Park Apartments

    1646 18th Ave N

    Saint Petersburg, FL 33713

    $1,354 - $1,796

    1-2 Br 25.2 mi

  • Vantage St. Pete

    160 16th St N

    Saint Petersburg, FL 33705

    $2,200 - $3,975

    1-2 Br 26.1 mi

  • Klara Apartments

    2300 Hooks St

    Clermont, FL 34711

    $1,727 - $3,002

    1-3 Br 52.7 mi

Frequently Asked Questions
Does Ayla Apartments have in-unit laundry?

Ayla Apartments has units with in‑unit washers and dryers, making laundry day simple for residents.

What utilities are included in rent at Ayla Apartments?

Utilities are not included in rent. Residents should plan to set up and pay for all services separately.

Is parking available at Ayla Apartments?

Contact this property for parking details.

Which floor plans are available, and what are the price ranges?

Ayla Apartments has one to four-bedrooms with rent ranges from $1,511/mo. to $1,861/mo.

Is Ayla Apartments pet-friendly?

Yes, Ayla Apartments welcomes pets. Breed restrictions, weight limits, and additional fees may apply. View this property's pet policy.

How much income do I need to rent at Ayla Apartments?

A good rule of thumb is to spend no more than 30% of your gross income on rent. Based on the lowest available rent of $1,511 for a two-bedrooms, you would need to earn about $60,440 per year to qualify. Want to double-check your budget? Calculate how much rent you can afford with our Rent Affordability Calculator.

Does Ayla Apartments have move-in specials?

Ayla Apartments is offering 1 Month Free for eligible applicants, with rental rates starting at $1,511.

Does Ayla Apartments offer Matterport 3D tours?

Yes! Ayla Apartments offers 2 Matterport 3D Tours. Explore different floor plans and see unit level details, all without leaving home.
Back To Top
Send a Message
Contact Property
enter move in date in the format: 2 digit month / 2 digit day / 4 digit year

I would like to... Optional

Send Message

Submitting Request

Send a Message
Contact Property

Thank you! Your email has been sent.

Error

Report an Issue Print Get Directions
Try These Popular Nearby Searches

Nearby Cities

  • Egypt Lake-Leto Rentals
  • East Lake-Orient Park Rentals
  • Carrollwood Rentals
  • Temple Terrace Rentals
  • University Hillsborough Rentals
  • Palm River-Clair Mel Rentals
  • Lake Magdalene Rentals
  • Town 'N' Country Rentals
  • Citrus Park Rentals

Neighborhood Apartment Rentals

  • Downtown Tampa Apartments for Rent
  • West Tampa Apartments for Rent
  • South Tampa Apartments for Rent
  • Avalon Heights Apartments for Rent
  • College Hill Apartments for Rent
  • Silver Lake Estates Apartments for Rent
  • Sonoma Heights Apartments for Rent
  • Twin Lake Terrace Apartments for Rent
  • Country Club Court Apartments for Rent
  • Hidden Oaks of Hillsborough Apartments for Rent

Tampa Apartments by Zip Code

  • Apartments in 33603 for Rent
  • Apartments in 33604 for Rent
  • Apartments in 33602 for Rent
  • Apartments in 33614 for Rent
  • Apartments in 33605 for Rent
  • Apartments in 33612 for Rent
  • Apartments in 33606 for Rent
  • Apartments in 33610 for Rent
  • Apartments in 33617 for Rent
  • Apartments in 33609 for Rent

Other Rental Types

  • Tampa Lofts for Rent
  • Tampa Houses for Rent
  • Tampa Condos for Rent
  • Tampa Townhomes for Rent
  • Private Landlord Rentals Tampa
  • Tampa Duplex Rentals

Nearby Properties

  • Urban Place Apartments
  • Bellarmine Hall - *USF STUDENT LIVING*
  • Stone Creek Apartments
  • Carlton Arms North
  • Timber Trace Apartments
  • On50
  • Raintree Park
  • Town Park Villas
  • Vue Tampa
  • About Us
  • Advertise
  • Legal Notices
  • Privacy Notice
  • Avoid Scams
  • Accessibility
  • Calculate Rent Affordability
  • Renterverse
  • Sitemap
Property Logo
apartments.com
© 2026 CoStar Group, Inc. Equal Housing Opportunity

Equal Housing Opportunity

© 2026 CoStar Group, Inc.

Equal Housing Opportunity

Ready to Apply?

Good News! This rental is accepting applications through Apartments.com. Act now and your $ purchase will include 9 additional FREE application submissions to participating properties.

Or if you already have an account


Required

Required

Valid Email Required

You must acknowledge the disclaimer to continue
Next
You're leaving Apartments.com

Do you want this property to contact you?

Required

Required

Valid Email Required

Continue to Property Website Skip this Step
Continue

Take me to this property's website
Schedule Tour
Interested in this property? Schedule a tour today.
Rate & Review Ayla Apartments
Please select a rating
50 character minimum
By clicking submit, I agree to the Apartments.com Terms of Service and the Ratings & Reviews Terms of Use.
Share This Listing
Listing Image

13418 Dottie Dr

Tampa, FL 33617

Email

Link Copied

(833) 962-5116
Get Directions
Schools Restaurants Groceries Coffee Banks Shops Fitness