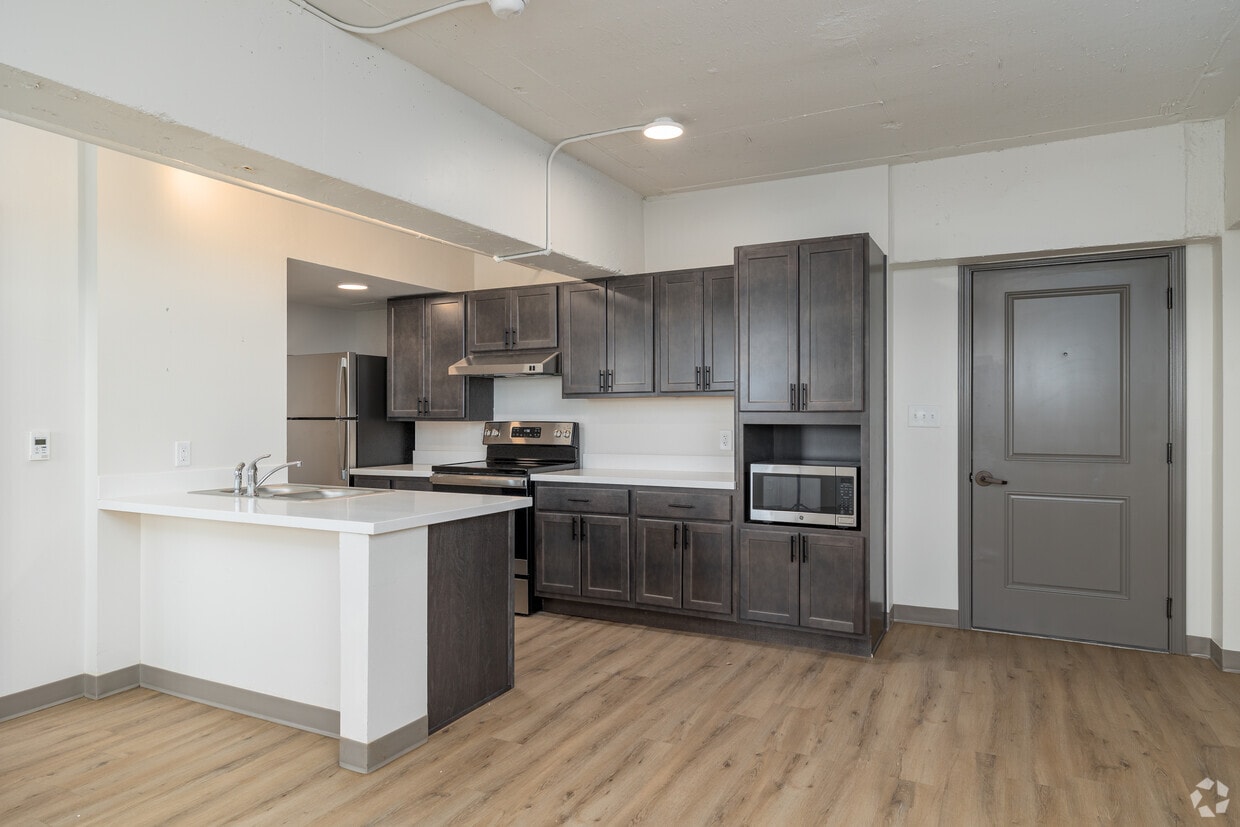
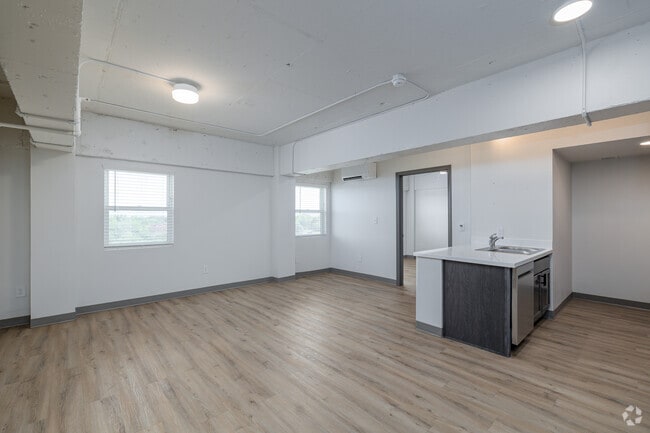
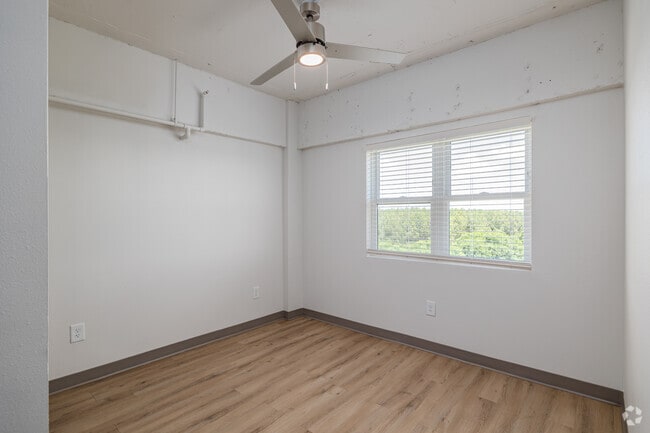
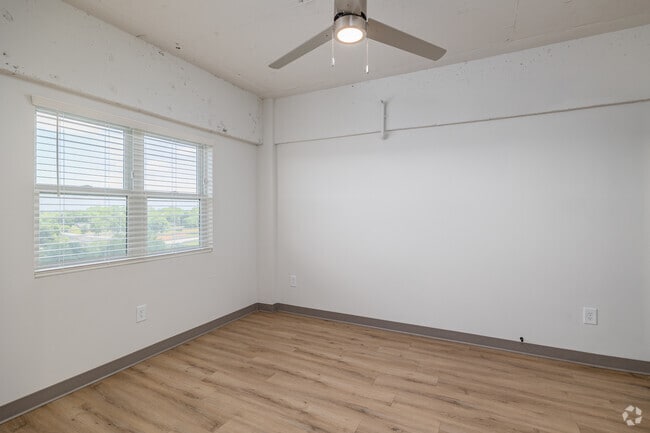
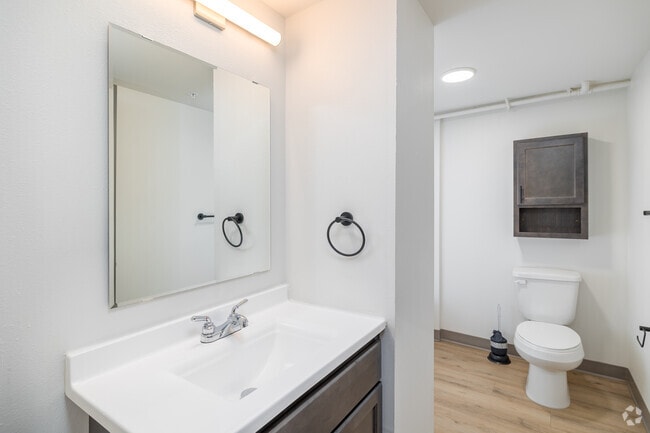

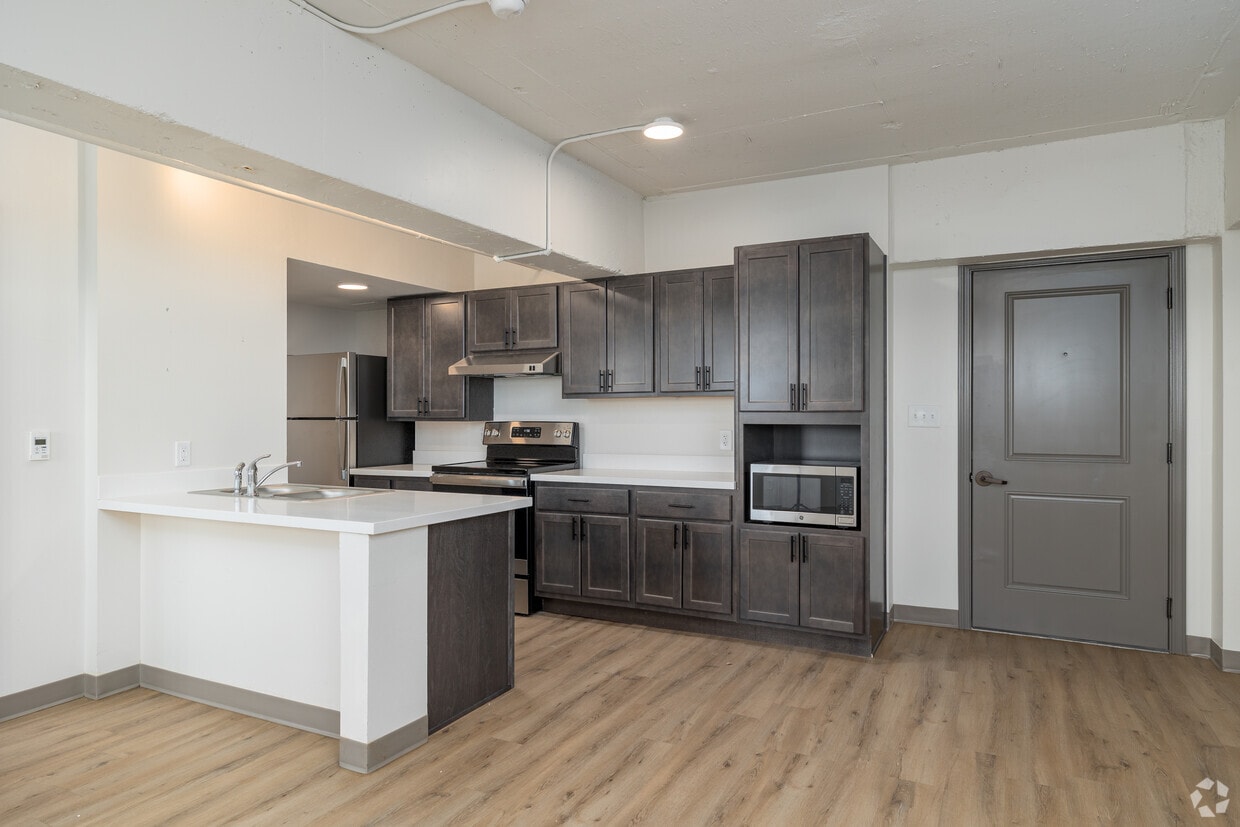
This 2-bedroom, 1-bathroom unit offers a practical and modern layout across a single floor. Light wood-look flooring runs throughout the entire space, providing a clean and cohesive aesthetic. The galley-style kitchen is a standout feature, equipped with dark-toned cabinetry, white countertops, stainless steel appliances including an electric range and refrigerator, a double basin sink, and a built-in microwave. Ample upper and lower cabinet storage lines both sides of the kitchen, maximizing functionality in the compact footprint. Each bedroom is bright and simply finished with white walls, blinds-covered windows that offer views of surrounding greenery, and wall-mounted mini-split HVAC units for individualized climate control. The primary bedroom includes a double-door closet and a ceiling fan, while the second bedroom offers a comparably airy feel with natural light. The bathroom features light wood-look flooring, a walk-in shower with a curved curtain rod, a white vanity with countertop, a medicine cabinet, and matte black hardware and fixtures. Exposed conduit and industrial-style ceiling details add a subtle urban character to the overall design of the unit.
| 1 | $45,180 |
| 2 | $51,600 |
| 3 | $58,080 |
| 4 | $64,500 |




Property Manager Responded