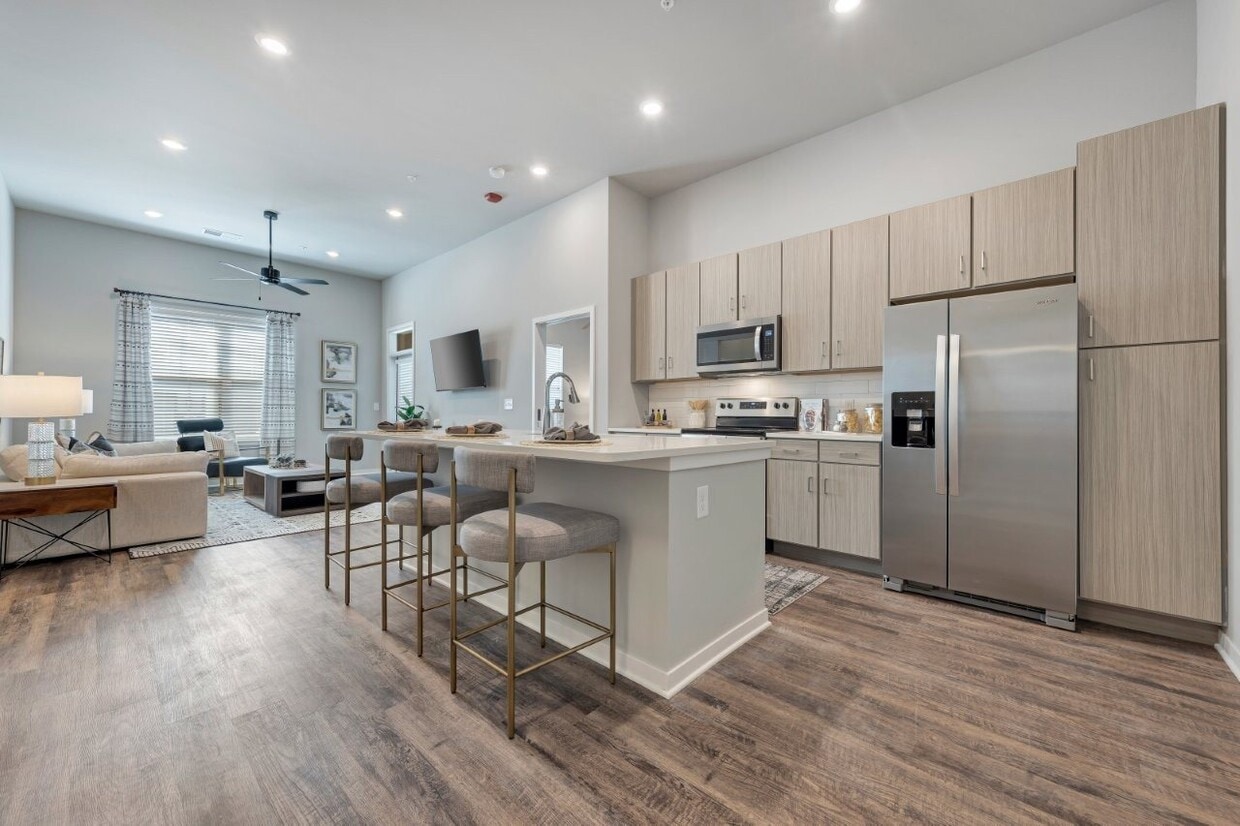
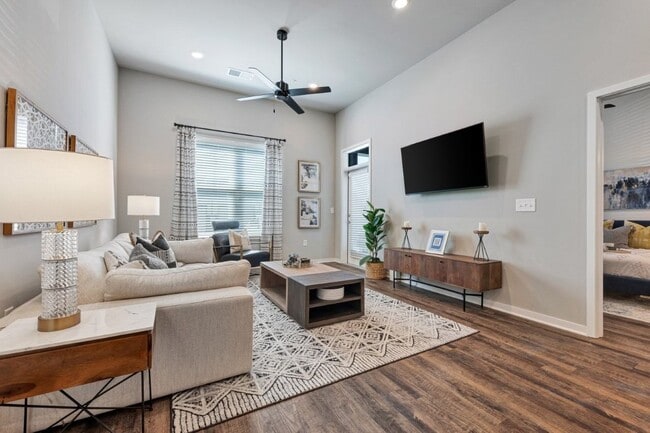
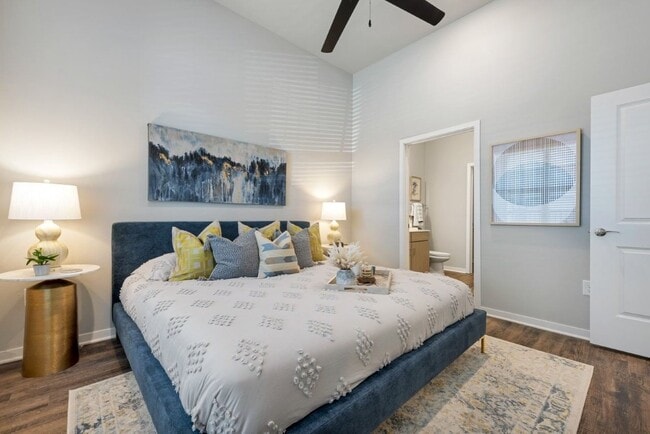
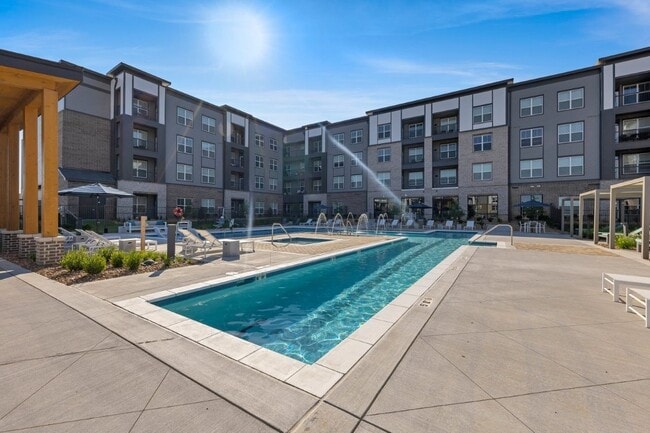
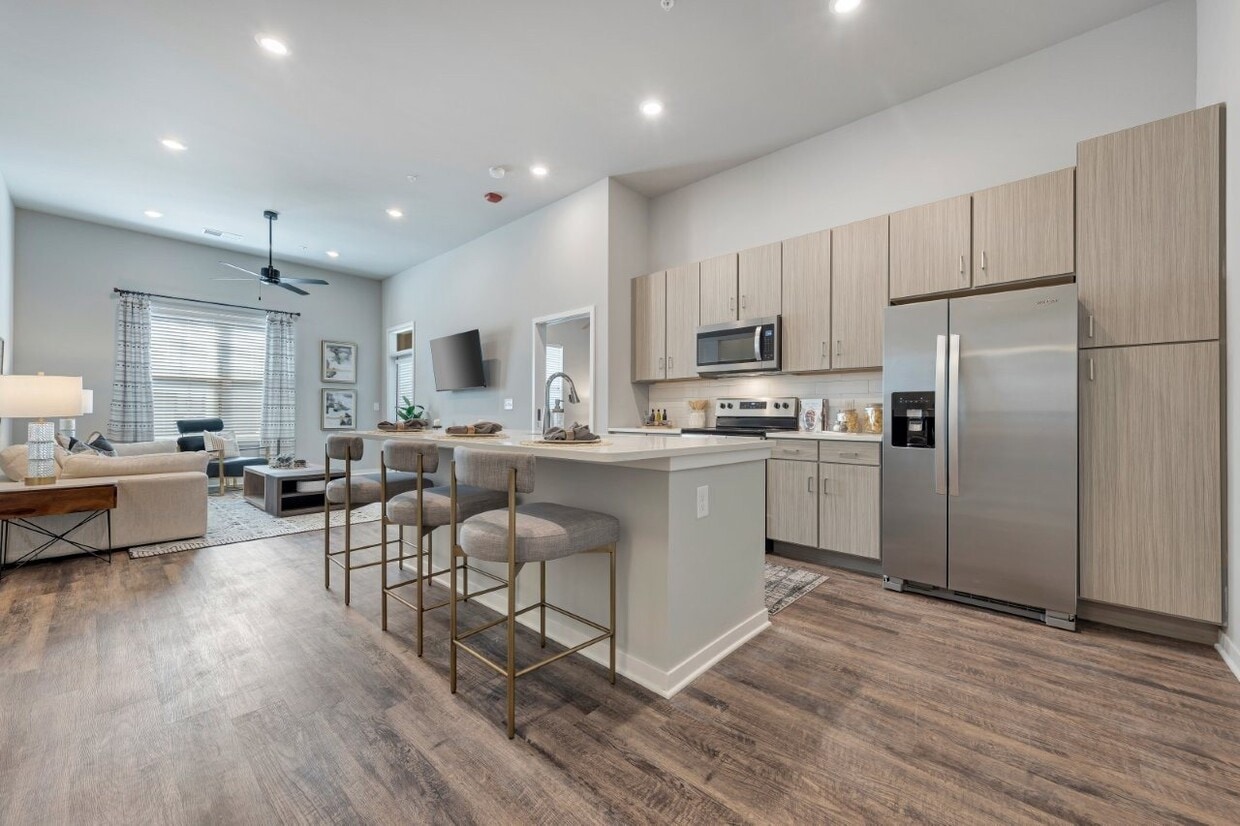
Located at 1109 Watermark Dr in O'Fallon, Missouri, this single-floor residence offers a thoughtfully designed open-concept layout with modern finishes throughout. Rich hardwood-style flooring flows seamlessly across the living spaces, anchoring the warm and contemporary aesthetic. The kitchen is a standout feature, equipped with stainless steel appliances including a French door refrigerator, electric range, and built-in microwave. Light wood cabinetry extends to the ceiling for ample storage, complemented by a subway tile backsplash and a large center island with quartz countertops and bar seating — ideal for casual dining or entertaining. The open living area benefits from elevated ceilings and generous natural light from multiple windows dressed with patterned curtains. A ceiling fan enhances comfort, while the spacious layout easily accommodates a full living room arrangement. The bedrooms are generously sized with soaring ceilings and large windows. The primary bedroom connects to a walk-in closet with built-in shelving, while a secondary bedroom offers similar comfort and natural light. The bathroom features a clean white aesthetic with a tub-shower combination, modern vanity with quartz countertop, and a large framed mirror. An additional bathroom includes a subway-tiled walk-in shower. The overall ambiance is bright, airy, and move-in ready.
-
Total Monthly Price
$1,635 - $2,684
-
Bedrooms
1 - 3 bd
-
Bathrooms
1 - 2 ba
-
Square Feet
725 - 1,457 sq ft

Highlights
- Cabana
- Porch
- Pet Washing Station
- Yard
- Pool
- Walk-In Closets
- Spa
- Pet Play Area
- Controlled Access
Pricing & Floor Plans
-
Unit 3113price $1,712square feet 725availibility Now
-
Unit 3130price $1,912square feet 725availibility Now
-
Unit 3416price $1,747square feet 725availibility Aug 29
-
Unit 3323price $2,062square feet 1,125availibility Now
-
Unit 3204price $2,062square feet 1,125availibility Aug 27
-
Unit 2303price $2,027square feet 1,125availibility Sep 7
-
Unit 2204price $2,082square feet 1,128availibility Now
-
Unit 2218price $2,188square feet 1,226availibility Sep 11
-
Unit 1114price $2,243square feet 1,226availibility Sep 12
-
Unit 1412price $2,306square feet 1,143availibility Sep 24
-
Unit 2201price $2,449square feet 1,446availibility Aug 26
-
Unit 3232price $2,449square feet 1,446availibility Sep 4
-
Unit 2424price $2,497square feet 1,446availibility Oct 7
-
Unit 3113price $1,712square feet 725availibility Now
-
Unit 3130price $1,912square feet 725availibility Now
-
Unit 3416price $1,747square feet 725availibility Aug 29
-
Unit 3323price $2,062square feet 1,125availibility Now
-
Unit 3204price $2,062square feet 1,125availibility Aug 27
-
Unit 2303price $2,027square feet 1,125availibility Sep 7
-
Unit 2204price $2,082square feet 1,128availibility Now
-
Unit 2218price $2,188square feet 1,226availibility Sep 11
-
Unit 1114price $2,243square feet 1,226availibility Sep 12
-
Unit 1412price $2,306square feet 1,143availibility Sep 24
-
Unit 2201price $2,449square feet 1,446availibility Aug 26
-
Unit 3232price $2,449square feet 1,446availibility Sep 4
-
Unit 2424price $2,497square feet 1,446availibility Oct 7
Fees and Policies
The fees listed below are community-provided and may exclude utilities or add-ons. All payments are made directly to the property and are non-refundable unless otherwise specified. Use the Cost Calculator to determine costs based on your needs.
-
Utilities & Essentials
-
Amenity FeeFee for enjoyment of access to shared community amenities Charged per unit.$110 / mo
-
-
One-Time Basics
-
Non-Refundable Administrative FeeVaries by unit
-
Due at Application
-
Application Fee Per ApplicantCharged per applicant.$50
-
Credit Check FeeFee for processing screening (per applicant) Charged per unit.$60
-
-
Due at Move-In
-
Administrative FeeCharged per unit.$150
-
Occupancy PermitOne-time occupancy permit fee. Charged per unit.$50
-
-
-
Dogs
-
Dog FeeMax of 2. Charged per pet.$375
-
Dog RentCharged per pet.$35 / mo
Restrictions:NoneRead More Read LessComments -
-
Cats
-
Cat FeeMax of 2. Charged per pet.$375
-
Cat RentCharged per pet.$35 / mo
Restrictions:Comments -
-
Other Pets
-
Pet Rent 2nd PetMax of 1. Monthly pet rent. Charged per pet.$25 / mo
-
-
Garage Lot
-
GarageMonthly parking fee. Contact office for details. Charged per vehicle.$175 / mo
-
-
Additional Parking Options
-
Other
-
-
Pet DNA SwabOne-time pet registration fee. Charged per unit.$25
-
Pet Screening Fee (per pet).Fee for pet screening. Charged per unit.$30 / yr
-
Final Bill FeeMove-out fee for closing utility billing account Charged per unit.$15
-
NSF Tenant FeeReturned or declined payment fee. Charged per unit.$50 / occurrence
-
Reletting FeeApartment reletting cost. Charged per unit.100% of base rent / occurrence
-
MTM PercentMonth to Month Percent of Rent Charged per unit.200% of base rent / mo
-
Late FeeLate payment fee. Charged per unit.10% of base rent / occurrence
-
Early Termination FeeFee to terminate lease early. Charged per unit.200% of base rent / occurrence
Property Fee Disclaimer: Based on community-supplied data and independent market research. Subject to change without notice. May exclude fees for mandatory or optional services and usage-based utilities.
Details
Lease Options
-
6 - 15 Month Leases
-
Short term lease
Property Information
-
Built in 2022
-
316 units/4 stories
Matterport 3D Tour
Select a unit to view pricing & availability
 Matterport 3D Tour

About Avenue64 Apartments
Welcome to Avenue64, a community of one-, two-, and three-bedroom apartments for rent in O'Fallon. With designer finishes, spacious floor plans, and exciting amenities throughout the community, you'll be at ease when you call Avenue64 home.
Avenue64 Apartments is an apartment community located in St. Charles County and the 63368 ZIP Code. This area is served by the Francis Howell R-III School District attendance zone.
Unique Features
- Amazon Hub Lockers
- BILT Rewards
- Ceiling Fans in Living Room and Primary Bedroom
- Coffee Bar
- Courtyards
- Detached Garages for Rent
- Farmhouse Sink
- Free Printing
- Glass Top Range
- Grills/Picnic Area
- Kitchen Island
- Patio/Balcony
- Pet Friendly
- Private Yard Options
- Storage Rooms for Rent
- Vinyl Plank Flooring
- Washer/Dryer In Home
Community Amenities
Pool
Fitness Center
Clubhouse
Controlled Access
Business Center
Grill
Community-Wide WiFi
Conference Rooms
Property Services
- Community-Wide WiFi
- Wi-Fi
- Controlled Access
- Maintenance on site
- Property Manager on Site
- Trash Pickup - Door to Door
- Pet Play Area
- Pet Washing Station
- Key Fob Entry
- Wheelchair Accessible
Shared Community
- Business Center
- Clubhouse
- Lounge
- Conference Rooms
Fitness & Recreation
- Fitness Center
- Hot Tub
- Spa
- Pool
- Walking/Biking Trails
Outdoor Features
- Sundeck
- Cabana
- Courtyard
- Grill
- Picnic Area
- Pond
- Dog Park
Apartment Features
Washer/Dryer
Air Conditioning
Dishwasher
Walk-In Closets
Island Kitchen
Yard
Microwave
Refrigerator
Indoor Features
- Washer/Dryer
- Air Conditioning
- Heating
- Ceiling Fans
- Smoke Free
- Storage Space
- Tub/Shower
- Sprinkler System
Kitchen Features & Appliances
- Dishwasher
- Disposal
- Ice Maker
- Stainless Steel Appliances
- Pantry
- Island Kitchen
- Kitchen
- Microwave
- Oven
- Range
- Refrigerator
- Freezer
- Quartz Countertops
Model Details
- Carpet
- Vinyl Flooring
- Recreation Room
- Walk-In Closets
- Double Pane Windows
- Window Coverings
- Large Bedrooms
- Balcony
- Patio
- Porch
- Yard
O'Fallon holds the title of St. Louis's most populous suburb, and once you spend a weekend here, it's easy to understand why. Sitting along Interstates 64 and 70, this St. Charles County city puts residents within about 30 minutes of downtown St. Louis while keeping them close to wide-open green spaces, including the Weldon Spring Conservation Area. Day-to-day life feels relaxed and well-rounded, with plenty of parks, local shopping corridors, and the nearby St. Louis Premium Outlets for when retail therapy calls. Maryville University is just a short drive away, lending an academic energy to the broader community.
The rental scene in O'Fallon spans a solid range of options, from spacious townhomes and garden-style apartment communities to newer builds with resort-caliber amenities. Whether you're looking for something cozy or a larger multi-bedroom layout, the market here offers more breathing room than what you'd typically find closer to the city core.
Learn more about living in O'Fallon- Community-Wide WiFi
- Wi-Fi
- Controlled Access
- Maintenance on site
- Property Manager on Site
- Trash Pickup - Door to Door
- Pet Play Area
- Pet Washing Station
- Key Fob Entry
- Wheelchair Accessible
- Business Center
- Clubhouse
- Lounge
- Conference Rooms
- Sundeck
- Cabana
- Courtyard
- Grill
- Picnic Area
- Pond
- Dog Park
- Fitness Center
- Hot Tub
- Spa
- Pool
- Walking/Biking Trails
- Amazon Hub Lockers
- BILT Rewards
- Ceiling Fans in Living Room and Primary Bedroom
- Coffee Bar
- Courtyards
- Detached Garages for Rent
- Farmhouse Sink
- Free Printing
- Glass Top Range
- Grills/Picnic Area
- Kitchen Island
- Patio/Balcony
- Pet Friendly
- Private Yard Options
- Storage Rooms for Rent
- Vinyl Plank Flooring
- Washer/Dryer In Home
- Washer/Dryer
- Air Conditioning
- Heating
- Ceiling Fans
- Smoke Free
- Storage Space
- Tub/Shower
- Sprinkler System
- Dishwasher
- Disposal
- Ice Maker
- Stainless Steel Appliances
- Pantry
- Island Kitchen
- Kitchen
- Microwave
- Oven
- Range
- Refrigerator
- Freezer
- Quartz Countertops
- Carpet
- Vinyl Flooring
- Recreation Room
- Walk-In Closets
- Double Pane Windows
- Window Coverings
- Large Bedrooms
- Balcony
- Patio
- Porch
- Yard
| Monday | 9am - 6pm |
|---|---|
| Tuesday | 9am - 6pm |
| Wednesday | 9am - 6pm |
| Thursday | 9am - 6pm |
| Friday | 9am - 6pm |
| Saturday | 11am - 4pm |
| Sunday | Closed |
| Colleges & Universities | Distance | ||
|---|---|---|---|
| Colleges & Universities | Distance | ||
| Drive: | 13 min | 7.3 mi | |
| Drive: | 21 min | 13.2 mi | |
| Drive: | 21 min | 13.8 mi | |
| Drive: | 24 min | 14.2 mi |


 The GreatSchools Rating helps parents compare schools within a state based on a variety of school quality indicators and provides a helpful picture of how effectively each school serves all of its students. Ratings are on a scale of 1 (below average) to 10 (above average) and can include test scores, college readiness, academic progress, advanced courses, equity, discipline and attendance data. We also advise parents to visit schools, consider other information on school performance and programs, and consider family needs as part of the school selection process.
View GreatSchools Rating Methodology
Data provided by GreatSchools.org © 2026. All rights reserved.
Scores provided by
 What do Walkability, Transit, Drivability, and Bikeability mean?
Walkability measures the walking distance to day-to-day needs.
Transit measures access to public transportation.
Drivability measures congestion, parking availability, and access to major roads.
Bikeability measures the suitability for cycling.
How It Works
What do Walkability, Transit, Drivability, and Bikeability mean?
Walkability measures the walking distance to day-to-day needs.
Transit measures access to public transportation.
Drivability measures congestion, parking availability, and access to major roads.
Bikeability measures the suitability for cycling.
How It Works
Traffic
BusyAirport
CalmBusinesses
CalmScores provided by
HowLoud What is a Sound Score Rating? A Sound Score Rating aggregates noise caused by vehicle traffic, airplane traffic and local sources. How It WorksAvenue64 Apartments Photos
-
Avenue64 Apartments
-
Caption
-
-
-
-
-
-
-
Models
-
1 Bedroom
-
1 Bedroom
-
1 Bedroom
-
2 Bedrooms
-
2 Bedrooms
-
2 Bedrooms
Nearby Apartments
Within 50 Miles of Avenue64 Apartments
Avenue64 Apartments has units with in‑unit washers and dryers, making laundry day simple for residents.
Utilities are not included in rent. Residents should plan to set up and pay for all services separately.
Parking is available at Avenue64 Apartments. Fees may apply depending on the type of parking offered. Contact this property for details.
Avenue64 Apartments has one to three-bedrooms with rent ranges from $1,635/mo. to $2,684/mo.
Yes, Avenue64 Apartments welcomes pets. Breed restrictions, weight limits, and additional fees may apply. View this property's pet policy.
A good rule of thumb is to spend no more than 30% of your gross income on rent. Based on the lowest available rent of $1,635 for a one-bedroom, you would need to earn about $65,400 per year to qualify. Want to double-check your budget? Calculate how much rent you can afford with our Rent Affordability Calculator.
Avenue64 Apartments is offering Specials for eligible applicants, with rental rates starting at $1,635.
Yes! Avenue64 Apartments offers 1 Matterport 3D Tours. Explore different floor plans and see unit level details, all without leaving home.
1000 Watermark Dr
O'Fallon, MO 63368