Map
  • Add a Property
  • Renter Tools
    • Favorites
    • Saved Searches
  • Manage Rentals
  • Apartments For Rent
  • Houses For Rent
  • Condos For Rent
  • Townhomes For Rent
  • Help Center
  • Jacksonville Average Rent
  • Area Guide
  • Rent Calculator
  • Property Management Companies

Language

Apartments.com Logo
Manage Rentals      Sign Up / Sign In
  • Primary Photo - Aventon Highgrove
  • Building Photo - Aventon Highgrove
    Building Photo - Aventon Highgrove
  • Building Photo - Aventon Highgrove
    Building Photo - Aventon Highgrove
Contact This Property

Tour Options: In-Person, Video Video Tours Many properties are now offering LIVE tours via FaceTime and other streaming apps.

Language: English

Open 9am - 6pm Today

View All Hours Office Hours Monday - Friday, 9am - 6pm Saturday, 10am - 5pm Sunday, Closed

Aventon Highgrove media gallery Unit
call 904-298-7342
Floor Plan View Body
Viewing Floor: Select a unit to view pricing & availability
1 (5 units)
2 (6 units)
3 (7 units)
4 (3 units)
Any
1
2
3
Any
1+
2+
Move-In Date
Florida Duval County Jacksonville Southside

Aventon Highgrove

11849 Palm Bay Pky, Jacksonville, FL 32256

5.0
Renter Rating 1 Review
Verified Listing CoStar Verified® Listing

This Listing has been verified by CoStar’s listing verification process, which combines internal screening and fraud detection technology. Always beware of scams.

Today
Share Listing
Favorites
904-298-7342
Property Management Company Logo
  • Monthly Rent

    $1,449 - $2,319

  • Bedrooms

    1 - 3 bd

  • Bathrooms

    1 - 2 ba

  • Square Feet

    755 - 1,409 sq ft

Aventon Highgrove
Property Management Company Logo
Share Listing
Favorites

Move-in Special

Up to 2 MONTHS FREE and the chance to win a $1,000 gift card! Plus, look and lease within 48 hours of touring and receive $99 app and admin fees. Valid on a 13+ month lease terms. Restrictions apply.

Highlights

  • Cabana
  • Pet Washing Station
  • Pool
  • Walk-In Closets
  • Controlled Access
  • Walking/Biking Trails
  • Island Kitchen
  • Dog Park
  • Elevator

Pricing & Floor Plans

filter results by bedrooms
Cost Calculator: Estimate your monthly and one-time fees.
A1-T
$1,449 – $1,529 1 Bed 1 Bath 755 Sq Ft $250 Deposit
3 Available units
Unit
Base Price
Sq Ft
Availability
Unit Details
  • Unit 2414
    price $1,449
    square feet 755
    availibility Now
  • Unit 4105
    price $1,529
    square feet 755
    availibility Now
  • Unit 1113
    price $1,529
    square feet 755
    availibility Now
A1-S
$1,479 – $1,589 1 Bed 1 Bath 755 Sq Ft $250 Deposit
3 Available units
Unit
Base Price
Sq Ft
Availability
Unit Details
  • Unit 5108
    price $1,479
    square feet 755
    availibility Now
  • Unit 4320
    price $1,539
    square feet 755
    availibility Now
  • Unit 1114
    price $1,589
    square feet 755
    availibility Jul 8
A2
$1,709 – $1,719 1 Bed 1 Bath 918 Sq Ft $250 Deposit
3 Available units
Unit
Base Price
Sq Ft
Availability
Unit Details
  • Unit 3111
    price $1,719
    square feet 918
    availibility Jun 3
  • Unit 5410
    price $1,709
    square feet 918
    availibility Jun 10
  • Unit 3403
    price $1,709
    square feet 918
    availibility Jul 1
B1
$1,739 – $1,869 2 Beds 2 Baths $250 Deposit
10 Available units
Unit
Base Price
Sq Ft
Availability
Unit Details
  • Unit 3210
    price $1,739
    square feet 1,213
    availibility Now
  • Unit 3217
    price $1,799
    square feet 1,213
    availibility Now
  • Unit 5207
    price $1,799
    square feet 1,213
    availibility Now
  • Unit 4204
    price $1,829
    square feet 1,213
    availibility Now
  • Unit 4309
    price $1,839
    square feet 1,213
    availibility Now
  • Unit 4303
    price $1,839
    square feet 1,213
    availibility May 27
  • Unit 4219
    price $1,829
    square feet 1,213
    availibility May 30
  • Unit 5219
    price $1,799
    square feet 1,213
    availibility Jun 4
  • Unit 1316
    price $1,869
    square feet 1,213
    availibility Jun 6
  • Unit 2317
    price $1,809
    square feet 1,213
    availibility Jul 14

B2
$1,939 2 Beds 2 Baths 1,320 Sq Ft $250 Deposit
1 Available unit
Unit
Base Price
Sq Ft
Availability
Unit Details
  • Unit 1307
    price $1,939
    square feet 1,320
    availibility Jun 6
C1
$2,319 3 Beds 2 Baths $250 Deposit
1 Available unit
Unit
Base Price
Sq Ft
Availability
Unit Details
  • Unit 1318
    price $2,319
    square feet 1,409
    availibility Sep 23
A1-T
$1,449 – $1,529 1 Bed 1 Bath 755 Sq Ft $250 Deposit
3 Available units
Unit
Base Price
Sq Ft
Availability
Unit Details
  • Unit 2414
    price $1,449
    square feet 755
    availibility Now
  • Unit 4105
    price $1,529
    square feet 755
    availibility Now
  • Unit 1113
    price $1,529
    square feet 755
    availibility Now
A1-S
$1,479 – $1,589 1 Bed 1 Bath 755 Sq Ft $250 Deposit
3 Available units
Unit
Base Price
Sq Ft
Availability
Unit Details
  • Unit 5108
    price $1,479
    square feet 755
    availibility Now
  • Unit 4320
    price $1,539
    square feet 755
    availibility Now
  • Unit 1114
    price $1,589
    square feet 755
    availibility Jul 8
A2
$1,709 – $1,719 1 Bed 1 Bath 918 Sq Ft $250 Deposit
3 Available units
Unit
Base Price
Sq Ft
Availability
Unit Details
  • Unit 3111
    price $1,719
    square feet 918
    availibility Jun 3
  • Unit 5410
    price $1,709
    square feet 918
    availibility Jun 10
  • Unit 3403
    price $1,709
    square feet 918
    availibility Jul 1
B1
$1,739 – $1,869 2 Beds 2 Baths $250 Deposit
10 Available units
Unit
Base Price
Sq Ft
Availability
Unit Details
  • Unit 3210
    price $1,739
    square feet 1,213
    availibility Now
  • Unit 3217
    price $1,799
    square feet 1,213
    availibility Now
  • Unit 5207
    price $1,799
    square feet 1,213
    availibility Now
  • Unit 4204
    price $1,829
    square feet 1,213
    availibility Now
  • Unit 4309
    price $1,839
    square feet 1,213
    availibility Now
  • Unit 4303
    price $1,839
    square feet 1,213
    availibility May 27
  • Unit 4219
    price $1,829
    square feet 1,213
    availibility May 30
  • Unit 5219
    price $1,799
    square feet 1,213
    availibility Jun 4
  • Unit 1316
    price $1,869
    square feet 1,213
    availibility Jun 6
  • Unit 2317
    price $1,809
    square feet 1,213
    availibility Jul 14

B2
$1,939 2 Beds 2 Baths 1,320 Sq Ft $250 Deposit
1 Available unit
Unit
Base Price
Sq Ft
Availability
Unit Details
  • Unit 1307
    price $1,939
    square feet 1,320
    availibility Jun 6
C1
$2,319 3 Beds 2 Baths $250 Deposit
1 Available unit
Unit
Base Price
Sq Ft
Availability
Unit Details
  • Unit 1318
    price $2,319
    square feet 1,409
    availibility Sep 23
* Price shown is base rent. Excludes user-selected optional fees and variable or usage-based fees and required charges due at or prior to move-in or at move-out.View Fees and Policies for details. Price, availability, fees, and any applicable rent special are subject to change without notice.
* Square footage definitions vary. Displayed square footage is approximate.

Fees and Policies

The fees listed below are community-provided and may exclude utilities or add-ons. All payments are made directly to the property and are non-refundable unless otherwise specified. Use the Cost Calculator to determine costs based on your needs.

  • One-Time Basics
    • Due at Application
      • Application Fee Per Applicant
        Charged per applicant.
        $75
    • Due at Move-In
      • Security Deposit - Non-Refundable
        Charged per unit.
        $250
  • Dogs
    • One-Time Pet Fee
      Max of 255. Charged per pet.
      $400 - $800
    • Monthly Pet Fee
      Max of 255. Charged per pet.
      $60 / mo
    Restrictions:
    There is a limit of two pets per apartment and pets are limited by breed. A minimum pet fee of $400 per pet is due upon move in or when getting a pet payable online or via and eMoney order. Monthly pet rent is $30 which must be paid with full rent payment using the resident online portal or eMoney order. These requirements do not apply to service/assistive animals
    Read More Read Less
  • Cats
    • One-Time Pet Fee
      Max of 255. Charged per pet.
      $400 - $800
    • Monthly Pet Fee
      Max of 255. Charged per pet.
      $60 / mo
    Restrictions:
    There is a limit of two pets per apartment and pets are limited by breed. A minimum pet fee of $400 per pet is due upon move in or when getting a pet payable online or via and eMoney order. Monthly pet rent is $30 which must be paid with full rent payment using the resident online portal or eMoney order. These requirements do not apply to service/assistive animals
    Read More Read Less
  • Surface Lot
    • Parking Deposit
      Charged per vehicle.
      $0

Property Fee Disclaimer: Based on community-supplied data and independent market research. Subject to change without notice. May exclude fees for mandatory or optional services and usage-based utilities.

Details

Lease Options

  • 7 - 18 Month Leases

Property Information

  • Built in 2024
  • 360 units/4 stories

Matterport 3D Tours

Located at 11849 Palm Bay Pkwy in Jacksonville, FL, this single-story, 3-bedroom, 2-bathroom home offers a thoughtfully designed open-concept layout with modern finishes throughout. The kitchen is a standout feature, showcasing crisp white shaker cabinetry, quartz countertops, a herringbone tile backsplash, stainless steel appliances, a farmhouse sink, and open wood shelving. A large central island anchors the space, illuminated by striking geometric pendant lights that add a contemporary touch. The kitchen flows seamlessly into the living room, which features warm wood-look flooring, a ceiling fan, and a large window with an exterior door that invites natural light. The three bedrooms offer plush carpeting and ceiling fans, providing comfort and warmth. The primary bedroom is generously sized and connects to a well-appointed en-suite bathroom featuring a double vanity with white cabinetry, quartz countertops, wood-look flooring, and a marble-tiled glass shower. A spacious walk-in closet with built-in wire shelving provides ample storage. The second bathroom mirrors the home's clean aesthetic with a streamlined vanity and wood-look flooring. Three closets total ensure excellent storage capacity throughout this well-appointed Jacksonville home.

3BR, 2BA - 1,409SF
1/6
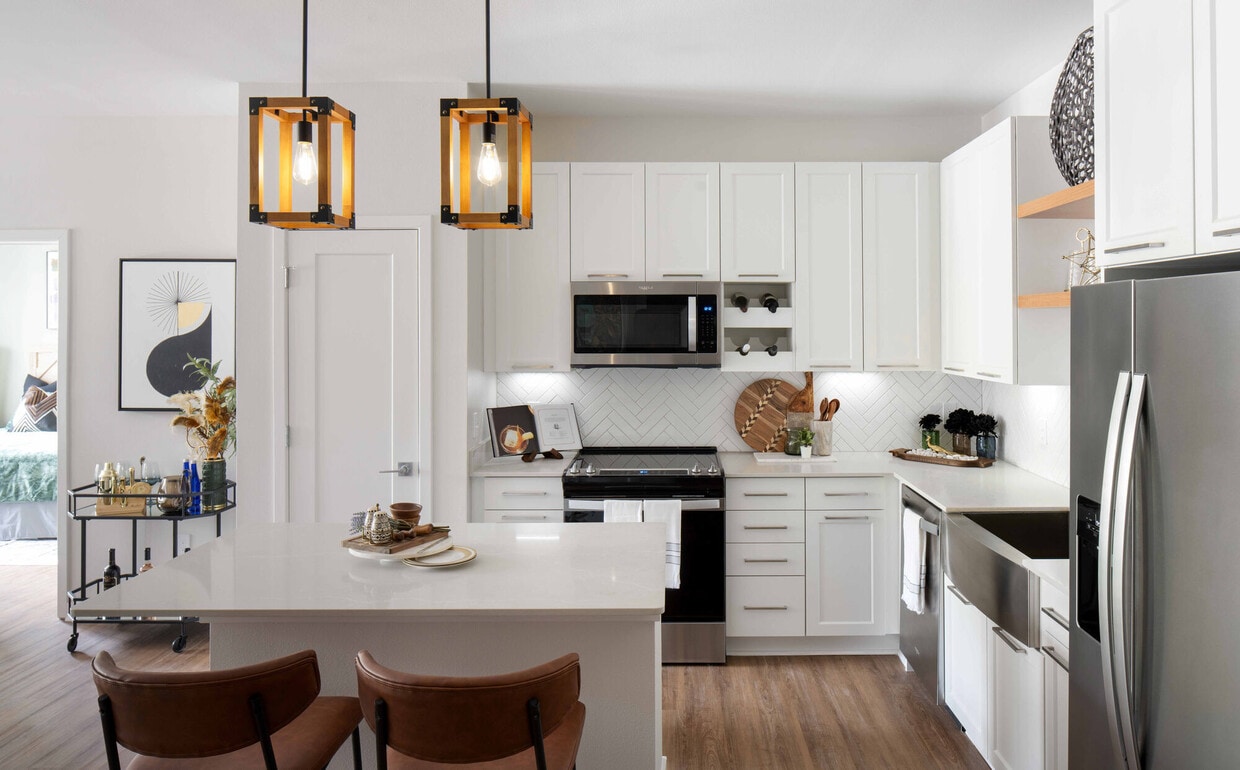



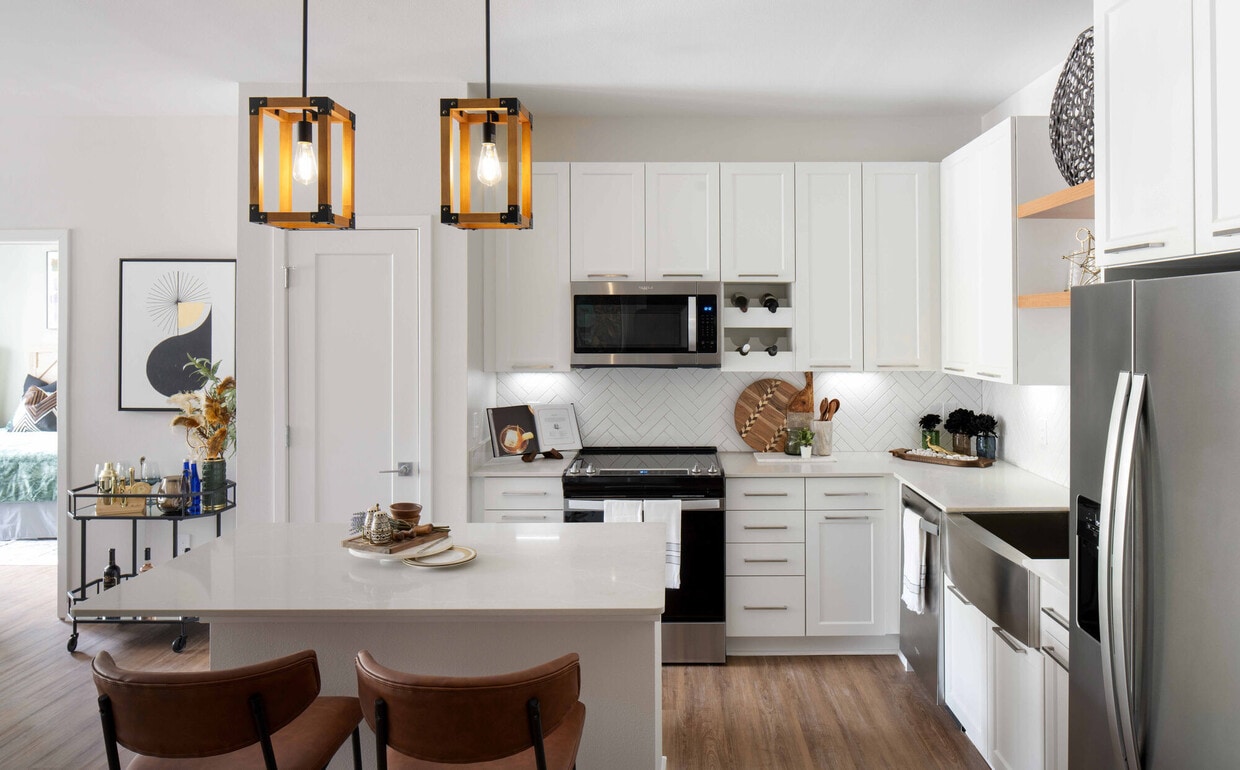
Located at 11849 Palm Bay Pkwy in Jacksonville, FL, this single-story, 3-bedroom, 2-bathroom home offers a thoughtfully designed open-concept layout with modern finishes throughout. The kitchen is a standout feature, showcasing crisp white shaker cabinetry, quartz countertops, a herringbone tile backsplash, stainless steel appliances, a farmhouse sink, and open wood shelving. A large central island anchors the space, illuminated by striking geometric pendant lights that add a contemporary touch. The kitchen flows seamlessly into the living room, which features warm wood-look flooring, a ceiling fan, and a large window with an exterior door that invites natural light. The three bedrooms offer plush carpeting and ceiling fans, providing comfort and warmth. The primary bedroom is generously sized and connects to a well-appointed en-suite bathroom featuring a double vanity with white cabinetry, quartz countertops, wood-look flooring, and a marble-tiled glass shower. A spacious walk-in closet with built-in wire shelving provides ample storage. The second bathroom mirrors the home's clean aesthetic with a streamlined vanity and wood-look flooring. Three closets total ensure excellent storage capacity throughout this well-appointed Jacksonville home. Located at 11849 Palm Bay Pkwy in Jacksonville, FL, this well-appointed 2-bedroom, 3-bathroom single-story home offers a thoughtfully designed open-concept layout with warm wood-look flooring flowing throughout. The kitchen is a standout feature, boasting crisp white shaker cabinetry, quartz countertops, a stainless steel farmhouse sink, herringbone tile backsplash, open wood shelving, and stainless steel appliances. A white breakfast bar with stylish gold pendant lighting connects the kitchen seamlessly to the dining and living areas. The living room is bright and inviting, with large windows that fill the space with natural light and provide outdoor views, complemented by a ceiling fan overhead. The generously sized primary bedroom features large windows, a ceiling fan, and access to a well-appointed en-suite bathroom with a dual-sink white vanity, wood-look flooring, a glass-enclosed marble tile shower, and a walk-in closet with built-in wire shelving and hanging rods. Additional storage is provided by a dedicated closet with floor-to-ceiling wire shelving. The home also includes a laundry area and a hallway connecting all rooms, creating a functional and cohesive flow throughout the residence. Located in Jacksonville, FL, this well-appointed one-bedroom, one-bathroom residence offers a thoughtfully designed open-concept layout with modern finishes throughout. The kitchen and living room flow seamlessly together, anchored by a sleek white kitchen island illuminated by a pair of striking gold-framed pendant lights. The kitchen is equipped with full stainless steel appliances, including a refrigerator with ice maker, range, microwave, and dishwasher, complemented by crisp white cabinetry, a herringbone tile backsplash, open wood shelving, and a dedicated pantry closet. Warm hardwood-style flooring extends through the main living areas, while the living room benefits from natural light through wide windows and features a ceiling fan overhead. The bedroom is carpeted and bright, with large windows offering outdoor views and a ceiling fan for added comfort. It connects directly to the full bathroom, which features a long vanity with white cabinetry, quartz countertop, framed mirror, and warm wood-tone flooring. A walk-in closet provides generous storage just off the bathroom. The clean, neutral color palette and modern fixtures throughout create a cohesive, move-in-ready atmosphere. Located at 11849 Palm Bay Pkwy in Jacksonville, FL, this well-appointed single-story residence offers a thoughtfully designed open-concept layout. The combined kitchen and living area serves as the heart of the home, anchored by a sleek kitchen featuring crisp white shaker cabinetry, a herringbone-pattern tile backsplash, stainless steel appliances, open wood shelving, and a center island with a white quartz countertop. A pair of statement geometric pendant lights adds warmth and character overhead. The adjacent living room is bright and airy, with warm hardwood-style flooring and a ceiling fan that continues throughout the space. The spacious bedroom receives generous natural light through large windows fitted with blinds, creating a calm and comfortable retreat. Three well-sized closets provide ample storage, including walk-in closets outfitted with wire shelving systems. The primary bathroom is refined and elongated, showcasing a double vanity with white cabinetry, pendant lighting, and a glass-enclosed walk-in shower with marble-style tile surround. A second full bathroom features a tub-shower combination with matching marble-style tile. Clean white walls, consistent flooring, and modern fixtures give the entire residence a cohesive, contemporary feel. Located at 11849 Palm Bay Pkwy in Jacksonville, FL, this single-floor community clubhouse offers a thoughtfully designed space that balances social gathering with focused productivity. The main lobby greets visitors with soaring ceilings, a striking sculptural pendant chandelier, and large-format light tile flooring that flows throughout. A decorative patterned accent wall frames a central service counter, while arched doorways and warm wood-paneled walls lend architectural character and a welcoming ambiance. The open lounge area is furnished with upholstered seating arrangements and connects seamlessly to adjacent spaces through elegant arched passages. A dedicated game room features a full-size pool table as its centerpiece, complemented by bold tropical-print wallcovering, a tufted green banquette, and oversized windows that flood the room with natural light. A separate business center includes private glass-enclosed office rooms with exterior views, ideal for remote work or meetings. The co-working lounge nearby offers a built-in desk with computer workstations beneath a distinctive coffered ceiling with wood beam accents and a large textured stone feature wall. Floor-to-ceiling black-framed glass entry doors and generously sized windows throughout ensure an airy, light-filled environment across the entire facility. Located at 11849 Palm Bay Pkwy in Jacksonville, FL, this generously sized fitness center delivers a premium workout environment designed for both performance and comfort. The single-floor layout provides an open, unobstructed floor plan finished with durable, light-toned flooring accented by subtle green stripe detailing. Soaring ceilings with elegant wood-slat tray insets and large ceiling fans enhance the sense of openness, while recessed lighting ensures consistent illumination throughout. Expansive floor-to-ceiling windows line multiple walls, flooding the space with abundant natural light and offering views of the surrounding outdoor amenities and lush landscaping. The cardio zone is well-appointed with treadmills, stair climbers, ellipticals, stationary bikes, and rowing machines — many equipped with individual screens. A dedicated strength training area houses a comprehensive selection of cable machines, multi-function units, and resistance equipment with tan leather upholstery. A separate, glass-enclosed training room is visible from the main floor, featuring turf flooring and additional functional fitness equipment. An accent wall in bold green adds a vibrant, modern touch to the overall aesthetic, contributing to an energetic and motivating atmosphere.
Property Site Map

Select a unit to view pricing & availability

Any
1
2
3
Any
1+
2+
Move-In Date
Viewing Floor:
1 (5 units)
2 (6 units)
3 (7 units)
4 (3 units)
Matterport 3D Tour Matterport 3D Tour
Matterport 3D Tour

About Aventon Highgrove

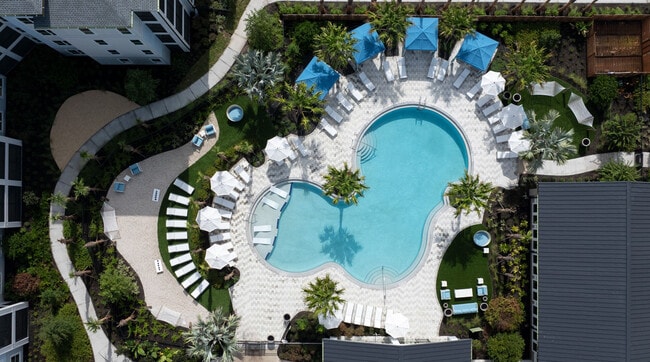
Elevate your lifestyle at Aventon Highgrove. Boasting high-end apartment finishes like the farmhouse apron-front kitchen sink and an over-the-top amenity package, Aventon Highgrove is raising the bar in South Jacksonville living. Enjoy the serenity of being tucked back into a wooded grove and all the conveniences of being right off Philips Highway. At Aventon Highgrove, everyday living reaches new heights.

Aventon Highgrove is an apartment community located in Duval County and the 32256 ZIP Code. This area is served by the Duval County Public Schools attendance zone.

Unique Features

  • 9 ft. ceiling
  • Bathtub
  • Business Center with Wi-Fi
  • Club Room with WI-FI Access
  • Coffee Bar
  • Community Lake with Waterside Walking Trail
  • Detached Garages
  • E-Payments
  • EV Charging Station
  • Fireside Lounge and Hanging Chairs
  • First floor
  • Game Room
  • Grills and Outdoor Pizza Oven
  • New Construction
  • Online Resident Services
  • Package Locker System
  • Pet Friendly
  • Pond View
  • Pool Table/Billiards
  • Pool view
  • Pool/Hot Tub
  • Poolside Hammock-Garden and Cornhole
  • RentPlus
  • Second Floor
  • Smart Package System with 24/7 Access
  • Spa Like Bathrooms with Double Vanities*
  • Third floor
  • Top floor
  • Walk In Closet
  • White Shaker Cabinet w Dimmable Undercabinet Light
  • WiFi at Clubhouse and Pool

Contact

View Property Website
Language: English
Open 9am - 6pm Today
  • Monday - Friday, 9am - 6pm
  • Saturday, 10am - 5pm
  • Sunday, Closed
Property Management Company Logo

Community Amenities

Pool

Fitness Center

Elevator

Clubhouse

Controlled Access

Business Center

Grill

24 Hour Access

Property Services

  • Package Service
  • Wi-Fi
  • Controlled Access
  • Maintenance on site
  • Property Manager on Site
  • 24 Hour Access
  • Pet Washing Station
  • EV Charging

Shared Community

  • Elevator
  • Business Center
  • Clubhouse
  • Lounge
  • Storage Space

Fitness & Recreation

  • Fitness Center
  • Pool
  • Walking/Biking Trails
  • Gameroom

Outdoor Features

  • Cabana
  • Grill
  • Pond
  • Dog Park

Apartment Features

Washer/Dryer

Air Conditioning

Dishwasher

High Speed Internet Access

Hardwood Floors

Walk-In Closets

Island Kitchen

Microwave

Indoor Features

  • High Speed Internet Access
  • Wi-Fi
  • Washer/Dryer
  • Air Conditioning
  • Heating
  • Ceiling Fans
  • Storage Space
  • Double Vanities
  • Tub/Shower
  • Wheelchair Accessible (Rooms)

Kitchen Features & Appliances

  • Dishwasher
  • Disposal
  • Ice Maker
  • Stainless Steel Appliances
  • Island Kitchen
  • Kitchen
  • Microwave
  • Oven
  • Refrigerator
  • Freezer
  • Quartz Countertops

Model Details

  • Hardwood Floors
  • Walk-In Closets
  • Balcony
  • Patio
Location
11849 Palm Bay Pky, Jacksonville,
FL 32256
Get Directions
Schools Restaurants Groceries Coffee Banks Shops Fitness
| Edit
Edit Commute

Destination is required

Under 30 minutes

Commute Time is calculated at rush hour.
Neighborhood

Nestled alongside the Saint Johns River, the Southside is a sprawling community just south of Downtown Jacksonville. The Southside is largely residential, offering a wide variety of apartments, condos, townhomes, and houses available for rent in a peaceful locale.

In addition to its many residences, the Southside contains excellent shopping options at expansive retail destinations the Saint Johns Town Center and the Avenues. The Southside is also home to an array of family-fun venues, including Bravoz Entertainment Center, Autobahn Indoor Speedway, and Flight Fit N Fun Jacksonville, as well as outdoor recreation centers like Losco Regional Park, Mandarin Park, and numerous area golf courses.

Additional options for recreation abound on the river and beautiful neighboring beaches such as Neptune Beach, Jacksonville Beach, and Ponte Vedra Beach.

Learn more about living in Southside 
Average Prices by Area

Compare neighborhood and city base rent averages by bedroom.

Southside Jacksonville, FL
Studio $1,152 $1,030
1 Bedroom $1,349 $1,306
2 Bedrooms $1,626 $1,537
3 Bedrooms $2,050 $1,903
Amenities
  • Package Service
  • Wi-Fi
  • Controlled Access
  • Maintenance on site
  • Property Manager on Site
  • 24 Hour Access
  • Pet Washing Station
  • EV Charging
  • Elevator
  • Business Center
  • Clubhouse
  • Lounge
  • Storage Space
  • Cabana
  • Grill
  • Pond
  • Dog Park
  • Fitness Center
  • Pool
  • Walking/Biking Trails
  • Gameroom
  • 9 ft. ceiling
  • Bathtub
  • Business Center with Wi-Fi
  • Club Room with WI-FI Access
  • Coffee Bar
  • Community Lake with Waterside Walking Trail
  • Detached Garages
  • E-Payments
  • EV Charging Station
  • Fireside Lounge and Hanging Chairs
  • First floor
  • Game Room
  • Grills and Outdoor Pizza Oven
  • New Construction
  • Online Resident Services
  • Package Locker System
  • Pet Friendly
  • Pond View
  • Pool Table/Billiards
  • Pool view
  • Pool/Hot Tub
  • Poolside Hammock-Garden and Cornhole
  • RentPlus
  • Second Floor
  • Smart Package System with 24/7 Access
  • Spa Like Bathrooms with Double Vanities*
  • Third floor
  • Top floor
  • Walk In Closet
  • White Shaker Cabinet w Dimmable Undercabinet Light
  • WiFi at Clubhouse and Pool
  • High Speed Internet Access
  • Wi-Fi
  • Washer/Dryer
  • Air Conditioning
  • Heating
  • Ceiling Fans
  • Storage Space
  • Double Vanities
  • Tub/Shower
  • Wheelchair Accessible (Rooms)
  • Dishwasher
  • Disposal
  • Ice Maker
  • Stainless Steel Appliances
  • Island Kitchen
  • Kitchen
  • Microwave
  • Oven
  • Refrigerator
  • Freezer
  • Quartz Countertops
  • Hardwood Floors
  • Walk-In Closets
  • Balcony
  • Patio
Expenses
Recurring
Cat Rent $30
Dog Rent $30
One-Time
Cat Fee $400
Dog Fee $400
Office Hours
Monday 9am - 6pm
Tuesday 9am - 6pm
Wednesday 9am - 6pm
Thursday 9am - 6pm
Friday 9am - 6pm
Saturday 10am - 5pm
Sunday Closed
904-298-7342
Education
Colleges & Universities Distance
Florida Coastal School of Law
Drive: 20 min 11.3 mi
University of North Florida
Drive: 19 min 13.1 mi
St. Johns River, St. Augustine
Drive: 32 min 23.7 mi
St. Johns River, Orange Park
Drive: 39 min 25.0 mi
Aventon Highgrove is within 20 minutes or 11.3 miles from Florida Coastal School of Law. It is also near University of North Florida and St. Johns River, St. Augustine.
Schools
  • Public Schools
  • Private Schools
Bartram Springs Elementary School
Public Elementary School
Grades PK-5
944 Students
Attendance Zone
Twin Lakes Academy Middle School
Public Middle School
Grades 6-8
817 Students
Attendance Zone
Allen D Nease Senior High School
Public High School
Grades 9-12
2,246 Students
Nearby
Property Identified
Atlantic Coast High School
Public High School
Grades 9-12
2,899 Students
Attendance Zone
Citi Family Center
Private Elementary, Middle & High School
Grades K-12
Nearby
Growing Together Behavioral Center
Private Elementary School
Grades PK-5
48 Students
Nearby
School data provided by The GreatSchools Rating helps parents compare schools within a state based on a variety of school quality indicators and provides a helpful picture of how effectively each school serves all of its students. Ratings are on a scale of 1 (below average) to 10 (above average) and can include test scores, college readiness, academic progress, advanced courses, equity, discipline and attendance data. We also advise parents to visit schools, consider other information on school performance and programs, and consider family needs as part of the school selection process.

View GreatSchools Rating Methodology


Data provided by GreatSchools.org © 2026. All rights reserved.
Transportation

Aventon Highgrove is near Jacksonville International, located 33.5 miles or 45 minutes away.

Commuter Rail Distance
Jacksonville
Drive: 39 min 25.5 mi
Palatka Amtrak
Drive: 64 min 48.8 mi
Airports Distance
Airports Distance
Jacksonville International
Drive: 45 min 33.5 mi
Getting Around
Somewhat Walkable
Walkability
20 / 100
Minimal Public Transit
Transit
0 / 100
Exceptionally Drivable
Drivability
100 / 100
Not Bikeable
Bikeability
0 / 100

Scores provided by

What do Walkability, Transit, Drivability, and Bikeability mean? Walkability measures the walking distance to day-to-day needs. Transit measures access to public transportation. Drivability measures congestion, parking availability, and access to major roads. Bikeability measures the suitability for cycling. How It Works
-
Soundscore™
- / 100

Traffic

-

Airport

-

Businesses

-

Scores provided by

HowLoud What is a Sound Score Rating? A Sound Score Rating aggregates noise caused by vehicle traffic, airplane traffic and local sources. How It Works
Points of Interest

Time and distance from Aventon Highgrove.

Shopping Centers Distance
Grand Cypress
Drive: 5 min 2.7 mi
Bartram Pointe
Drive: 6 min 3.0 mi
Promenade at Bartram Springs
Drive: 7 min 3.4 mi
Aventon Highgrove has 3 shopping centers within 3.4 miles, which is about a 7-minute drive. The miles and minutes will be for the farthest away property.
Parks and Recreation Distance
Julington Durbin Preserve
Drive: 12 min 6.0 mi
Walter Jones Historical Park
Drive: 21 min 13.7 mi
Mandarin Park
Drive: 26 min 15.3 mi
Aventon Highgrove has 3 parks within 15.3 miles, including Julington Durbin Preserve, Mandarin Park, and Walter Jones Historical Park.
Military Bases Distance
Jacksonville Naval Air Station
Drive: 30 min 19.7 mi
Mayport Naval Air Station
Drive: 39 min 25.9 mi
Cecil Field Naval Air Station
Drive: 43 min 30.2 mi
Aventon Highgrove has 3 military bases within 30.2 miles, the nearest is Jacksonville Naval Air Station which is 19.7 miles away and a 30 minute drive.


Reviews for Aventon Highgrove

5.0
Renter Rating
5 Stars
1
4 Stars
0
3 Stars
0
2 Stars
0
1 Star
0
Share details of your own experience with this property
Renter Reviews 1 Review
 
  • Most Recent
  • Most Helpful
  • Rating Low-High
  • Rating High-Low
Submitted by a verified resident of the apartment community. Participating residents may receive reward points in exchange for posting a review during their lease term, regardless of the nature of the review. Delete

Property Manager Responded:

Property Manager Responded

Show full review Show less
Was this helpful? Vote review helpful Thanks for your feedback!
Flag Review
  1. ...
  2. ...

Aventon Highgrove Photos

  • 3BR, 2BA - 1,409SF

Models

  • 1 Bedroom

  • 1 Bedroom

  • 1 Bedroom

  • 2 Bedrooms

  • 2 Bedrooms

  • 3 Bedrooms

Nearby Apartments

Within 50 Miles of Aventon Highgrove

  • Collins Preserve

    5258 Collins Preserve Ln

    Jacksonville, FL 32244

    $1,479 - $2,129

    1-3 Br 14.9 mi

  • Union Terminal Warehouse

    700 E Union St

    Jacksonville, FL 32206

    $1,403 - $3,185

    1-3 Br 17.4 mi

  • Corner on Main

    1148 N Main St

    Jacksonville, FL 32206

    $1,450 - $2,145

    1-2 Br 18.0 mi

  • Brisa at St. Augustine

    40 Brisa Ave

    Saint Augustine, FL 32084

    $1,450 - $2,348

    1-3 Br 19.9 mi

  • Integra Park at Oakleaf

    824 Integra Park Dr

    Middleburg, FL 32068

    $1,499 - $2,244

    1-3 Br 21.1 mi

  • Avion Apartments

    12525 Tibbets Ln

    Jacksonville, FL 32218

    $1,300 - $2,059

    1-3 Br 26.1 mi

Frequently Asked Questions
Does Aventon Highgrove have in-unit laundry?

Aventon Highgrove has units with in‑unit washers and dryers, making laundry day simple for residents.

What utilities are included in rent at Aventon Highgrove?

Utilities are not included in rent. Residents should plan to set up and pay for all services separately.

Is parking available at Aventon Highgrove?

Parking is available at Aventon Highgrove and is free of charge for residents.

Which floor plans are available, and what are the price ranges?

Aventon Highgrove has one to three-bedrooms with rent ranges from $1,449/mo. to $2,319/mo.

Is Aventon Highgrove pet-friendly?

Yes, Aventon Highgrove welcomes pets. Breed restrictions, weight limits, and additional fees may apply. View this property's pet policy.

How much income do I need to rent at Aventon Highgrove?

A good rule of thumb is to spend no more than 30% of your gross income on rent. Based on the lowest available rent of $1,449 for a one-bedroom, you would need to earn about $57,960 per year to qualify. Want to double-check your budget? Calculate how much rent you can afford with our Rent Affordability Calculator.

Does Aventon Highgrove have move-in specials?

Aventon Highgrove is offering 2 Months Free for eligible applicants, with rental rates starting at $1,449.

Does Aventon Highgrove offer Matterport 3D tours?

Yes! Aventon Highgrove offers 8 Matterport 3D Tours. Explore different floor plans and see unit level details, all without leaving home.

Back To Top
Send a Message
Contact Property
enter move in date in the format: 2 digit month / 2 digit day / 4 digit year

I would like to...

Send Message

Submitting Request

Send a Message
Contact Property

Thank you! Your email has been sent.

Error

Report an Issue Print Get Directions
Try These Popular Nearby Searches

Other Rental Types

  • Jacksonville Lofts for Rent
  • Jacksonville Houses for Rent
  • Jacksonville Condos for Rent
  • Jacksonville Townhomes for Rent
  • Private Landlord Rentals Jacksonville
  • Jacksonville Duplex Rentals
  • 32256 Houses for Rent
  • 32256 Condos for Rent
  • 32256 Townhomes for Rent

Stay on Budget

  • Jacksonville Apartments Under $600
  • Jacksonville Apartments Under $700
  • Jacksonville Apartments Under $1,000
  • Jacksonville Apartments Under $1,100
  • Jacksonville Apartments Under $1,200
  • Jacksonville Apartments Under $1,300
  • Jacksonville Apartments Under $1,500
  • Jacksonville Apartments Under $2,000

Filter by Popular Amenities

  • Pet Friendly Apartments in Jacksonville
  • Furnished Apartments in Jacksonville
  • Apartments with Washer & Dryer in Jacksonville
  • Wheelchair Accessible Apartments in Jacksonville
  • Apartments with EV Charging in Jacksonville
  • Apartments with Balcony in Jacksonville
  • Apartments with Air Conditioning in Jacksonville
  • Jacksonville Apartments with Pickleball Court
  • Jacksonville Apartments with Virtual Tours
  • Jacksonville Waterfront Apartments

Find Specialty Housing

  • Student Housing in Jacksonville
  • Jacksonville Low Income Housing
  • Senior Housing in Jacksonville
  • Short Term Rentals in Jacksonville
  • Luxury Apartments in Jacksonville
  • Cheap Apartments in Jacksonville
  • Corporate Housing in Jacksonville
  • Move-In Specials in Jacksonville
  • New Apartments in Jacksonville
  • About Us
  • Advertise
  • Legal Notices
  • Privacy Notice
  • Avoid Scams
  • Accessibility
  • Calculate Rent Affordability
  • Renterverse
  • Sitemap
Property Logo
apartments.com
© 2026 CoStar Group, Inc. Equal Housing Opportunity

Equal Housing Opportunity

© 2026 CoStar Group, Inc.

Equal Housing Opportunity

Ready to Apply?

Good News! This rental is accepting applications through Apartments.com. Act now and your $ purchase will include 9 additional FREE application submissions to participating properties.

Or if you already have an account


Required

Required

Valid Email Required

You must acknowledge the disclaimer to continue
Next
Continue

Take me to this property's website
Schedule Tour
Interested in this property? Schedule a tour today.
Rate & Review Aventon Highgrove
Please select a rating
50 character minimum
By clicking submit, I agree to the Apartments.com Terms of Service and the Ratings & Reviews Terms of Use.

What Are Walk Score®, Transit Score®, and Bike Score® Ratings?

Walk Score® measures the walkability of any address. Transit Score® measures access to public transit. Bike Score® measures the bikeability of any address.

Learn How It Works

What is a Sound Score Rating?

A Sound Score Rating aggregates noise caused by vehicle traffic, airplane traffic and local sources.
Learn How It Works

Share This Listing
Listing Image

11849 Palm Bay Pky

Jacksonville, FL 32256

Email

Link Copied

(904) 298-7342
Get Directions
Schools Restaurants Groceries Coffee Banks Shops Fitness
Select a unit to view pricing and availability
Floor
1 (5 units)
2 (6 units)
3 (7 units)
4 (3 units)
Any
1
2
3
Any
1+
2+
Move-In Date
Matterport 3D Tour Matterport 3D Tour
Matterport 3D Tour

