
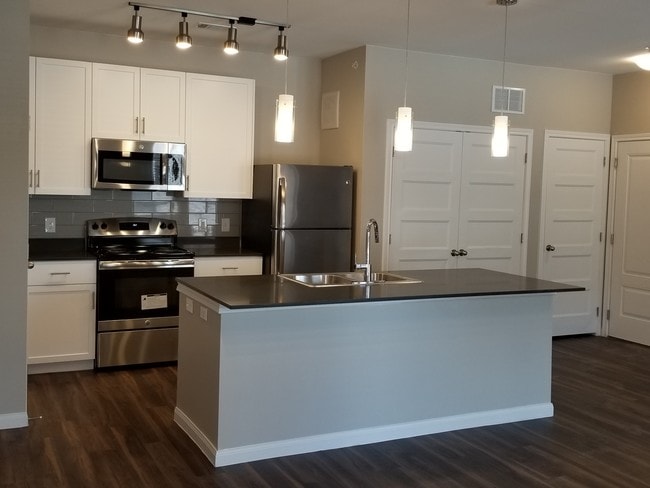


Located at 1215 E Owassa Rd in Edinburg, TX, this single-story 2-bedroom, 2-bathroom home offers a well-designed layout with a clean, modern aesthetic throughout. The open-concept living room and kitchen area serves as the heart of the home, featuring rich hardwood-style flooring, neutral warm-toned walls, and abundant natural light streaming through multiple windows fitted with blinds. A ceiling fan anchors the living space, adding both function and style. The kitchen is thoughtfully appointed with white shaker-style cabinetry, subway tile backsplash, dark countertops, and a full suite of stainless steel appliances including a refrigerator, range, microwave, and dishwasher. A center island with pendant lighting and an additional track light fixture provide ample workspace and a contemporary feel. Both bedrooms are carpeted in a neutral tan tone, offering comfort underfoot, and each features a ceiling fan and windows that invite natural light. The primary bedroom provides a generous, well-proportioned space. The two bathrooms are finished with tile flooring, white vanity cabinets, dark countertops, framed mirrors, and tub-shower combinations clad in classic white subway tile. A connecting hallway ties the layout together efficiently, creating a cohesive and functional living environment.
| 1 | $24,660 |
| 2 | $28,200 |
| 3 | $31,740 |
| 4 | $35,220 |
| 5 | $38,040 |
| 6 | $40,860 |