

This single-floor residential unit offers a functional and straightforward layout designed to maximize the use of its living space. The living area features carpeted flooring, neutral-toned walls, and a ceiling fan with a light fixture, providing both comfort and practicality. A textured ceiling adds a classic touch to the space. The kitchen is positioned adjacent to the living area and is separated by a half-wall peninsula counter with a dark laminate surface, which serves as both a workspace and a casual dining or serving area. The kitchen is equipped with white cabinetry, a white refrigerator, a white electric range, and an over-the-range ventilation hood. Under-cabinet lighting illuminates the workspace, while the cabinetry provides ample storage. The kitchen floor transitions to hard surface flooring, contrasting with the carpeted living area. A visible HVAC vent on the wall ensures climate control throughout the unit. The open sightlines between the kitchen and living area create a connected, cohesive feel, making the space well-suited for everyday living. Overall, the unit presents a clean, no-frills interior with functional amenities and a practical design.
-
Total Monthly Price
$977 - $4,867
-
Bedrooms
Studio - 2 bd
-
Bathrooms
1 - 2 ba
-
Square Feet
408 - 896 sq ft

Highlights
- Cabana
- Pool
- Walk-In Closets
- Deck
- Spa
- Pet Play Area
- Sundeck
- Dog Park
- Picnic Area
Pricing & Floor Plans
-
Unit 03211price $977square feet 408availibility Now
-
Unit 09103price $1,024square feet 408availibility Now
-
Unit 03208price $1,064square feet 408availibility Now
-
Unit 04102price $1,190square feet 560availibility Now
-
Unit 04109price $1,190square feet 560availibility Sep 29
-
Unit 04110price $1,215square feet 560availibility Sep 29
-
Unit 05103price $1,270square feet 614availibility Oct 1
-
Unit 01208price $1,180square feet 614availibility Oct 22
-
Unit 17201price $1,035square feet 560availibility Dec 17
-
Unit 13202price $1,029square feet 773availibility Now
-
Unit 16205price $1,138square feet 896availibility Now
-
Unit 16204price $1,208square feet 896availibility Now
-
Unit 21208price $1,138square feet 896availibility Sep 11
-
Unit 24201price $1,188square feet 773availibility Now
-
Unit 20101price $1,198square feet 773availibility Now
-
Unit 24206price $1,188square feet 773availibility Sep 11
-
Unit 23203price $1,308square feet 896availibility Now
-
Unit 23104price $1,318square feet 896availibility Now
-
Unit 16202price $1,348square feet 896availibility Now
-
Unit 03211price $977square feet 408availibility Now
-
Unit 09103price $1,024square feet 408availibility Now
-
Unit 03208price $1,064square feet 408availibility Now
-
Unit 04102price $1,190square feet 560availibility Now
-
Unit 04109price $1,190square feet 560availibility Sep 29
-
Unit 04110price $1,215square feet 560availibility Sep 29
-
Unit 05103price $1,270square feet 614availibility Oct 1
-
Unit 01208price $1,180square feet 614availibility Oct 22
-
Unit 17201price $1,035square feet 560availibility Dec 17
-
Unit 13202price $1,029square feet 773availibility Now
-
Unit 16205price $1,138square feet 896availibility Now
-
Unit 16204price $1,208square feet 896availibility Now
-
Unit 21208price $1,138square feet 896availibility Sep 11
-
Unit 24201price $1,188square feet 773availibility Now
-
Unit 20101price $1,198square feet 773availibility Now
-
Unit 24206price $1,188square feet 773availibility Sep 11
-
Unit 23203price $1,308square feet 896availibility Now
-
Unit 23104price $1,318square feet 896availibility Now
-
Unit 16202price $1,348square feet 896availibility Now
Fees and Policies
The fees listed below are community-provided and may exclude utilities or add-ons. All payments are made directly to the property and are non-refundable unless otherwise specified. Use the Cost Calculator to determine costs based on your needs.
-
Utilities & Essentials
-
Pest Control ServicesAmount for pest control services. Charged per unit.$3.50 / mo
-
Utility - Billing Administrative FeeAmount to manage utility services billing. Charged per unit.$6.06 / mo
-
Package ServicesAmount for package services. Charged per unit.$7 / mo
-
Utility - GasUsage-Based (Utilities). Amount for provision and consumption of natural gas. Charged per unit.
Disclaimer: Utility apportionment is allocation: unit size & occupants.Varies / mo -
Utility - SewerUsage-Based (Utilities). Amount for provision of sewer services. Charged per unit.
Disclaimer: Utility apportionment is allocation: ratio occupancy formula.Varies / mo -
Trash Services - HaulingAmount for shared trash/waste services. Charged per unit.
Disclaimer: Utility apportionment is allocation: divided eq per unit.Varies / mo -
Utility - WaterUsage-Based (Utilities). Amount for provision and consumption of water Charged per unit.
Disclaimer: Utility apportionment is allocation: ratio occupancy formula.Varies / mo -
Utility - Electric - Third PartyUsage-Based (Utilities). Amount for provision and consumption of electric paid to a third party. Charged per unit.Varies / mo
-
Renters Liability Insurance - Third PartyAmount for renters liability insurance obtained through resident's provider of choice. Charged per leaseholder. Payable to 3rd Party
Disclaimer: Price varies based on amount of coverage.Varies / mo
-
-
One-Time Basics
-
Due at Application
-
Holding Deposit (Refundable)Amount to hold rental home off the market at time of application. Amount applied to security deposit and/or amounts owed upon application approval. Refundable per terms of application. Charged per unit.$250
-
Application FeeAmount to process application, initiate screening, and take a rental home off the market. Charged per applicant.$35
-
-
Due at Move-In
-
Security Deposit (Refundable)Amount intended to be held through residency that may be applied toward amounts owed at move-out. Refunds processed per application and lease terms. Charged per unit.$500
-
-
Due at Application
-
Dogs
Max of 2, 85 lbs. Weight Limit
-
Cats
Max of 2, 85 lbs. Weight Limit
-
Other Pets
-
Pet Deposit (Refundable)Max of 2. Amount for pet living in rental home. May be assessed per pet or per rental home, based on lease requirements. Refunds processed per lease terms. Charged per pet.$100
-
Pet FeeMax of 2. Amount to facilitate authorized pet move-in. Charged per pet.$300
-
Pet RentMax of 2. Monthly amount for authorized pet. Charged per pet.$50 / mo
-
-
Surface Lot
-
Storage Unit
-
Storage FeeMax of 2. Amount for usage of optional storage space. May be subject to availability. Charged per rentable item.$30 / mo
-
-
Security Deposit AlternativeAmount for alternate program in lieu of paying a traditional security deposit. Charged per unit. Payable to 3rd Party
Disclaimer: Price varies based on screening conditions.Varies one-time -
Cable TV and Internet ServicesAmount for cable and internet services in rental home. Charged per unit. Payable to 3rd Party
Disclaimer: Price varies based on selections with third party provider.Varies / mo -
Renters Liability/Content - Property ProgramAmount to participate in the property Renters Liability Program. Charged per unit.
Disclaimer: Price varies based on amount of coverage.$18.75 - $21.25 / moMax chargeable amount: $21.25
-
Security Deposit - Additional (Refundable)Additional amount, based on screening results, intended to be held through residency that may be applied toward amounts owed at move-out. Refunds processed per application and lease terms. Charged per unit.
Disclaimer: Price varies based on screening conditions.Varies one-time -
Renters Liability Only - Non-ComplianceAmount for not maintaining required Renters Liability Policy. Charged per occurrence.$15 / occurrence
-
Intra-Community Transfer FeeAmount due when transferring to another rental unit within community. Charged per occurrence.
Disclaimer: Price varies based on event type.$250 - $500 / occurrence -
Access Device - ReplacementAmount to obtain a replacement access device for community; fobs, keys, remotes, access passes. Charged per occurrence.
Disclaimer: Price varies based on device type.$5 - $75 / occurrence -
Returned Payment Fee (NSF)Amount for returned payment. Charged per occurrence.$50 / occurrence
-
Utility - Vacant Processing FeeAmount for failing to transfer utilities into resident name. Charged per occurrence.$50 / occurrence
-
Utility - Vacant Cost RecoveryUsage-Based (Utilities). Amount for utility usage not transferred to resident responsibility any time during occupancy. Charged per occurrence.Varies / occurrence
-
Payment Services - Third PartyAmount for using a third party, electronic payment processing service (i.e. credit card, ACH, etc.). Charged per occurrence. Payable to 3rd Party
Disclaimer: Price varies based on event type.Varies / occurrence -
Late FeeAmount for paying after rent due date; per terms of lease. Charged per occurrence.$10 / day
-
Security Deposit AlternativeAmount for alternate program in lieu of paying a traditional security deposit. Charged per unit. Payable to 3rd Party
Disclaimer: Price varies based on screening conditions.Varies one-time -
Lease ViolationAmount for violation of community policies and/or per lease terms. Charged per occurrence.
Disclaimer: Price varies based on event type.$25 - $500 / occurrence -
Pet/Animal - Lease ViolationAmount for violation of community policies related to pet or assistance animal. Charged per occurrence.$300 / occurrence
-
Resident Change FeeAmount to process a change in leaseholder during lease term. Charged per occurrence.$50 / occurrence
-
Access/Lock Change FeeAmount to change or reprogram access to rental home. Charged per occurrence.$50 / occurrence
-
Early Lease Termination/CancellationAmount to terminate lease earlier than lease end date; excludes rent and other charges. Charged per occurrence.200% of base rent / occurrence
-
Legal/Eviction FeesAmount for legal expenses incurred for lease violations. Charged per occurrence.
Disclaimer: Price varies based on event type.Varies / occurrence -
Payment Services - AlternativeAmount for using a third party rent payment installment program (i.e. Flex, Jetty Rent). Charged per occurrence. Payable to 3rd Party
Disclaimer: Price varies based on event type.Varies / occurrence
Property Fee Disclaimer: Total Monthly Leasing Price includes base rent, all monthly mandatory and any user-selected optional fees. Excludes variable, usage-based, and required charges due at or prior to move-in or at move-out. Security Deposit may change based on screening results, but total will not exceed legal maximums. Some items may be taxed under applicable law. Some fees may not apply to rental homes subject to an affordable program. All fees are subject to application and/or lease terms. Prices and availability subject to change. Resident is responsible for damages beyond ordinary wear and tear. Resident may need to maintain insurance and to activate and maintain utility services, including but not limited to electricity, water, gas, and internet, per the lease. Additional fees may apply as detailed in the application and/or lease agreement, which can be requested prior to applying. Pets: Pet breed and other pet restrictions apply. Rentable Items: All Parking, storage, and other rentable items are subject to availability. Final pricing and availability will be determined during lease agreement. See Leasing Agent for details.
Details
Lease Options
-
3 - 15 Month Leases
Property Information
-
Built in 1982
-
376 units/2 stories
Matterport 3D Tour
Select a unit to view pricing & availability
 Matterport 3D Tour

About Avana Tempe
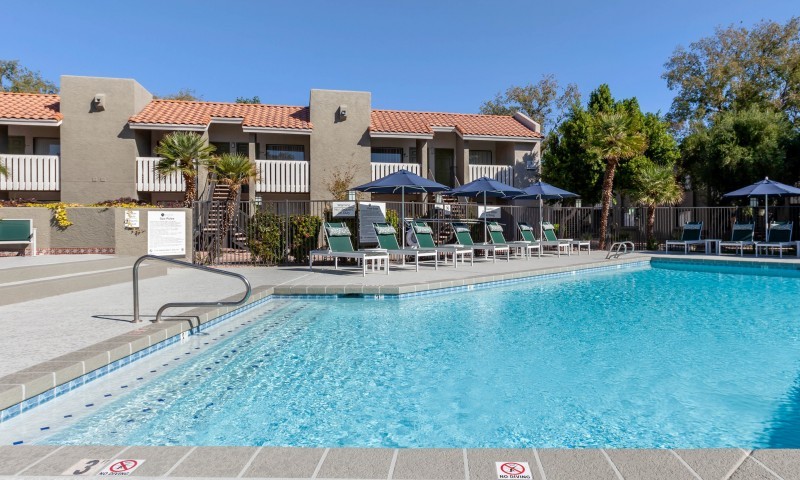
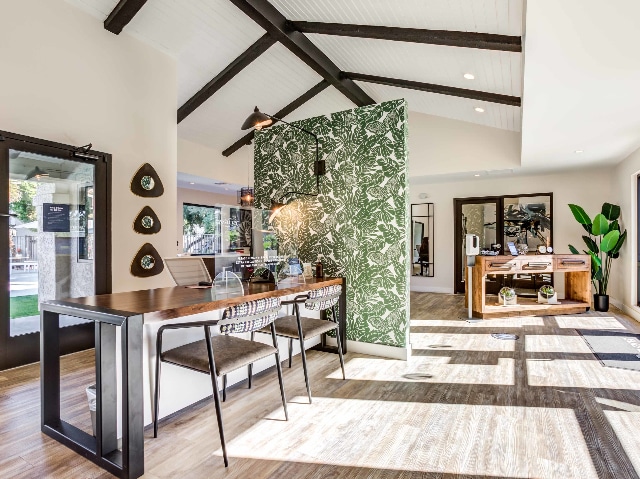

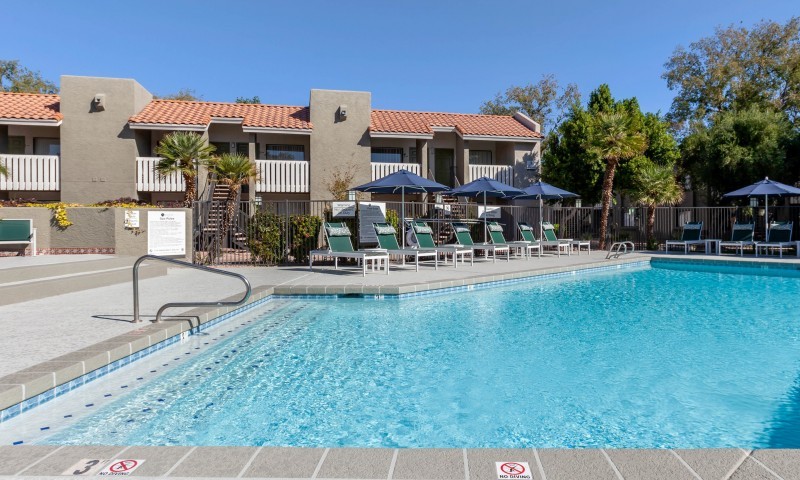
Studio, one-, and two-bedroom homes made with you in mind. Call today for more information! Exciting things are happening at Avana Tempe. Enjoy resort style amenities such as a resident lounge with communal lounge seating, game tables and cyber lounge with wi-fi, updated expansive fitness center with brand new equipment, refreshed pool and spa with new lounge furniture and newly renovated apartment homes with new stainless steel appliances, new flooring and updated kitchens. Stop by today to see your new home.
Avana Tempe is an apartment community located in Maricopa County and the 85282 ZIP Code. This area is served by the Tempe School District attendance zone.
Unique Features
- 24-Hour Package Locker
- 3 sparkling pools
- Assigned Covered Parking
- Balcony, deck or patio
- Brand new game tables and cyber lounge with wi-fi
- Ceiling fans*
- Coffee Bar
- Designer warm two-tone paint*
- Gas BBQ grills
- LED lighting package*
- Mature, lush landscaping
- Newly renovated homes with stainless steel appliances*
- Newly renovated resident lounges with communal lounge seating
- Outdoor Picnic Areas
- Pet Friendly with Bark Park
- Powered by Alfred Resident Tech Platform
- Preinstalled WiFi with 1st Month Free From Cox
- Spacious walk in closets
- Storage units available
- Studio, one, and two bedroom renovated apartments
- Washer and dryer in every home
- Wood Plank Flooring
Community Amenities
Pool
Fitness Center
Clubhouse
Business Center
Grill
Pet Play Area
Package Service
Lounge
Property Services
- Package Service
- Wi-Fi
- Maintenance on site
- Property Manager on Site
- Online Services
- Pet Play Area
Shared Community
- Business Center
- Clubhouse
- Lounge
- Multi Use Room
- Walk-Up
Fitness & Recreation
- Fitness Center
- Hot Tub
- Spa
- Pool
Outdoor Features
- Sundeck
- Cabana
- Courtyard
- Grill
- Picnic Area
- Dog Park
Apartment Features
Washer/Dryer
Air Conditioning
Dishwasher
Hardwood Floors
Walk-In Closets
Granite Countertops
Microwave
Refrigerator
Indoor Features
- Wi-Fi
- Washer/Dryer
- Air Conditioning
- Heating
- Ceiling Fans
- Storage Space
- Tub/Shower
Kitchen Features & Appliances
- Dishwasher
- Disposal
- Granite Countertops
- Stainless Steel Appliances
- Pantry
- Kitchen
- Microwave
- Oven
- Range
- Refrigerator
- Freezer
- Quartz Countertops
Model Details
- Hardwood Floors
- Vinyl Flooring
- Walk-In Closets
- Linen Closet
- Window Coverings
- Large Bedrooms
- Balcony
- Patio
- Deck
The Lakes neighborhood is in a convenient location near freeways, major employers, and a ton of great shops and dining establishments. And speaking of places to grab a bite to eat, the diverse menus at the Watershed and Pier 54 restaurants are perfection – and you can enjoy your meal lakeside!
Shopping in the area includes Whole Foods Market, Trader Joes, and Target. Be sure to grab a pastry at the popular Butch Bros or Steve’s Espresso coffee houses. The neighborhood frequently hosts events like potlucks, cookouts, tennis tournaments, and a lighted boat parade. Outdoor recreation is plentiful at Gaicki and Sudder Park.
Learn more about living in The LakesCompare neighborhood and city base rent averages by bedroom.
| The Lakes | Tempe, AZ | |
|---|---|---|
| Studio | $1,028 | $1,338 |
| 1 Bedroom | $1,485 | $1,488 |
| 2 Bedrooms | $1,599 | $1,706 |
| 3 Bedrooms | $2,096 | $2,325 |
- Package Service
- Wi-Fi
- Maintenance on site
- Property Manager on Site
- Online Services
- Pet Play Area
- Business Center
- Clubhouse
- Lounge
- Multi Use Room
- Walk-Up
- Sundeck
- Cabana
- Courtyard
- Grill
- Picnic Area
- Dog Park
- Fitness Center
- Hot Tub
- Spa
- Pool
- 24-Hour Package Locker
- 3 sparkling pools
- Assigned Covered Parking
- Balcony, deck or patio
- Brand new game tables and cyber lounge with wi-fi
- Ceiling fans*
- Coffee Bar
- Designer warm two-tone paint*
- Gas BBQ grills
- LED lighting package*
- Mature, lush landscaping
- Newly renovated homes with stainless steel appliances*
- Newly renovated resident lounges with communal lounge seating
- Outdoor Picnic Areas
- Pet Friendly with Bark Park
- Powered by Alfred Resident Tech Platform
- Preinstalled WiFi with 1st Month Free From Cox
- Spacious walk in closets
- Storage units available
- Studio, one, and two bedroom renovated apartments
- Washer and dryer in every home
- Wood Plank Flooring
- Wi-Fi
- Washer/Dryer
- Air Conditioning
- Heating
- Ceiling Fans
- Storage Space
- Tub/Shower
- Dishwasher
- Disposal
- Granite Countertops
- Stainless Steel Appliances
- Pantry
- Kitchen
- Microwave
- Oven
- Range
- Refrigerator
- Freezer
- Quartz Countertops
- Hardwood Floors
- Vinyl Flooring
- Walk-In Closets
- Linen Closet
- Window Coverings
- Large Bedrooms
- Balcony
- Patio
- Deck
| Monday | 9am - 6pm |
|---|---|
| Tuesday | 9am - 6pm |
| Wednesday | 9am - 6pm |
| Thursday | 9am - 6pm |
| Friday | 9am - 6pm |
| Saturday | 10am - 5pm |
| Sunday | Closed |
| Colleges & Universities | Distance | ||
|---|---|---|---|
| Colleges & Universities | Distance | ||
| Drive: | 7 min | 3.2 mi | |
| Drive: | 7 min | 3.3 mi | |
| Drive: | 9 min | 4.6 mi | |
| Drive: | 9 min | 5.7 mi |


 The GreatSchools Rating helps parents compare schools within a state based on a variety of school quality indicators and provides a helpful picture of how effectively each school serves all of its students. Ratings are on a scale of 1 (below average) to 10 (above average) and can include test scores, college readiness, academic progress, advanced courses, equity, discipline and attendance data. We also advise parents to visit schools, consider other information on school performance and programs, and consider family needs as part of the school selection process.
View GreatSchools Rating Methodology
Data provided by GreatSchools.org © 2026. All rights reserved.
Transportation options available in Tempe include Eleventh St/Mill, located 2.6 miles from Avana Tempe. Avana Tempe is near Phoenix Sky Harbor International, located 7.9 miles or 14 minutes away, and Phoenix-Mesa Gateway, located 21.4 miles or 30 minutes away.
| Transit / Subway | Distance | ||
|---|---|---|---|
| Transit / Subway | Distance | ||
|
|
Drive: | 5 min | 2.6 mi |
|
|
Drive: | 6 min | 2.6 mi |
|
|
Drive: | 6 min | 2.8 mi |
|
|
Drive: | 6 min | 2.9 mi |
|
|
Drive: | 7 min | 3.3 mi |
| Commuter Rail | Distance | ||
|---|---|---|---|
| Commuter Rail | Distance | ||
|
|
Drive: | 34 min | 25.2 mi |
| Airports | Distance | ||
|---|---|---|---|
| Airports | Distance | ||
|
Phoenix Sky Harbor International
|
Drive: | 14 min | 7.9 mi |
|
Phoenix-Mesa Gateway
|
Drive: | 30 min | 21.4 mi |
Scores provided by
 What do Walkability, Transit, Drivability, and Bikeability mean?
Walkability measures the walking distance to day-to-day needs.
Transit measures access to public transportation.
Drivability measures congestion, parking availability, and access to major roads.
Bikeability measures the suitability for cycling.
How It Works
What do Walkability, Transit, Drivability, and Bikeability mean?
Walkability measures the walking distance to day-to-day needs.
Transit measures access to public transportation.
Drivability measures congestion, parking availability, and access to major roads.
Bikeability measures the suitability for cycling.
How It Works
Traffic
BusyAirport
CalmBusinesses
CalmScores provided by
HowLoud What is a Sound Score Rating? A Sound Score Rating aggregates noise caused by vehicle traffic, airplane traffic and local sources. How It WorksTime and distance from Avana Tempe.
| Shopping Centers | Distance | ||
|---|---|---|---|
| Shopping Centers | Distance | ||
| Walk: | 10 min | 0.5 mi | |
| Walk: | 12 min | 0.7 mi | |
| Walk: | 16 min | 0.8 mi |
| Parks and Recreation | Distance | ||
|---|---|---|---|
| Parks and Recreation | Distance | ||
|
ASU Center for Meteorite Studies
|
Drive: | 8 min | 3.4 mi |
|
South Mountain Park
|
Drive: | 10 min | 4.0 mi |
|
Desert Arboretum Park
|
Drive: | 9 min | 4.3 mi |
|
Papago Park
|
Drive: | 14 min | 5.9 mi |
|
Phoenix Zoo
|
Drive: | 14 min | 5.9 mi |
| Hospitals | Distance | ||
|---|---|---|---|
| Hospitals | Distance | ||
| Drive: | 4 min | 2.1 mi | |
| Drive: | 7 min | 4.5 mi | |
| Drive: | 10 min | 6.6 mi |
| Military Bases | Distance | ||
|---|---|---|---|
| Military Bases | Distance | ||
| Drive: | 13 min | 8.6 mi | |
| Drive: | 43 min | 33.1 mi | |
| Drive: | 103 min | 84.0 mi |
Avana Tempe Photos
-
Avana Tempe
-
-
-
Renovated Kitchen
-
Clubhouse
-
Kitchen
-
Renovated Living Room
-
Renovated Kitchen
-
Renovated Dining Room
Models
-
Studio - Sophisticated
-
studio
-
1A Sophisticated
-
1A
-
1B Sophisticated
-
1B
Nearby Apartments
Within 50 Miles of Avana Tempe
-
Adara
888 N 4th St
Phoenix, AZ 85004
$1,442 - $3,162 Total Monthly Price
1-4 Br 12 Month Lease 9.0 mi
-
The Mason
7961 E Elliot Rd
Mesa, AZ 85212
$1,721 - $2,722 Total Monthly Price
1-3 Br 12 Month Lease 16.3 mi
-
Sierra Pines
9410 N 31st Ave
Phoenix, AZ 85051
$1,007 - $1,603 Total Monthly Price
1-2 Br 16.7 mi
-
Ascent on Peoria
4040 W Peoria Ave
Phoenix, AZ 85029
$909 - $1,329 Total Monthly Price
1-2 Br 18.1 mi
-
The Beverly
7395 E Legacy Blvd
Scottsdale, AZ 85255
$2,298 - $5,011 Total Monthly Price
1-3 Br 19.3 mi
-
Cardinal 95
9600 W Georgia Ave
Glendale, AZ 85305
$1,326 - $2,174 Total Monthly Price
1-3 Br 12 Month Lease 20.7 mi
Avana Tempe has units with in‑unit washers and dryers, making laundry day simple for residents.
Utilities are not included in rent. Residents should plan to set up and pay for all services separately.
Parking is available at Avana Tempe. Contact this property for details.
Avana Tempe has studios to two-bedrooms with rent ranges from $977/mo. to $4,867/mo.
Yes, Avana Tempe welcomes pets. Breed restrictions, weight limits, and additional fees may apply. View this property's pet policy.
A good rule of thumb is to spend no more than 30% of your gross income on rent. Based on the lowest available rent of $977 for a studio, you would need to earn about $39,080 per year to qualify. Want to double-check your budget? Calculate how much rent you can afford with our Rent Affordability Calculator.
Avana Tempe is offering Specials for eligible applicants, with rental rates starting at $977.
Yes! Avana Tempe offers 6 Matterport 3D Tours. Explore different floor plans and see unit level details, all without leaving home.
30 W Carter Dr
Tempe, AZ 85282
Property Manager Responded