



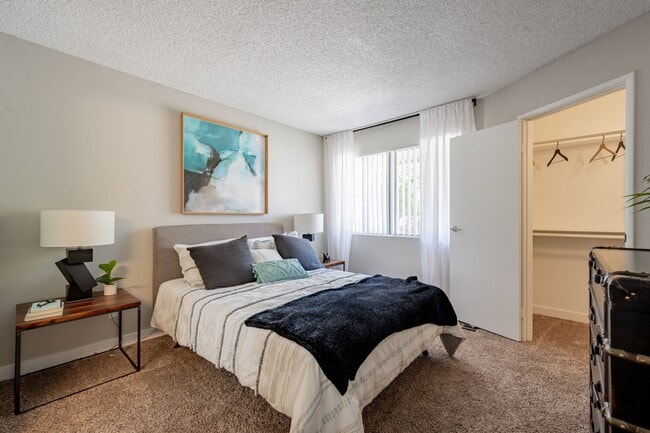
This two-story, 2-bedroom, 2-bathroom residence in Chandler, Arizona offers a thoughtfully designed layout spread across two floors. The main level features a welcoming living room with wood-look flooring, a textured ceiling, and a decorative pendant light fixture. The space is accented by eclectic wall art and large draping curtains that frame a generous window, filling the room with natural light. The kitchen is a standout, featuring two-tone cabinetry — crisp white uppers paired with gray lowers — complemented by white quartz countertops, stainless steel appliances, and a deep undermount sink. Wood-look flooring carries throughout the main level, tying the spaces together cohesively. Both bathrooms are finished with gray vanity cabinetry, quartz countertops, and wood-look flooring; one bathroom includes a soaking tub with a decorative curtain. The two bedrooms are carpeted and bathed in natural light from large windows with vertical blinds. The primary bedroom offers a comfortable, well-proportioned retreat, while the second bedroom mirrors the same calm, neutral aesthetic. A staircase connects the two levels, and a hallway and closet provide practical storage. The overall ambiance is modern, clean, and inviting throughout.

-
Total Monthly Price
$1,246 - $5,765
-
Bedrooms
1 - 3 bd
-
Bathrooms
1 - 2 ba
-
Square Feet
681 - 1,520 sq ft
Highlights
- Hearing Impaired Accessible
- Vision Impaired Accessible
- Basketball Court
- Yard
- High Ceilings
- Pool
- Walk-In Closets
- Planned Social Activities
- Spa
Pricing & Floor Plans
-
Unit 1261price $1,356square feet 710availibility Sep 11
-
Unit 1282price $1,336square feet 710availibility Sep 16
-
Unit 1279price $1,341square feet 710availibility Sep 21
-
Unit 1311price $1,336square feet 681availibility Oct 14
-
Unit 1039price $1,406square feet 710availibility Oct 31
-
Unit 1179price $1,246square feet 710availibility Dec 13
-
Unit 1156price $1,494square feet 1,120availibility Now
-
Unit 1174price $1,494square feet 1,120availibility Now
-
Unit 1293price $1,495square feet 1,120availibility Now
-
Unit 1237price $1,631square feet 1,060availibility Sep 16
-
Unit 1263price $1,344square feet 1,120availibility Nov 25
-
Unit 1261price $1,356square feet 710availibility Sep 11
-
Unit 1282price $1,336square feet 710availibility Sep 16
-
Unit 1279price $1,341square feet 710availibility Sep 21
-
Unit 1311price $1,336square feet 681availibility Oct 14
-
Unit 1039price $1,406square feet 710availibility Oct 31
-
Unit 1179price $1,246square feet 710availibility Dec 13
-
Unit 1156price $1,494square feet 1,120availibility Now
-
Unit 1174price $1,494square feet 1,120availibility Now
-
Unit 1293price $1,495square feet 1,120availibility Now
-
Unit 1237price $1,631square feet 1,060availibility Sep 16
-
Unit 1263price $1,344square feet 1,120availibility Nov 25
Fees and Policies
The fees listed below are community-provided and may exclude utilities or add-ons. All payments are made directly to the property and are non-refundable unless otherwise specified. Use the Cost Calculator to determine costs based on your needs.
-
Utilities & Essentials
-
Real Estate AssessmentAmount associated with billing back a portion of real estate taxes. Charged per unit.$13 / mo
-
Common Area MaintenanceShared amount for maintaining common areas. Charged per unit.$32 / mo
-
Utility - Billing Administrative FeeAmount to manage utility services billing. Charged per unit.$6.06 / mo
-
Package ServicesAmount for package services. Charged per unit.$7 / mo
-
Trash Services - HaulingUsage-Based (Utilities). Amount for shared trash/waste services. Charged per unit.Varies / mo
-
Utility - SewerUsage-Based (Utilities). Amount for provision of sewer services. Charged per unit.
Disclaimer: Utility apportionment is allocation: divided eq per unit.Varies / mo -
Utility - WaterUsage-Based (Utilities). Amount for provision and consumption of water Charged per unit.
Disclaimer: Utility apportionment is allocation: unit size & occupants.Varies / mo -
Utility - Electric - Third PartyUsage-Based (Utilities). Amount for provision and consumption of electric paid to a third party. Charged per unit. Payable to 3rd PartyVaries / mo
-
-
One-Time Basics
-
Due at Application
-
Holding Deposit (Refundable)Amount to hold rental home off the market at time of application. Amount applied to security deposit and/or amounts owed upon application approval. Refundable per terms of application. Charged per unit.$250
-
Application FeeAmount to process application, initiate screening, and take a rental home off the market. Charged per applicant.$35
-
-
Due at Move-In
-
Utility - New Account FeeAmount to establish utility services. Charged per unit.$15
-
Security Deposit (Refundable)Amount intended to be held through residency that may be applied toward amounts owed at move-out. Refunds processed per application and lease terms. Charged per unit.$500
-
-
Due at Application
-
Dogs
-
Pet Deposit (Refundable)Max of 2. Amount for pet living in rental home. May be assessed per pet or per rental home, based on lease requirements. Refunds processed per lease terms. Charged per pet.$300
-
Pet FeeMax of 2. Amount to facilitate authorized pet move-in. Charged per pet.$300
-
Pet RentMax of 2. Monthly amount for authorized pet. Charged per pet.$50 / mo
85 lbs. Weight LimitCommentsrent is per petRead More Read Less -
-
Cats
-
Pet Deposit (Refundable)Max of 2. Amount for pet living in rental home. May be assessed per pet or per rental home, based on lease requirements. Refunds processed per lease terms. Charged per pet.$300
-
Pet FeeMax of 2. Amount to facilitate authorized pet move-in. Charged per pet.$300
-
Pet RentMax of 2. Monthly amount for authorized pet. Charged per pet.$50 / mo
85 lbs. Weight LimitComments -
-
Surface LotFirst come first serve
-
Cable TV and Internet ServicesAmount for cable and internet services in rental home. Charged per unit. Payable to 3rd Party
Disclaimer: Price varies based on selections with third party provider.Varies / mo
-
Renters Liability Only - Non-ComplianceAmount for not maintaining required Renters Liability Policy. Charged per occurrence.$15 / occurrence
-
Utility - Vacant Processing FeeAmount for failing to transfer utilities into resident name. Charged per occurrence.$50 / occurrence
-
Returned Payment Fee (NSF)Amount for returned payment. Charged per occurrence.$50 / occurrence
-
Utility - Vacant Cost RecoveryUsage-Based (Utilities). Amount for utility usage not transferred to resident responsibility any time during occupancy. Charged per occurrence.Varies / occurrence
-
Pet/Animal - Lease ViolationAmount for violation of community policies related to pet or assistance animal. Charged per occurrence.$300 / occurrence
-
Resident Change FeeAmount to process a change in leaseholder during lease term. Charged per occurrence.$50 / occurrence
-
Access/Lock Change FeeAmount to change or reprogram access to rental home. Charged per occurrence.$50 / occurrence
-
Late FeeAmount for paying after rent due date; per terms of lease. Charged per occurrence.$10 / day
Property Fee Disclaimer: Total Monthly Leasing Price includes base rent, all monthly mandatory and any user-selected optional fees. Excludes variable, usage-based, and required charges due at or prior to move-in or at move-out. Security Deposit may change based on screening results, but total will not exceed legal maximums. Some items may be taxed under applicable law. Some fees may not apply to rental homes subject to an affordable program. All fees are subject to application and/or lease terms. Prices and availability subject to change. Resident is responsible for damages beyond ordinary wear and tear. Resident may need to maintain insurance and to activate and maintain utility services, including but not limited to electricity, water, gas, and internet, per the lease. Additional fees may apply as detailed in the application and/or lease agreement, which can be requested prior to applying. Pets: Pet breed and other pet restrictions apply. Rentable Items: All Parking, storage, and other rentable items are subject to availability. Final pricing and availability will be determined during lease agreement. See Leasing Agent for details.
Details
Lease Options
-
3 - 15 Month Leases
Property Information
-
Built in 1988
-
316 units/2 stories
Matterport 3D Tours
Select a unit to view pricing & availability
 Matterport 3D Tour

About Avana Chandler
Convenient to the Chandler Corridor, outdoor adventure, and cultural treasures, Avana Chandler brings a new standard of uncluttered elegance to apartments in Chandler. Luxurious one, two, and three bedroom apartment homes offer the privacy and tranquility of single story living, while our Chandler townhomes feature spacious upstairs-and-down floor plans. From the lavish landscaping and resort-style clubhouse, you'd never guess you were minutes away from exciting Downtown Chandler, the vast shopping at Chandler Fashion Center, or the thrills of Wild Horse Pass Casino. Our apartments are designed with you in mind. Enjoy creating a wonderful meal in a chef-inspired kitchen, entertaining friends and taking in an Arizona sunset from their private patio. We attend to every detail by providing generous linen closets and individual heat and air conditioning controls.
Avana Chandler is an apartment community located in Maricopa County and the 85226 ZIP Code. This area is served by the Kyrene Elementary School District attendance zone.
Unique Features
- Ample guest parking
- Casita Style
- Desert Breeze Park 2 Mins Away
- Easy access to public transportation
- Extra Storage
- Lush, palm-tree filled grounds
- Modern layouts in 1-,2-, and 3 bedroom apartment options
- Modern layouts in 1-,2-, and 3-bedroom apartment options
- Outdoor barbecue and picnic area
- Oversized Closets
- Pet friendly community with dog parks
- Powered by Alfred resident tech platform
- Preinstalled WiFi with 1st Month Free from Cox
- Private lounge for remote working & relaxing
- Renovated homes with new appliances and flooring
- Secure package delivery with private locker system
- Townhome and Single Story Apartment Options
- Two resort-style swimming pools
- Updated appliances
Community Amenities
Pool
Fitness Center
Playground
Clubhouse
Controlled Access
Business Center
Grill
Community-Wide WiFi
Property Services
- Package Service
- Community-Wide WiFi
- Wi-Fi
- Controlled Access
- Maintenance on site
- Property Manager on Site
- 24 Hour Access
- Hearing Impaired Accessible
- Vision Impaired Accessible
- Trash Pickup - Curbside
- Renters Insurance Program
- Online Services
- Planned Social Activities
- Pet Care
- Pet Play Area
- Public Transportation
- Key Fob Entry
- Wheelchair Accessible
Shared Community
- Business Center
- Clubhouse
- Lounge
- Multi Use Room
- Breakfast/Coffee Concierge
- Storage Space
- Walk-Up
Fitness & Recreation
- Fitness Center
- Hot Tub
- Spa
- Pool
- Playground
- Basketball Court
- Walking/Biking Trails
Outdoor Features
- Sundeck
- Courtyard
- Grill
- Picnic Area
- Dog Park
Student Features
- Study Lounge
Apartment Features
Washer/Dryer
Air Conditioning
Dishwasher
High Speed Internet Access
Hardwood Floors
Walk-In Closets
Granite Countertops
Yard
Indoor Features
- High Speed Internet Access
- Wi-Fi
- Washer/Dryer
- Air Conditioning
- Heating
- Ceiling Fans
- Smoke Free
- Cable Ready
- Storage Space
- Tub/Shower
- Sprinkler System
- Wheelchair Accessible (Rooms)
Kitchen Features & Appliances
- Dishwasher
- Disposal
- Granite Countertops
- Stainless Steel Appliances
- Pantry
- Kitchen
- Microwave
- Oven
- Range
- Refrigerator
- Freezer
- Quartz Countertops
Model Details
- Hardwood Floors
- Carpet
- Vinyl Flooring
- Dining Room
- High Ceilings
- Family Room
- Vaulted Ceiling
- Views
- Walk-In Closets
- Linen Closet
- Double Pane Windows
- Window Coverings
- Large Bedrooms
- Balcony
- Patio
- Yard
Welcome to Chandler, a thriving suburban community in the Phoenix metropolitan area that combines technology industry presence with Southwestern heritage. The city, which hosts major employers like Intel, Wells Fargo, and PayPal, features numerous residential options throughout its neighborhoods. The rental market includes communities near Chandler Fashion Center and Downtown Chandler, with current average rents ranging from $1,292 for studios to $2,299 for four-bedroom homes. Despite a slight cooling in the market, with one-bedroom units seeing a 2.7% decrease year-over-year, Chandler maintains competitive rates within the Phoenix metro area.
Chandler offers abundant recreation and cultural activities. Veterans Oasis Park provides 113 acres of preserved desert habitat with walking trails and a solar-powered Environmental Education Center.
Learn more about living in ChandlerCompare neighborhood and city base rent averages by bedroom.
| West Chandler | Chandler, AZ | |
|---|---|---|
| Studio | $1,357 | $1,268 |
| 1 Bedroom | $1,552 | $1,533 |
| 2 Bedrooms | $1,748 | $1,796 |
| 3 Bedrooms | $2,167 | $2,263 |
- Package Service
- Community-Wide WiFi
- Wi-Fi
- Controlled Access
- Maintenance on site
- Property Manager on Site
- 24 Hour Access
- Hearing Impaired Accessible
- Vision Impaired Accessible
- Trash Pickup - Curbside
- Renters Insurance Program
- Online Services
- Planned Social Activities
- Pet Care
- Pet Play Area
- Public Transportation
- Key Fob Entry
- Wheelchair Accessible
- Business Center
- Clubhouse
- Lounge
- Multi Use Room
- Breakfast/Coffee Concierge
- Storage Space
- Walk-Up
- Sundeck
- Courtyard
- Grill
- Picnic Area
- Dog Park
- Fitness Center
- Hot Tub
- Spa
- Pool
- Playground
- Basketball Court
- Walking/Biking Trails
- Study Lounge
- Ample guest parking
- Casita Style
- Desert Breeze Park 2 Mins Away
- Easy access to public transportation
- Extra Storage
- Lush, palm-tree filled grounds
- Modern layouts in 1-,2-, and 3 bedroom apartment options
- Modern layouts in 1-,2-, and 3-bedroom apartment options
- Outdoor barbecue and picnic area
- Oversized Closets
- Pet friendly community with dog parks
- Powered by Alfred resident tech platform
- Preinstalled WiFi with 1st Month Free from Cox
- Private lounge for remote working & relaxing
- Renovated homes with new appliances and flooring
- Secure package delivery with private locker system
- Townhome and Single Story Apartment Options
- Two resort-style swimming pools
- Updated appliances
- High Speed Internet Access
- Wi-Fi
- Washer/Dryer
- Air Conditioning
- Heating
- Ceiling Fans
- Smoke Free
- Cable Ready
- Storage Space
- Tub/Shower
- Sprinkler System
- Wheelchair Accessible (Rooms)
- Dishwasher
- Disposal
- Granite Countertops
- Stainless Steel Appliances
- Pantry
- Kitchen
- Microwave
- Oven
- Range
- Refrigerator
- Freezer
- Quartz Countertops
- Hardwood Floors
- Carpet
- Vinyl Flooring
- Dining Room
- High Ceilings
- Family Room
- Vaulted Ceiling
- Views
- Walk-In Closets
- Linen Closet
- Double Pane Windows
- Window Coverings
- Large Bedrooms
- Balcony
- Patio
- Yard
| Monday | 9am - 6pm |
|---|---|
| Tuesday | 9am - 6pm |
| Wednesday | 9am - 6pm |
| Thursday | 9am - 6pm |
| Friday | 9am - 6pm |
| Saturday | 10am - 5pm |
| Sunday | Closed |
| Colleges & Universities | Distance | ||
|---|---|---|---|
| Colleges & Universities | Distance | ||
| Drive: | 14 min | 8.0 mi | |
| Drive: | 15 min | 8.9 mi | |
| Drive: | 16 min | 8.9 mi | |
| Drive: | 15 min | 9.1 mi |


 The GreatSchools Rating helps parents compare schools within a state based on a variety of school quality indicators and provides a helpful picture of how effectively each school serves all of its students. Ratings are on a scale of 1 (below average) to 10 (above average) and can include test scores, college readiness, academic progress, advanced courses, equity, discipline and attendance data. We also advise parents to visit schools, consider other information on school performance and programs, and consider family needs as part of the school selection process.
View GreatSchools Rating Methodology
Data provided by GreatSchools.org © 2026. All rights reserved.
Transportation options available in Chandler include Price-101 Fwy/Apache Blvd, located 8.8 miles from Avana Chandler. Avana Chandler is near Phoenix-Mesa Gateway, located 16.3 miles or 25 minutes away, and Phoenix Sky Harbor International, located 16.9 miles or 24 minutes away.
| Transit / Subway | Distance | ||
|---|---|---|---|
| Transit / Subway | Distance | ||
|
|
Drive: | 12 min | 8.8 mi |
|
|
Drive: | 14 min | 9.2 mi |
|
|
Drive: | 15 min | 9.7 mi |
|
|
Drive: | 15 min | 10.2 mi |
|
|
Drive: | 17 min | 10.7 mi |
| Commuter Rail | Distance | ||
|---|---|---|---|
| Commuter Rail | Distance | ||
|
|
Drive: | 31 min | 22.5 mi |
| Airports | Distance | ||
|---|---|---|---|
| Airports | Distance | ||
|
Phoenix-Mesa Gateway
|
Drive: | 25 min | 16.3 mi |
|
Phoenix Sky Harbor International
|
Drive: | 24 min | 16.9 mi |
Scores provided by
 What do Walkability, Transit, Drivability, and Bikeability mean?
Walkability measures the walking distance to day-to-day needs.
Transit measures access to public transportation.
Drivability measures congestion, parking availability, and access to major roads.
Bikeability measures the suitability for cycling.
How It Works
What do Walkability, Transit, Drivability, and Bikeability mean?
Walkability measures the walking distance to day-to-day needs.
Transit measures access to public transportation.
Drivability measures congestion, parking availability, and access to major roads.
Bikeability measures the suitability for cycling.
How It Works
Traffic
BusyAirport
ActiveBusinesses
CalmScores provided by
HowLoud What is a Sound Score Rating? A Sound Score Rating aggregates noise caused by vehicle traffic, airplane traffic and local sources. How It WorksTime and distance from Avana Chandler.
| Shopping Centers | Distance | ||
|---|---|---|---|
| Shopping Centers | Distance | ||
| Walk: | 8 min | 0.4 mi | |
| Walk: | 11 min | 0.6 mi | |
| Walk: | 11 min | 0.6 mi |
| Parks and Recreation | Distance | ||
|---|---|---|---|
| Parks and Recreation | Distance | ||
|
Pecos Park
|
Drive: | 10 min | 5.2 mi |
|
South Mountain Park
|
Drive: | 18 min | 9.1 mi |
|
i.d.e.a. Museum
|
Drive: | 18 min | 11.8 mi |
|
ASU Center for Meteorite Studies
|
Drive: | 19 min | 11.9 mi |
|
Desert Arboretum Park
|
Drive: | 18 min | 12.0 mi |
| Hospitals | Distance | ||
|---|---|---|---|
| Hospitals | Distance | ||
| Drive: | 5 min | 2.8 mi | |
| Drive: | 6 min | 3.2 mi | |
| Drive: | 11 min | 6.0 mi |
| Military Bases | Distance | ||
|---|---|---|---|
| Military Bases | Distance | ||
| Drive: | 24 min | 16.2 mi | |
| Drive: | 53 min | 40.7 mi | |
| Drive: | 100 min | 81.3 mi |
Avana Chandler Photos
-
Kitchen
-
2BR, 2BA - 1,120SF
-
Dining Area
-
Living Area
-
Bedroom
-
Bedroom
-
Bathroom
-
Bathroom
-
Full Size Washer / Dryer
Models
-
One bedroom One bathroom
-
One bedroom One bathroom
-
Two bedroom One and half bath
-
AvanaChandlerFP_2b2b_1060sf
-
2x2 912 classic
-
Two Bedroom Two Bathroom
Nearby Apartments
Within 50 Miles of Avana Chandler
-
Adara
888 N 4th St
Phoenix, AZ 85004
$1,354 - $3,107 Total Monthly Price
1-4 Br 12 Month Lease 14.1 mi
-
The Mason
7961 E Elliot Rd
Mesa, AZ 85212
$1,721 - $2,722 Total Monthly Price
1-3 Br 12 Month Lease 14.4 mi
-
Sierra Pines
9410 N 31st Ave
Phoenix, AZ 85051
$1,008 - $1,538 Total Monthly Price
1-2 Br 22.3 mi
-
Ascent on Peoria
4040 W Peoria Ave
Phoenix, AZ 85029
$909 - $1,329 Total Monthly Price
1-2 Br 23.6 mi
-
The Beverly
7395 E Legacy Blvd
Scottsdale, AZ 85255
$2,264 - $5,009 Total Monthly Price
1-3 Br 24.7 mi
-
Cardinal 95
9600 W Georgia Ave
Glendale, AZ 85305
$1,266 - $2,174 Total Monthly Price
1-3 Br 12 Month Lease 25.2 mi
Avana Chandler has units with in‑unit washers and dryers, making laundry day simple for residents.
Utilities are not included in rent. Residents should plan to set up and pay for all services separately.
Parking is available at Avana Chandler. Contact this property for details.
Avana Chandler has one to three-bedrooms with rent ranges from $1,246/mo. to $5,765/mo.
Yes, Avana Chandler welcomes pets. Breed restrictions, weight limits, and additional fees may apply. View this property's pet policy.
A good rule of thumb is to spend no more than 30% of your gross income on rent. Based on the lowest available rent of $1,246 for a one-bedroom, you would need to earn about $49,840 per year to qualify. Want to double-check your budget? Calculate how much rent you can afford with our Rent Affordability Calculator.
Avana Chandler is offering Specials for eligible applicants, with rental rates starting at $1,246.
Yes! Avana Chandler offers 3 Matterport 3D Tours. Explore different floor plans and see unit level details, all without leaving home.

3800 W Chandler Blvd
Chandler, AZ 85226