Map
  • Add a Property
  • Renter Tools
    • Favorites
    • Saved Searches
  • Manage Rentals
  • Apartments For Rent
  • Houses For Rent
  • Condos For Rent
  • Townhomes For Rent
  • Help Center
  • Fort Lauderdale Average Rent
  • Area Guide
  • Rent Calculator
  • Property Management Companies
English

Language

English Español
Apartments.com Logo
Manage Rentals      Sign Up / Sign In
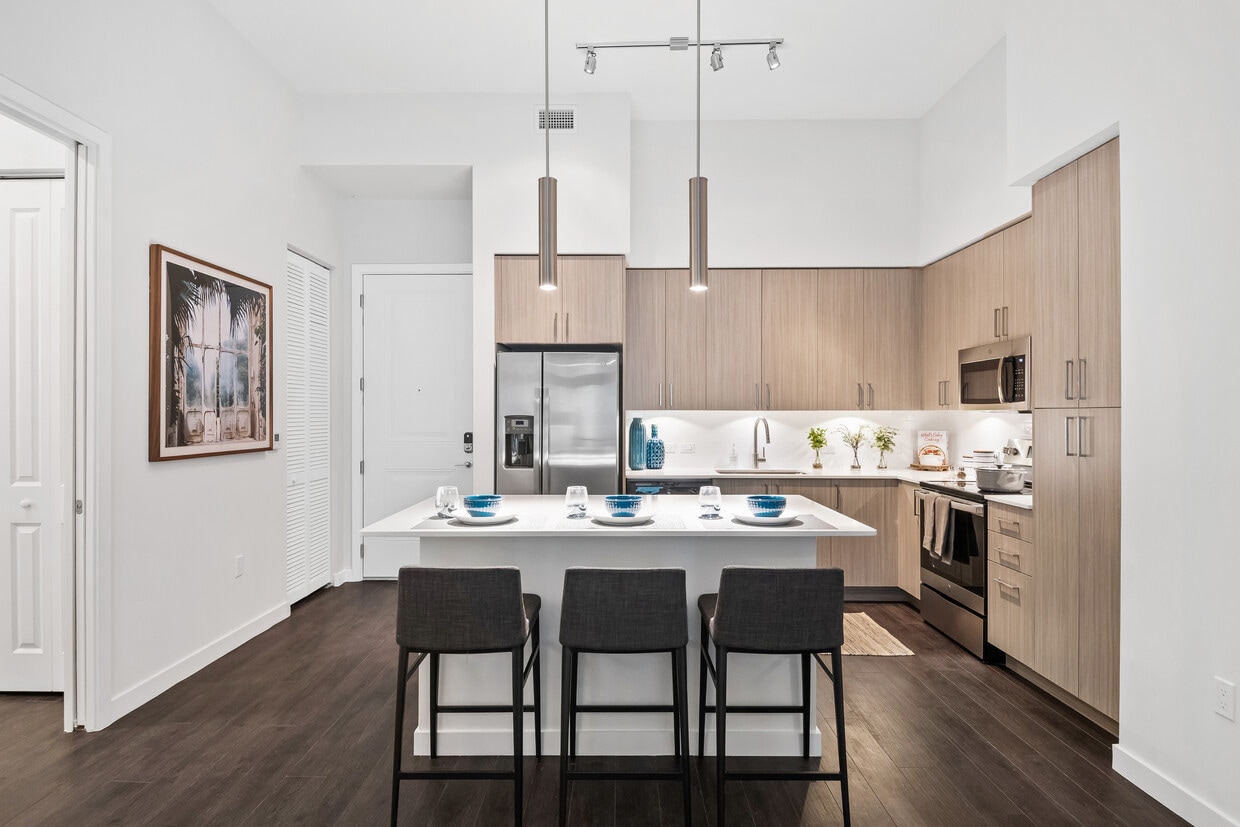
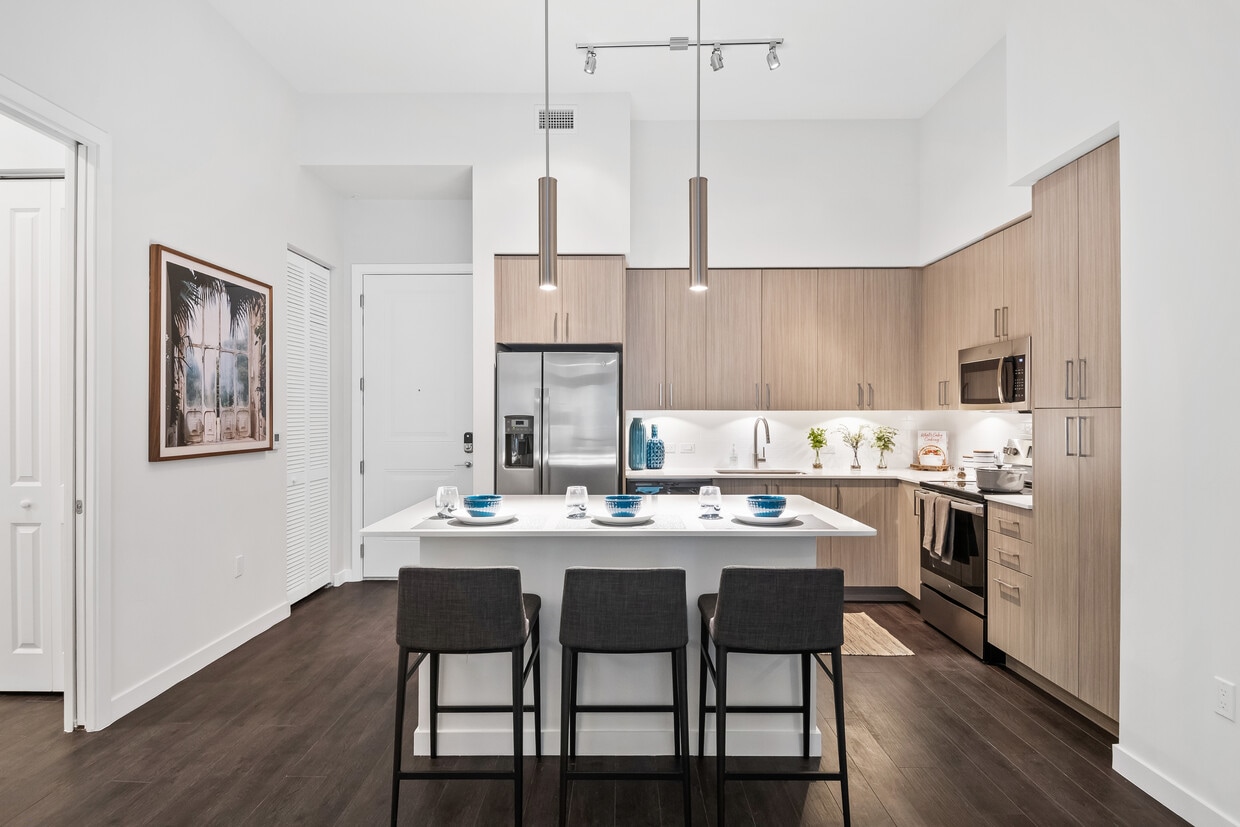
  • Kitchen with oak cabinetry, undercabinet lighting, white quartz countertops, and hard-surface vinyl plank flooring - Avalon Fort Lauderdale
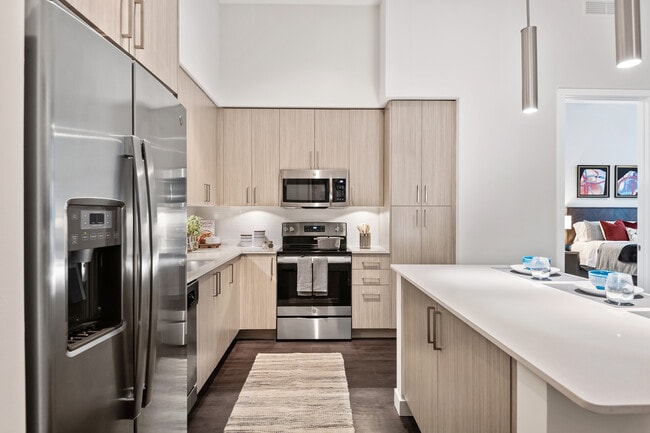
  • Kitchen with oak cabinetry, undercabinet lighting, white quartz countertops, stainless steel appliances, and hard-surface vinyl plank flooring - Avalon Fort Lauderdale
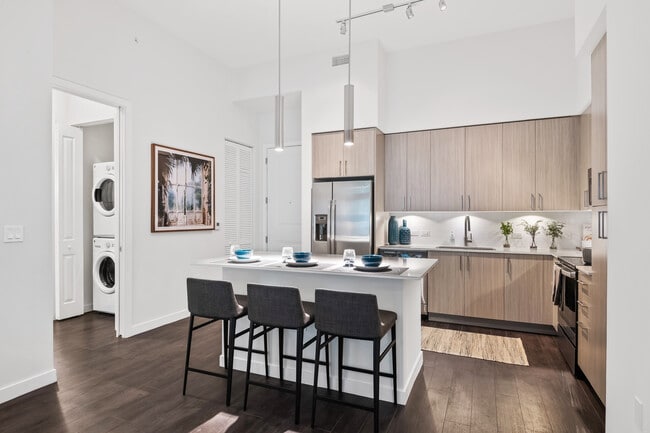
    Kitchen with oak cabinetry, undercabinet lighting, white quartz countertops, and hard-surface vinyl plank flooring - Avalon Fort Lauderdale

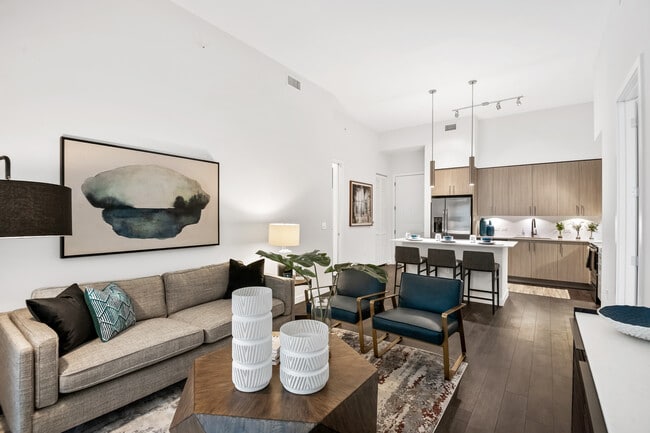
  • Kitchen, living, and dining areas with hard-surface vinyl plank flooring - Avalon Fort Lauderdale
    Kitchen, living, and dining areas with hard-surface vinyl plank flooring - Avalon Fort Lauderdale
Contact This Property
Schedule In-Person Tour

Tour Options: Self-Guided Self-Guided Tours Available This community supports self-guided tours that offer prospective residents the ability to enter, tour, and exit the property without staff assistance. Contact the property for more details.

Language: English

Open 9am - 7pm Today

View All Hours Office Hours Monday - Sunday, 9am - 7pm

Contact This Property

Tour Options: Self-Guided Self-Guided Tours Available This community supports self-guided tours that offer prospective residents the ability to enter, tour, and exit the property without staff assistance. Contact the property for more details.

Language: English

Open 9am - 7pm Today

View All Hours Office Hours Monday - Sunday, 9am - 7pm

Avalon Fort Lauderdale media gallery Unit
call 754-218-2288
Floor Plan View Body
Viewing Floor: Select a unit to view pricing & availability
1 (1 unit)
2 (1 unit)
3 (0 unit)
4 (1 unit)
5 (2 units)
6 (2 units)
7 (3 units)
8 (1 unit)
Any
1
2
Any
1+
2+
Move-In Date
Florida Broward County Fort Lauderdale Poinciana Park

Avalon Fort Lauderdale

410 SE 16th Ct, Fort Lauderdale, FL 33316

5.0
Renter Rating 2 Reviews
Verified Listing CoStar Verified® Listing

This Listing has been verified by CoStar’s listing verification process, which combines internal screening and fraud detection technology. Always beware of scams.

Today
Share Listing
Favorites
754-218-2288
Property Management Company Logo
  • Monthly Rent

    $2,148 - $3,465

  • Bedrooms

    1 - 2 bd

  • Bathrooms

    1 - 2 ba

  • Square Feet

    752 - 1,413 sq ft

Avalon Fort Lauderdale
Property Management Company Logo
Share Listing
Favorites

Move-in Special

* Start your lease by 9/30 for $1000 off! * Terms and conditions apply.

Highlights

  • Dry Cleaning Service
  • Cabana
  • Pet Washing Station
  • Pool
  • Walk-In Closets
  • Controlled Access
  • Sundeck
  • Grill
  • Balcony

Pricing & Floor Plans

filter results by bedrooms
A1-746
Starting at $2,148 1 Bed 1 Bath 764 Sq Ft $500 Deposit
7 Available units
Unit
Base Price
Sq Ft
Availability
Unit Details
  • Unit 218
    price $2,148
    square feet 764
    availibility Now
  • Unit 215
    price $2,153
    square feet 764
    availibility Now
  • Unit 318
    price $2,168
    square feet 764
    availibility Now
  • Unit 714
    price $2,323
    square feet 764
    availibility Oct 9
  • Unit 815
    price $2,353
    square feet 764
    availibility Oct 26
  • Unit 515
    price $2,253
    square feet 764
    availibility Nov 10
  • Unit 314
    price $2,213
    square feet 764
    availibility Nov 13

A2-762
Starting at $2,251 1 Bed 1 Bath 762 Sq Ft $500 Deposit
2 Available units
Unit
Base Price
Sq Ft
Availability
Unit Details
  • Unit 713
    price $2,306
    square feet 762
    availibility Now
  • Unit 103
    price $2,251
    square feet 762
    availibility Nov 16
A8D-1013
Starting at $2,390 1 Bed 1 Bath 1,013 Sq Ft $500 Deposit
6 Available units
Unit
Base Price
Sq Ft
Availability
Unit Details
  • Unit 629
    price $2,460
    square feet 1,013
    availibility Now
  • Unit 828
    price $2,545
    square feet 1,013
    availibility Now
  • Unit 428
    price $2,390
    square feet 1,013
    availibility Oct 9
  • Unit 530
    price $2,525
    square feet 1,013
    availibility Nov 9
  • Unit 731
    price $2,625
    square feet 1,013
    availibility Nov 27
  • Unit 628
    price $2,605
    square feet 1,013
    availibility Nov 29

A4-756
$2,280 1 Bed 1 Bath 756 Sq Ft $500 Deposit
1 Available unit
Unit
Base Price
Sq Ft
Availability
Unit Details
  • Unit 726
    price $2,280
    square feet 756
    availibility Nov 19
A3-752
$2,274 1 Bed 1 Bath 752 Sq Ft $500 Deposit
1 Available unit
Unit
Base Price
Sq Ft
Availability
Unit Details
  • Unit 420
    price $2,274
    square feet 752
    availibility Nov 29
B1-1100
Starting at $3,145 2 Beds 2 Baths 1,100 Sq Ft $500 Deposit
2 Available units
Unit
Base Price
Sq Ft
Availability
Unit Details
  • Unit 723
    price $3,145
    square feet 1,100
    availibility Oct 16
  • Unit 711
    price $3,185
    square feet 1,100
    availibility Nov 29
B6D-1413
$3,465 2 Beds 2 Baths 1,413 Sq Ft $500 Deposit
1 Available unit
Unit
Base Price
Sq Ft
Availability
Unit Details
  • Unit 633
    price $3,465
    square feet 1,413
    availibility Nov 7
A1-746
Starting at $2,148 1 Bed 1 Bath 764 Sq Ft $500 Deposit
7 Available units
Unit
Base Price
Sq Ft
Availability
Unit Details
  • Unit 218
    price $2,148
    square feet 764
    availibility Now
  • Unit 215
    price $2,153
    square feet 764
    availibility Now
  • Unit 318
    price $2,168
    square feet 764
    availibility Now
  • Unit 714
    price $2,323
    square feet 764
    availibility Oct 9
  • Unit 815
    price $2,353
    square feet 764
    availibility Oct 26
  • Unit 515
    price $2,253
    square feet 764
    availibility Nov 10
  • Unit 314
    price $2,213
    square feet 764
    availibility Nov 13

A2-762
Starting at $2,251 1 Bed 1 Bath 762 Sq Ft $500 Deposit
2 Available units
Unit
Base Price
Sq Ft
Availability
Unit Details
  • Unit 713
    price $2,306
    square feet 762
    availibility Now
  • Unit 103
    price $2,251
    square feet 762
    availibility Nov 16
A8D-1013
Starting at $2,390 1 Bed 1 Bath 1,013 Sq Ft $500 Deposit
6 Available units
Unit
Base Price
Sq Ft
Availability
Unit Details
  • Unit 629
    price $2,460
    square feet 1,013
    availibility Now
  • Unit 828
    price $2,545
    square feet 1,013
    availibility Now
  • Unit 428
    price $2,390
    square feet 1,013
    availibility Oct 9
  • Unit 530
    price $2,525
    square feet 1,013
    availibility Nov 9
  • Unit 731
    price $2,625
    square feet 1,013
    availibility Nov 27
  • Unit 628
    price $2,605
    square feet 1,013
    availibility Nov 29

A4-756
$2,280 1 Bed 1 Bath 756 Sq Ft $500 Deposit
1 Available unit
Unit
Base Price
Sq Ft
Availability
Unit Details
  • Unit 726
    price $2,280
    square feet 756
    availibility Nov 19
A3-752
$2,274 1 Bed 1 Bath 752 Sq Ft $500 Deposit
1 Available unit
Unit
Base Price
Sq Ft
Availability
Unit Details
  • Unit 420
    price $2,274
    square feet 752
    availibility Nov 29
B1-1100
Starting at $3,145 2 Beds 2 Baths 1,100 Sq Ft $500 Deposit
2 Available units
Unit
Base Price
Sq Ft
Availability
Unit Details
  • Unit 723
    price $3,145
    square feet 1,100
    availibility Oct 16
  • Unit 711
    price $3,185
    square feet 1,100
    availibility Nov 29
B6D-1413
$3,465 2 Beds 2 Baths 1,413 Sq Ft $500 Deposit
1 Available unit
Unit
Base Price
Sq Ft
Availability
Unit Details
  • Unit 633
    price $3,465
    square feet 1,413
    availibility Nov 7
* Price shown is base rent. Excludes user-selected optional fees and variable or usage-based fees and required charges due at or prior to move-in or at move-out.View Fees and Policies for details. Price, availability, fees, and any applicable rent special are subject to change without notice.
* Square footage definitions vary. Displayed square footage is approximate.

Fees and Policies

The fees listed below are community-provided and may exclude utilities or add-ons. All payments are made directly to the property and are non-refundable unless otherwise specified.

  • Utilities & Essentials
    • Connect+ Smart Tech
      Charged per unit.
      $32 / mo
  • One-Time Basics
    • Due at Application
      • Application Fees
        Charged per applicant.
        $150
    • Due at Move-In
      • Lease Admin Fee
        Charged per unit.
        $400
      • Security Deposit
        Charged per unit.
        $500
  • Dogs
    • Allowed
  • Cats
    • Allowed

Property Fee Disclaimer: Based on community-supplied data and independent market research. Subject to change without notice. May exclude fees for mandatory or optional services and usage-based utilities.

Details

Property Information

  • Built in 2020
  • 243 units/8 stories

Matterport 3D Tours

This contemporary single-floor residence is designed with a cohesive modern aesthetic, combining functionality and style throughout. The open-concept kitchen is a standout feature, boasting soaring ceilings that amplify the sense of space, light wood-tone cabinetry extending to impressive heights, stainless steel appliances, a clean white countertop, and a central island with bar seating illuminated by sleek cylindrical pendant lights. A textured dark accent wall adds visual depth, anchoring the transition between the kitchen and living areas. The living room is bright and inviting, with floor-to-ceiling sliding glass doors that open to an outdoor patio, filling the space with natural light and views of lush greenery. Dark hardwood-style flooring runs throughout, complementing the neutral color palette. Two well-appointed bedrooms each feature large windows with garden views, generous natural light, and ample room for comfortable furnishings. The two bathrooms are finished in a contemporary style, with wide-format tile flooring, wood-tone vanities, undermount sinks, and large framed mirrors. A dedicated in-unit laundry closet with a stacked washer and dryer adds everyday convenience to this well-designed residence.

CURV - 2BR/2BA
1/6
This contemporary single-floor residence is designed with a cohesive modern aesthetic, combining functionality and style throughout. The open-concept kitchen is a standout feature, boasting soaring ceilings that amplify the sense of space, light wood-tone cabinetry extending to impressive heights, stainless steel appliances, a clean white countertop, and a central island with bar seating illuminated by sleek cylindrical pendant lights. A textured dark accent wall adds visual depth, anchoring the transition between the kitchen and living areas.

The living room is bright and inviting, with floor-to-ceiling sliding glass doors that open to an outdoor patio, filling the space with natural light and views of lush greenery. Dark hardwood-style flooring runs throughout, complementing the neutral color palette.

Two well-appointed bedrooms each feature large windows with garden views, generous natural light, and ample room for comfortable furnishings. The two bathrooms are finished in a contemporary style, with wide-format tile flooring, wood-tone vanities, undermount sinks, and large framed mirrors. A dedicated in-unit laundry closet with a stacked washer and dryer adds everyday convenience to this well-designed residence. This thoughtfully designed single-floor amenity space showcases an impressive array of social and recreational areas unified by a cohesive contemporary aesthetic. The architecture is defined by dramatic double-height ceilings that amplify the sense of openness throughout, while floor-to-ceiling glass walls and large double-door entries flood the interiors with natural light and provide views of surrounding tropical landscaping.

The main gathering area features a generously sized conference-style dining table accommodating numerous guests, adorned with sculptural blue glass décor and suspended wire-frame pendant lights. Adjacent to this is a lounge area anchored by warm wood-paneled walls inset with lush living moss panels, complemented by a curated mix of seating including a light blue sofa, gray armchairs, and a bold yellow bench.

A standout feature is the three-dimensional geometric accent wall composed of gold, silver, and navy faceted tiles, serving as a dramatic focal point near a built-in service counter. A dedicated game area includes a full shuffleboard table beneath a wall-mounted television. A casual café-style seating nook with blue booth seating, warm wood-plank walls, and teal pendant lights rounds out the space. This thoughtfully designed single-floor space showcases dramatic double-height ceilings clad in warm wood paneling, creating an immediate sense of openness and architectural distinction. Towering floor-to-ceiling windows and expansive glass walls flood the interior with abundant natural light while framing lush views of tropical palm trees and outdoor seating areas beyond.

The space is organized into several distinct functional zones. A generous lounge area features plush gray sofas, a bold blue swivel accent chair, and an artfully layered area rug in blue and ivory tones, all anchored beneath sheer floor-length drapery panels that soften the natural light. Structural columns clad in white shiplap provide visual rhythm throughout the open plan.

A large dining area accommodates an extended dark wood table surrounded by bentwood chairs with patterned upholstery, positioned beneath a striking globe chandelier cluster and a soaring wood-paneled ceiling. Adjacent to the dining area, a well-appointed kitchenette features warm wood cabinetry, white quartz countertops, stainless steel appliances, and a vivid teal mosaic tile backsplash. Sculptural pendant lighting adds an artistic touch above the kitchen corridor, completing this polished, resort-inspired environment. This single-level fitness center is thoughtfully designed to support a comprehensive workout experience within a bright, open environment. The space is defined by its dramatically high ceilings, which are accented by a stylish geometric chandelier and ceiling fans that enhance air circulation throughout. Large floor-to-ceiling windows and glass doors line one wall, flooding the interior with abundant natural light and offering views of a lush, palm-lined outdoor area, creating an airy and motivating atmosphere.

The flooring throughout is a durable wood-style material that lends warmth and visual continuity to the space. Full-length mirrors along the walls expand the sense of space and allow users to monitor their form during workouts. Wall-mounted flat-screen televisions are positioned for easy viewing from cardio equipment.

The cardio zone is well-stocked with multiple treadmills, elliptical trainers, and other aerobic machines arranged along the window-facing wall. A dedicated strength-training area offers a variety of cable machines and resistance equipment, while a separate room accessible through glass doors provides additional equipment and storage for fitness accessories such as stability balls. A water fountain is conveniently located within the space, reinforcing the facility's practical, user-focused design. This expansive outdoor amenity area is designed with a seamless blend of covered and open-air spaces, centered around a large, crystal-clear swimming pool. The pool deck is lined with lounge chairs and teal umbrellas, framed by mature palm trees and tropical greenery that reinforce a resort-like atmosphere. Crisp white architecture and light travertine tile flooring unify the entire space, lending a clean, contemporary aesthetic throughout.

A generously sized covered pavilion extends from the pool area, supported by sleek white columns that define the space while maintaining an open, airy feel. This sheltered zone is thoughtfully divided into distinct areas for relaxing and socializing. A comfortable lounge area features wooden armchairs with plush cushions, accent tables, and a mounted flat-screen television, creating a welcoming gathering spot. An outdoor dining area accommodates a long communal table with woven stools, ideal for group meals and casual entertaining.

An outdoor bar and kitchenette station is integrated into the pavilion, complete with stainless steel fixtures, a sink, and decorative lighting flanking a framed mirror. Ceiling fans overhead provide ventilation throughout the covered sections. The lush tropical landscaping surrounding the perimeter adds privacy and enhances the verdant, retreat-like ambiance of the entire outdoor space.
Property Site Map

Select a unit to view pricing & availability

Any
1
2
Any
1+
2+
Move-In Date
Viewing Floor:
1 (1 unit)
2 (1 unit)
3 (0 unit)
4 (1 unit)
5 (2 units)
6 (2 units)
7 (3 units)
8 (1 unit)
Matterport 3D Tour Matterport 3D Tour
Matterport 3D Tour

About Avalon Fort Lauderdale

Avalon Fort Lauderdale offers studio, 1, 2, and 3 bedroom apartment homes that include the ultimate in comfort and convenience. Apartments at Avalon Fort Lauderdale are equipped with a wide range of high-quality amenities such as keyless entry, large walk-in closets, full-size washer and dryer, and gourmet kitchens with white quartz countertops and stainless steel appliances. Community amenities include a sparkling swimming pool and sundeck, state-of-the-art fitness center, yoga studio, clubroom with entertaining kitchenette, electric vehicle charging stations, and direct access to a Whole Foods on the first floor of the building. This is not just apartment living. This is living up.

Avalon Fort Lauderdale is an apartment community located in Broward County and the 33316 ZIP Code. This area is served by the Broward attendance zone.

Contact

View Property Website
Language: English
Open 9am - 7pm Today
  • Monday - Sunday, 9am - 7pm
Property Management Company Logo

Community Amenities

Pool

Fitness Center

Controlled Access

Business Center

  • Package Service
  • Controlled Access
  • Dry Cleaning Service
  • Pet Care
  • Pet Washing Station
  • EV Charging
  • Business Center
  • Multi Use Room
  • Fitness Center
  • Pool
  • Sundeck
  • Cabana
  • Grill

Apartment Features

Washer/Dryer

Air Conditioning

Walk-In Closets

Refrigerator

  • Washer/Dryer
  • Air Conditioning
  • Heating
  • Ceiling Fans
  • Tub/Shower
  • Stainless Steel Appliances
  • Kitchen
  • Oven
  • Range
  • Refrigerator
  • Freezer
  • Quartz Countertops
  • Tile Floors
  • Walk-In Closets
  • Balcony
Location
410 SE 16th Ct, Fort Lauderdale,
FL 33316
Get Directions
Schools Restaurants Groceries Coffee Banks Shops Fitness
| Edit
Edit Commute

Destination is required

Under 30 minutes

Commute Time is calculated at rush hour.
City - Fort Lauderdale

Nicknamed the Venice of America, Fort Lauderdale contains 165 miles of waterway along Florida’s southeastern coast. Fort Lauderdale is the largest city in Broward County and home to a host of artistic, cultural, educational, and recreational venues. The Riverwalk Arts and Entertainment District stretches along Las Olas Boulevard, from Avenue of the Arts to A1A, offering residents and visitors alike access to an array of world-class amenities.

In the Riverwalk District, you can catch a play at the Broward Center for the Performing Arts, check out the latest interactive exhibit at the Museum of Science and Discovery, stroll along the Tarpon River, and attend an outdoor event at Esplanade Park. Outside of the District, you can delight in access to numerous brand-name retailers at the Galleria mall, live music performances at Revolution Live, and indie films at the Classic Gateway Theatre.

Learn more about living in Fort Lauderdale 
Average Prices by Area

Compare neighborhood and city base rent averages by bedroom.

Poinciana Park Fort Lauderdale, FL
Studio $2,720 $1,987
1 Bedroom $2,022 $2,252
2 Bedrooms $3,158 $2,913
3 Bedrooms $3,608 $4,450
Amenities
  • Package Service
  • Controlled Access
  • Dry Cleaning Service
  • Pet Care
  • Pet Washing Station
  • EV Charging
  • Business Center
  • Multi Use Room
  • Sundeck
  • Cabana
  • Grill
  • Fitness Center
  • Pool
  • Washer/Dryer
  • Air Conditioning
  • Heating
  • Ceiling Fans
  • Tub/Shower
  • Stainless Steel Appliances
  • Kitchen
  • Oven
  • Range
  • Refrigerator
  • Freezer
  • Quartz Countertops
  • Tile Floors
  • Walk-In Closets
  • Balcony
Expenses
Recurring
Cat Rent $20
Dog Rent $20
One-Time
Cat Fee $500
Dog Fee $500
Office Hours
Monday 9am - 7pm
Tuesday 9am - 7pm
Wednesday 9am - 7pm
Thursday 9am - 7pm
Friday 9am - 7pm
Saturday 9am - 7pm
Sunday 9am - 7pm
754-218-2288
Education
Colleges & Universities Distance
Art Inst. of Ft. Lauderdale
Walk: 18 min 1.0 mi
Florida Atlantic University
Drive: 3 min 1.6 mi
Florida Atlantic University
Drive: 11 min 5.7 mi
Keiser University
Drive: 15 min 7.2 mi
Avalon Fort Lauderdale is within 18 minutes or 1.0 mile from Art Inst. of Ft. Lauderdale. It is also near Florida Atlantic University and Florida Atlantic University.
Schools
  • Public Schools
  • Private Schools
Croissant Park Elementary School
Public Elementary School
Grades PK-5
665 Students
Attendance Zone
GreatSchools rating: 6 out of 10
New River Middle School
Public Middle School
Grades 6-8
1,408 Students
Attendance Zone
GreatSchools rating: 5 out of 10
Stranahan High School
Public High School
Grades 9-12
1,207 Students
Attendance Zone
GreatSchools rating: 5 out of 10
Bethany Christian School
Private Elementary & Middle School
Grades PK-8
345 Students
Nearby
Sunset Sudbury School
Private Elementary, Middle & High School
Grades K-12
Nearby
Inspirations Academy
Private Middle & High School
Grades 6-12
25 Students
Nearby
School data provided by GreatSchools The GreatSchools Rating helps parents compare schools within a state based on a variety of school quality indicators and provides a helpful picture of how effectively each school serves all of its students. Ratings are on a scale of 1 (below average) to 10 (above average) and can include test scores, college readiness, academic progress, advanced courses, equity, discipline and attendance data. We also advise parents to visit schools, consider other information on school performance and programs, and consider family needs as part of the school selection process.

View GreatSchools Rating Methodology


Data provided by GreatSchools.org © 2026. All rights reserved.
Transportation

Avalon Fort Lauderdale is near Fort Lauderdale/Hollywood International, located 4.7 miles or 11 minutes away, and Miami International, located 31.1 miles or 50 minutes away.

Commuter Rail Distance
Fort Lauderdale
Drive: 4 min 2.0 mi
Fort Lauderdale Amtrak Station
Drive: 10 min 4.2 mi
Fort Lauderdale Station
Drive: 10 min 4.2 mi
Fort Lauderdale Airport Station
Drive: 10 min 5.1 mi
Sheridan Street Station
Drive: 12 min 6.6 mi
Airports Distance
Airports Distance
Fort Lauderdale/Hollywood International
Drive: 11 min 4.7 mi
Miami International
Drive: 50 min 31.1 mi
Getting Around
Moderately Walkable
Walkability
70 / 100
Some Public Transit
Transit
50 / 100
Moderately Drivable
Drivability
70 / 100
Fairly Bikeable
Bikeability
40 / 100

Scores provided by

Local Logic What do Walkability, Transit, Drivability, and Bikeability mean? Walkability measures the walking distance to day-to-day needs. Transit measures access to public transportation. Drivability measures congestion, parking availability, and access to major roads. Bikeability measures the suitability for cycling. How It Works
Busy
Soundscore™
65 / 100

Traffic

Busy

Airport

Active

Businesses

Busy

Scores provided by

HowLoud What is a Sound Score Rating? A Sound Score Rating aggregates noise caused by vehicle traffic, airplane traffic and local sources. How It Works
Points of Interest

Time and distance from Avalon Fort Lauderdale.

Shopping Centers Distance
Rio Vista Plaza
Walk: 2 min 0.1 mi
17th Street Plaza
Walk: 3 min 0.2 mi
17th Street Retail
Walk: 7 min 0.4 mi
Avalon Fort Lauderdale has 3 shopping centers within 0.4 mile, which is about a 7-minute walk. The miles and minutes will be for the farthest away property.
Parks and Recreation Distance
Snyder Park
Drive: 4 min 1.9 mi
Museum of Discovery and Science
Drive: 4 min 2.0 mi
Holiday Park
Drive: 7 min 2.9 mi
Secret Woods Nature Center
Drive: 7 min 3.2 mi
John U. Lloyd Beach State Park
Drive: 13 min 6.4 mi
Avalon Fort Lauderdale has 5 parks within 6.4 miles, including Snyder Park, Museum of Discovery and Science, and Holiday Park.
Hospitals Distance
Hospitals Distance
Broward Health Medical Center
Walk: 6 min 0.4 mi
Plantation General Hospital
Drive: 12 min 5.8 mi
Providence Holy Cross Medical Center
Drive: 15 min 7.2 mi
Avalon Fort Lauderdale has 3 hospitals within 7.2 miles, the nearest is Broward Health Medical Center which is 0.4 mile away and a 6 minute walk.


Reviews for Avalon Fort Lauderdale

5.0
Renter Rating
5 Stars
2
4 Stars
0
3 Stars
0
2 Stars
0
1 Star
0
Share details of your own experience with this property
Renter Reviews 2 Reviews
 
  • Most Recent
  • Most Helpful
  • Rating Low-High
  • Rating High-Low
Submitted by a verified resident of the apartment community. Participating residents may receive reward points in exchange for posting a review during their lease term, regardless of the nature of the review. Delete

Property Manager Responded:

Property Manager Responded

Show full review Show less
Was this helpful? Vote review helpful Thanks for your feedback!
Flag Review
  1. ...
  2. ...

Avalon Fort Lauderdale Photos

  • Kitchen with oak cabinetry, undercabinet lighting, white quartz countertops, and hard-surface vinyl plank flooring

  • CURV - 2BR/2BA

  • Kitchen with oak cabinetry, undercabinet lighting, white quartz countertops, stainless steel appliances, and hard-surface vinyl plank flooring

  • Kitchen with oak cabinetry, undercabinet lighting, white quartz countertops, and hard-surface vinyl plank flooring

  • Kitchen, living, and dining areas with hard-surface vinyl plank flooring

  • Kitchen, living, and dining areas with hard-surface vinyl plank flooring

  • Spacious bedrooms with hard-surface vinyl plank flooring

  • Bath with dual sink vanity, grey quartz countertops and hard-surface vinyl plank flooring

  • Primary bath with grey quartz countertops and hard-surface vinyl plank flooring

Models

  • 1 Bedroom

  • 1 Bedroom

  • 1 Bedroom

  • 1 Bedroom

  • 1 Bedroom

  • 2 Bedrooms

Nearby Apartments

Within 50 Miles of Avalon Fort Lauderdale

  • Avalon Miramar Park Place

    2750 SW 113th Ln

    Miramar, FL 33025

    $2,137 - $3,825

    1-3 Br 12.9 mi

  • Avalon Coconut Creek

    5401 Wiles Rd

    Coconut Creek, FL 33073

    $1,975 - $3,520

    1-3 Br 13.4 mi

  • Avalon Miramar

    4300 SW 113th Ter

    Miramar, FL 33025

    $2,095 - $3,065

    1-3 Br 13.5 mi

  • Avalon Bonterra

    3545 W 98th St

    Hialeah, FL 33018

    $2,170 - $3,355

    1-3 Br 18.8 mi

  • Avalon 850 Boca

    850 Broken Sound Pky

    Boca Raton, FL 33487

    $2,365 - $5,075

    1-3 Br 20.7 mi

  • Avalon Doral

    3940 NW 79th Ave

    Doral, FL 33166

    $2,305 - $4,375

    1-3 Br 23.2 mi

Frequently Asked Questions
Does Avalon Fort Lauderdale have in-unit laundry?

Avalon Fort Lauderdale has units with in‑unit washers and dryers, making laundry day simple for residents.

What utilities are included in rent at Avalon Fort Lauderdale?

Utilities are not included in rent. Residents should plan to set up and pay for all services separately.

Is parking available at Avalon Fort Lauderdale?

Contact this property for parking details.

Which floor plans are available, and what are the price ranges?

Avalon Fort Lauderdale has one to two-bedrooms with rent ranges from $2,148/mo. to $3,465/mo.

Is Avalon Fort Lauderdale pet-friendly?

Yes, Avalon Fort Lauderdale welcomes pets. Breed restrictions, weight limits, and additional fees may apply. View this property's pet policy.

How much income do I need to rent at Avalon Fort Lauderdale?

A good rule of thumb is to spend no more than 30% of your gross income on rent. Based on the lowest available rent of $2,148 for a one-bedroom, you would need to earn about $85,920 per year to qualify. Want to double-check your budget? Calculate how much rent you can afford with our Rent Affordability Calculator.

Does Avalon Fort Lauderdale have move-in specials?

Avalon Fort Lauderdale is offering Specials for eligible applicants, with rental rates starting at $2,148.

Does Avalon Fort Lauderdale offer Matterport 3D tours?

Yes! Avalon Fort Lauderdale offers 6 Matterport 3D Tours. Explore different floor plans and see unit level details, all without leaving home.
Back To Top
Send a Message
Contact Property
enter move in date in the format: 2 digit month / 2 digit day / 4 digit year

I would like to... Optional

Send Message

Submitting Request

Send a Message
Contact Property

Thank you! Your email has been sent.

Error

Report an Issue Print Get Directions
Try These Popular Nearby Searches

Nearby Cities

  • Lazy Lake Rentals
  • Wilton Manors Rentals
  • Oakland Park Rentals
  • Lauderdale Lakes Rentals
  • Lauderhill Rentals
  • Sea Ranch Lakes Rentals
  • Lauderdale-By-The-Sea Rentals
  • Dania Rentals
  • Dania Beach Rentals

Neighborhood Apartment Rentals

  • Jenada Isle Apartments for Rent
  • Almar Estates Apartments for Rent
  • Golden Ridge Apartments for Rent
  • Castilla Apartments for Rent
  • Sunrise Heights Apartments for Rent
  • The Isles at Oakland Park Apartments for Rent
  • Laguna Isle Apartments for Rent
  • Isla Bahia Apartments for Rent
  • Lauder Lakes Apartments for Rent
  • South Middle River Apartments for Rent

Fort Lauderdale Apartments by Zip Code

  • Apartments in 33311 for Rent
  • Apartments in 33304 for Rent
  • Apartments in 33305 for Rent
  • Apartments in 33301 for Rent
  • Apartments in 33306 for Rent
  • Apartments in 33316 for Rent
  • Apartments in 33334 for Rent
  • Apartments in 33315 for Rent
  • Apartments in 33309 for Rent
  • Apartments in 33308 for Rent

Other Rental Types

  • Fort Lauderdale Lofts for Rent
  • Fort Lauderdale Houses for Rent
  • Fort Lauderdale Condos for Rent
  • Fort Lauderdale Townhomes for Rent
  • Private Landlord Rentals Fort Lauderdale
  • Fort Lauderdale Duplex Rentals
  • About Us
  • Advertise
  • Legal Notices
  • Privacy Notice
  • Avoid Scams
  • Accessibility
  • Calculate Rent Affordability
  • Renterverse
  • Sitemap
Property Logo
apartments.com
© 2026 CoStar Group, Inc. Equal Housing Opportunity

Equal Housing Opportunity

© 2026 CoStar Group, Inc.

Equal Housing Opportunity

Ready to Apply?

Good News! This rental is accepting applications through Apartments.com. Act now and your $ purchase will include 9 additional FREE application submissions to participating properties.

Or if you already have an account


Required

Required

Valid Email Required

You must acknowledge the disclaimer to continue
Next
You're leaving Apartments.com

Do you want this property to contact you?

Required

Required

Valid Email Required

Continue to Property Website Skip this Step
Continue

Take me to this property's website
Schedule Tour
Interested in this property? Schedule a tour today.
Rate & Review Avalon Fort Lauderdale
Please select a rating
50 character minimum
By clicking submit, I agree to the Apartments.com Terms of Service and the Ratings & Reviews Terms of Use.
Share This Listing
Listing Image

410 SE 16th Ct

Fort Lauderdale, FL 33316

Email

Link Copied

(754) 218-2288
Get Directions
Schools Restaurants Groceries Coffee Banks Shops Fitness
Select a unit to view pricing and availability
Floor
1 (1 unit)
2 (1 unit)
3 (0 unit)
4 (1 unit)
5 (2 units)
6 (2 units)
7 (3 units)
8 (1 unit)
Any
1
2
Any
1+
2+
Move-In Date
Matterport 3D Tour Matterport 3D Tour
Matterport 3D Tour

