Map
  • Add a Property
  • Renter Tools
    • Favorites
    • Saved Searches
  • Manage Rentals
  • Apartments For Rent
  • Houses For Rent
  • Condos For Rent
  • Townhomes For Rent
  • Help Center
  • Pensacola Average Rent
  • Area Guide
  • Rent Calculator
  • Property Management Companies

Language

Apartments.com Logo
Manage Rentals      Sign Up / Sign In
  • Primary Photo - Avalon Apartments
  • 2BR,2BA - Avalon Apartments
    2BR,2BA - Avalon Apartments
  • 2BR,2BA - Avalon Apartments
    2BR,2BA - Avalon Apartments
Contact This Property

Tour Options: In-Person, Video Video Tours Many properties are now offering LIVE tours via FaceTime and other streaming apps.

Language: English

Open 9am - 6pm Today

View All Hours Office Hours Monday - Friday, 9am - 6pm Saturday, 10am - 5pm Sunday, Closed

Avalon Apartments media gallery Unit
call 850-549-9780
Floor Plan View Body
Florida Escambia County Pensacola Ensley

Avalon Apartments

8800 Pine Forest Rd, Pensacola, FL 32534

4.9
Renter Rating 300 Reviews
Verified Listing CoStar Verified® Listing

This Listing has been verified by CoStar’s listing verification process, which combines internal screening and fraud detection technology. Always beware of scams.

Today
Share Listing
Favorites
850-549-9780
Property Management Company Logo
  • Monthly Rent

    $1,389 - $3,561

  • Bedrooms

    1 - 3 bd

  • Bathrooms

    1 - 2 ba

  • Square Feet

    768 - 1,386 sq ft

Avalon Apartments
Property Management Company Logo
Share Listing
Favorites

Move-in Special

Move in by May 29th to receive half off your first four months rent! Move in after May 29th to receive half off your first two months rent! Must apply within 48 hours of touring to receive the special. Pick from one of FIVE move-in prizes if you apply for any floor plan within 24 hours!

Highlights

  • Top Rated by Renters
  • Tanning Salon
  • Den
  • Cabana
  • Pet Washing Station
  • High Ceilings
  • Pool
  • Walk-In Closets
  • Planned Social Activities

Pricing & Floor Plans

filter results by bedrooms
Cost Calculator: Estimate your monthly and one-time fees.
A1
$1,389 – $2,471 1 Bed 1 Bath 768 Sq Ft
5 Available units
Unit
Base Price
Sq Ft
Availability
Unit Details
  • Unit 08302
    price $1,389
    square feet 768
    availibility Now
  • Unit 07305
    price $1,389
    square feet 768
    availibility Now
  • Unit 08202
    price $1,399
    square feet 768
    availibility Now
  • Unit 08203
    price $1,399
    square feet 768
    availibility Jun 7
  • Unit 07207
    price $1,411
    square feet 768
    availibility Jun 24

A2
$1,433 – $2,534 1 Bed 1 Bath 892 Sq Ft
Matterport 3D Tour
2 Available units
Unit
Base Price
Sq Ft
Availability
Unit Details
  • Unit 11105
    price $1,455
    square feet 892
    availibility Jun 6
  • Unit 11207
    price $1,433
    square feet 892
    availibility Jul 6
B2
$1,563 – $2,711 2 Beds 2 Baths 1,170 Sq Ft
Matterport 3D Tour
5 Available units
Unit
Base Price
Sq Ft
Availability
Unit Details
  • Unit 10303
    price $1,563
    square feet 1,170
    availibility Jun 5
  • Unit 10203
    price $1,573
    square feet 1,170
    availibility Jun 15
  • Unit 05203
    price $1,573
    square feet 1,170
    availibility Jun 15
  • Unit 10306
    price $1,563
    square feet 1,170
    availibility Jun 18
  • Unit 06303
    price $1,563
    square feet 1,170
    availibility Jun 22

B1
$1,558 – $2,652 2 Beds 2 Baths 1,146 Sq Ft
Matterport 3D Tour
4 Available units
Unit
Base Price
Sq Ft
Availability
Unit Details
  • Unit 09304
    price $1,558
    square feet 1,146
    availibility Jun 12
  • Unit 09305
    price $1,558
    square feet 1,146
    availibility Jul 14
  • Unit 01306
    price $1,558
    square feet 1,146
    availibility Jul 27
  • Unit 04207
    price $1,568
    square feet 1,146
    availibility Jul 27

C1
$1,759 – $3,561 3 Beds 2 Baths 1,386 Sq Ft
Matterport 3D Tour
4 Available units
Unit
Base Price
Sq Ft
Availability
Unit Details
  • Unit 10205
    price $1,769
    square feet 1,386
    availibility Now
  • Unit 02301
    price $1,759
    square feet 1,386
    availibility May 29
  • Unit 02203
    price $1,769
    square feet 1,386
    availibility Jun 15
  • Unit 10105
    price $1,809
    square feet 1,386
    availibility Aug 10

A1
$1,389 – $2,471 1 Bed 1 Bath 768 Sq Ft
5 Available units
Unit
Base Price
Sq Ft
Availability
Unit Details
  • Unit 08302
    price $1,389
    square feet 768
    availibility Now
  • Unit 07305
    price $1,389
    square feet 768
    availibility Now
  • Unit 08202
    price $1,399
    square feet 768
    availibility Now
  • Unit 08203
    price $1,399
    square feet 768
    availibility Jun 7
  • Unit 07207
    price $1,411
    square feet 768
    availibility Jun 24

A2
$1,433 – $2,534 1 Bed 1 Bath 892 Sq Ft
Matterport 3D Tour
2 Available units
Unit
Base Price
Sq Ft
Availability
Unit Details
  • Unit 11105
    price $1,455
    square feet 892
    availibility Jun 6
  • Unit 11207
    price $1,433
    square feet 892
    availibility Jul 6
B2
$1,563 – $2,711 2 Beds 2 Baths 1,170 Sq Ft
Matterport 3D Tour
5 Available units
Unit
Base Price
Sq Ft
Availability
Unit Details
  • Unit 10303
    price $1,563
    square feet 1,170
    availibility Jun 5
  • Unit 10203
    price $1,573
    square feet 1,170
    availibility Jun 15
  • Unit 05203
    price $1,573
    square feet 1,170
    availibility Jun 15
  • Unit 10306
    price $1,563
    square feet 1,170
    availibility Jun 18
  • Unit 06303
    price $1,563
    square feet 1,170
    availibility Jun 22

B1
$1,558 – $2,652 2 Beds 2 Baths 1,146 Sq Ft
Matterport 3D Tour
4 Available units
Unit
Base Price
Sq Ft
Availability
Unit Details
  • Unit 09304
    price $1,558
    square feet 1,146
    availibility Jun 12
  • Unit 09305
    price $1,558
    square feet 1,146
    availibility Jul 14
  • Unit 01306
    price $1,558
    square feet 1,146
    availibility Jul 27
  • Unit 04207
    price $1,568
    square feet 1,146
    availibility Jul 27

C1
$1,759 – $3,561 3 Beds 2 Baths 1,386 Sq Ft
Matterport 3D Tour
4 Available units
Unit
Base Price
Sq Ft
Availability
Unit Details
  • Unit 10205
    price $1,769
    square feet 1,386
    availibility Now
  • Unit 02301
    price $1,759
    square feet 1,386
    availibility May 29
  • Unit 02203
    price $1,769
    square feet 1,386
    availibility Jun 15
  • Unit 10105
    price $1,809
    square feet 1,386
    availibility Aug 10

* Price shown is base rent. Excludes user-selected optional fees and variable or usage-based fees and required charges due at or prior to move-in or at move-out.View Fees and Policies for details. Price, availability, fees, and any applicable rent special are subject to change without notice.
* Square footage definitions vary. Displayed square footage is approximate.

Fees and Policies

The fees listed below are community-provided and may exclude utilities or add-ons. All payments are made directly to the property and are non-refundable unless otherwise specified. Use the Cost Calculator to determine costs based on your needs.

  • Utilities & Essentials
    • Electric / Gas - Third Party
      Electric / Gas - Third Party Charged per unit.
      Varies / mo
    • Water/Sewer
      Water/Sewer Charged per unit.
      Varies / mo
    • Utility Billing Fee
      Utility Billing Fee Charged per unit.
      Varies / mo
    • Pest Control
      Varies by unit
    • Amenity Fees
      Varies by unit
  • One-Time Basics
    • Security Deposit
      Varies by unit
    • Due at Application
      • Administration Fee
        Administration Fee Charged per unit.
        $200
      • Application Fee
        Application Fee Charged per applicant.
        $50
      • Processing Fee- Third Party
        Processing Fee- Third Party Charged per unit.
        Varies one-time
    • Due at Move-In
      • Utility Set-Up Fee
        Utility Set-Up Fee Charged per unit.
        $25

Pet policies are negotiable.

  • Dogs
    • Dog Fee
      Charged per pet.
      $350
    • Dog Rent
      Charged per pet.
      $20 / mo
    Restrictions:
    None
    Read More Read Less
    Comments
    | Restrictions: None
    Read More Read Less
  • Cats
    • Cat Fee
      Charged per pet.
      $300
    • Cat Rent
      Charged per pet.
      $20 / mo
    Restrictions:
    None
    Read More Read Less
    Comments
    | Restrictions: None
    Read More Read Less
  • Other Pets
    • Cat Fee
      Cat Fee Charged per pet.
      $300
  • Surface Lot
    • Parking Fee
      Max of 1. Charged per vehicle.
      $0 / mo
    Comments
    Max of 1
    Read More Read Less
  • Additional Parking Options
    • Other
    • Garage Lot
  • Storage Unit
    • Storage Deposit
      Charged per rentable item.
      $0
    • Storage Rent
      Charged per rentable item.
      $30 / mo
  • Storage - Small
    Charged per unit.
    $10 / mo
  • Storage - Large
    Charged per unit.
    $30 / mo
  • Trash
    Varies by unit
  • Garage
    Charged per unit.
    $125 / mo
  • Pet Management - Third Party
    Pet Management - Third Party Charged per pet.
    Varies / yr
  • Conditional Security Deposit
    Conditional Security Deposit Charged per unit.
    Varies one-time
  • Forced Placed Insurance
    Forced Placed Insurance Charged per unit.
    $25 / mo
  • NSF Tenant Fee
    NSF Tenant Fee Charged per unit.
    $50 / occurrence
  • Key / Fob / Card Replacement
    Key / Fob / Card Replacement Charged per unit.
    $75 / occurrence
  • Early Termination Fee
    Early Termination Fee Charged per unit.
    200% of base rent / occurrence
  • Rent Plus
    Rental Payment Credit Reporting Charged per unit.
    $10 - $15 / mo
  • Late Fee
    Late Fee Charged per unit.
    $100 / occurrence
  • Lease Violation
    Trash left out in the breezeways/not in a trash butler container. Charged per unit.
    $50 / occurrence
  • Transfer Fee
    Transfer Fee Charged per unit.
    $750 / occurrence
  • Legal / Eviction Fees
    Legal / Eviction Fees Charged per unit.
    Varies / occurrence

Property Fee Disclaimer: Based on community-supplied data and independent market research. Subject to change without notice. May exclude fees for mandatory or optional services and usage-based utilities.

Details

Lease Options

  • 7 - 15 Month Leases
  • Short term lease

Property Information

  • Built in 2008
  • 276 units/3 stories

Matterport 3D Tours

Located at 8800 Pine Forest Rd in Pensacola, Florida, this single-story space makes a striking first impression with its dramatic vaulted ceilings that soar overhead, creating an expansive and airy atmosphere. Exposed industrial-style ductwork runs prominently through the upper reaches of the main area, adding a modern, urban design element that contrasts beautifully with the warm, neutral tones of the walls and light hardwood flooring throughout. The main gathering area is anchored by an elegant chandelier and features a reception or service counter with a sleek granite top and decorative paneling, accompanied by industrial-style bar stools. High clerestory windows line the upper walls, flooding the interior with generous natural light and offering views of the lush, tree-lined surroundings outside. A comfortable seating arrangement with blue accent rugs defines a welcoming lounge zone, while bistro-height tables and stools provide casual gathering spots. Large glass sliding doors open toward an outdoor area, seamlessly blending interior and exterior spaces. An adjacent wing offers a more intimate setting with additional seating and décor, complementing the open grandeur of the main hall. The overall ambiance is bright, modern, and inviting, well-suited for community gatherings or professional use.

1/12
Located at 8800 Pine Forest Rd in Pensacola, Florida, this single-story space makes a striking first impression with its dramatic vaulted ceilings that soar overhead, creating an expansive and airy atmosphere. Exposed industrial-style ductwork runs prominently through the upper reaches of the main area, adding a modern, urban design element that contrasts beautifully with the warm, neutral tones of the walls and light hardwood flooring throughout.

The main gathering area is anchored by an elegant chandelier and features a reception or service counter with a sleek granite top and decorative paneling, accompanied by industrial-style bar stools. High clerestory windows line the upper walls, flooding the interior with generous natural light and offering views of the lush, tree-lined surroundings outside.



A comfortable seating arrangement with blue accent rugs defines a welcoming lounge zone, while bistro-height tables and stools provide casual gathering spots. Large glass sliding doors open toward an outdoor area, seamlessly blending interior and exterior spaces. An adjacent wing offers a more intimate setting with additional seating and décor, complementing the open grandeur of the main hall. The overall ambiance is bright, modern, and inviting, well-suited for community gatherings or professional use. Located at 8800 Pine Forest Rd in Pensacola, Florida, this single-floor fitness center is thoughtfully designed to support a well-rounded workout experience. The space is outfitted with a comprehensive selection of exercise equipment, including treadmills, elliptical machines, a stationary bike, and a multi-function cable and strength training tower, all arranged on durable rubberized flooring for safety and comfort. Large windows line the perimeter of the room, flooding the space with abundant natural light while offering pleasant views of the surrounding greenery and landscaped grounds outside. Two ceiling fans are mounted overhead, promoting consistent airflow and a comfortable environment during workouts. Wall-mounted flat-screen televisions provide entertainment options, while recessed lighting and a tray ceiling detail add a polished, finished look to the interior. The soft blue-gray walls contribute to a calm and focused atmosphere. Full-length mirrors are positioned along one wall to assist with form and technique. The overall design balances functionality with an inviting ambiance, making this a practical and well-equipped fitness facility for regular use. This 690 square foot apartment in Pensacola, FL offers a well-designed living space on a single floor. The property features one bedroom, measuring 160 square feet, and one bathroom. The living area is spacious and inviting, with plush carpeting and multiple windows that allow natural light to flood the space. A ceiling fan adds both style and functionality.

The modern kitchen is a highlight, boasting wooden cabinetry, black appliances, and a granite-like countertop with a breakfast bar. The layout is efficient, with ample storage and workspace. The bathroom is well-appointed with a combination tub/shower, a vanity with storage, and tile flooring.

Throughout the apartment, neutral tones create a calming atmosphere. The space benefits from features like window blinds for privacy and temperature control. The floor plan is open and fluid, maximizing the use of available space. This apartment offers a comfortable and contemporary living environment, ideal for individuals or couples seeking a low-maintenance home in Pensacola. This impressive 1,460 square foot single-floor community space in Pensacola, FL, showcases a striking blend of modern design and functional amenities. The interior is characterized by its soaring ceilings, which create a sense of spaciousness and grandeur. Large windows and glass doors flood the area with natural light, enhancing the bright and welcoming atmosphere.

The space features a variety of recreational facilities, including a pool table and comfortable seating areas. The furniture is a mix of contemporary and rustic styles, with patterned armchairs and a unique wooden trunk-style coffee table. Exposed ductwork and track lighting add an industrial touch to the otherwise sleek design.

A standout feature is the octagonal layout, visible in the 3D rendering, which provides an interesting architectural element. Wooden support columns add warmth and character to the space. The open floor plan allows for easy movement and interaction between different activity zones.

The flooring appears to be light-colored hardwood, contributing to the overall bright and airy feel. A small kitchenette or bar area is visible, suggesting the space is equipped for social gatherings and events. The large glass doors lead to an outdoor area, likely expanding the usable space and providing a connection to the exterior environment.

This versatile community space seems designed to accommodate various activities and gatherings, making it an ideal location for socializing, recreation, and community events. This 970 square foot fitness center is a comprehensive workout space designed to cater to various exercise needs. The facility boasts a wide array of modern exercise equipment, including weight machines, free weights, and cardio machines such as treadmills, ellipticals, and stationary bikes. A notable feature is the functional trainer, ideal for versatile strength training exercises.

The space is thoughtfully laid out, with equipment arranged to maximize floor space and facilitate easy movement. Large floor-to-ceiling windows line one wall, flooding the area with natural light and offering views of the surrounding greenery, creating an open and inviting atmosphere.

The center's design incorporates both practical and aesthetic elements. Recessed lighting and mounted TVs provide entertainment and illumination, while motivational wall art adds to the energizing ambiance. A separate area is dedicated to stretching and floor exercises, complete with exercise balls and yoga mats.

The room's flooring is a combination of rubberized mats and durable, easy-to-clean surfaces, suitable for various workout styles. Overall, this well-equipped fitness center offers a comprehensive exercise experience in a bright, modern setting. This 240 square foot, single-floor space in Pensacola, FL, seamlessly blends functionality with striking design. The focal point is a cozy library area, characterized by deep blue walls that create a captivating atmosphere. Large windows with white shutters allow ample natural light, while providing privacy when needed. The library features a floor-to-ceiling bookshelf, complemented by comfortable leather armchairs and a patterned area rug, perfect for quiet reading or contemplation.

Adjacent to the library is a spacious common area with light-colored walls and wooden flooring. This versatile space includes a dining area with various seating options, ideal for gatherings or informal meetings. Decorative elements like large vases add visual interest.

An office nook, seamlessly integrated into the space, offers a functional work area with modern office equipment and stylish wall art. The room's design is further enhanced by thoughtful lighting, including recessed ceiling lights and decorative pendant lamps.

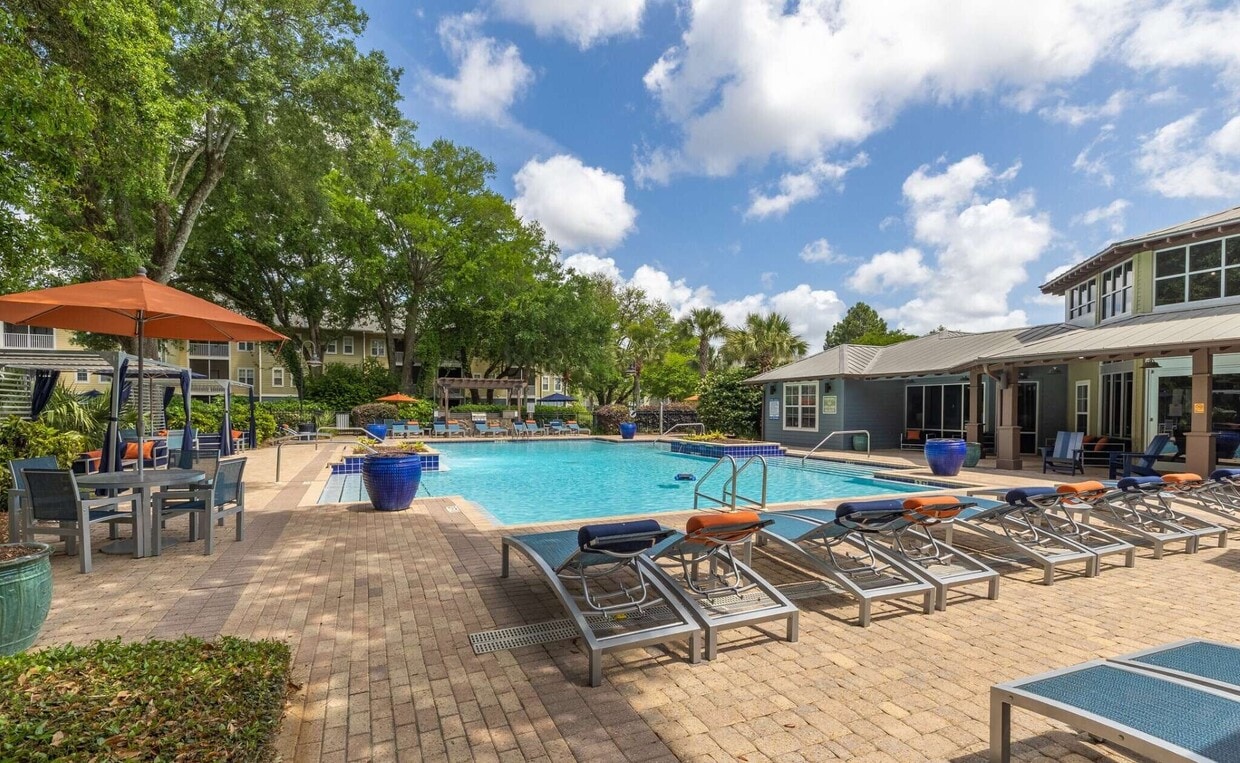
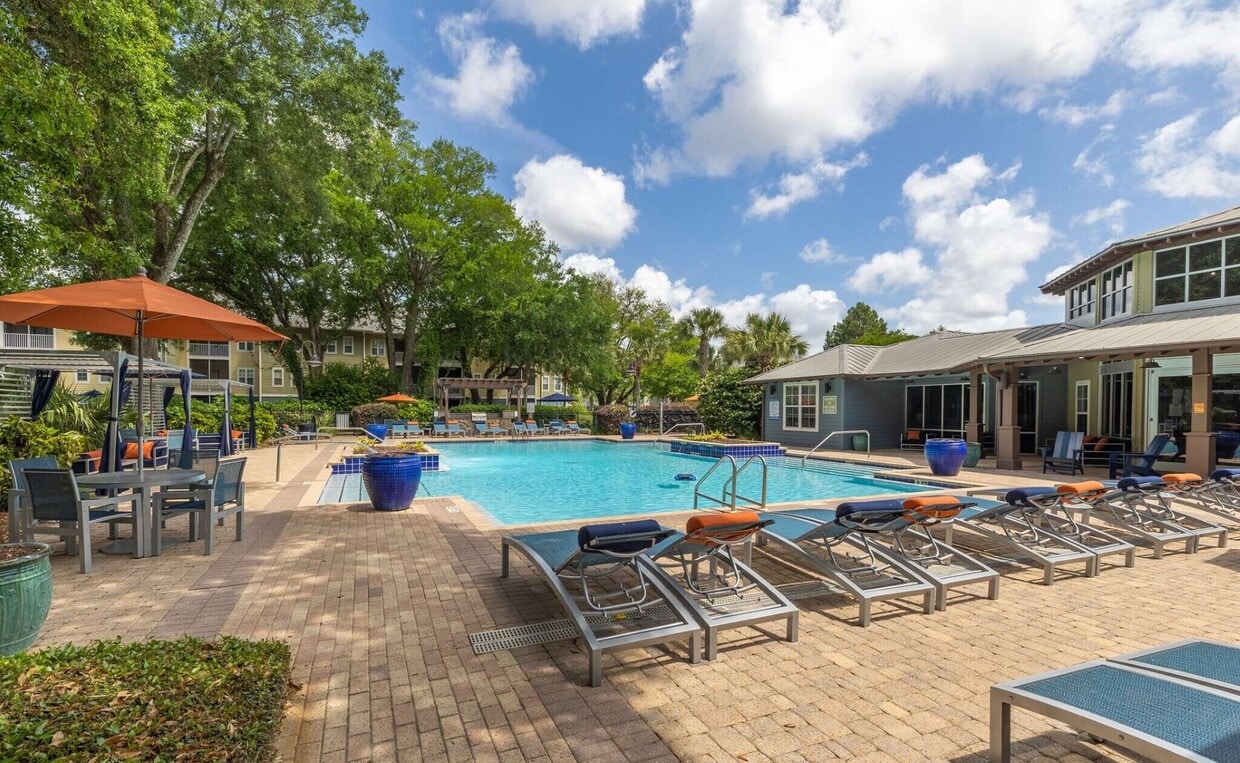
Architectural features such as wooden support columns and high ceilings contribute to the open, airy feel of the space. The careful balance of bold color and neutral tones, coupled with the mix of textures and materials, creates an inviting and dynamic environment suitable for various activities and gatherings. This expansive outdoor space is centered around a generously sized, crystal-clear swimming pool. The pool's unique shape includes a curved edge and built-in steps for easy access. Surrounding the pool is a wide, tiled deck area perfect for sunbathing or socializing. Multiple lounge chairs and sun beds are strategically placed around the pool, offering ample seating options for guests.

The area is beautifully landscaped with mature trees providing natural shade and a sense of privacy. Large blue planters add pops of color and tropical flair to the space. For those seeking respite from the sun, several cabana-style structures with slanted roofs offer shaded seating areas.

The pool area is flanked by residential buildings, suggesting this is part of a larger apartment or condominium complex. A clubhouse or community building is visible, featuring large windows and a distinctive cupola on the roof, adding architectural interest to the scene.


Safety features include pool railings and depth markers. The entire area exudes a resort-like atmosphere, blending natural elements with modern amenities to create an inviting outdoor oasis for residents and guests to enjoy. This 210 square foot facility in Pensacola, FL, is a testament to efficient space utilization. The interior showcases a modern, streamlined design with a focus on security and organization. The main feature is an extensive wall of dark, metallic lockers in various sizes, providing ample storage options. A large stainless steel refrigeration unit adds versatility to the space, catering to temperature-sensitive items. The room is illuminated by bright, recessed lighting, enhancing visibility and safety. Clean, beige tile flooring throughout maintains a professional appearance and ensures easy maintenance. Security cameras are strategically placed for comprehensive monitoring. The facility also includes a waste management system and an information board, suggesting a well-managed, user-friendly environment. Despite its compact size, the layout is thoughtfully designed to maximize functionality, making it an ideal solution for secure, diverse storage needs in a limited area. This single-floor residence offers a thoughtfully designed open-concept layout that seamlessly connects the kitchen and living areas, creating a bright and functional living environment. The kitchen is equipped with light maple cabinetry, black appliances including a range and built-in microwave, and a central island with a sink and dark countertops that serves as both a workspace and a casual gathering spot. Elegant pendant lights hang above the island and in the adjacent dining or living area, adding a refined touch to the space. The kitchen features hardwood-style flooring that transitions into plush carpeting in the living area, creating a warm and inviting atmosphere. Crown molding accents the ceilings, lending a polished and classic character to the interior. The open sightlines between spaces make the overall layout feel expansive and airy. Neutral wall tones in soft beige complement the warm cabinetry and flooring throughout, contributing to a cohesive and welcoming aesthetic. A closet with bi-fold doors is visible near the entrance, providing practical storage. The overall design balances comfort and functionality, making it an ideal everyday living space. This single-floor residence showcases an open-concept layout that effortlessly connects the living room, dining area, and kitchen into one cohesive, flowing space. The living room features plush carpeting in neutral tones and is furnished with comfortable seating, anchored by a dark wood coffee table. Decorative accents, including sculptural floor vases, add character to the space.


The kitchen is a functional centerpiece, featuring warm honey-toned cabinetry, dark granite countertops, and a peninsula with bar-height seating for two. Pendant lighting hangs above the peninsula, providing both task lighting and a stylish focal point. A full suite of appliances, including a black refrigerator, completes the kitchen. Adjacent to the kitchen, the dining area accommodates a full dining table and chairs beneath an elegant chandelier, making it ideal for everyday meals or entertaining. A decorative wall medallion adds an artistic touch to this zone. Crown molding throughout the space lends a refined, polished finish, while the warm lighting palette creates an overall ambiance that feels cozy and welcoming. Located at 8800 Pine Forest Rd in Pensacola, Florida, this single-floor residence offers a thoughtfully designed open-concept layout that seamlessly connects the living, dining, and kitchen areas. The interior is finished with warm, neutral tones throughout, creating a cohesive and inviting atmosphere. Crown molding adds a refined architectural detail along the ceilings, lending a polished character to the main living space. The dining area is highlighted by an elegant pendant light fixture that serves as a focal point, complementing the glass-top dining table positioned at the heart of the room. Plush carpeting underfoot adds warmth and comfort to the living and dining zones. The kitchen is efficiently designed with warm wood-toned cabinetry, ample counter space, and full-sized appliances, making it both functional and visually appealing. A louvered-door closet near the entryway provides convenient storage. Natural and ambient lighting work together to keep the space feeling bright and welcoming. The overall layout and design offer a comfortable, well-appointed living environment well-suited to everyday living in the Pensacola area. This single-floor residence offers an open-concept layout that integrates the living area and kitchen into one cohesive space. The living area is finished with plush, neutral-toned carpeting and crisp white baseboards, creating a clean and welcoming atmosphere. Crown molding lines the ceiling throughout, adding a touch of classic architectural detail.

The kitchen is positioned at the rear of the open layout and features a raised breakfast bar that serves as a natural divider between the cooking and living spaces. Warm honey-toned wood cabinetry provides ample storage, while dark countertops offer a contrasting, contemporary accent. A black refrigerator and built-in sink complete the functional kitchen setup. Overhead, a combination of recessed lighting and a decorative pendant light illuminate the bar area, while a stylish hanging pendant light fixture anchors the dining or transitional zone just outside the kitchen.

A hallway visible beyond the kitchen leads to additional areas of the unit, and a white paneled door on the right side of the living area provides access to a closet or utility space. The overall ambiance is understated and move-in ready, with neutral tones throughout.

About Avalon Apartments

Avalon has been proudly managed by RAM Partners, LLC since 2015!A picture-perfect lifestyle awaits you at Avalon Apartments. When you live in our North Pensacola apartments, the background to your life is the kind of setting other people send postcards back to their friends and family with. Here, you can live an enviable life of luxury.

Avalon Apartments is an apartment community located in Escambia County and the 32534 ZIP Code. This area is served by the Escambia attendance zone.

Unique Features

  • BBQ/Picnic Area
  • Black GE Appliances
  • Carpeting
  • Ceiling Fans
  • Central Air Conditioning
  • Cyber Cafe
  • Dining with Friends
  • Dog Park
  • Electronic Thermostat
  • Large Closets
  • Luxer Package System - 24 Hour Access
  • Microwaves
  • Outdoor Ping Pong, Billiards room
  • Outdoor Wood Burning Firepit
  • Oversized Kitchens
  • PooPrints Dog DNA Program
  • Relax Under Our Cabanas
  • Screened Patios and Balconies
  • Storage Units
  • Tanning Bed
  • Valet Trash Service
  • W/D Hookup
  • Washer/Dryer included
  • Wheelchair Access

Contact

View Property Website
Language: English
Open 9am - 6pm Today
  • Monday - Friday, 9am - 6pm
  • Saturday, 10am - 5pm
  • Sunday, Closed
Property Management Company Logo

Community Amenities

Pool

Fitness Center

Playground

Clubhouse

Controlled Access

Business Center

Grill

Gated

Property Services

  • Package Service
  • Wi-Fi
  • Controlled Access
  • Maintenance on site
  • Property Manager on Site
  • 24 Hour Access
  • Trash Pickup - Door to Door
  • Renters Insurance Program
  • Planned Social Activities
  • Pet Play Area
  • Pet Washing Station
  • Car Wash Area

Shared Community

  • Business Center
  • Clubhouse
  • Breakfast/Coffee Concierge
  • Storage Space
  • Tanning Salon
  • Walk-Up

Fitness & Recreation

  • Fitness Center
  • Pool
  • Playground
  • Putting Greens

Outdoor Features

  • Gated
  • Sundeck
  • Cabana
  • Courtyard
  • Grill
  • Picnic Area
  • Pond
  • Dog Park

Apartment Features

Washer/Dryer

Air Conditioning

Dishwasher

Washer/Dryer Hookup

High Speed Internet Access

Walk-In Closets

Microwave

Refrigerator

Indoor Features

  • High Speed Internet Access
  • Washer/Dryer
  • Washer/Dryer Hookup
  • Air Conditioning
  • Heating
  • Ceiling Fans
  • Cable Ready
  • Trash Compactor
  • Storage Space
  • Tub/Shower
  • Sprinkler System

Kitchen Features & Appliances

  • Dishwasher
  • Disposal
  • Ice Maker
  • Pantry
  • Kitchen
  • Microwave
  • Oven
  • Range
  • Refrigerator
  • Freezer

Model Details

  • Carpet
  • Vinyl Flooring
  • Dining Room
  • High Ceilings
  • Den
  • Crown Molding
  • Walk-In Closets
  • Linen Closet
  • Double Pane Windows
  • Window Coverings
  • Large Bedrooms
  • Balcony
  • Patio
Location
8800 Pine Forest Rd, Pensacola,
FL 32534
Get Directions
Schools Restaurants Groceries Coffee Banks Shops Fitness
| Edit
Edit Commute

Destination is required

Under 30 minutes

Commute Time is calculated at rush hour.
City - Pensacola

Welcome to Pensacola, a historic coastal city where maritime heritage meets Southern tradition. Located along Florida's Gulf Coast, Pensacola offers everything from renovated historic homes to modern apartment communities. Downtown's walkable streets showcase diverse rental options, with current average rents ranging from $1,319 for one-bedroom units to $1,852 for three-bedroom homes. The rental market has seen rates decrease by 2.6% over the past year. East Hill features classic bungalows, while North Hill showcases preserved Victorian architecture.

Pensacola's identity is shaped by its military presence and coastal location, with Naval Air Station Pensacola serving as home to the Blue Angels flight demonstration team. The city centers around Palafox Street, where local shops and restaurants line the historic district. Plaza Ferdinand VII marks the spot where Spain transferred Florida to the United States in 1821.

Learn more about living in Pensacola 
Average Prices by Area

Compare neighborhood and city base rent averages by bedroom.

Ensley Pensacola, FL
Studio - $1,311
1 Bedroom $1,476 $1,361
2 Bedrooms $1,678 $1,566
3 Bedrooms $1,879 $1,894
Amenities
  • Package Service
  • Wi-Fi
  • Controlled Access
  • Maintenance on site
  • Property Manager on Site
  • 24 Hour Access
  • Trash Pickup - Door to Door
  • Renters Insurance Program
  • Planned Social Activities
  • Pet Play Area
  • Pet Washing Station
  • Car Wash Area
  • Business Center
  • Clubhouse
  • Breakfast/Coffee Concierge
  • Storage Space
  • Tanning Salon
  • Walk-Up
  • Gated
  • Sundeck
  • Cabana
  • Courtyard
  • Grill
  • Picnic Area
  • Pond
  • Dog Park
  • Fitness Center
  • Pool
  • Playground
  • Putting Greens
  • BBQ/Picnic Area
  • Black GE Appliances
  • Carpeting
  • Ceiling Fans
  • Central Air Conditioning
  • Cyber Cafe
  • Dining with Friends
  • Dog Park
  • Electronic Thermostat
  • Large Closets
  • Luxer Package System - 24 Hour Access
  • Microwaves
  • Outdoor Ping Pong, Billiards room
  • Outdoor Wood Burning Firepit
  • Oversized Kitchens
  • PooPrints Dog DNA Program
  • Relax Under Our Cabanas
  • Screened Patios and Balconies
  • Storage Units
  • Tanning Bed
  • Valet Trash Service
  • W/D Hookup
  • Washer/Dryer included
  • Wheelchair Access
  • High Speed Internet Access
  • Washer/Dryer
  • Washer/Dryer Hookup
  • Air Conditioning
  • Heating
  • Ceiling Fans
  • Cable Ready
  • Trash Compactor
  • Storage Space
  • Tub/Shower
  • Sprinkler System
  • Dishwasher
  • Disposal
  • Ice Maker
  • Pantry
  • Kitchen
  • Microwave
  • Oven
  • Range
  • Refrigerator
  • Freezer
  • Carpet
  • Vinyl Flooring
  • Dining Room
  • High Ceilings
  • Den
  • Crown Molding
  • Walk-In Closets
  • Linen Closet
  • Double Pane Windows
  • Window Coverings
  • Large Bedrooms
  • Balcony
  • Patio
Expenses
Recurring
Cat Rent $20
Dog Rent $20
One-Time
Storage Fee $30
Cat Fee $300
Dog Fee $350
Office Hours
Monday 9am - 6pm
Tuesday 9am - 6pm
Wednesday 9am - 6pm
Thursday 9am - 6pm
Friday 9am - 6pm
Saturday 10am - 5pm
Sunday Closed
850-549-9780
Education
Colleges & Universities Distance
The University of West Florida
Drive: 15 min 7.9 mi
Pensacola State Coll.
Drive: 15 min 9.4 mi
Pensacola State, Warrington
Drive: 20 min 10.6 mi
Pensacola State Coll., Milton
Drive: 28 min 20.7 mi
Avalon Apartments is within 15 minutes or 7.9 miles from The University of West Florida. It is also near Pensacola State Coll. and Pensacola State, Warrington.
Schools
  • Public Schools
  • Private Schools
Escambia Westgate Center
Public Elementary, Middle & High School
Grades PK-12
136 Students
Nearby
Lincoln Park Elementary School
Public Elementary School
Grades PK-5
202 Students
Attendance Zone
Beulah Middle School
Public Middle School
Grades 6-8
1,057 Students
Attendance Zone
Pine Forest High School
Public High School
Grades 9-12
1,450 Students
Nearby
J. M. Tate Senior High School
Public High School
Grades 9-12
2,084 Students
Attendance Zone
Beulah Christian Academy
Private Elementary, Middle & High School
Grades PK-12
Nearby
Pensocola Mennonite Christian School
Private Elementary, Middle & High School
Grades K-12
25 Students
Nearby
Dt Preparatory Academy
Private Elementary & Middle School
Grades K-8
116 Students
Nearby
School data provided by The GreatSchools Rating helps parents compare schools within a state based on a variety of school quality indicators and provides a helpful picture of how effectively each school serves all of its students. Ratings are on a scale of 1 (below average) to 10 (above average) and can include test scores, college readiness, academic progress, advanced courses, equity, discipline and attendance data. We also advise parents to visit schools, consider other information on school performance and programs, and consider family needs as part of the school selection process.

View GreatSchools Rating Methodology


Data provided by GreatSchools.org © 2026. All rights reserved.
Transportation

Avalon Apartments is near Pensacola International, located 11.4 miles or 19 minutes away.

Airports Distance
Airports Distance
Pensacola International
Drive: 19 min 11.4 mi
Getting Around
Somewhat Walkable
Walkability
30 / 100
Minimal Public Transit
Transit
0 / 100
Exceptionally Drivable
Drivability
100 / 100
Somewhat Bikeable
Bikeability
30 / 100

Scores provided by

What do Walkability, Transit, Drivability, and Bikeability mean? Walkability measures the walking distance to day-to-day needs. Transit measures access to public transportation. Drivability measures congestion, parking availability, and access to major roads. Bikeability measures the suitability for cycling. How It Works
-
Soundscore™
- / 100

Traffic

-

Airport

-

Businesses

-

Scores provided by

HowLoud What is a Sound Score Rating? A Sound Score Rating aggregates noise caused by vehicle traffic, airplane traffic and local sources. How It Works
Points of Interest

Time and distance from Avalon Apartments.

Shopping Centers Distance
Pine Forest Center
Walk: 11 min 0.6 mi
Shoppes at Milestone
Walk: 15 min 0.8 mi
Lowes Shopping Center
Drive: 5 min 2.4 mi
Avalon Apartments has 3 shopping centers within 2.4 miles, which is about a 5-minute drive. The miles and minutes will be for the farthest away property.
Hospitals Distance
Hospitals Distance
West Florida Hospital
Drive: 12 min 7.7 mi
Sacred Heart Hospital
Drive: 14 min 9.3 mi
Baptist Hospital
Drive: 17 min 12.1 mi
Avalon Apartments has 3 hospitals within 12.1 miles, the nearest is West Florida Hospital which is 7.7 miles away and a 12 minute drive.
Military Bases Distance
Pensacola Naval Air Station
Drive: 26 min 13.4 mi
Whiting Field - U.S. Navy
Drive: 50 min 28.3 mi
OLF Barin U.S. Naval Reserve
Drive: 49 min 32.0 mi
Avalon Apartments has 3 military bases within 32.0 miles, the nearest is Pensacola Naval Air Station which is 13.4 miles away and a 26 minute drive.


Reviews for Avalon Apartments

4.9
Renter Rating
5 Stars
269
4 Stars
27
3 Stars
2
2 Stars
1
1 Star
1
Share details of your own experience with this property
Renter Reviews 300 Reviews
 
  • Most Recent
  • Most Helpful
  • Rating Low-High
  • Rating High-Low
Submitted by a verified resident of the apartment community. Participating residents may receive reward points in exchange for posting a review during their lease term, regardless of the nature of the review. Delete

Property Manager Responded:

Property Manager Responded

Show full review Show less
Was this helpful? Vote review helpful Thanks for your feedback!
Flag Review
  1. ...
  2. ...

Avalon Apartments Photos

  • Avalon Apartments

  • 2BR,2BA

  • 2BR,2BA

  • 2BR,2BA

  • 2BR,2BA

  • 2BR,2BA

  • 2BR,2BA

Models

  • 1 Bedroom

  • 1 Bedroom

  • 2 Bedrooms

  • 2 Bedrooms

  • 2 Bedrooms

  • 3 Bedrooms

Nearby Apartments

Within 50 Miles of Avalon Apartments

  • Preserve at Perdido Apartments

    2600 S Blue Angel Pky

    Pensacola, FL 32506

    $1,577 - $4,483

    1-3 Br 11.5 mi

  • The Reserve Apartments

    1899 Reserve Blvd

    Gulf Breeze, FL 32563

    $1,395 - $1,724

    1-3 Br 22.7 mi

  • Greystone Summit Gulf Breeze

    1900 Reserve Blvd

    Gulf Breeze, FL 32563

    $1,690 - $2,280

    1-3 Br 22.8 mi

  • Elevate Navarre

    1900 Elevate Ave

    Navarre, FL 32566

    $1,809 - $3,519

    1-3 Br 27.3 mi

  • Zatitude at Freedom Tech Center

    500 Liberty Ln NW

    Fort Walton Beach, FL 32547

    $2,410 - $2,883

    1-3 Br 41.1 mi

  • Colony House

    941 Pocahontas Dr

    Fort Walton Beach, FL 32547

    $1,540 - $1,735

    1-3 Br 41.7 mi

Frequently Asked Questions
Does Avalon Apartments have in-unit laundry?

Avalon Apartments has units with in‑unit washers and dryers, making laundry day simple for residents.

What utilities are included in rent at Avalon Apartments?

Utilities are not included in rent. Residents should plan to set up and pay for all services separately.

Is parking available at Avalon Apartments?

Parking is available at Avalon Apartments. Fees may apply depending on the type of parking offered. Contact this property for details.

Which floor plans are available, and what are the price ranges?

Avalon Apartments has one to three-bedrooms with rent ranges from $1,389/mo. to $3,561/mo.

Is Avalon Apartments pet-friendly?

Yes, Avalon Apartments welcomes pets. Breed restrictions, weight limits, and additional fees may apply. View this property's pet policy.

How much income do I need to rent at Avalon Apartments?

A good rule of thumb is to spend no more than 30% of your gross income on rent. Based on the lowest available rent of $1,389 for a one-bedroom, you would need to earn about $55,560 per year to qualify. Want to double-check your budget? Calculate how much rent you can afford with our Rent Affordability Calculator.

Does Avalon Apartments have move-in specials?

Avalon Apartments is offering Specials for eligible applicants, with rental rates starting at $1,389.

Does Avalon Apartments offer Matterport 3D tours?

Yes! Avalon Apartments offers 12 Matterport 3D Tours. Explore different floor plans and see unit level details, all without leaving home.
Back To Top
Send a Message
Contact Property
enter move in date in the format: 2 digit month / 2 digit day / 4 digit year

I would like to...

Send Message

Submitting Request

Send a Message
Contact Property

Thank you! Your email has been sent.

Error

Report an Issue Print Get Directions
Try These Popular Nearby Searches

Cities

  • Brent Rentals
  • Ferry Pass Rentals
  • Ensley Rentals
  • Myrtle Grove Rentals
  • Bellview Rentals

Search by Bedrooms

  • Studio Apartments in Pensacola
  • 1 Bedroom Apartments in Pensacola
  • 2 Bedroom Apartments in Pensacola
  • 3 Bedroom Apartments in Pensacola

Other Rental Types

  • Pensacola Houses for Rent
  • Pensacola Condos for Rent
  • Pensacola Townhomes for Rent
  • Private Landlord Rentals Pensacola
  • Pensacola Duplex Rentals
  • 32534 Houses for Rent
  • 32534 Condos for Rent
  • 32534 Townhomes for Rent

Stay on Budget

  • Pensacola Apartments Under $700
  • Pensacola Apartments Under $800
  • Pensacola Apartments Under $1,000
  • Pensacola Apartments Under $1,100
  • Pensacola Apartments Under $1,200
  • Pensacola Apartments Under $1,300
  • Pensacola Apartments Under $1,400
  • Pensacola Apartments Under $1,500

Filter by Popular Amenities

  • Pet Friendly Apartments in Pensacola
  • Furnished Apartments in Pensacola
  • Apartments with Washer & Dryer in Pensacola
  • Wheelchair Accessible Apartments in Pensacola
  • Apartments with EV Charging in Pensacola
  • Apartments with Balcony in Pensacola
  • Apartments with Air Conditioning in Pensacola
  • Pensacola Apartments with Pickleball Court
  • Pensacola Apartments with Virtual Tours
  • Pensacola Waterfront Apartments

Find Specialty Housing

  • Student Housing in Pensacola
  • Pensacola Low Income Housing
  • Senior Housing in Pensacola
  • Short Term Rentals in Pensacola
  • Luxury Apartments in Pensacola
  • Cheap Apartments in Pensacola
  • Corporate Housing in Pensacola
  • Move-In Specials in Pensacola
  • New Apartments in Pensacola
  • About Us
  • Advertise
  • Legal Notices
  • Privacy Notice
  • Avoid Scams
  • Accessibility
  • Calculate Rent Affordability
  • Renterverse
  • Sitemap
Property Logo
apartments.com
© 2026 CoStar Group, Inc. Equal Housing Opportunity

Equal Housing Opportunity

© 2026 CoStar Group, Inc.

Equal Housing Opportunity

Ready to Apply?

Good News! This rental is accepting applications through Apartments.com. Act now and your $ purchase will include 9 additional FREE application submissions to participating properties.

Or if you already have an account


Required

Required

Valid Email Required

You must acknowledge the disclaimer to continue
Next
Continue

Take me to this property's website
Request Tour
Interested in this property? Request a tour today.
Rate & Review Avalon Apartments
Please select a rating
50 character minimum
By clicking submit, I agree to the Apartments.com Terms of Service and the Ratings & Reviews Terms of Use.

What Are Walk Score®, Transit Score®, and Bike Score® Ratings?

Walk Score® measures the walkability of any address. Transit Score® measures access to public transit. Bike Score® measures the bikeability of any address.

Learn How It Works

What is a Sound Score Rating?

A Sound Score Rating aggregates noise caused by vehicle traffic, airplane traffic and local sources.

Learn How It Works

Share This Listing
Listing Image

8800 Pine Forest Rd

Pensacola, FL 32534

Email

Link Copied

(850) 549-9780
Get Directions
Schools Restaurants Groceries Coffee Banks Shops Fitness

