This fitness center is a thoughtfully designed, single-floor workout facility that offers a comprehensive range of exercise equipment within a clean, modern space. The interior features a neutral color palette of white and soft sage green, complemented by recessed lighting and large windows along one wall that flood the room with natural light and provide views of surrounding greenery. The cardio zone is anchored by multiple Matrix-brand treadmills and an elliptical trainer, all positioned to face the outdoor scenery, enhancing the workout experience. A rowing machine rounds out the cardio offerings. For strength training, the space is equipped with a multi-functional cable machine, a leg press machine, a flat adjustable bench, and a full rack of dumbbells ranging across various weights. Floor-to-ceiling mirrors line one wall, visually expanding the space and allowing users to monitor their form during exercises. The flooring transitions between rubberized fitness mats in the equipment zones and a speckled, durable composite surface, providing both safety and practicality. Framed athletic-themed artwork adds a motivational aesthetic touch to the walls. The layout is efficiently organized to maximize usability while maintaining clear circulation paths throughout. Overall, this fitness center delivers a professional, well-lit, and fully functional environment suitable for a wide range of workout routines.

-
Monthly Rent
$1,729 - $3,400
-
Bedrooms
1 - 3 bd
-
Bathrooms
1 - 2 ba
-
Square Feet
713 - 1,107 sq ft
Highlights
- Den
- Porch
- Walk-In Closets
- Deck
- Spa
- Pet Play Area
- Fireplace
- Dog Park
- Balcony
Pricing & Floor Plans

-
Unit 5335-5335-Cprice $1,729square feet 713availibility Now
-
Unit 5347-5347-Dprice $1,779square feet 713availibility Aug 29
-
Unit 5325-5325-Lprice $2,210square feet 846availibility Now
-
Unit 5313-5313-Lprice $2,486square feet 846availibility Sep 5
-
Unit 5325-5325-Eprice $2,020square feet 844availibility Now
-
Unit 5325-5325-Aprice $2,020square feet 844availibility Now
-
Unit 5325-5325-Gprice $2,095square feet 844availibility Sep 10
-
Unit 5339-5339-Fprice $2,389square feet 983availibility Now
-
Unit 5319-5319-Bprice $2,379square feet 935availibility Sep 4
-
Unit 5339-5339-Cprice $2,406square feet 983availibility Sep 10
-
Unit 5305-5305-Cprice $2,384square feet 1,050availibility Sep 15
-
Unit 5357-5357-Dprice $2,401square feet 1,050availibility Nov 14
-
Unit 5359-5359-Eprice $2,409square feet 1,050availibility Nov 14
-
Unit 5355-5355-Aprice $3,039square feet 1,107availibility Now
-
Unit 5311-5311-Aprice $2,957square feet 1,107availibility Oct 10
-
Unit 5307-5307-Aprice $3,032square feet 1,107availibility Oct 15
-
Unit 5335-5335-Cprice $1,729square feet 713availibility Now
-
Unit 5347-5347-Dprice $1,779square feet 713availibility Aug 29
-
Unit 5325-5325-Lprice $2,210square feet 846availibility Now
-
Unit 5313-5313-Lprice $2,486square feet 846availibility Sep 5
-
Unit 5325-5325-Eprice $2,020square feet 844availibility Now
-
Unit 5325-5325-Aprice $2,020square feet 844availibility Now
-
Unit 5325-5325-Gprice $2,095square feet 844availibility Sep 10
-
Unit 5339-5339-Fprice $2,389square feet 983availibility Now
-
Unit 5319-5319-Bprice $2,379square feet 935availibility Sep 4
-
Unit 5339-5339-Cprice $2,406square feet 983availibility Sep 10
-
Unit 5305-5305-Cprice $2,384square feet 1,050availibility Sep 15
-
Unit 5357-5357-Dprice $2,401square feet 1,050availibility Nov 14
-
Unit 5359-5359-Eprice $2,409square feet 1,050availibility Nov 14
-
Unit 5355-5355-Aprice $3,039square feet 1,107availibility Now
-
Unit 5311-5311-Aprice $2,957square feet 1,107availibility Oct 10
-
Unit 5307-5307-Aprice $3,032square feet 1,107availibility Oct 15
Fees and Policies
The fees listed below are community-provided and may exclude utilities or add-ons. All payments are made directly to the property and are non-refundable unless otherwise specified.
-
One-Time Basics
-
Due at Application
-
Application Fee Per ApplicantCharged per applicant.$25
-
-
Due at Application
-
Dogs
-
Monthly Pet FeeMax of 2. Charged per pet.$50
-
One-Time Pet FeeMax of 2. Charged per pet.$500
100 lbs. Weight LimitCommentsDogRead More Read Less -
-
Cats
-
Monthly Pet FeeMax of 2. Charged per pet.$50
-
One-Time Pet FeeMax of 2. Charged per pet.$500
100 lbs. Weight LimitComments -
Property Fee Disclaimer: Based on community-supplied data and independent market research. Subject to change without notice. May exclude fees for mandatory or optional services and usage-based utilities.
Details
Lease Options
-
6 - 15 Month Leases
Property Information
-
Built in 1984
-
176 units/3 stories
Matterport 3D Tours
About Autumn Town Center

Autumn Town Center Columbia may just be one of Columbia's best-kept secrets. Columbia Pike is just a stone's throw from your apartment. With its great location, beautiful surroundings, it's no wonder Columbia was ranked the #1 place to live in America by Money Magazine in 2016. And gave each home the Alister once-over. That means newly-redesigned kitchens, vinyl wood flooring in select homes, quartz countertops with backsplashes, and stainless steel appliance packages.
Autumn Town Center is an apartment community located in Howard County and the 21044 ZIP Code. This area is served by the Howard County Public Schools attendance zone.
Unique Features
- A Bark Park your pup will approve of
- Additional private storage
- Ample parking
- Beautifully designed clubroom and business center
- Breakfast bar with granite countertops and seating
- Carports available
- Chic stainless steel appliances
- Close to Johns Hopkins and Howard County General Hospital and other regional employers
- Club-quality fitness area with cardio and weights
- Contemporary lighting and fixtures
- Cozy bedrooms with wall-to-wall carpeting
- Easy access to the Columbia Pike, Patuxent Freeway, R32, and I-95
- Flexible payment schedules available on approved credit, powered by Flex
- General Amenity
- Individual washer and dryer

- Kitchens with open layouts, custom cabinets, quartz counters, and backsplash
- Kitchens with open layouts, custom white or tan cabinets, quartz or granite counters, and backsplash
- Lounge by the relaxing pool area
- Luxury Vinyl Tile
- Minutes to downtown Columbia and Mall in Columbia
- Natural light lights up these open floor plans
- One, two-, and three-bedroom apartment homes
- Outdoor lounge and grill deck
- Oversized closets with custom shelving
- Pets are people too! Dog- and cat-friendly
- Private porches and balconies
- Serene bathrooms with spa-like soaking tubs
- Sleek wood-plank style flooring*
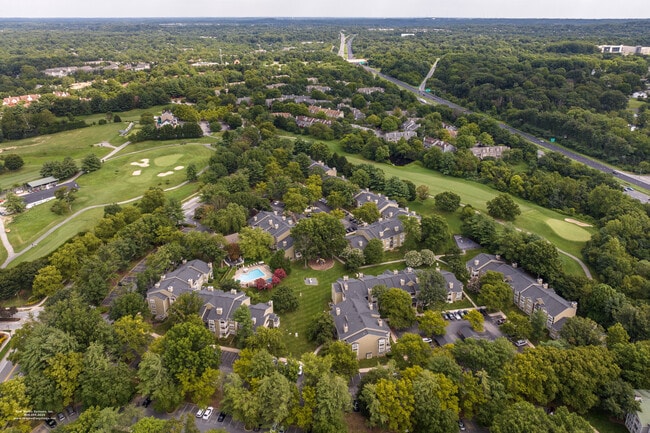
- Sprawling landscaped grounds in the middle of Fairway Hills Golf Course
- Top-rated Howard County School District
- Updated kitchen faucet with pull down spray head
- Wired for Wi-fi and cable*
Community Amenities
Fitness Center
Playground
Recycling
Business Center
- Package Service
- Property Manager on Site
- Recycling
- Pet Play Area
- Car Wash Area
- Business Center
- Lounge
- Walk-Up
- Fitness Center
- Spa
- Playground
- Dog Park
Apartment Features
Washer/Dryer
Dishwasher
High Speed Internet Access
Hardwood Floors
Walk-In Closets
Granite Countertops
Refrigerator
Wi-Fi
Indoor Features
- High Speed Internet Access
- Wi-Fi
- Washer/Dryer
- Ceiling Fans
- Smoke Free
- Storage Space
- Fireplace
- Sprinkler System
- Wheelchair Accessible (Rooms)
Kitchen Features & Appliances
- Dishwasher
- Disposal
- Granite Countertops
- Stainless Steel Appliances
- Kitchen
- Oven
- Range
- Refrigerator
- Freezer
- Quartz Countertops
Model Details
- Hardwood Floors
- Carpet
- Vinyl Flooring
- Dining Room
- Den
- Views
- Walk-In Closets
- Window Coverings
- Balcony
- Porch
- Deck
As the northernmost community in Columbia, Fairway Hills is flanked by beautiful parks and the Fairway Hills Golf Course. Roads naturally curve and bend with the land, designed to provide natural vistas within the area's residential districts. The scenic community is mostly residential, offering a wide variety of apartments available for rent in a park-like environment.
Fairway Hills lies adjacent to the popular Centennial Park, which provides endless opportunities for outdoor recreation close to home. Downtown Baltimore is just a 20-minute drive northwest of the community, connecting residents to a broad range of employment opportunities nearby.
Learn more about living in Fairway HillsCompare neighborhood and city base rent averages by bedroom.
| Fairway Hills | Columbia, MD | |
|---|---|---|
| Studio | - | $2,009 |
| 1 Bedroom | $1,834 | $1,965 |
| 2 Bedrooms | $2,099 | $2,240 |
| 3 Bedrooms | $2,747 | $2,790 |
- Package Service
- Property Manager on Site
- Recycling
- Pet Play Area
- Car Wash Area
- Business Center
- Lounge
- Walk-Up
- Dog Park
- Fitness Center
- Spa
- Playground
- A Bark Park your pup will approve of
- Additional private storage
- Ample parking
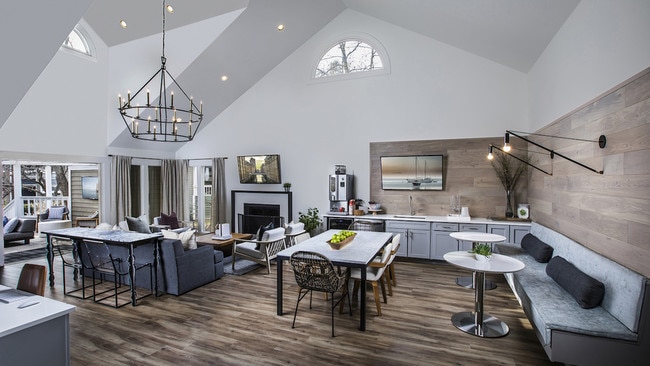
- Beautifully designed clubroom and business center
- Breakfast bar with granite countertops and seating
- Carports available
- Chic stainless steel appliances
- Close to Johns Hopkins and Howard County General Hospital and other regional employers
- Club-quality fitness area with cardio and weights
- Contemporary lighting and fixtures
- Cozy bedrooms with wall-to-wall carpeting
- Easy access to the Columbia Pike, Patuxent Freeway, R32, and I-95
- Flexible payment schedules available on approved credit, powered by Flex
- General Amenity
- Individual washer and dryer
- Kitchens with open layouts, custom cabinets, quartz counters, and backsplash
- Kitchens with open layouts, custom white or tan cabinets, quartz or granite counters, and backsplash
- Lounge by the relaxing pool area
- Luxury Vinyl Tile
- Minutes to downtown Columbia and Mall in Columbia
- Natural light lights up these open floor plans
- One, two-, and three-bedroom apartment homes
- Outdoor lounge and grill deck
- Oversized closets with custom shelving
- Pets are people too! Dog- and cat-friendly
- Private porches and balconies
- Serene bathrooms with spa-like soaking tubs
- Sleek wood-plank style flooring*
- Sprawling landscaped grounds in the middle of Fairway Hills Golf Course
- Top-rated Howard County School District
- Updated kitchen faucet with pull down spray head
- Wired for Wi-fi and cable*
- High Speed Internet Access
- Wi-Fi
- Washer/Dryer
- Ceiling Fans
- Smoke Free
- Storage Space
- Fireplace
- Sprinkler System
- Wheelchair Accessible (Rooms)
- Dishwasher
- Disposal
- Granite Countertops
- Stainless Steel Appliances
- Kitchen
- Oven
- Range
- Refrigerator
- Freezer
- Quartz Countertops
- Hardwood Floors
- Carpet
- Vinyl Flooring
- Dining Room
- Den
- Views
- Walk-In Closets
- Window Coverings
- Balcony
- Porch
- Deck
| Monday | 9:30am - 6pm |
|---|---|
| Tuesday | 9:30am - 6pm |
| Wednesday | 9:30am - 6pm |
| Thursday | 9:30am - 6pm |
| Friday | 9:30am - 4:30pm |
| Saturday | Closed |
| Sunday | Closed |
| Colleges & Universities | Distance | ||
|---|---|---|---|
| Colleges & Universities | Distance | ||
| Drive: | 9 min | 3.3 mi | |
| Drive: | 21 min | 12.7 mi | |
| Drive: | 21 min | 13.2 mi | |
| Drive: | 29 min | 16.0 mi |


 The GreatSchools Rating helps parents compare schools within a state based on a variety of school quality indicators and provides a helpful picture of how effectively each school serves all of its students. Ratings are on a scale of 1 (below average) to 10 (above average) and can include test scores, college readiness, academic progress, advanced courses, equity, discipline and attendance data. We also advise parents to visit schools, consider other information on school performance and programs, and consider family needs as part of the school selection process.
View GreatSchools Rating Methodology
Data provided by GreatSchools.org © 2026. All rights reserved.
Transportation options available in Columbia include Dorsey, located 8.9 miles from Autumn Town Center. Autumn Town Center is near Baltimore/Washington International Thurgood Marshall, located 15.3 miles or 23 minutes away, and Ronald Reagan Washington Ntl, located 32.6 miles or 52 minutes away.
| Transit / Subway | Distance | ||
|---|---|---|---|
| Transit / Subway | Distance | ||
|
|
Drive: | 15 min | 8.9 mi |
|
|
Drive: | 24 min | 15.4 mi |
|
|
Drive: | 24 min | 15.6 mi |
| Commuter Rail | Distance | ||
|---|---|---|---|
| Commuter Rail | Distance | ||
| Drive: | 15 min | 8.6 mi | |
| Drive: | 15 min | 9.0 mi | |
| Drive: | 15 min | 9.0 mi | |
| Drive: | 19 min | 12.1 mi | |
| Drive: | 20 min | 12.3 mi |
| Airports | Distance | ||
|---|---|---|---|
| Airports | Distance | ||
|
Baltimore/Washington International Thurgood Marshall
|
Drive: | 23 min | 15.3 mi |
|
Ronald Reagan Washington Ntl
|
Drive: | 52 min | 32.6 mi |
Scores provided by
 What do Walkability, Transit, Drivability, and Bikeability mean?
Walkability measures the walking distance to day-to-day needs.
Transit measures access to public transportation.
Drivability measures congestion, parking availability, and access to major roads.
Bikeability measures the suitability for cycling.
How It Works
What do Walkability, Transit, Drivability, and Bikeability mean?
Walkability measures the walking distance to day-to-day needs.
Transit measures access to public transportation.
Drivability measures congestion, parking availability, and access to major roads.
Bikeability measures the suitability for cycling.
How It Works
Traffic
BusyAirport
CalmBusinesses
CalmScores provided by
HowLoud What is a Sound Score Rating? A Sound Score Rating aggregates noise caused by vehicle traffic, airplane traffic and local sources. How It WorksTime and distance from Autumn Town Center.
| Shopping Centers | Distance | ||
|---|---|---|---|
| Shopping Centers | Distance | ||
| Walk: | 17 min | 0.9 mi | |
| Drive: | 6 min | 2.0 mi | |
| Drive: | 6 min | 2.7 mi |
| Parks and Recreation | Distance | ||
|---|---|---|---|
| Parks and Recreation | Distance | ||
|
Clark's Elioak Farm
|
Drive: | 4 min | 2.3 mi |
|
Benjamin Banneker Historical Park and Museum
|
Drive: | 16 min | 7.2 mi |
|
Mt Pleasant - Howard County Conservancy
|
Drive: | 15 min | 9.4 mi |
|
Banneker Planetarium
|
Drive: | 21 min | 13.2 mi |
|
Patapsco Valley State Park
|
Drive: | 27 min | 15.0 mi |
| Hospitals | Distance | ||
|---|---|---|---|
| Hospitals | Distance | ||
| Drive: | 8 min | 3.2 mi | |
| Drive: | 19 min | 10.7 mi | |
| Drive: | 19 min | 13.1 mi |
| Military Bases | Distance | ||
|---|---|---|---|
| Military Bases | Distance | ||
| Drive: | 26 min | 16.4 mi | |
| Drive: | 39 min | 25.8 mi | |
| Drive: | 46 min | 29.2 mi |
Autumn Town Center Photos
-
Autumn Town Center
-
Alister Town Center Columbia | A2 | 1BD | DEN | 1BA | 844 SF |
-
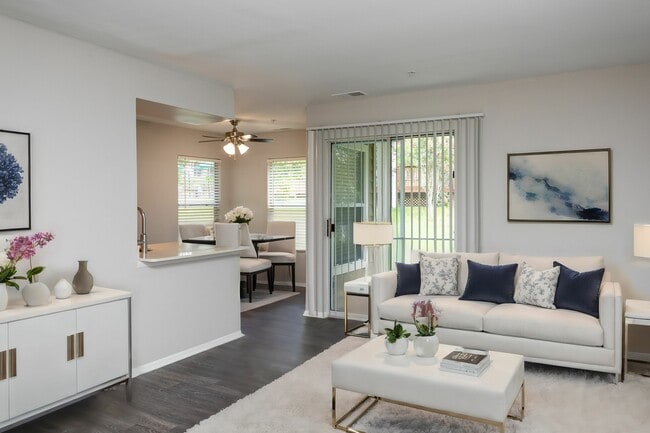

Large open floor plan with wood flooring throughout
-
Our redesigned clubhouse
-
Surrounded by the rolling green fields of the bordering golf course.
-
Open concept home great for entertaining
-
Spacious floor plans with contemporary vinyl wood flooring
-
Bedroom with in-bedroom sink vanity with mirror and strip lighting and plush carpeting
-
Upgraded Renovation with stunning tile detail, gold fixtures, custom shower niches and marble style quartz countertops
Models
-
1 Bedroom
-
1 Bedroom
-
2 Bedrooms
-
standard renovation vs. upgraded renovation
-
Autumn Town Center
-
2 Bedrooms
Nearby Apartments
Within 50 Miles of Autumn Town Center
-
Autumn Columbia
8909 Early April Way
Columbia, MD 21046
$1,815 - $2,845
1-3 Br 4.7 mi
-
Riverview Townhomes
600 Fifth Ave
Baltimore, MD 21227
$949 - $1,349
1-3 Br 10.2 mi
-
Waters Edge Townhomes
3953 McDowell Ln
Halethorpe, MD 21227
$1,024 - $1,774
1-3 Br 10.7 mi
-
Flora Park
6310 Greenspring Ave
Baltimore, MD 21209
$1,150 - $1,865
1-3 Br 12.6 mi
-
The Falls at Roland Park
1190 W Northern Pky
Baltimore, MD 21210
$1,449 - $2,395
1-3 Br 13.9 mi
-
Hills at Kenilworth
1 Bonrock Ct
Towson, MD 21204
$1,370 - $2,495
1-3 Br 17.2 mi
Autumn Town Center has units with in‑unit washers and dryers, making laundry day simple for residents.
Utilities are not included in rent. Residents should plan to set up and pay for all services separately.
Contact this property for parking details.
Autumn Town Center has one to three-bedrooms with rent ranges from $1,729/mo. to $3,400/mo.
Yes, Autumn Town Center welcomes pets. Breed restrictions, weight limits, and additional fees may apply. View this property's pet policy.
A good rule of thumb is to spend no more than 30% of your gross income on rent. Based on the lowest available rent of $1,729 for a one-bedroom, you would need to earn about $69,160 per year to qualify. Want to double-check your budget? Calculate how much rent you can afford with our Rent Affordability Calculator.
Autumn Town Center is offering Specials for eligible applicants, with rental rates starting at $1,729.
Yes! Autumn Town Center offers 12 Matterport 3D Tours. Explore different floor plans and see unit level details, all without leaving home.
5331 Columbia Rd
Columbia, MD 21044