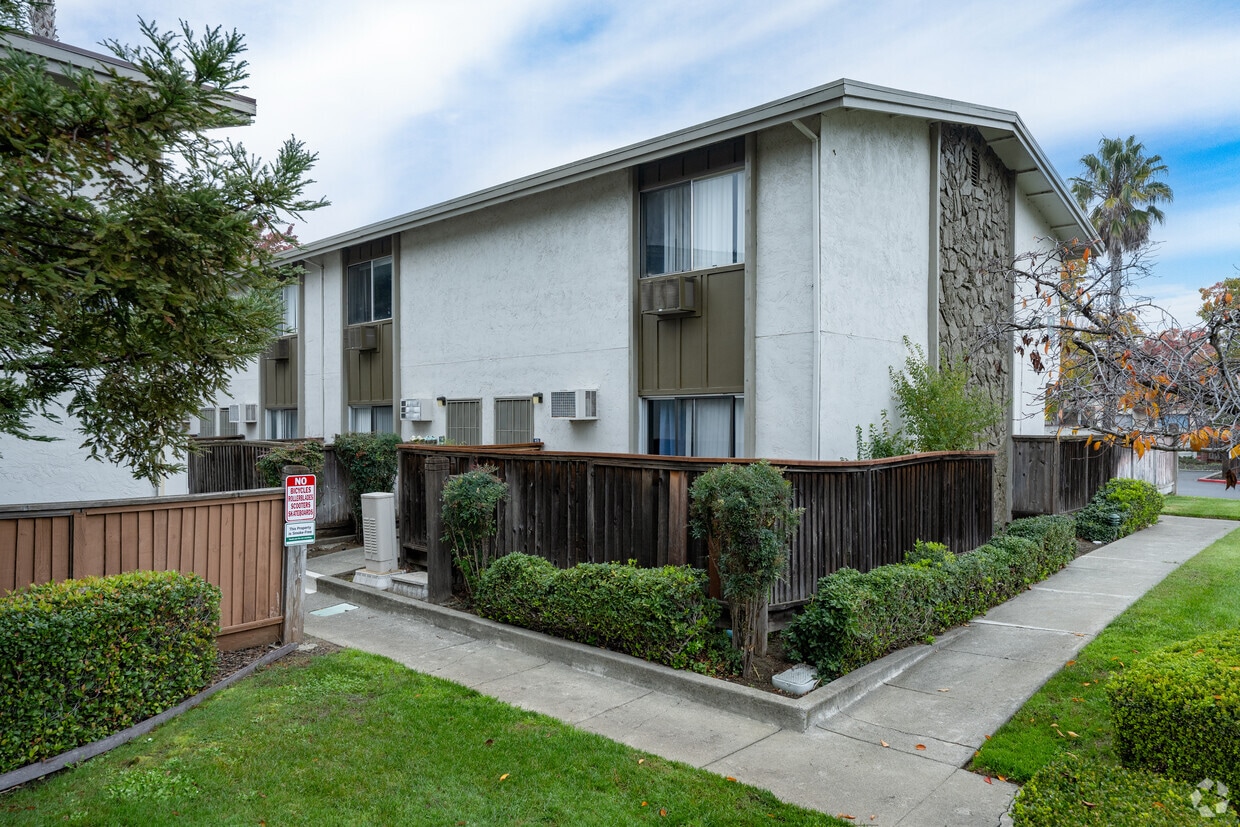




Located at 1400 Humphrey Dr in Suisun City, California, this two-story apartment offers a well-organized layout designed for practical, comfortable living. The main level features an open-concept kitchen equipped with white cabinetry, a coil-top electric range, a refrigerator, and a peninsula countertop with a double stainless steel sink — ideal for both meal preparation and casual dining. Wood-look flooring runs through the kitchen and entry areas, adding a clean, cohesive look throughout the lower level. The living area is carpeted and spacious, bathed in natural light through a sliding glass door that opens directly to a private patio. A wall-mounted air conditioning unit provides climate control, and a staircase with black metal railing connects the main level to the upper floor. A convenient half bathroom on the lower level features a vanity with a granite-style countertop and mirrored medicine cabinet. Upstairs, the bedrooms are carpeted and well-proportioned, each featuring sliding closets with built-in rod storage and windows that allow natural light. A full bathroom on the upper level includes a tub-shower combination, toilet, and vanity with wood-look tile flooring. Textured ceilings are present throughout the unit, contributing to its classic residential character.

-
Monthly Rent
$2,175 - $2,538
-
Bedrooms
2 - 3 bd
-
Bathrooms
1.5 ba
-
Square Feet
1,050 - 1,100 sq ft
Highlights
- English and Spanish Speaking Staff
- Pool
- Walk-In Closets
- Patio
Pricing & Floor Plans
-
Unit 42price $2,175square feet 1,050availibility Now
-
Unit 68price $2,450square feet 1,100availibility Sep 15
-
Unit 50price $2,538square feet 1,100availibility Sep 30
-
Unit 42price $2,175square feet 1,050availibility Now
-
Unit 68price $2,450square feet 1,100availibility Sep 15
-
Unit 50price $2,538square feet 1,100availibility Sep 30
Fees and Policies
The fees listed below are community-provided and may exclude utilities or add-ons. All payments are made directly to the property and are non-refundable unless otherwise specified.
-
One-Time Basics
-
Due at Application
-
Application Fee Per ApplicantCharged per applicant.$48
-
-
Due at Move-In
-
Administrative FeeCharged per unit.$0
-
-
Due at Application
-
Dogs
-
Pet DepositMax of 255. Charged per pet.$1,200
-
Monthly Pet FeeMax of 255. Charged per pet.$75
Restrictions:Please call the leasing office for complete pet policy information.Read More Read Less -
-
Cats
-
Pet DepositMax of 255. Charged per pet.$1,200
-
Monthly Pet FeeMax of 255. Charged per pet.$75
Restrictions: -
Property Fee Disclaimer: Based on community-supplied data and independent market research. Subject to change without notice. May exclude fees for mandatory or optional services and usage-based utilities.
Details
Lease Options
-
12 mo
-
Short term lease
Property Information
-
Built in 1976
-
62 units/2 stories
Matterport 3D Tours
About Autumn Oaks Apartments
At Autumn Oaks we are proud to offer spacious 1, 2 and 3 bedroom apartment homes at a price you can afford. Our homes offer large gourmet kitchens with pantries, separate dining room, ample cabinet and counter space, dishwasher, garbage disposal, and stainless steel sinks. All town homes have A/C, heat, and private fenced patios. We are a great community located on a residential street, with beautiful mature trees, luscious landscaping, sparkling pool, 2 laundry rooms, 24 hour hour on-call emergency maintenance, and assigned parking spaces. We love pets! Call now for more information on how to make Autumn Oaks your new home!
Autumn Oaks Apartments is an apartment community located in Solano County and the 94585 ZIP Code. This area is served by the Fairfield-Suisun Unified School District attendance zone.
Unique Features
- * In Select Apartment Homes
- * Upgraded Units Available
- 2 and 3 Bedroom Townhomes with 1.5 baths
- 2 Tone Paint
- 24-hr Emergency Maintenance
- Assigned Parking
- Beautiful Mature Trees
- Close to I-80 and 12
- Echo Friendly Appliances
- Large Gourmet Kitchens
- Minutes from Travis AFB, Jelly Belly Factory, and
- Near Shopping, Fine Dinning, and Entertainment
- On-Site Manager
- Pets Welcome (Breed Restriction)
- Private Patio or Balcony
- Stove
- Two Laundry Facilities
- Upgraded Custom Flooring*
- Wall A/C and Heat
Community Amenities
- Laundry Facilities
- Pool
- Courtyard
Apartment Features
Air Conditioning
Dishwasher
Walk-In Closets
Refrigerator
- Air Conditioning
- Ceiling Fans
- Cable Ready
- Dishwasher
- Disposal
- Stainless Steel Appliances
- Pantry
- Kitchen
- Refrigerator
- Dining Room
- Walk-In Closets
- Patio
A sprawling area located off the Suisun Marsh, a tidal estuary off San Francisco Bay, and the Grizzly Bay, East Suisun City encompasses a vast array of landscapes. Wildlife and nature lovers will appreciate all the green space and active areas to the east, including Grizzly Island Wildlife Area. Downtown Suisun is bursting with diverse restaurant offerings and shopping centers, making East a popular area for service people at Travis Air Force Base, roughly eight miles away outside downtown. There are modern single-family homes for rent, tech-forward apartments, and everything in between. The bay is just a 30 to 45-minute drive depending on where you’re going. San Francisco is accessible via Bay Area Rapid Transit.
Learn more about living in EastCompare neighborhood and city base rent averages by bedroom.
| East | Suisun City, CA | |
|---|---|---|
| 1 Bedroom | $1,936 | $1,989 |
| 2 Bedrooms | $2,326 | $2,381 |
| 3 Bedrooms | $2,369 | $2,629 |
- Laundry Facilities
- Courtyard
- Pool
- * In Select Apartment Homes
- * Upgraded Units Available
- 2 and 3 Bedroom Townhomes with 1.5 baths
- 2 Tone Paint
- 24-hr Emergency Maintenance
- Assigned Parking
- Beautiful Mature Trees
- Close to I-80 and 12
- Echo Friendly Appliances
- Large Gourmet Kitchens
- Minutes from Travis AFB, Jelly Belly Factory, and
- Near Shopping, Fine Dinning, and Entertainment
- On-Site Manager
- Pets Welcome (Breed Restriction)
- Private Patio or Balcony
- Stove
- Two Laundry Facilities
- Upgraded Custom Flooring*
- Wall A/C and Heat
- Air Conditioning
- Ceiling Fans
- Cable Ready
- Dishwasher
- Disposal
- Stainless Steel Appliances
- Pantry
- Kitchen
- Refrigerator
- Dining Room
- Walk-In Closets
- Patio
| Monday | 9am - 5pm |
|---|---|
| Tuesday | 9am - 5pm |
| Wednesday | 9am - 5pm |
| Thursday | 9am - 5pm |
| Friday | 9am - 5pm |
| Saturday | Closed |
| Sunday | Closed |
| Colleges & Universities | Distance | ||
|---|---|---|---|
| Colleges & Universities | Distance | ||
| Drive: | 17 min | 9.8 mi | |
| Drive: | 27 min | 19.9 mi | |
| Drive: | 33 min | 23.3 mi | |
| Drive: | 54 min | 40.2 mi |


 The GreatSchools Rating helps parents compare schools within a state based on a variety of school quality indicators and provides a helpful picture of how effectively each school serves all of its students. Ratings are on a scale of 1 (below average) to 10 (above average) and can include test scores, college readiness, academic progress, advanced courses, equity, discipline and attendance data. We also advise parents to visit schools, consider other information on school performance and programs, and consider family needs as part of the school selection process.
View GreatSchools Rating Methodology
Data provided by GreatSchools.org © 2026. All rights reserved.
Scores provided by
 What do Walkability, Transit, Drivability, and Bikeability mean?
Walkability measures the walking distance to day-to-day needs.
Transit measures access to public transportation.
Drivability measures congestion, parking availability, and access to major roads.
Bikeability measures the suitability for cycling.
How It Works
What do Walkability, Transit, Drivability, and Bikeability mean?
Walkability measures the walking distance to day-to-day needs.
Transit measures access to public transportation.
Drivability measures congestion, parking availability, and access to major roads.
Bikeability measures the suitability for cycling.
How It Works
Traffic
ActiveAirport
CalmBusinesses
CalmScores provided by
HowLoud What is a Sound Score Rating? A Sound Score Rating aggregates noise caused by vehicle traffic, airplane traffic and local sources. How It WorksAutumn Oaks Apartments Photos
-
Autumn Oaks Apartments
-
2BR, 1.5BA - 1050 SF
-
2BR, 1.5BA - 1050 SF
-
2BR, 1.5BA - 1050 SF
-
2BR, 1.5BA - 1050 SF
-
2BR, 1.5BA - 1050 SF
-
2BR, 1.5BA - 1050 SF
-
2BR, 1.5BA - 1050 SF
-
2BR, 1.5BA - 1050 SF
Nearby Apartments
Within 50 Miles of Autumn Oaks Apartments
-
The Spoke
801 J St
Davis, CA 95616
$600 - $1,850
2 Br 24.9 mi
-
The Press at Midtown Quarter
1714 21st St
Sacramento, CA 95811
$2,955 - $5,452
2-3 Br 35.5 mi
-
Woodlake Close
2059 Royal Oaks Dr
Sacramento, CA 95815
$1,725 - $2,125
2 Br 38.4 mi
-
The Palms
1481 Exposition Blvd
Sacramento, CA 95815
$1,875 - $2,550
2-3 Br 38.7 mi
-
The Eleven Hundred
1100 Howe Ave
Sacramento, CA 95825
$1,899 - $2,800
2-3 Br 39.3 mi
-
Fulton Oaks
2633 Fulton Ave
Sacramento, CA 95821
$1,595 - $1,875
2 Br 40.9 mi
While Autumn Oaks Apartments does not provide in‑unit laundry, on‑site laundry facilities are available for shared resident use.
Utilities are not included in rent. Residents should plan to set up and pay for all services separately.
Parking is available at Autumn Oaks Apartments and is free of charge for residents.
Autumn Oaks Apartments has two to three-bedrooms with rent ranges from $2,175/mo. to $2,538/mo.
Yes, Autumn Oaks Apartments welcomes pets. Breed restrictions, weight limits, and additional fees may apply. View this property's pet policy.
A good rule of thumb is to spend no more than 30% of your gross income on rent. Based on the lowest available rent of $2,175 for a two-bedrooms, you would need to earn about $87,000 per year to qualify. Want to double-check your budget? Calculate how much rent you can afford with our Rent Affordability Calculator.
Autumn Oaks Apartments is offering 1 Month Free for eligible applicants, with rental rates starting at $2,175.
Yes! Autumn Oaks Apartments offers 4 Matterport 3D Tours. Explore different floor plans and see unit level details, all without leaving home.
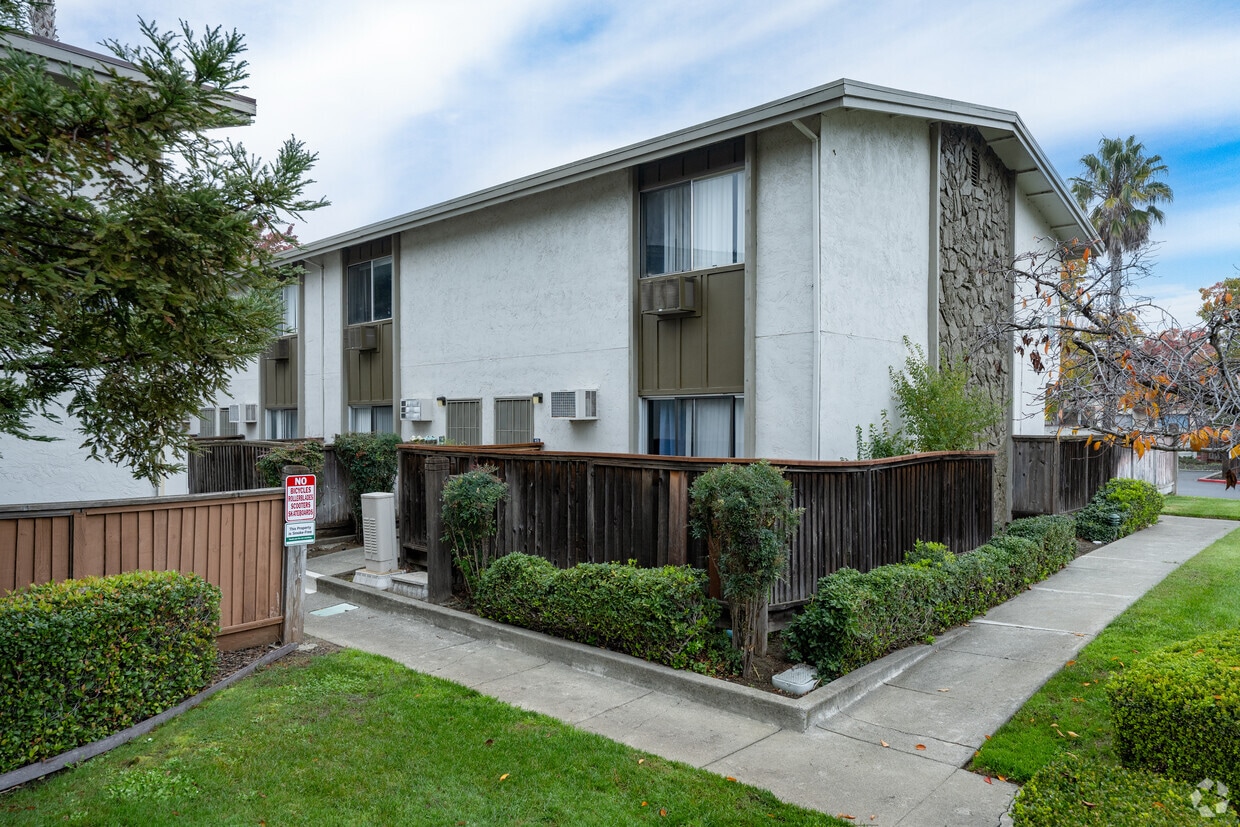
1400 Humphrey Dr
Suisun City, CA 94585