This 590 square foot apartment offers a thoughtfully designed living space on a single floor. The layout includes one bedroom, measuring 140 square feet, one bathroom, a kitchen, and a utility room. The modern interior is characterized by a neutral color palette and contemporary finishes throughout. The bedroom features a large sliding closet door and a window that allows natural light to flood the space. The bathroom boasts a double vanity with a expansive mirror and a shower/tub combination, offering both functionality and style. The heart of the home is the open-concept living area, which seamlessly integrates the kitchen. The kitchen is equipped with stainless steel appliances, including a refrigerator, microwave, and range. Light-colored upper cabinets contrast with darker lower cabinets, while a spacious island with a sink serves as both a food preparation area and casual dining space. Throughout the apartment, recessed lighting and large windows contribute to a bright, airy atmosphere. The flooring appears to be a durable, wood-look material that unifies the space. A utility room provides additional storage, enhancing the apartment's practicality. Despite its compact size, this apartment maximizes every square foot, offering a comfortable and efficient living space with modern amenities and a fresh, contemporary aesthetic.
-
Monthly Rent
$1,355 - $3,020
-
Bedrooms
Studio - 3 bd
-
Bathrooms
1 - 2.5 ba
-
Square Feet
492 - 1,835 sq ft

Highlights
- New Construction
- Pool
- Walk-In Closets
- Dog Park
- Grill
- Balcony
- Patio
Pricing & Floor Plans
-
Unit Q2127price $1,355square feet 492availibility Now
-
Unit Q3127price $1,380square feet 492availibility Now
-
Unit Q2131price $1,415square feet 492availibility Now
-
Unit Q2132price $1,445square feet 572availibility Now
-
Unit Q2128price $1,465square feet 572availibility Now
-
Unit Q3128price $1,490square feet 572availibility Now
-
Unit C3027price $1,550square feet 699availibility Now
-
Unit C2027price $1,600square feet 699availibility Now
-
Unit A2007price $1,600square feet 699availibility Now
-
Unit B3020price $1,620square feet 837availibility Now
-
Unit B1016price $1,650square feet 837availibility Now
-
Unit D2040price $1,695square feet 837availibility Now
-
Unit C2031price $1,895square feet 997availibility Now
-
Unit C2025price $1,895square feet 997availibility Now
-
Unit A2011price $1,895square feet 997availibility Now
-
Unit B2024price $2,075square feet 1,115availibility Now
-
Unit P2124price $2,125square feet 1,115availibility Now
-
Unit D2044price $2,175square feet 1,115availibility Now
-
Unit M1099price $2,745square feet 1,835availibility Now
-
Unit J1086price $2,825square feet 1,835availibility Now
-
Unit H1082price $2,825square feet 1,835availibility Now
-
Unit Q2127price $1,355square feet 492availibility Now
-
Unit Q3127price $1,380square feet 492availibility Now
-
Unit Q2131price $1,415square feet 492availibility Now
-
Unit Q2132price $1,445square feet 572availibility Now
-
Unit Q2128price $1,465square feet 572availibility Now
-
Unit Q3128price $1,490square feet 572availibility Now
-
Unit C3027price $1,550square feet 699availibility Now
-
Unit C2027price $1,600square feet 699availibility Now
-
Unit A2007price $1,600square feet 699availibility Now
-
Unit B3020price $1,620square feet 837availibility Now
-
Unit B1016price $1,650square feet 837availibility Now
-
Unit D2040price $1,695square feet 837availibility Now
-
Unit C2031price $1,895square feet 997availibility Now
-
Unit C2025price $1,895square feet 997availibility Now
-
Unit A2011price $1,895square feet 997availibility Now
-
Unit B2024price $2,075square feet 1,115availibility Now
-
Unit P2124price $2,125square feet 1,115availibility Now
-
Unit D2044price $2,175square feet 1,115availibility Now
-
Unit M1099price $2,745square feet 1,835availibility Now
-
Unit J1086price $2,825square feet 1,835availibility Now
-
Unit H1082price $2,825square feet 1,835availibility Now
Fees and Policies
The fees listed below are community-provided and may exclude utilities or add-ons. All payments are made directly to the property and are non-refundable unless otherwise specified.
-
One-Time Basics
-
Due at Move-In
-
DepositCharged per unit.$600
-
-
Due at Move-In
-
Dogs
-
Dog DepositMax of 2. Charged per pet.$300
-
Dog FeeMax of 2. Charged per pet.$300
-
Dog RentCharged per pet.$50 / mo
100 lbs. Weight LimitRestrictions:Breed restrictions applyRead More Read LessComments -
-
Cats
-
Cat DepositMax of 2. Charged per pet.$300
-
Cat FeeMax of 2. Charged per pet.$300
-
Cat RentCharged per pet.$50 / mo
Restrictions:Comments -
-
Other
-
Garage Lot
-
Covered
Property Fee Disclaimer: Based on community-supplied data and independent market research. Subject to change without notice. May exclude fees for mandatory or optional services and usage-based utilities.
Details
Lease Options
-
12 - 16 Month Leases
Property Information
-
Built in 2025
-
368 units/3 stories
Matterport 3D Tours
Select a unit to view pricing & availability
 Matterport 3D Tour

About Autumn Haus
If you're looking for an apartment in a Bavarian-style village surrounded by mountains, nicknamed the “Alps of Washington,” you'll love Leavenworth Haus Apartments in Leavenworth, WA. Choose from brand-new, pet-friendly, 1 and 2 bedroom apartments with micro studio and traditional studio options. Enjoy having sleek granite countertops, energy-efficient appliances, and hardwood-style flooring. You'll also love living in an open-concept layout with large windows showcasing mountain views, designer lighting and fixtures, and in-unit laundry. Leavenworth Haus is pet-friendly and offers an enclosed dog park.Leavenworth Haus is near the Cascade Mountains and downtown, with easy access to US Highway 2. Safeway and the Leavenworth Square Mall are within walking distance, and year-round outdoor recreation at local parks and lakes is nearby! Contact our team to become a resident at Leavenworth Haus Apartments in Leavenworth, WA!
Autumn Haus is an apartment community located in Chelan County and the 98826 ZIP Code. This area is served by the Cascade School District attendance zone.
Unique Features
- 9-foot Ceilings
- Additional 16 Square Feet
- Additional 20 Square Feet
- Bike Storage Lockers
- Building Proximity
- Dog Run
- Fire Pits
- Floor Level 2
- In-home AC and Heating
- In-home Washer/Dryer
- Luxury Vinyl Plank Floors
- Outdoor Pool
- Poolside Lounge
- Private Patio or Balcony
- Road Proximity
- Scenic Views
- Small Balcony
- Tree View
- Two Pavilions for BBQ/Grilling Stations
- Walk-in Closets*
Community Amenities
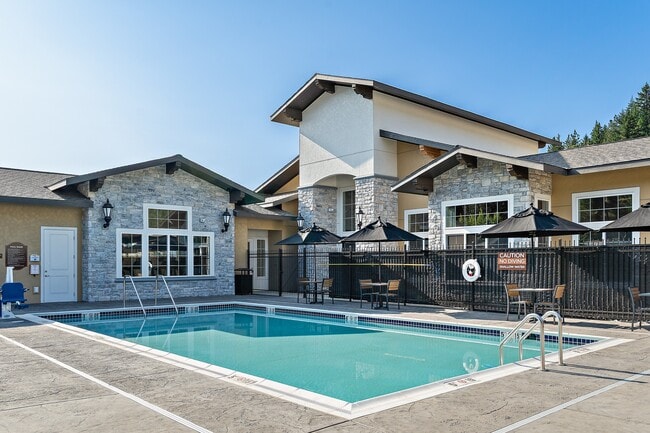
Pool
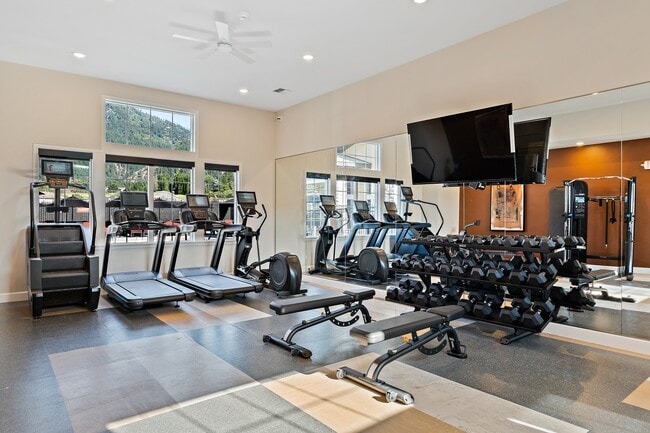
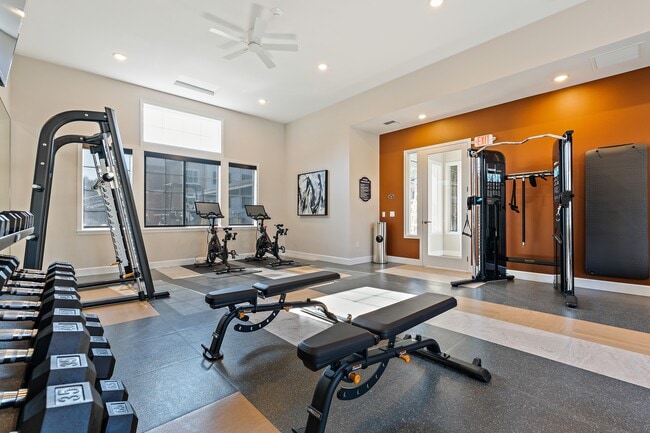
Fitness Center
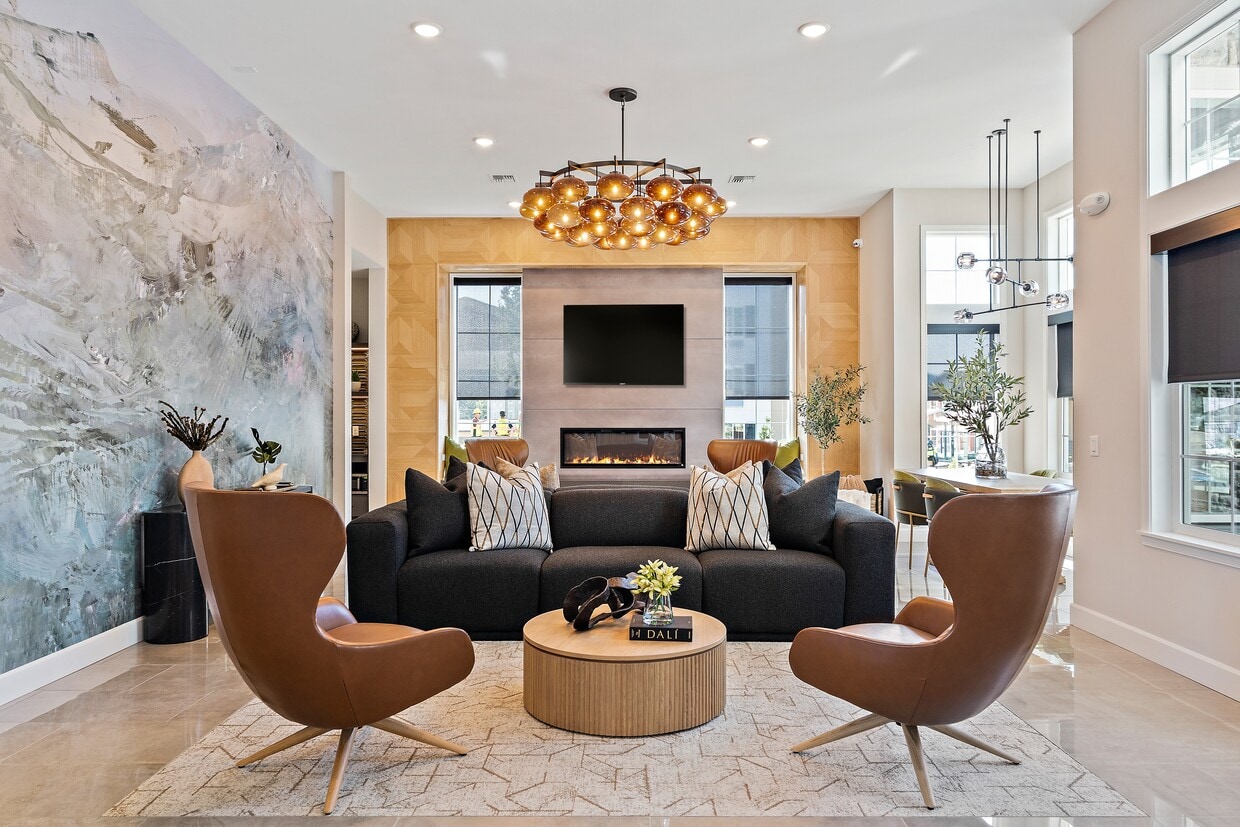
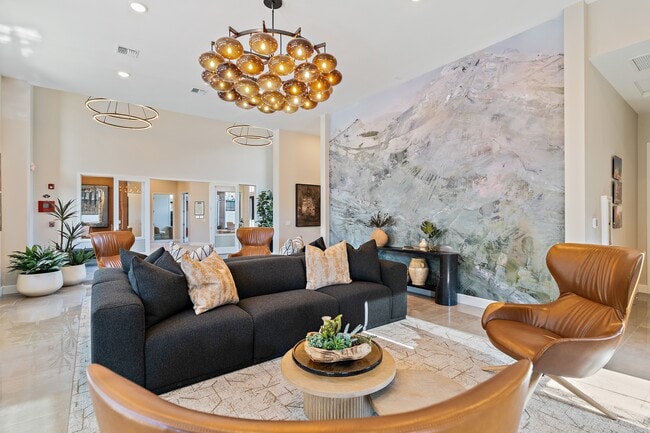
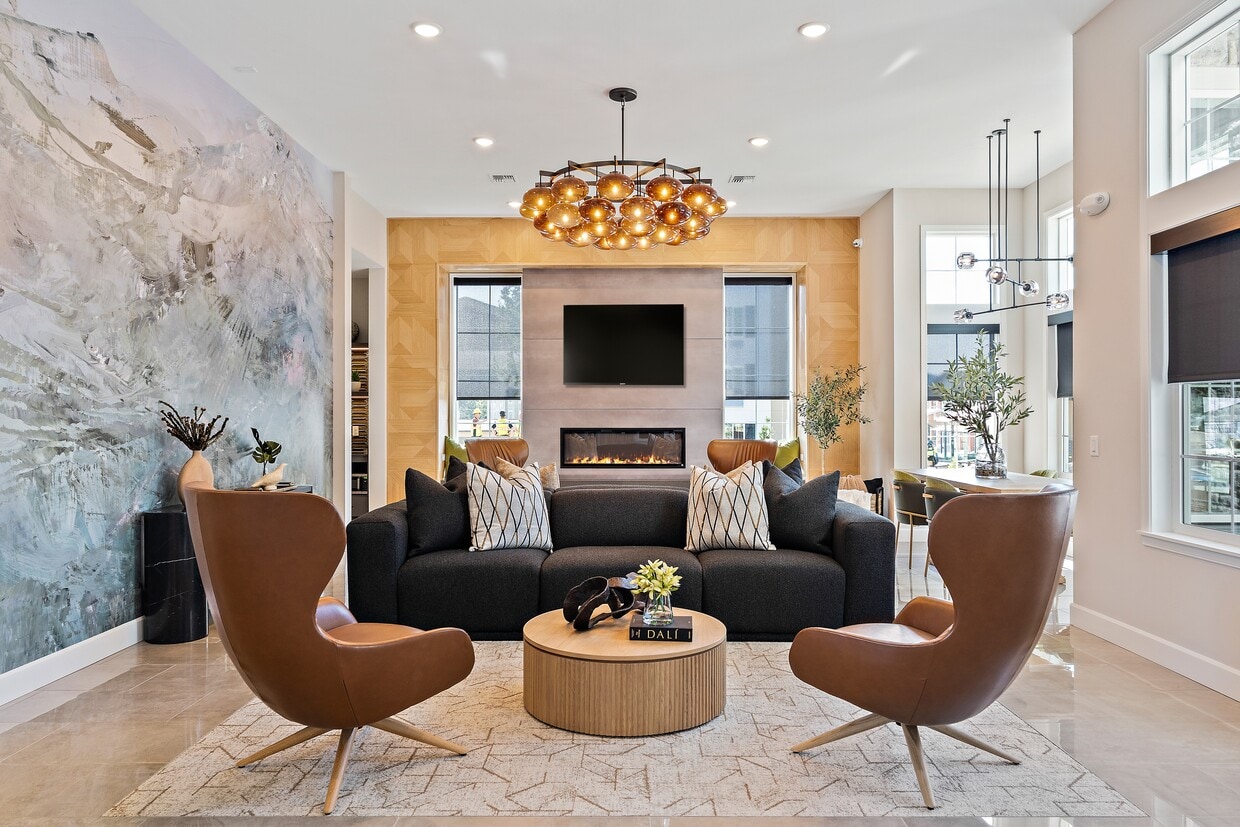
Clubhouse
Grill
- EV Charging
- Clubhouse
- Lounge
- Fitness Center
- Pool
- Bicycle Storage
- Grill
- Dog Park
Apartment Features
Air Conditioning
Walk-In Closets
Granite Countertops
Patio
- Air Conditioning
- Heating
- Granite Countertops
- Stainless Steel Appliances
- Quartz Countertops
- Walk-In Closets
- Balcony
- Patio
- EV Charging
- Clubhouse
- Lounge
- Grill
- Dog Park
- Fitness Center
- Pool
- Bicycle Storage
- 9-foot Ceilings
- Additional 16 Square Feet
- Additional 20 Square Feet
- Bike Storage Lockers
- Building Proximity
- Dog Run
- Fire Pits
- Floor Level 2
- In-home AC and Heating
- In-home Washer/Dryer
- Luxury Vinyl Plank Floors
- Outdoor Pool
- Poolside Lounge
- Private Patio or Balcony
- Road Proximity
- Scenic Views
- Small Balcony
- Tree View
- Two Pavilions for BBQ/Grilling Stations
- Walk-in Closets*
- Air Conditioning
- Heating
- Granite Countertops
- Stainless Steel Appliances
- Quartz Countertops
- Walk-In Closets
- Balcony
- Patio
| Monday | 9am - 5pm |
|---|---|
| Tuesday | 9am - 5pm |
| Wednesday | 9am - 5pm |
| Thursday | 9am - 5pm |
| Friday | 9am - 5pm |
| Saturday | 9am - 5pm |
| Sunday | Closed |


 The GreatSchools Rating helps parents compare schools within a state based on a variety of school quality indicators and provides a helpful picture of how effectively each school serves all of its students. Ratings are on a scale of 1 (below average) to 10 (above average) and can include test scores, college readiness, academic progress, advanced courses, equity, discipline and attendance data. We also advise parents to visit schools, consider other information on school performance and programs, and consider family needs as part of the school selection process.
View GreatSchools Rating Methodology
Data provided by GreatSchools.org © 2026. All rights reserved.
Scores provided by
 What do Walkability, Transit, Drivability, and Bikeability mean?
Walkability measures the walking distance to day-to-day needs.
Transit measures access to public transportation.
Drivability measures congestion, parking availability, and access to major roads.
Bikeability measures the suitability for cycling.
How It Works
What do Walkability, Transit, Drivability, and Bikeability mean?
Walkability measures the walking distance to day-to-day needs.
Transit measures access to public transportation.
Drivability measures congestion, parking availability, and access to major roads.
Bikeability measures the suitability for cycling.
How It Works
Traffic
ActiveAirport
CalmBusinesses
CalmScores provided by
HowLoud What is a Sound Score Rating? A Sound Score Rating aggregates noise caused by vehicle traffic, airplane traffic and local sources. How It WorksAutumn Haus Photos
-
Autumn Haus
-
Autumn Haus | 1x1 - 699 SQ. FT.
-
-
-
-
-
-
-
Models
-
Studio
-
1 Bedroom
-
1 Bedroom
-
1 Bedroom
-
1 Bedroom
-
1 Bedroom
Nearby Apartments
Within 50 Miles of Autumn Haus
Autumn Haus does not offer in-unit laundry or shared facilities. Please contact the property to learn about nearby laundry options.
Utilities are not included in rent. Residents should plan to set up and pay for all services separately.
Parking is available at Autumn Haus. Fees may apply depending on the type of parking offered. Contact this property for details.
Autumn Haus has studios to three-bedrooms with rent ranges from $1,355/mo. to $3,020/mo.
Yes, Autumn Haus welcomes pets. Breed restrictions, weight limits, and additional fees may apply. View this property's pet policy.
A good rule of thumb is to spend no more than 30% of your gross income on rent. Based on the lowest available rent of $1,355 for a studio, you would need to earn about $54,200 per year to qualify. Want to double-check your budget? Calculate how much rent you can afford with our Rent Affordability Calculator.
Autumn Haus is offering Discounts for eligible applicants, with rental rates starting at $1,355.
Yes! Autumn Haus offers 7 Matterport 3D Tours. Explore different floor plans and see unit level details, all without leaving home.
1500 Autumn Strasse
Leavenworth, WA 98826