
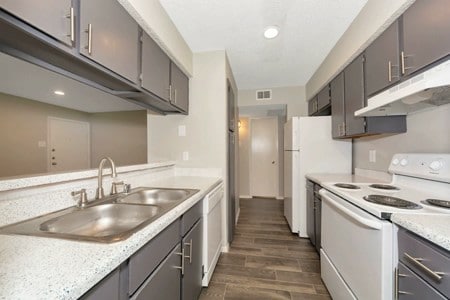
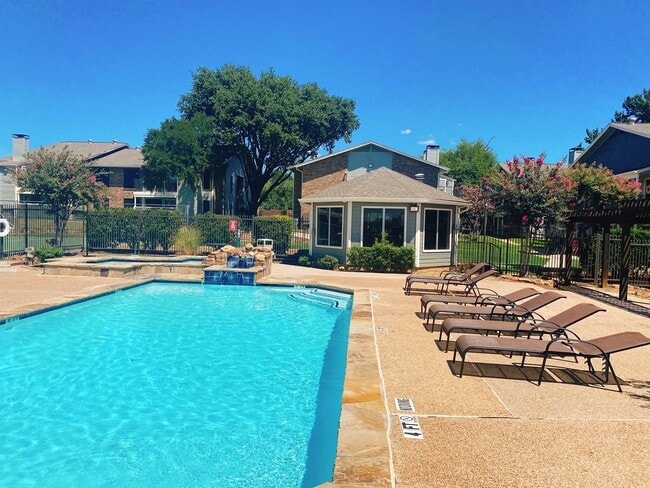
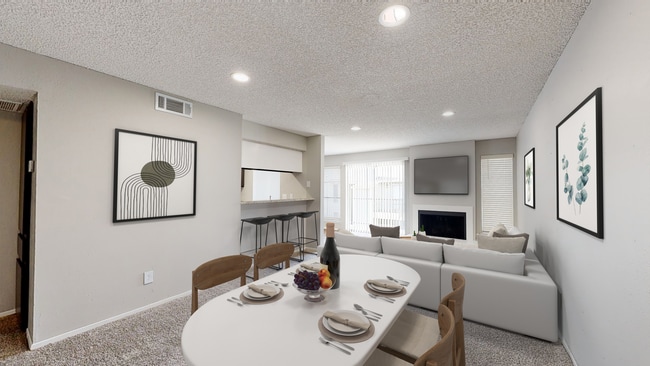
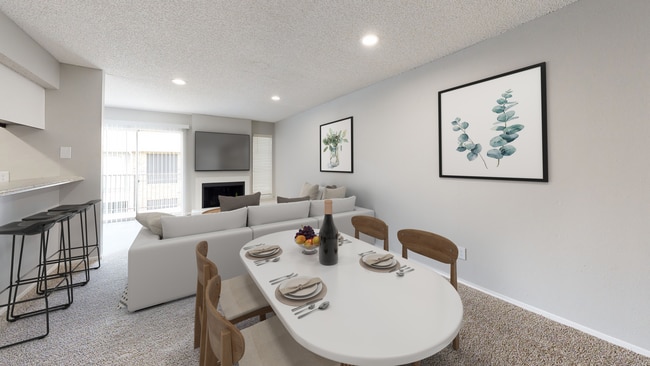
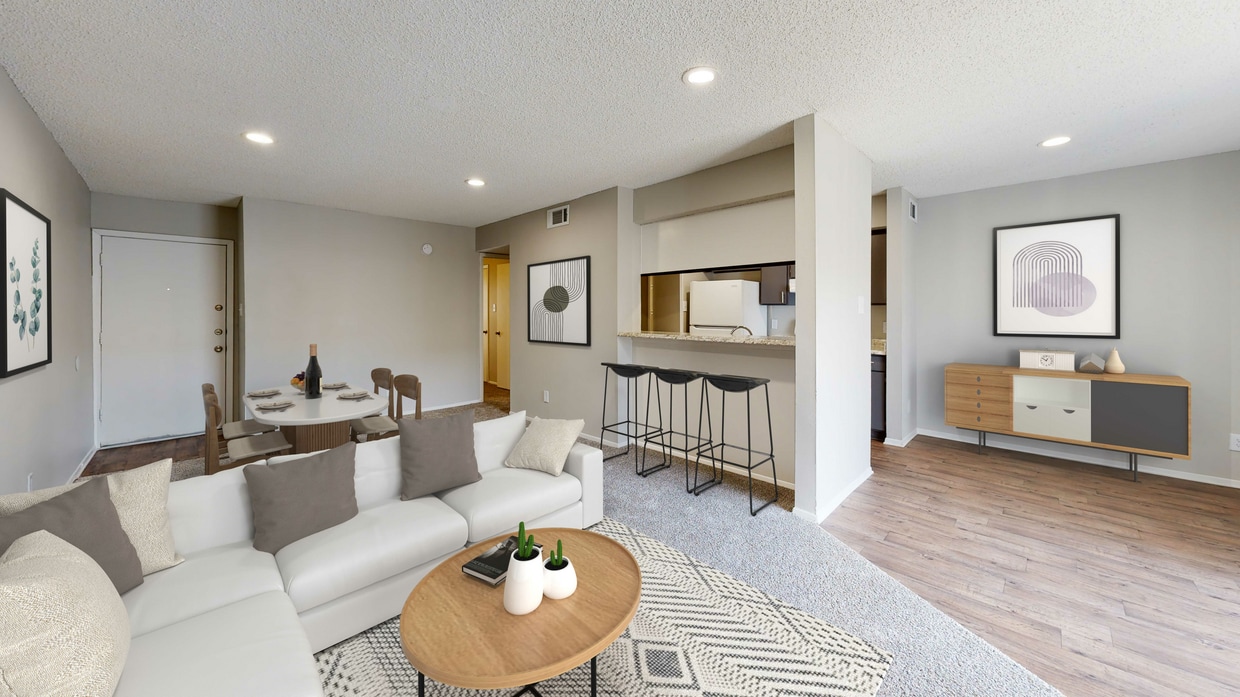
Located in Lewisville, TX, this single-floor, 2-bedroom, 1-bathroom residence offers a well-organized layout with consistent wood-look flooring throughout and a neutral gray color palette that creates a clean, cohesive aesthetic. The open living room is bright and inviting, with recessed lighting, a ceiling fan, and French doors flanked by windows that invite natural light and provide outdoor views. The space flows naturally from the entry into the living area, creating a welcoming first impression. The galley-style kitchen features dark cabinetry with brushed nickel hardware, marble-look countertops, a stainless steel sink, and white appliances including a refrigerator and range. Recessed lighting overhead makes the kitchen feel functional and well-lit. Both bedrooms include ceiling fans, wood-look flooring, and soft gray walls. The primary bedroom offers generous proportions with access to a hallway leading to the bathroom, while the secondary bedroom features a window providing natural light. A closet provides additional storage. The bathroom is neatly appointed with a tub-shower combination and wood-look flooring, maintaining the home's consistent style. A hallway connects the bedrooms and bathroom, completing the efficient single-floor floor plan. Textured ceilings are present throughout the home.

-
Monthly Rent
$1,335 - $2,315
-
Bedrooms
1 - 3 bd
-
Bathrooms
1 - 2.5 ba
-
Square Feet
650 - 1,389 sq ft
Highlights
- Top Rated by Renters
- English and Spanish Speaking Staff
- Cabana
- Porch
- Yard
- Pool
- Walk-In Closets
- Deck
- Planned Social Activities
Pricing & Floor Plans
-
Unit 507price $1,359Unit Specialsquare feet 750availibility Sep 12
-
Unit 510price $1,359Unit Specialsquare feet 750availibility Nov 7

-
Unit 1804price $1,335Unit Specialsquare feet 650availibility Sep 17
-
Unit 1407price $1,525Unit Specialsquare feet 850availibility Now
-
Unit 405price $1,525Unit Specialsquare feet 850availibility Now
-
Unit 402price $1,525Unit Specialsquare feet 850availibility Sep 13
-
Unit 708price $1,585Unit Specialsquare feet 1,000availibility Now
-
Unit 701price $1,585Unit Specialsquare feet 1,000availibility Oct 2
-
Unit 707price $1,585Unit Specialsquare feet 1,000availibility Nov 2
-
Unit 2607price $1,620Unit Specialsquare feet 1,000availibility Now
-
Unit 1705price $1,620Unit Specialsquare feet 1,000availibility Now
-
Unit 1201price $1,620Unit Specialsquare feet 1,000availibility Now
-
Unit 1908price $1,699Unit Specialsquare feet 1,000availibility Now
-
Unit 1307price $1,620Unit Specialsquare feet 1,000availibility Oct 26
-
Unit 12cprice $2,315Unit Specialsquare feet 1,389availibility Oct 7
-
Unit 507price $1,359Unit Specialsquare feet 750availibility Sep 12
-
Unit 510price $1,359Unit Specialsquare feet 750availibility Nov 7
-
Unit 1804price $1,335Unit Specialsquare feet 650availibility Sep 17
-
Unit 1407price $1,525Unit Specialsquare feet 850availibility Now
-
Unit 405price $1,525Unit Specialsquare feet 850availibility Now
-
Unit 402price $1,525Unit Specialsquare feet 850availibility Sep 13
-
Unit 708price $1,585Unit Specialsquare feet 1,000availibility Now
-
Unit 701price $1,585Unit Specialsquare feet 1,000availibility Oct 2
-
Unit 707price $1,585Unit Specialsquare feet 1,000availibility Nov 2
-
Unit 2607price $1,620Unit Specialsquare feet 1,000availibility Now
-
Unit 1705price $1,620Unit Specialsquare feet 1,000availibility Now
-
Unit 1201price $1,620Unit Specialsquare feet 1,000availibility Now
-
Unit 1908price $1,699Unit Specialsquare feet 1,000availibility Now
-
Unit 1307price $1,620Unit Specialsquare feet 1,000availibility Oct 26
-
Unit 12cprice $2,315Unit Specialsquare feet 1,389availibility Oct 7
Fees and Policies
The fees listed below are community-provided and may exclude utilities or add-ons. All payments are made directly to the property and are non-refundable unless otherwise specified. Use the Cost Calculator to determine costs based on your needs.
-
Utilities & Essentials
-
Pest ControlCharged per unit.$3 / mo
-
Valet TrashCharged per unit.$30 / mo
-
-
One-Time Basics
-
Due at Application
-
Application Fee Per ApplicantCharged per applicant.$100
-
-
Due at Move-In
-
Administrative FeeCharged per unit.$0
-
-
Due at Application
-
Dogs
-
Monthly Pet FeeMax of 2. Charged per pet.$20
-
Pet DepositMax of 2. Charged per pet.$250
-
One-Time Pet FeeMax of 2. Charged per pet.$250 - $250
Restrictions:Any mixture of these breeds would be prohibited as pets. Restricted breeds are as follows: German Shepherd, Staffordshire Bull Terrier, Wolf-Dogs and Wolf Hybrids, Great Dane, Anatolian Shepherd, American Staffordshire Terrier, Akita, St. Bernard, Rottweiler, Chow Chow, Airedale, Belgian Malinois, American Bull Dog, Bullmastiff, Doberman (full), Pit Bull TerrierRead More Read Less -
-
Cats
-
Monthly Pet FeeMax of 2. Charged per pet.$20
-
Pet DepositMax of 2. Charged per pet.$250
-
One-Time Pet FeeMax of 2. Charged per pet.$250 - $250
Restrictions:Any mixture of these breeds would be prohibited as pets. Restricted breeds are as follows: German Shepherd, Staffordshire Bull Terrier, Wolf-Dogs and Wolf Hybrids, Great Dane, Anatolian Shepherd, American Staffordshire Terrier, Akita, St. Bernard, Rottweiler, Chow Chow, Airedale, Belgian Malinois, American Bull Dog, Bullmastiff, Doberman (full), Pit Bull Terrier -
-
Birds
-
Allowed
-
-
Fish
-
Allowed
-
-
Reptiles
-
Allowed
-
-
Storage Unit
-
Storage DepositCharged per rentable item.$0
-
Storage RentCharged per rentable item.$0 / mo
-
-
Liability InsuranceCharged per unit.$13
Property Fee Disclaimer: Based on community-supplied data and independent market research. Subject to change without notice. May exclude fees for mandatory or optional services and usage-based utilities.
Details
Lease Options
-
3 - 12 Month Leases
Property Information
-
Built in 1987
-
240 units/3 stories
Matterport 3D Tours
About Autumn Breeze
Autumn Breeze Apartments combines the comfort, and convenience of leisure living. Our beautiful communities hosts a variety of spacious floorplans, from one bedrooms, two bedrooms and three bedrooms. Experience a perfect location, and a perfect price for a happy lifestyle. Expect REMARKABLE service at a WAK Community!
Autumn Breeze is an apartment community located in Denton County and the 75067 ZIP Code. This area is served by the Lewisville Independent School District attendance zone.
Unique Features
- Credit Builder
- Garages On Select Apartment Homes*
- New Cabinets & Countertops
- Pet Park
- Yards On Select Apartment Homes*
Community Amenities
Pool
Laundry Facilities
Clubhouse
Grill
- Laundry Facilities
- Maintenance on site
- Property Manager on Site
- 24 Hour Access
- Trash Pickup - Curbside
- Renters Insurance Program
- Online Services
- Planned Social Activities
- Pet Play Area
- Clubhouse
- Walk-Up
- Pool
- Fenced Lot
- Cabana
- Grill
- Picnic Area
- Dog Park
- Individual Locking Bedrooms
- Private Bathroom
Apartment Features
Washer/Dryer
Air Conditioning
Dishwasher
Washer/Dryer Hookup
High Speed Internet Access
Hardwood Floors
Walk-In Closets
Granite Countertops
Indoor Features
- High Speed Internet Access
- Wi-Fi
- Washer/Dryer
- Washer/Dryer Hookup
- Air Conditioning
- Heating
- Ceiling Fans
- Smoke Free
- Cable Ready
- Storage Space
- Tub/Shower
- Fireplace
- Sprinkler System
Kitchen Features & Appliances
- Dishwasher
- Disposal
- Granite Countertops
- Pantry
- Kitchen
- Microwave
- Oven
- Range
- Refrigerator
- Freezer
- Breakfast Nook
- Instant Hot Water
Model Details
- Hardwood Floors
- Carpet
- Vinyl Flooring
- Dining Room
- Walk-In Closets
- Linen Closet
- Double Pane Windows
- Large Bedrooms
- Balcony
- Patio
- Porch
- Deck
- Yard
The areas of Lewisville and Flower Mound provide residents with suburban comfort while supplying a number of urban amenities. Especially popular among families, these neighborhoods cater to a relaxed way of life, with plenty to do and see throughout the year.
The division of the areas into smaller neighborhoods makes for one of the most notable features of the cities of Lewisville and Flower Mound. This makes it easy for locals to get to know their neighbors and enjoy a sense of community. Located about 30 minutes to the north of Dallas via Interstate 35 and about 45 minutes northeast of Fort Worth via Highway 121, Lewisville and Flower Mound allow easy access to the two major cities in the area.
Learn more about living in Lewisville/Flower MoundCompare neighborhood and city base rent averages by bedroom.
| Lewisville/Flower Mound | Lewisville, TX | |
|---|---|---|
| Studio | $1,319 | $1,303 |
| 1 Bedroom | $1,356 | $1,333 |
| 2 Bedrooms | $1,730 | $1,712 |
| 3 Bedrooms | $2,266 | $2,324 |
- Laundry Facilities
- Maintenance on site
- Property Manager on Site
- 24 Hour Access
- Trash Pickup - Curbside
- Renters Insurance Program
- Online Services
- Planned Social Activities
- Pet Play Area
- Clubhouse
- Walk-Up
- Fenced Lot
- Cabana
- Grill
- Picnic Area
- Dog Park
- Pool
- Individual Locking Bedrooms
- Private Bathroom
- Credit Builder
- Garages On Select Apartment Homes*
- New Cabinets & Countertops
- Pet Park
- Yards On Select Apartment Homes*
- High Speed Internet Access
- Wi-Fi
- Washer/Dryer
- Washer/Dryer Hookup
- Air Conditioning
- Heating
- Ceiling Fans
- Smoke Free
- Cable Ready
- Storage Space
- Tub/Shower
- Fireplace
- Sprinkler System
- Dishwasher
- Disposal
- Granite Countertops
- Pantry
- Kitchen
- Microwave
- Oven
- Range
- Refrigerator
- Freezer
- Breakfast Nook
- Instant Hot Water
- Hardwood Floors
- Carpet
- Vinyl Flooring
- Dining Room
- Walk-In Closets
- Linen Closet
- Double Pane Windows
- Large Bedrooms
- Balcony
- Patio
- Porch
- Deck
- Yard
| Monday | 8:30am - 6pm |
|---|---|
| Tuesday | 8:30am - 6pm |
| Wednesday | 8:30am - 6pm |
| Thursday | 8:30am - 6pm |
| Friday | 8:30am - 6pm |
| Saturday | 10am - 4pm |
| Sunday | Closed |
| Colleges & Universities | Distance | ||
|---|---|---|---|
| Colleges & Universities | Distance | ||
| Drive: | 13 min | 8.1 mi | |
| Drive: | 18 min | 13.2 mi | |
| Drive: | 19 min | 14.6 mi | |
| Drive: | 22 min | 16.0 mi |


 The GreatSchools Rating helps parents compare schools within a state based on a variety of school quality indicators and provides a helpful picture of how effectively each school serves all of its students. Ratings are on a scale of 1 (below average) to 10 (above average) and can include test scores, college readiness, academic progress, advanced courses, equity, discipline and attendance data. We also advise parents to visit schools, consider other information on school performance and programs, and consider family needs as part of the school selection process.
View GreatSchools Rating Methodology
Data provided by GreatSchools.org © 2026. All rights reserved.
Transportation options available in Lewisville include North Carrollton/Frankford Station, located 4.8 miles from Autumn Breeze. Autumn Breeze is near Dallas-Fort Worth International, located 10.0 miles or 14 minutes away, and Dallas Love Field, located 19.5 miles or 28 minutes away.
| Transit / Subway | Distance | ||
|---|---|---|---|
| Transit / Subway | Distance | ||
|
|
Drive: | 9 min | 4.8 mi |
|
|
Drive: | 10 min | 7.2 mi |
| Drive: | 14 min | 8.4 mi | |
|
|
Drive: | 15 min | 9.8 mi |
| Drive: | 14 min | 10.1 mi |
| Commuter Rail | Distance | ||
|---|---|---|---|
| Commuter Rail | Distance | ||
| Drive: | 4 min | 2.1 mi | |
| Drive: | 7 min | 2.8 mi | |
| Drive: | 7 min | 5.0 mi | |
| Drive: | 10 min | 5.8 mi | |
| Drive: | 18 min | 13.6 mi |
| Airports | Distance | ||
|---|---|---|---|
| Airports | Distance | ||
|
Dallas-Fort Worth International
|
Drive: | 14 min | 10.0 mi |
|
Dallas Love Field
|
Drive: | 28 min | 19.5 mi |
Scores provided by
 What do Walkability, Transit, Drivability, and Bikeability mean?
Walkability measures the walking distance to day-to-day needs.
Transit measures access to public transportation.
Drivability measures congestion, parking availability, and access to major roads.
Bikeability measures the suitability for cycling.
How It Works
What do Walkability, Transit, Drivability, and Bikeability mean?
Walkability measures the walking distance to day-to-day needs.
Transit measures access to public transportation.
Drivability measures congestion, parking availability, and access to major roads.
Bikeability measures the suitability for cycling.
How It Works
Traffic
BusyAirport
CalmBusinesses
ActiveScores provided by
HowLoud What is a Sound Score Rating? A Sound Score Rating aggregates noise caused by vehicle traffic, airplane traffic and local sources. How It WorksTime and distance from Autumn Breeze.
| Shopping Centers | Distance | ||
|---|---|---|---|
| Shopping Centers | Distance | ||
| Walk: | 9 min | 0.5 mi | |
| Walk: | 9 min | 0.5 mi | |
| Drive: | 5 min | 2.2 mi |
| Parks and Recreation | Distance | ||
|---|---|---|---|
| Parks and Recreation | Distance | ||
|
Lewisville Lake Environmental Learning Area
|
Drive: | 7 min | 3.3 mi |
|
Coppell Community Garden
|
Drive: | 7 min | 3.4 mi |
|
Coppell Nature Park
|
Drive: | 10 min | 5.1 mi |
|
Grapevine Springs Preserve
|
Drive: | 10 min | 5.1 mi |
|
Elm Fork Preserve
|
Drive: | 12 min | 7.5 mi |
| Hospitals | Distance | ||
|---|---|---|---|
| Hospitals | Distance | ||
| Drive: | 4 min | 2.4 mi | |
| Drive: | 12 min | 6.7 mi | |
| Drive: | 10 min | 6.8 mi |
| Military Bases | Distance | ||
|---|---|---|---|
| Military Bases | Distance | ||
| Drive: | 34 min | 25.1 mi | |
| Drive: | 51 min | 37.9 mi |
Autumn Breeze Photos
-
Autumn Breeze
-
-
-
-
-
-
-
-
Models
-
2BR, 2BA - 1,000SF
Nearby Apartments
Within 50 Miles of Autumn Breeze
Autumn Breeze has units with in‑unit washers and dryers, making laundry day simple for residents.
Utilities are not included in rent. Residents should plan to set up and pay for all services separately.
Parking is available at Autumn Breeze and is free of charge for residents.
Autumn Breeze has one to three-bedrooms with rent ranges from $1,335/mo. to $2,315/mo.
Yes, Autumn Breeze welcomes pets. Breed restrictions, weight limits, and additional fees may apply. View this property's pet policy.
A good rule of thumb is to spend no more than 30% of your gross income on rent. Based on the lowest available rent of $1,335 for a one-bedroom, you would need to earn about $53,400 per year to qualify. Want to double-check your budget? Calculate how much rent you can afford with our Rent Affordability Calculator.
Autumn Breeze is offering Specials for eligible applicants, with rental rates starting at $1,335.
Yes! Autumn Breeze offers 4 Matterport 3D Tours. Explore different floor plans and see unit level details, all without leaving home.
1679 S State Highway 121
Lewisville, TX 75067