
-
Monthly Rent
$1,999 - $2,699
-
Bedrooms
2 - 4 bd
-
Bathrooms
2.5 - 3.5 ba
-
Square Feet
1,307 - 1,880 sq ft
Highlights
- New Construction
- Pool
- Walk-In Closets
- Gated
Pricing & Floor Plans
-
Unit 943MDprice $1,999square feet 1,307availibility Now
-
Unit 914ELprice $1,999square feet 1,323availibility Now
-
Unit 906ELprice $1,999square feet 1,347availibility Now
-
Unit 1005WLprice $2,399square feet 1,478availibility Now
-
Unit 1013MDprice $2,399square feet 1,478availibility Now
-
Unit 900ELprice $2,399square feet 1,532availibility Now
-
Unit 1003WLprice $2,399square feet 1,542availibility Now
-
Unit 1011MDprice $2,399square feet 1,542availibility Now
-
Unit 907FTprice $2,399square feet 1,522availibility Now
-
Unit 1007WLprice $2,699square feet 1,871availibility Now
-
Unit 1015MDprice $2,699square feet 1,871availibility Now
-
Unit 913ELprice $2,699square feet 1,871availibility Now
-
Unit 1001WLprice $2,699square feet 1,880availibility Now
-
Unit 1009MDprice $2,699square feet 1,880availibility Now
-
Unit 905FTprice $2,699square feet 1,874availibility Now
-
Unit 943MDprice $1,999square feet 1,307availibility Now
-
Unit 914ELprice $1,999square feet 1,323availibility Now
-
Unit 906ELprice $1,999square feet 1,347availibility Now
-
Unit 1005WLprice $2,399square feet 1,478availibility Now
-
Unit 1013MDprice $2,399square feet 1,478availibility Now
-
Unit 900ELprice $2,399square feet 1,532availibility Now
-
Unit 1003WLprice $2,399square feet 1,542availibility Now
-
Unit 1011MDprice $2,399square feet 1,542availibility Now
-
Unit 907FTprice $2,399square feet 1,522availibility Now
-
Unit 1007WLprice $2,699square feet 1,871availibility Now
-
Unit 1015MDprice $2,699square feet 1,871availibility Now
-
Unit 913ELprice $2,699square feet 1,871availibility Now
-
Unit 1001WLprice $2,699square feet 1,880availibility Now
-
Unit 1009MDprice $2,699square feet 1,880availibility Now
-
Unit 905FTprice $2,699square feet 1,874availibility Now
Fees and Policies
The fees listed below are community-provided and may exclude utilities or add-ons. All payments are made directly to the property and are non-refundable unless otherwise specified.
Property Fee Disclaimer: Based on community-supplied data and independent market research. Subject to change without notice. May exclude fees for mandatory or optional services and usage-based utilities.
Details
Lease Options
-
12 - 24 Month Leases
Property Information
-
Built in 2026
-
221 houses/2 stories
Select a house to view pricing & availability
 Matterport 3D Tour

About Aurora Square Estates
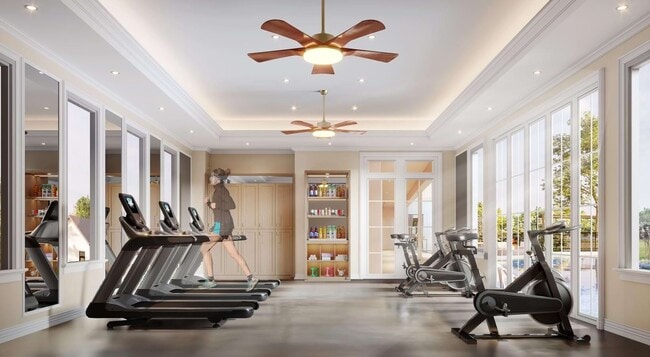
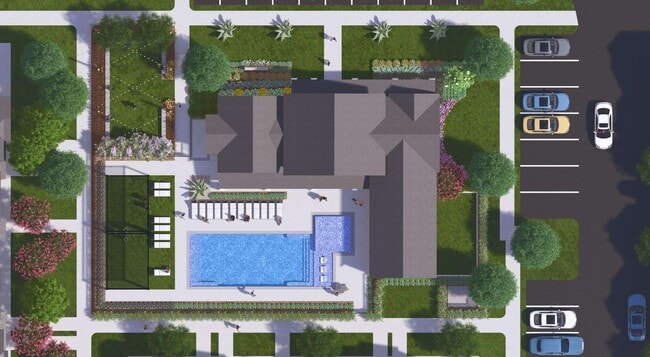
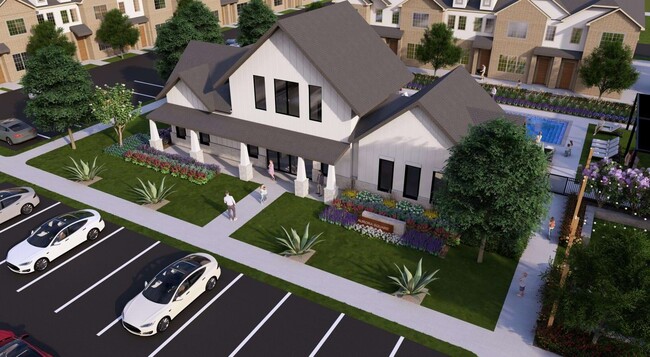
Aurora Square Estates is a thoughtfully planned community of luxury townhomes in Crowley, TX, with the comfort, style, and ease of a lease. Our brand-new Crowley rental homes include two- to four-bedroom floor plans, all with attached garages and fenced backyards.Life here is shaped by modern finishes, open living spaces, green space, shade pergolas, and an amenity center with a resort-style pool, gym, and clubhouse, all supported by professional on-site management. Located in a connected Crowley neighborhood near I-35W and close to downtown Fort Worth, the greater Dallas-Fort Worth area is within easy reach.Experience home without the hassle at Aurora Square Estates Townhomes in Crowley, TX. Contact us today to learn more.
Aurora Square Estates is a townhouse community located in Tarrant County and the 76036 ZIP Code. This area is served by the Crowley Independent School District attendance zone.
Unique Features
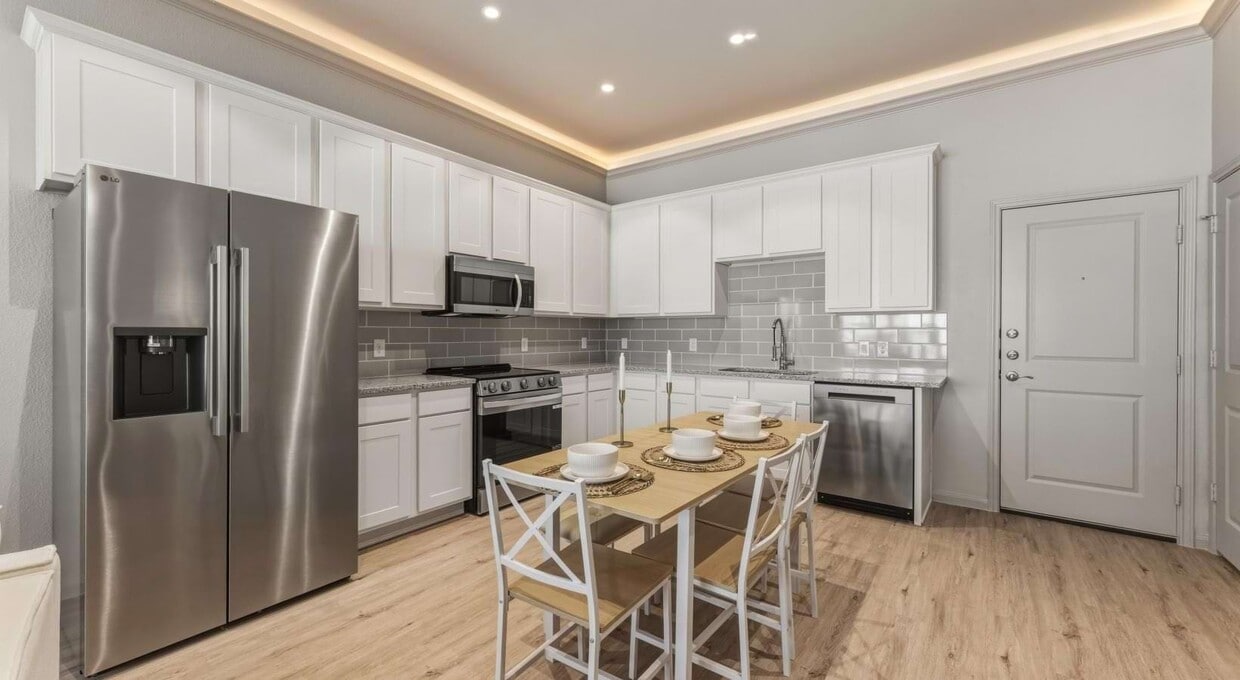
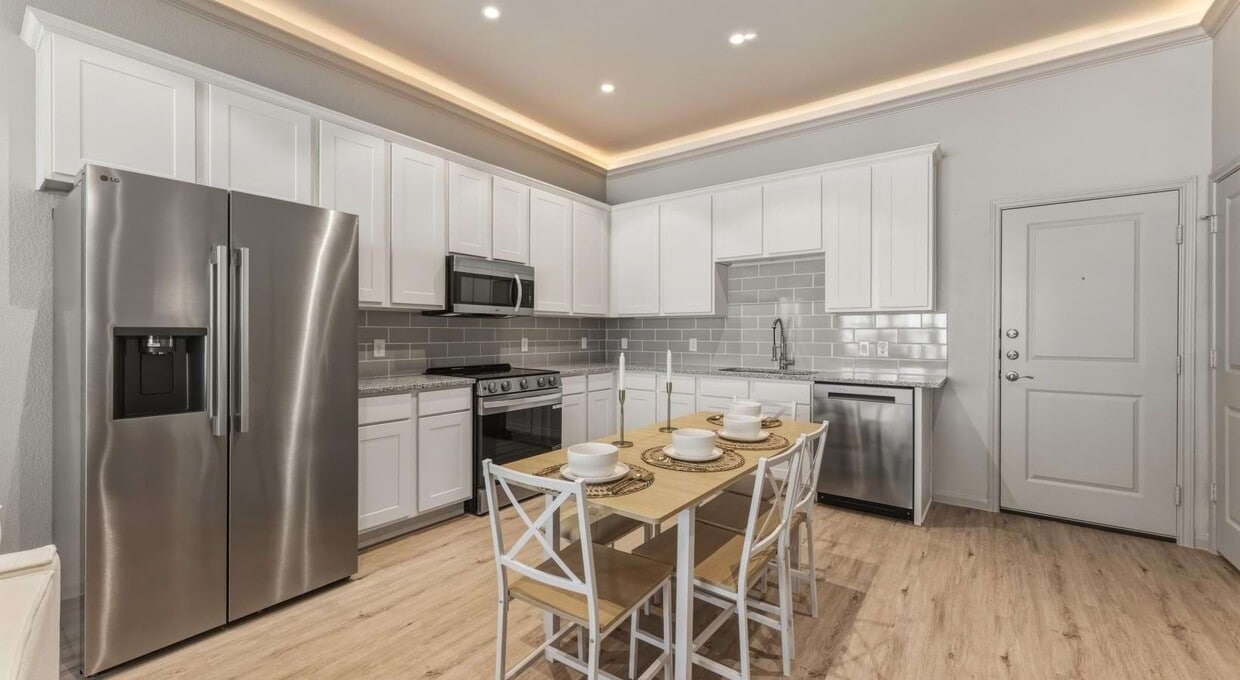
- 10-Foot Ceilings
- 24-Hour Emergency Maintenance for Peace of Mind
- Faux Calacatta Bathroom Countertops
- Gated Community
- Granite Kitchen Countertops
- Home Lawn Care Services
- Luxury Vinyl Plank Flooring
- Modern Soaking Tub
- Pet-Friendly Community
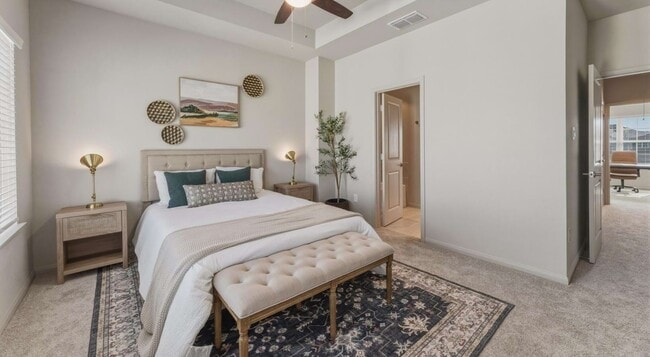
- Primary Bedroom with Walk-in Closet
- Professional and Responsive Management Team
- Rainforest Shower Head and Sliding Shower Door
- Stainless Steel Kitchen Appliances
- Updated Chrome Hardware
- Washer & Dryer Connections
Community Amenities
- Clubhouse
- Pool
- Gated
Townhome Features
Washer/Dryer Hookup
Walk-In Closets
Crown Molding
Kitchen
- Washer/Dryer Hookup
- Kitchen
- Crown Molding
- Walk-In Closets
- Lawn
Sitting roughly eight miles northwest of the Fort Worth central business district, Wedgwood draws residents who appreciate the charm of living near a tranquil man-made lake with access to big-city amenities. Enjoy a night on the town with a contemporary play at the Circle Theater followed by a Texas-sized meal at Luby’s.
Wedgewood offers many historic sites for the history buff, including the Texas Civil War Museum and Modern Arts Museum of Fort Worth. You can also catch a Cowtown Segway Tour to acquaint yourself with the area. Tours include Downtown Fort Worth, the Stockyards, and Trinity Trails.
With a variety of apartments to choose from, you can easily find a comfortable living space close to your favorite amenities. Choose a place downtown and frequent Hulen Square or rent a ranch-style brick home and live the suburban life.
Learn more about living in WedgwoodCompare neighborhood and city base rent averages by bedroom.
| Wedgwood | Crowley, TX | |
|---|---|---|
| Studio | $1,045 | - |
| 1 Bedroom | $1,087 | - |
| 2 Bedrooms | $1,391 | $1,354 |
| 3 Bedrooms | $1,868 | - |
- Clubhouse
- Gated
- Pool
- 10-Foot Ceilings
- 24-Hour Emergency Maintenance for Peace of Mind
- Faux Calacatta Bathroom Countertops
- Gated Community
- Granite Kitchen Countertops
- Home Lawn Care Services
- Luxury Vinyl Plank Flooring
- Modern Soaking Tub
- Pet-Friendly Community
- Primary Bedroom with Walk-in Closet
- Professional and Responsive Management Team
- Rainforest Shower Head and Sliding Shower Door
- Stainless Steel Kitchen Appliances
- Updated Chrome Hardware
- Washer & Dryer Connections
- Washer/Dryer Hookup
- Kitchen
- Crown Molding
- Walk-In Closets
- Lawn
| Monday | 9am - 6pm |
|---|---|
| Tuesday | 9am - 6pm |
| Wednesday | 9am - 6pm |
| Thursday | 9am - 6pm |
| Friday | 9am - 6pm |
| Saturday | 10am - 5pm |
| Sunday | Closed |
| Colleges & Universities | Distance | ||
|---|---|---|---|
| Colleges & Universities | Distance | ||
| Drive: | 16 min | 9.9 mi | |
| Drive: | 23 min | 12.0 mi | |
| Drive: | 20 min | 13.5 mi | |
| Drive: | 25 min | 18.1 mi |


 The GreatSchools Rating helps parents compare schools within a state based on a variety of school quality indicators and provides a helpful picture of how effectively each school serves all of its students. Ratings are on a scale of 1 (below average) to 10 (above average) and can include test scores, college readiness, academic progress, advanced courses, equity, discipline and attendance data. We also advise parents to visit schools, consider other information on school performance and programs, and consider family needs as part of the school selection process.
View GreatSchools Rating Methodology
Data provided by GreatSchools.org © 2026. All rights reserved.
Scores provided by
 What do Walkability, Transit, Drivability, and Bikeability mean?
Walkability measures the walking distance to day-to-day needs.
Transit measures access to public transportation.
Drivability measures congestion, parking availability, and access to major roads.
Bikeability measures the suitability for cycling.
How It Works
What do Walkability, Transit, Drivability, and Bikeability mean?
Walkability measures the walking distance to day-to-day needs.
Transit measures access to public transportation.
Drivability measures congestion, parking availability, and access to major roads.
Bikeability measures the suitability for cycling.
How It Works
Traffic
BusyAirport
CalmBusinesses
CalmScores provided by
HowLoud What is a Sound Score Rating? A Sound Score Rating aggregates noise caused by vehicle traffic, airplane traffic and local sources. How It WorksAurora Square Estates Photos
-
Aurora Square Estates
-
Aurora Square Estates
-
-
-
-
-
-
-
Floor Plans
-
2 Bedrooms
-
3 Bedrooms
-
3 Bedrooms
-
4 Bedrooms
-
4 Bedrooms
While Aurora Square Estates does not offer in-unit laundry, some units include washer and dryer hookups so residents can install their own appliances.
Utilities are not included in rent. Residents should plan to set up and pay for all services separately.
Contact this property for parking details.
Aurora Square Estates has two to four-bedrooms with rent ranges from $1,999/mo. to $2,699/mo.
Yes, Aurora Square Estates welcomes pets. Breed restrictions, weight limits, and additional fees may apply. View this property's pet policy.
A good rule of thumb is to spend no more than 30% of your gross income on rent. Based on the lowest available rent of $1,999 for a two-bedrooms, you would need to earn about $79,960 per year to qualify. Want to double-check your budget? Calculate how much rent you can afford with our Rent Affordability Calculator.
Aurora Square Estates is offering Specials for eligible applicants, with rental rates starting at $1,999.
While Aurora Square Estates does not offer Matterport 3D tours, renters can request a tour directly through our online platform.
901 Compass Rd
Crowley, TX 76036