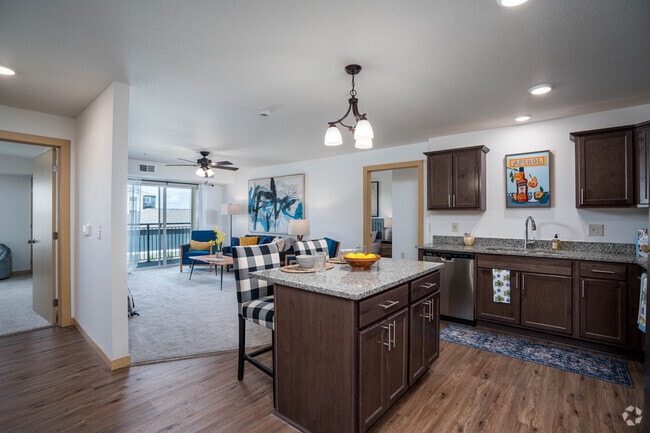

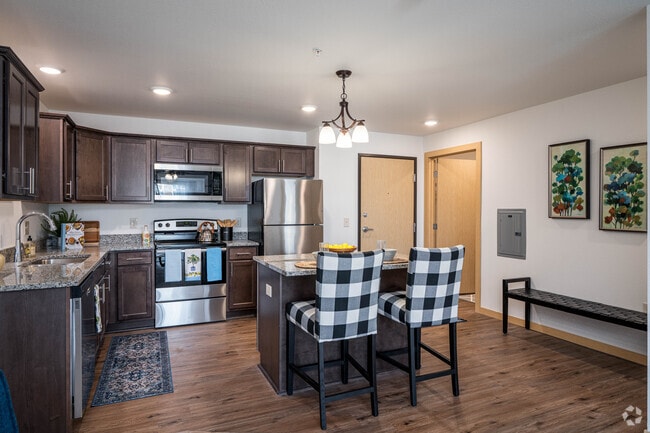
Located at 1690 Premier Dr in Mankato, MN, this well-appointed one-bedroom, one-bathroom unit offers a thoughtfully designed single-floor layout. The open-concept kitchen and living area serves as the heart of the home, where rich dark-stained cabinetry, granite countertops, and a central island with pendant lighting create a functional and stylish space. Stainless steel appliances — including a refrigerator, range, microwave, and dishwasher — complete the kitchen. Light hardwood-style flooring flows throughout the kitchen and main areas, transitioning to plush carpet in the living room and bedroom. The living room is bright and airy, featuring a ceiling fan and sliding glass doors that open to a private balcony with outdoor views. The generously sized primary bedroom offers ample natural light, soft carpeting, and a closet with built-in shelving. The bathroom mirrors the home's design aesthetic with a granite-topped vanity, dark wood cabinetry, and a well-lit mirror. A dedicated in-unit laundry room with a full-size washer and dryer adds everyday convenience. Throughout the space, warm neutral tones and consistent finishes lend a cohesive, modern feel.
Augusta Park Estates
1690 Premier Dr,
Mankato,
MN
56001
Leasing Office:
1671 Premier Dr, Mankato, MN 56001

-
Total Monthly Price
$1,120 - $1,899
12 Month Lease
-
Bedrooms
Studio - 2 bd
-
Bathrooms
1 - 2 ba
-
Square Feet
571 - 1,182 sq ft
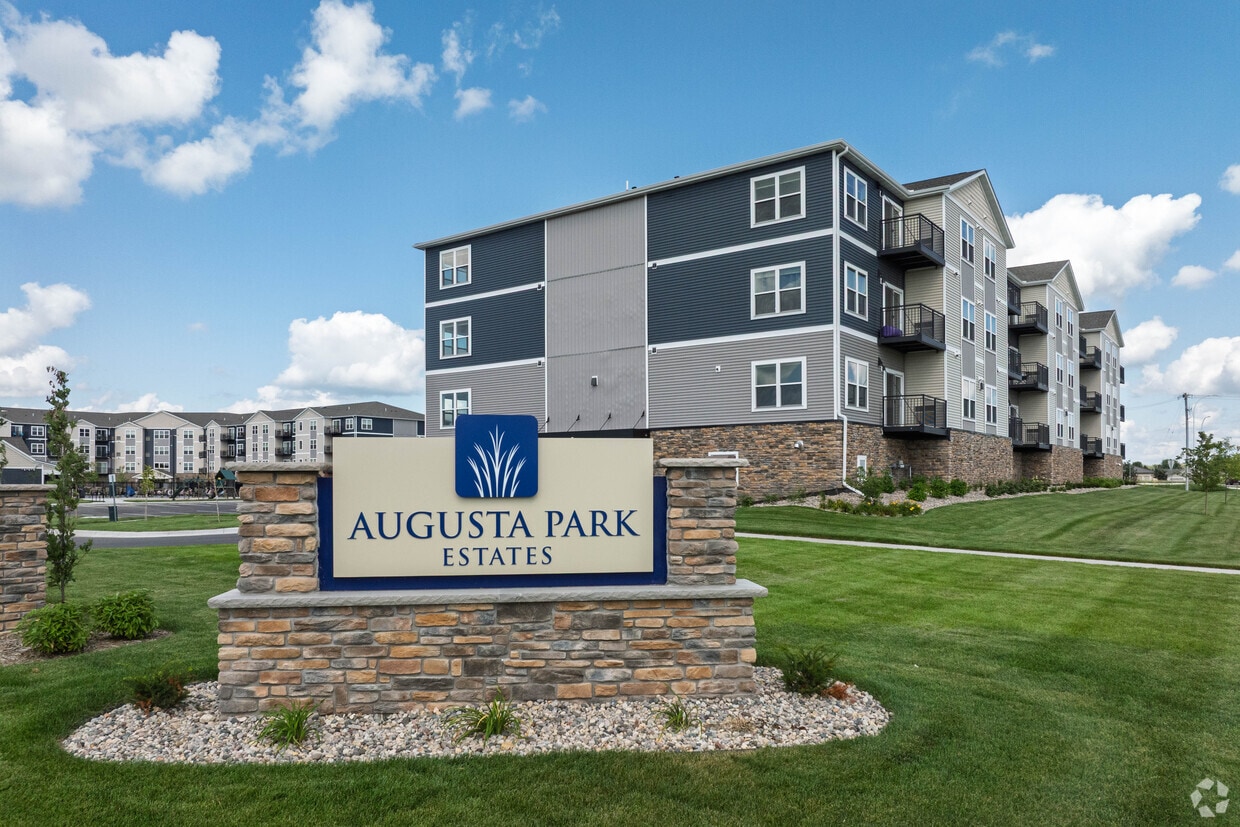
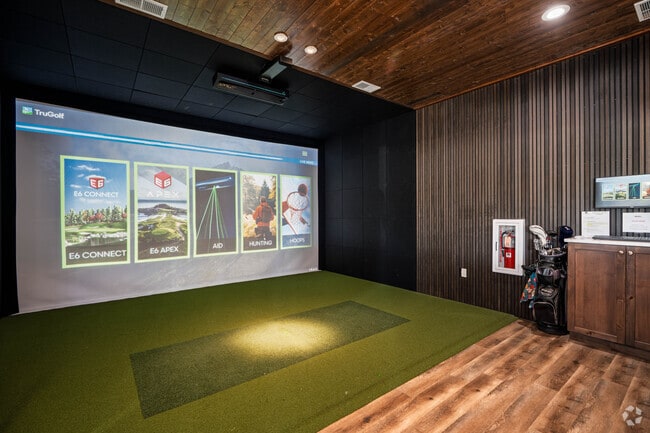

Now Accepting Applications – Apply Today! Don’t miss your opportunity to call Augusta Park Estates home. We are currently accepting applications, and availability is limited—apply today to secure your new apartment. Augusta Park Estates offers studio, one-, and two-bedroom apartment homes with open-concept floor plans designed for modern, comfortable living. Apartment features include in-unit washer and dryer, attractive cabinetry, window treatments, individual heating and cooling, and kitchens equipped with a frost-free refrigerator, electric range with self-cleaning oven, built-in microwave, and dishwasher. Heat and garbage are included, adding extra value and convenience. Our community features controlled-access buildings with elevators, a fitness room, community room, and online resident portal for rent payments, maintenance requests, and communication with management. Outdoor amenities include an outdoor swimming pool, grilling stations, children’s play area, dog park, and dog wash station. A golf simulator and ample exterior lighting enhance both recreation and security. The Community Clubhouse includes lounge space, restrooms, and an on-site management office. Detached or tuck-under garages are available in select buildings, and internet services are available. With thoughtful amenities, modern conveniences, and a welcoming community atmosphere, Augusta Park Estates is an enjoyable and comfortable place to call home. Contact us today for availability and additional details.
Highlights
- Pool
- Deck
- Pet Play Area
- Office
- Controlled Access
- Island Kitchen
- Dog Park
- Picnic Area
- Elevator
Pricing & Floor Plans
-
Unit #320price $1,215square feet 571availibility Sep 7
-
Unit #326price $1,315square feet 621availibility Sep 8
-
Unit #310price $1,350square feet 771availibility Nov 9
-
Unit #413price $1,580square feet 764availibility Now
-
Unit #422price $1,580square feet 764availibility Sep 1
-
Unit #313price $1,580square feet 764availibility Sep 8
-
Unit #109price $1,650square feet 725availibility Oct 7
-
Unit #415price $1,899square feet 1,182availibility Oct 8
-
Unit #416price $1,745square feet 1,042availibility Sep 8
-
Unit #223price $1,790square feet 1,112availibility Oct 7
-
Unit #108price $1,600square feet 986availibility Sep 15
-
Unit #219price $1,600square feet 986availibility Oct 8
-
Unit #218price $1,600square feet 986availibility Nov 9
-
Unit #320price $1,215square feet 571availibility Sep 7
-
Unit #326price $1,315square feet 621availibility Sep 8
-
Unit #310price $1,350square feet 771availibility Nov 9
-
Unit #413price $1,580square feet 764availibility Now
-
Unit #422price $1,580square feet 764availibility Sep 1
-
Unit #313price $1,580square feet 764availibility Sep 8
-
Unit #109price $1,650square feet 725availibility Oct 7
-
Unit #415price $1,899square feet 1,182availibility Oct 8
-
Unit #416price $1,745square feet 1,042availibility Sep 8
-
Unit #223price $1,790square feet 1,112availibility Oct 7
-
Unit #108price $1,600square feet 986availibility Sep 15
-
Unit #219price $1,600square feet 986availibility Oct 8
-
Unit #218price $1,600square feet 986availibility Nov 9
Fees and Policies
The fees listed below are community-provided and may exclude utilities or add-ons. All payments are made directly to the property and are non-refundable unless otherwise specified. Use the Cost Calculator to determine costs based on your needs.
-
Utilities & Essentials
-
Utility - Water/SewerCharged per unit.Usage-Based
-
Utility - ElectricCharged per unit. Payable to 3rd PartyUsage-Based
-
-
One-Time Basics
-
Due at Application
-
Application Fee Per ApplicantCharged per applicant.$40
-
-
Due at Application
-
Dogs
-
Pet FeeMax of 2. Charged per pet.$200
-
Monthly Pet FeeMax of 2. Charged per pet.$25 / mo
Pet interview, Spayed/NeuteredRestrictions:Breed Restrictions Apply. Please contactleasing office for more details.Read More Read Less -
-
Cats
-
Pet FeeMax of 2. Charged per pet.$200
-
Monthly Pet FeeMax of 2. Charged per pet.$25 / mo
Pet interview, Spayed/NeuteredRestrictions: -
-
Other Pets
-
Pet FeeCharged per pet.$100
0 lbs. Weight Limit, Pet interview, Spayed/NeuteredComments -
-
Surface Lot
-
Garage LotTuck under garage (building C only) $85 Heated interior parking (buildings D and E only) $50 Detached garage (buildings A and B only) $65 See leasing agent for details.
-
Garage - Detached
-
High Speed Internet AccessCharged per unit.$50 / mo
Property Fee Disclaimer: Based on community-supplied data and independent market research. Subject to change without notice. May exclude fees for mandatory or optional services and usage-based utilities.
Details
Utilities Included
-
Heat
-
Trash Removal
Lease Options
-
3, 6, 9, 12 mo
Property Information
-
Built in 2024
-
276 units/3 stories
Matterport 3D Tours
About Augusta Park Estates
Now Accepting Applications – Apply Today! Don’t miss your opportunity to call Augusta Park Estates home. We are currently accepting applications, and availability is limited—apply today to secure your new apartment. Augusta Park Estates offers studio, one-, and two-bedroom apartment homes with open-concept floor plans designed for modern, comfortable living. Apartment features include in-unit washer and dryer, attractive cabinetry, window treatments, individual heating and cooling, and kitchens equipped with a frost-free refrigerator, electric range with self-cleaning oven, built-in microwave, and dishwasher. Heat and garbage are included, adding extra value and convenience. Our community features controlled-access buildings with elevators, a fitness room, community room, and online resident portal for rent payments, maintenance requests, and communication with management. Outdoor amenities include an outdoor swimming pool, grilling stations, children’s play area, dog park, and dog wash station. A golf simulator and ample exterior lighting enhance both recreation and security. The Community Clubhouse includes lounge space, restrooms, and an on-site management office. Detached or tuck-under garages are available in select buildings, and internet services are available. With thoughtful amenities, modern conveniences, and a welcoming community atmosphere, Augusta Park Estates is an enjoyable and comfortable place to call home. Contact us today for availability and additional details.
Augusta Park Estates is an apartment community located in Blue Earth County and the 56001 ZIP Code. This area is served by the Mankato Public School District attendance zone.
Unique Features
- Garage Parking Available
- Secured Entry And Camera System
Contact
Community Amenities
Pool
Fitness Center
Elevator
Playground
- Package Service
- Controlled Access
- Property Manager on Site
- 24 Hour Access
- Pet Play Area
- Public Transportation
- Elevator
- Clubhouse
- Lounge
- Multi Use Room
- Fitness Center
- Pool
- Playground
- Grill
- Picnic Area
- Dog Park
Apartment Features
Washer/Dryer
Air Conditioning
Dishwasher
High Speed Internet Access
Island Kitchen
Granite Countertops
Microwave
Refrigerator
Indoor Features
- High Speed Internet Access
- Wi-Fi
- Washer/Dryer
- Air Conditioning
- Heating
- Ceiling Fans
- Smoke Free
- Security System
- Storage Space
- Tub/Shower
- Sprinkler System
- Wheelchair Accessible (Rooms)
Kitchen Features & Appliances
- Dishwasher
- Granite Countertops
- Stainless Steel Appliances
- Island Kitchen
- Kitchen
- Microwave
- Oven
- Range
- Refrigerator
- Freezer
Model Details
- Carpet
- Vinyl Flooring
- Office
- Linen Closet
- Window Coverings
- Balcony
- Patio
- Deck
- Lawn
Located along the Minnesota River, Mankato combines small-city charm with the energy of a college town. As home to Minnesota State University, the city offers both peaceful residential areas and lively entertainment districts. Outdoor enthusiasts can explore Sibley Park's riverside trails, while music lovers gather at the Vetter Stone Amphitheater for seasonal performances. Downtown Mankato preserves its historic character with local businesses, while River Hills Mall provides additional shopping options. The rental market remains strong, with one-bedroom apartments renting for $1,082, reflecting a 3.4% annual increase, while two-bedroom units average $1,232.
Mankato's housing landscape spans 20 square miles, featuring apartment communities near campus and established residential neighborhoods throughout the city. Minnesota State University, the state's second-largest university, anchors the local economy and enriches community life.
Learn more about living in MankatoCompare neighborhood and city base rent averages by bedroom.
| East Mankato | Mankato, MN | |
|---|---|---|
| Studio | $1,140 | $1,109 |
| 1 Bedroom | $1,216 | $1,164 |
| 2 Bedrooms | $1,429 | $1,333 |
| 3 Bedrooms | $1,638 | $1,637 |
- Package Service
- Controlled Access
- Property Manager on Site
- 24 Hour Access
- Pet Play Area
- Public Transportation
- Elevator
- Clubhouse
- Lounge
- Multi Use Room
- Grill
- Picnic Area
- Dog Park
- Fitness Center
- Pool
- Playground
- Garage Parking Available
- Secured Entry And Camera System
- High Speed Internet Access
- Wi-Fi
- Washer/Dryer
- Air Conditioning
- Heating
- Ceiling Fans
- Smoke Free
- Security System
- Storage Space
- Tub/Shower
- Sprinkler System
- Wheelchair Accessible (Rooms)
- Dishwasher
- Granite Countertops
- Stainless Steel Appliances
- Island Kitchen
- Kitchen
- Microwave
- Oven
- Range
- Refrigerator
- Freezer
- Carpet
- Vinyl Flooring
- Office
- Linen Closet
- Window Coverings
- Balcony
- Patio
- Deck
- Lawn
| Monday | 8am - 4pm |
|---|---|
| Tuesday | 8am - 5pm |
| Wednesday | 8am - 5pm |
| Thursday | 8am - 5pm |
| Friday | 8am - 5pm |
| Saturday | 9am - 3pm |
| Sunday | Closed |
| Colleges & Universities | Distance | ||
|---|---|---|---|
| Colleges & Universities | Distance | ||
| Drive: | 10 min | 5.3 mi | |
| Drive: | 17 min | 10.5 mi |


 The GreatSchools Rating helps parents compare schools within a state based on a variety of school quality indicators and provides a helpful picture of how effectively each school serves all of its students. Ratings are on a scale of 1 (below average) to 10 (above average) and can include test scores, college readiness, academic progress, advanced courses, equity, discipline and attendance data. We also advise parents to visit schools, consider other information on school performance and programs, and consider family needs as part of the school selection process.
View GreatSchools Rating Methodology
Data provided by GreatSchools.org © 2026. All rights reserved.
Scores provided by
 What do Walkability, Transit, Drivability, and Bikeability mean?
Walkability measures the walking distance to day-to-day needs.
Transit measures access to public transportation.
Drivability measures congestion, parking availability, and access to major roads.
Bikeability measures the suitability for cycling.
How It Works
What do Walkability, Transit, Drivability, and Bikeability mean?
Walkability measures the walking distance to day-to-day needs.
Transit measures access to public transportation.
Drivability measures congestion, parking availability, and access to major roads.
Bikeability measures the suitability for cycling.
How It Works
Traffic
BusyAirport
CalmBusinesses
CalmScores provided by
HowLoud What is a Sound Score Rating? A Sound Score Rating aggregates noise caused by vehicle traffic, airplane traffic and local sources. How It WorksAugusta Park Estates Photos
-
Augusta Park Estates
-
1BR,1BA-943SF
-
2BR,2BA - 1,157SF - Kitchen
-
Golf Simulator
-
Clubroom
-
2BR,2BA - 1,157SF - Kitchen
-
Clubroom
-
2BR,2BA - 1,157SF - Primary Bathroom
-
2BR,2BA - 1,157SF - Living Room
Nearby Apartments
Within 50 Miles of Augusta Park Estates
-
Victory Ridge Apartments
160 Dublin Rd
Mankato, MN 56001
$1,425 - $1,745 Plus Fees
1-2 Br 1.4 mi
-
Highland Apartments
901 N Highland Ave
New Ulm, MN 56073
$1,265 - $1,545 Plus Fees
1-2 Br 6 Month Lease 27.7 mi
-
Hickory Grove Apartments
1201 Enterprise Dr E
Belle Plaine, MN 56011
$1,300 - $1,595 Total Monthly Price
1-2 Br 12 Month Lease 31.6 mi
-
West Lake Meadows
1575 24th Ave NW
Owatonna, MN 55060
$1,310 - $1,645 Total Monthly Price
1-2 Br 12 Month Lease 35.1 mi
-
Timberfield Apartments
2411-2431 Jefferson Rd
Northfield, MN 55057
$1,320 - $1,615 Plus Fees
1-2 Br 12 Month Lease 41.6 mi
-
The Overlook at Crystal Lake
15315 Maple Island Rd
Burnsville, MN 55306
$1,625 - $2,775 Total Monthly Price
1-3 Br 12 Month Lease 49.7 mi
Augusta Park Estates has units with in‑unit washers and dryers, making laundry day simple for residents.
Select utilities are included in rent at Augusta Park Estates, including heat and trash removal. Residents are responsible for any other utilities not listed.
Parking is available at Augusta Park Estates. Fees may apply depending on the type of parking offered. Contact this property for details.
Augusta Park Estates has studios to two-bedrooms with rent ranges from $1,120/mo. to $1,899/mo.
Yes, Augusta Park Estates welcomes pets. Breed restrictions, weight limits, and additional fees may apply. View this property's pet policy.
A good rule of thumb is to spend no more than 30% of your gross income on rent. Based on the lowest available rent of $1,120 for a studio, you would need to earn about $44,800 per year to qualify. Want to double-check your budget? Calculate how much rent you can afford with our Rent Affordability Calculator.
Augusta Park Estates is not currently offering any rent specials. Check back soon, as promotions change frequently.
Yes! Augusta Park Estates offers 4 Matterport 3D Tours. Explore different floor plans and see unit level details, all without leaving home.
1690 Premier Dr
Mankato, MN 56001