Located at 6158 Beacon Isles Dr in Town N' Country, FL, this single-story residence offers a thoughtfully designed open-concept layout with wood-style flooring throughout. The living area is bright and welcoming, anchored by a large sliding glass door fitted with vertical blinds that floods the space with natural light and provides views of the surrounding greenery. The living and dining areas flow seamlessly together, creating an ideal space for both relaxing and entertaining. The kitchen features granite countertops, white cabinetry, stainless steel appliances, and a dedicated pantry closet offering ample storage. A breakfast bar connects the kitchen to the dining area, which comfortably accommodates a round table and chairs beneath framed botanical wall art. Both bedrooms are generously sized with wood-style flooring and large windows that bring in natural light. The two bathrooms are finished with granite-topped white vanities, tub-shower combinations, and wood-style flooring, offering a clean and functional design. Neutral tones, textured ceilings, and consistent flooring create a cohesive and comfortable ambiance throughout the home, making it a well-rounded residence in a convenient Florida location.

-
Monthly Rent
$1,099 - $1,649
-
Bedrooms
Studio - 2 bd
-
Bathrooms
1 - 2 ba
-
Square Feet
450 - 903 sq ft
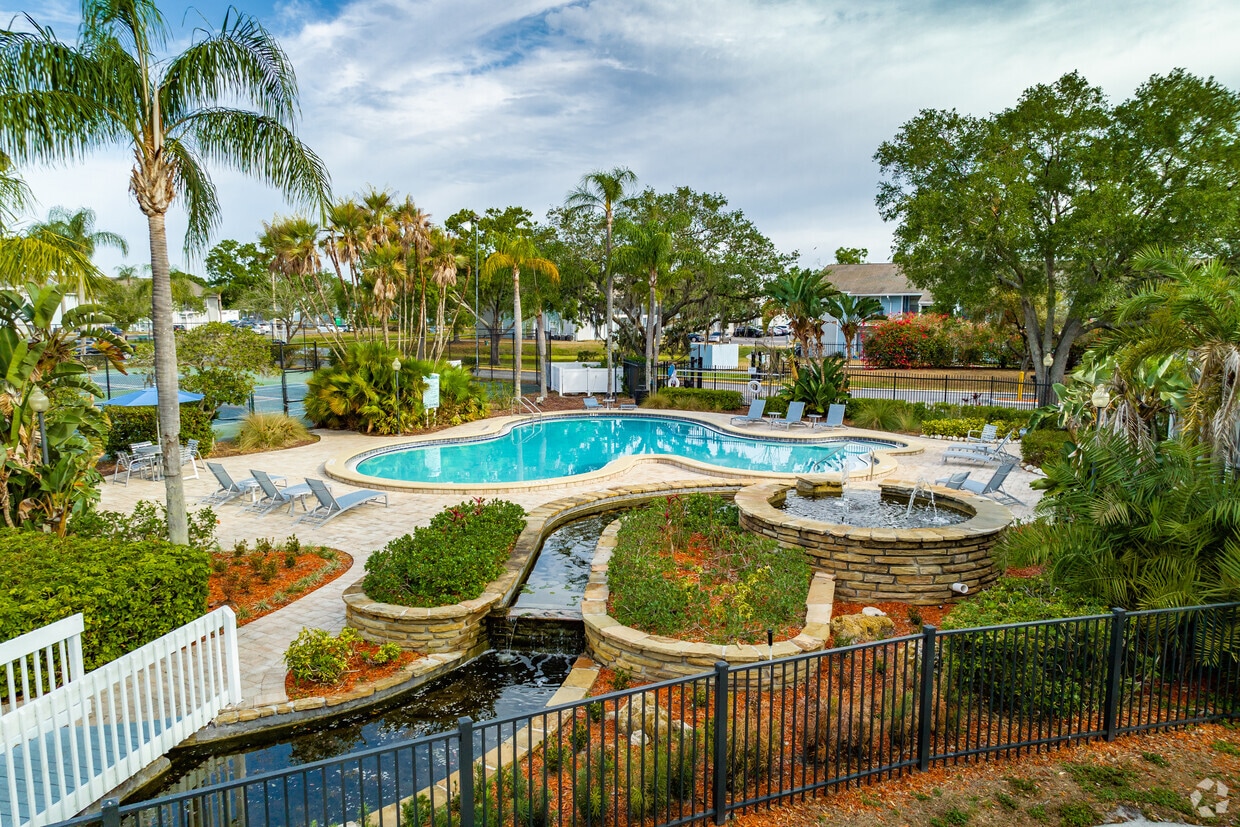
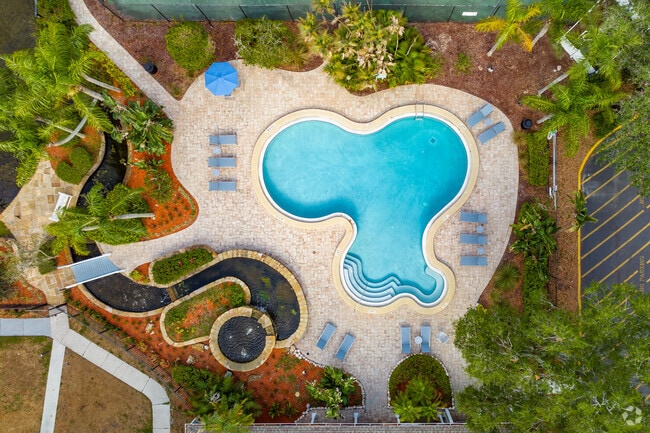
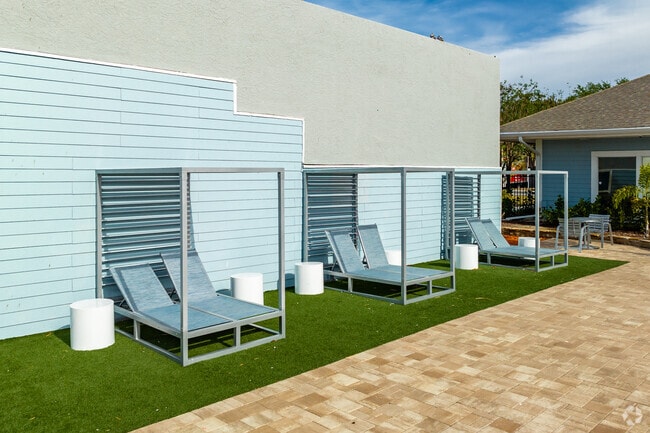
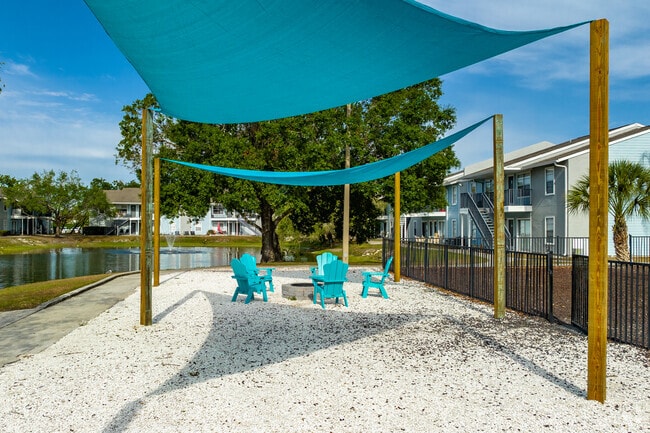
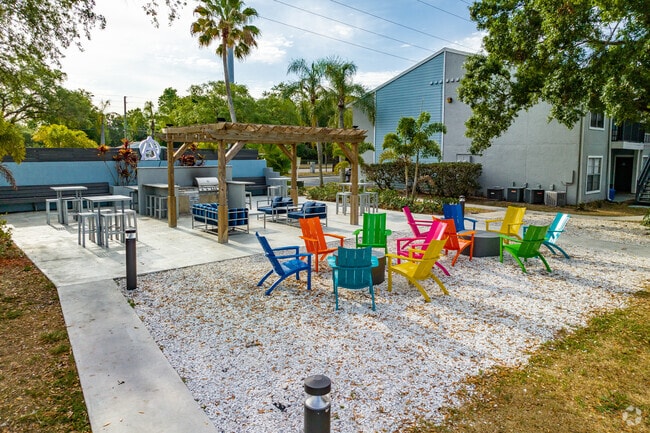
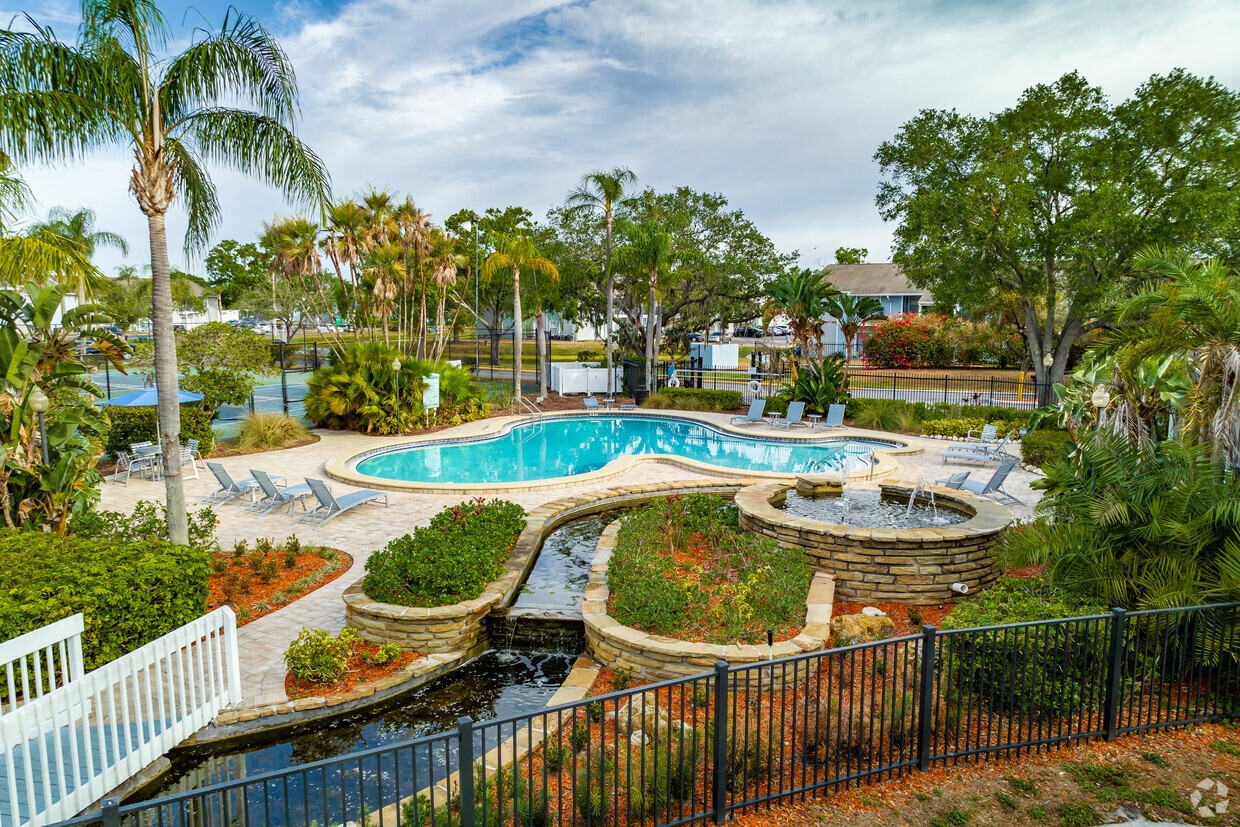
At Atwater at Westchase, comfort and convenience meet a vibrant Tampa lifestyle. Enjoy resort-inspired amenities including two swimming pools, a modern fitness center, poolside lounge, outdoor grilling areas, fire pits, and a dog park. Choose from thoughtfully designed studio, one-, and two-bedroom apartments featuring open layouts, modern finishes, stainless-steel appliances, plank flooring, and private patios or balconies. Ideally located in Town 'n' Country, you're minutes from shopping, dining, entertainment, parks, and Tampa International Airport. Discover your new home at Atwater at Westchase today.
Highlights
- Floor to Ceiling Windows
- Loft Layout
- Basketball Court
- Tennis Court
- Den
- Pool
- Walk-In Closets
- Pet Play Area
- Controlled Access
Pricing & Floor Plans
-
Unit 17-206price $1,119square feet 450availibility Now
-
Unit 13-204price $1,099square feet 450availibility Sep 29
-
Unit 13-201price $1,099square feet 450availibility Nov 3
-
Unit 21-201price $1,199square feet 615availibility Now
-
Unit 21-104price $1,199square feet 615availibility Now
-
Unit 21-101price $1,199square feet 615availibility Now
-
Unit 8-103price $1,199square feet 600availibility Now
-
Unit 1-103price $1,199square feet 600availibility Now
-
Unit 1-102price $1,199square feet 600availibility Now
-
Unit 21-205price $1,294square feet 600availibility Now
-
Unit 5-202price $1,349square feet 726availibility Now
-
Unit 19-103price $1,349square feet 726availibility Now
-
Unit 11-202price $1,349square feet 726availibility Now
-
Unit 14-202price $1,549square feet 810availibility Now
-
Unit 14-108price $1,549square feet 810availibility Now
-
Unit 14-106price $1,549square feet 810availibility Now
-
Unit 24-205price $1,569square feet 810availibility Now
-
Unit 22-206price $1,644square feet 810availibility Now
-
Unit 20-208price $1,644square feet 810availibility Now
-
Unit 6-104price $1,649square feet 903availibility Now
-
Unit 3-103price $1,649square feet 903availibility Now
-
Unit 31-201price $1,649square feet 903availibility Now
-
Unit 17-206price $1,119square feet 450availibility Now
-
Unit 13-204price $1,099square feet 450availibility Sep 29
-
Unit 13-201price $1,099square feet 450availibility Nov 3
-
Unit 21-201price $1,199square feet 615availibility Now
-
Unit 21-104price $1,199square feet 615availibility Now
-
Unit 21-101price $1,199square feet 615availibility Now
-
Unit 8-103price $1,199square feet 600availibility Now
-
Unit 1-103price $1,199square feet 600availibility Now
-
Unit 1-102price $1,199square feet 600availibility Now
-
Unit 21-205price $1,294square feet 600availibility Now
-
Unit 5-202price $1,349square feet 726availibility Now
-
Unit 19-103price $1,349square feet 726availibility Now
-
Unit 11-202price $1,349square feet 726availibility Now
-
Unit 14-202price $1,549square feet 810availibility Now
-
Unit 14-108price $1,549square feet 810availibility Now
-
Unit 14-106price $1,549square feet 810availibility Now
-
Unit 24-205price $1,569square feet 810availibility Now
-
Unit 22-206price $1,644square feet 810availibility Now
-
Unit 20-208price $1,644square feet 810availibility Now
-
Unit 6-104price $1,649square feet 903availibility Now
-
Unit 3-103price $1,649square feet 903availibility Now
-
Unit 31-201price $1,649square feet 903availibility Now
Fees and Policies
The fees listed below are community-provided and may exclude utilities or add-ons. All payments are made directly to the property and are non-refundable unless otherwise specified.
-
One-Time Basics
-
Due at Application
-
Application Fee Per ApplicantCharged per applicant.$75
-
-
Due at Move-In
-
Administrative FeeCharged per unit.$275
-
-
Due at Application
-
Dogs
Max of 2
-
Cats
Max of 2, 40 lbs. Weight Limit
-
Surface Lot
Property Fee Disclaimer: Based on community-supplied data and independent market research. Subject to change without notice. May exclude fees for mandatory or optional services and usage-based utilities.
Details
Lease Options
-
12 - 14 Month Leases
Property Information
-
Built in 1983
-
484 units/2 stories
Matterport 3D Tours
Select a unit to view pricing & availability
 Matterport 3D Tour

About Atwater at Westchase
At Atwater at Westchase, comfort and convenience meet a vibrant Tampa lifestyle. Enjoy resort-inspired amenities including two swimming pools, a modern fitness center, poolside lounge, outdoor grilling areas, fire pits, and a dog park. Choose from thoughtfully designed studio, one-, and two-bedroom apartments featuring open layouts, modern finishes, stainless-steel appliances, plank flooring, and private patios or balconies. Ideally located in Town 'n' Country, you're minutes from shopping, dining, entertainment, parks, and Tampa International Airport. Discover your new home at Atwater at Westchase today.
Atwater at Westchase is an apartment community located in Hillsborough County and the 33615 ZIP Code. This area is served by the Hillsborough attendance zone.
Unique Features
- 9-Foot Ceilings
- Air Conditioning (Central)
- Cable TV Ready
- Car Care Center
- Controlled Access
- Dog Park
- Door-to-Door Valet Trash
- Duplex Loft Layouts Avaiable
- Elegant Granite Countertops
- Elegant Wood-Style Vinyl Plank Flooring Throughout
- Energy-Efficient, Stainless Steel Appliances
- Fire Pits
- Generous Walk-In Closet
- Ideal Work-From-Home Living
- Modern Kitchen Cabinetry with Soft-Close Drawers
- On-site Car Care Center
- Outdoor Grilling Stations & Entertainment Area
- Partial Rehab
- Pass Through Kitchen
- Pet Area
- Poolside Lounge Area
- Private Patio/Balcony
- Renovated
- Smoke Free Community
- Soccer Field
- Spacious Studio, 1 and 2 Bedroom Apartment Homes
- Sport Court
- Tennis Courts
- Turf Soccer Field
- Upgraded Appliances and Coutertops
- Washer & Dryer In Select Homes
- Water Views in Select Homes
Community Amenities
Pool
Fitness Center
Laundry Facilities
Playground
Clubhouse
Controlled Access
Grill
Gated
Property Services
- Package Service
- Laundry Facilities
- Controlled Access
- Trash Pickup - Door to Door
- Pet Play Area
- Car Wash Area
Shared Community
- Clubhouse
- Lounge
- Walk-Up
Fitness & Recreation
- Fitness Center
- Pool
- Playground
- Basketball Court
- Racquetball Court
- Tennis Court
Outdoor Features
- Gated
- Fenced Lot
- Sundeck
- Grill
- Picnic Area
- Pond
- Dog Park
Apartment Features
Washer/Dryer
Air Conditioning
Dishwasher
Loft Layout
High Speed Internet Access
Walk-In Closets
Granite Countertops
Microwave
Indoor Features
- High Speed Internet Access
- Washer/Dryer
- Air Conditioning
- Heating
- Smoke Free
- Tub/Shower
Kitchen Features & Appliances
- Dishwasher
- Disposal
- Granite Countertops
- Pantry
- Kitchen
- Microwave
- Oven
- Range
- Refrigerator
- Freezer
Model Details
- Carpet
- Vinyl Flooring
- Dining Room
- Den
- Built-In Bookshelves
- Views
- Walk-In Closets
- Loft Layout
- Window Coverings
- Floor to Ceiling Windows
- Balcony
- Patio
Located about ten miles northwest of Downtown Tampa, Town 'n' Country is a suburban neighborhood bordering Old Tampa Bay. Town 'n' Country is home to a wide variety of convenient shopping centers along Hillsborough Avenue and just a short drive away from numerous retail delights at International Plaza and Bay Street as well as WestShore Plaza.
Town 'n' Country residents enjoy a family-friendly atmosphere within minutes of Tampa’s many offerings in addition to a slew of pristine Gulf Coast beaches. Quick access to the Veterans Expressway and Tampa International Airport makes commuting and traveling from Town 'n' Country a breeze.
Learn more about living in Town 'N' CountryCompare neighborhood and city base rent averages by bedroom.
| Town 'N' Country | Tampa, FL | |
|---|---|---|
| Studio | $1,053 | $1,605 |
| 1 Bedroom | $1,407 | $1,651 |
| 2 Bedrooms | $1,762 | $1,993 |
| 3 Bedrooms | $2,073 | $2,401 |
- Package Service
- Laundry Facilities
- Controlled Access
- Trash Pickup - Door to Door
- Pet Play Area
- Car Wash Area
- Clubhouse
- Lounge
- Walk-Up
- Gated
- Fenced Lot
- Sundeck
- Grill
- Picnic Area
- Pond
- Dog Park
- Fitness Center
- Pool
- Playground
- Basketball Court
- Racquetball Court
- Tennis Court
- 9-Foot Ceilings
- Air Conditioning (Central)
- Cable TV Ready
- Car Care Center
- Controlled Access
- Dog Park
- Door-to-Door Valet Trash
- Duplex Loft Layouts Avaiable
- Elegant Granite Countertops
- Elegant Wood-Style Vinyl Plank Flooring Throughout
- Energy-Efficient, Stainless Steel Appliances
- Fire Pits
- Generous Walk-In Closet
- Ideal Work-From-Home Living
- Modern Kitchen Cabinetry with Soft-Close Drawers
- On-site Car Care Center
- Outdoor Grilling Stations & Entertainment Area
- Partial Rehab
- Pass Through Kitchen
- Pet Area
- Poolside Lounge Area
- Private Patio/Balcony
- Renovated
- Smoke Free Community
- Soccer Field
- Spacious Studio, 1 and 2 Bedroom Apartment Homes
- Sport Court
- Tennis Courts
- Turf Soccer Field
- Upgraded Appliances and Coutertops
- Washer & Dryer In Select Homes
- Water Views in Select Homes
- High Speed Internet Access
- Washer/Dryer
- Air Conditioning
- Heating
- Smoke Free
- Tub/Shower
- Dishwasher
- Disposal
- Granite Countertops
- Pantry
- Kitchen
- Microwave
- Oven
- Range
- Refrigerator
- Freezer
- Carpet
- Vinyl Flooring
- Dining Room
- Den
- Built-In Bookshelves
- Views
- Walk-In Closets
- Loft Layout
- Window Coverings
- Floor to Ceiling Windows
- Balcony
- Patio
| Monday | 9am - 6pm |
|---|---|
| Tuesday | 9am - 6pm |
| Wednesday | 9am - 6pm |
| Thursday | 9am - 6pm |
| Friday | 9am - 6pm |
| Saturday | 10am - 5pm |
| Sunday | Closed |
| Colleges & Universities | Distance | ||
|---|---|---|---|
| Colleges & Universities | Distance | ||
| Drive: | 13 min | 6.9 mi | |
| Drive: | 19 min | 11.3 mi | |
| Drive: | 20 min | 12.0 mi | |
| Drive: | 25 min | 15.1 mi |


 The GreatSchools Rating helps parents compare schools within a state based on a variety of school quality indicators and provides a helpful picture of how effectively each school serves all of its students. Ratings are on a scale of 1 (below average) to 10 (above average) and can include test scores, college readiness, academic progress, advanced courses, equity, discipline and attendance data. We also advise parents to visit schools, consider other information on school performance and programs, and consider family needs as part of the school selection process.
View GreatSchools Rating Methodology
Data provided by GreatSchools.org © 2026. All rights reserved.
Transportation options available in Tampa include Skyconnect Economy Parking Station, located 5.8 miles from Atwater at Westchase. Atwater at Westchase is near Tampa International, located 6.6 miles or 14 minutes away, and St Pete-Clearwater International, located 18.2 miles or 34 minutes away.
| Transit / Subway | Distance | ||
|---|---|---|---|
| Transit / Subway | Distance | ||
| Drive: | 11 min | 5.8 mi | |
| Drive: | 11 min | 6.0 mi | |
| Drive: | 16 min | 7.0 mi | |
| Drive: | 19 min | 11.3 mi | |
| Drive: | 20 min | 11.8 mi |
| Commuter Rail | Distance | ||
|---|---|---|---|
| Commuter Rail | Distance | ||
|
|
Drive: | 20 min | 11.6 mi |
| Airports | Distance | ||
|---|---|---|---|
| Airports | Distance | ||
|
Tampa International
|
Drive: | 14 min | 6.6 mi |
|
St Pete-Clearwater International
|
Drive: | 34 min | 18.2 mi |
Scores provided by
 What do Walkability, Transit, Drivability, and Bikeability mean?
Walkability measures the walking distance to day-to-day needs.
Transit measures access to public transportation.
Drivability measures congestion, parking availability, and access to major roads.
Bikeability measures the suitability for cycling.
How It Works
What do Walkability, Transit, Drivability, and Bikeability mean?
Walkability measures the walking distance to day-to-day needs.
Transit measures access to public transportation.
Drivability measures congestion, parking availability, and access to major roads.
Bikeability measures the suitability for cycling.
How It Works
Traffic
BusyAirport
CalmBusinesses
CalmScores provided by
HowLoud What is a Sound Score Rating? A Sound Score Rating aggregates noise caused by vehicle traffic, airplane traffic and local sources. How It WorksTime and distance from Atwater at Westchase.
| Shopping Centers | Distance | ||
|---|---|---|---|
| Shopping Centers | Distance | ||
| Walk: | 10 min | 0.5 mi | |
| Walk: | 12 min | 0.6 mi | |
| Walk: | 13 min | 0.7 mi |
| Parks and Recreation | Distance | ||
|---|---|---|---|
| Parks and Recreation | Distance | ||
|
Lake Rogers Park
|
Drive: | 15 min | 8.2 mi |
|
Lowry Park Zoo
|
Drive: | 17 min | 8.9 mi |
|
Philippe Park
|
Drive: | 20 min | 10.6 mi |
|
John Chesnut Sr. Park
|
Drive: | 19 min | 11.7 mi |
|
Moccasin Lake Nature Park
|
Drive: | 23 min | 13.7 mi |
| Hospitals | Distance | ||
|---|---|---|---|
| Hospitals | Distance | ||
| Drive: | 12 min | 6.8 mi | |
| Drive: | 16 min | 9.0 mi | |
| Drive: | 17 min | 10.1 mi |
| Military Bases | Distance | ||
|---|---|---|---|
| Military Bases | Distance | ||
| Drive: | 32 min | 16.0 mi | |
| Drive: | 29 min | 18.2 mi |
Atwater at Westchase Photos
-
Atwater at Westchase
-
2BR - 2BA, 903SF
-
6158 Beacon Isles Dr Tampa, FL
-
6158 Beacon Isles Dr Tampa, FL
-
6158 Beacon Isles Dr Tampa, FL
-
6158 Beacon Isles Dr Tampa, FL
-
6158 Beacon Isles Dr Tampa, FL
-
6158 Beacon Isles Dr Tampa, FL
-
6158 Beacon Isles Dr Tampa, FL
Models
-
Studio R
-
A1
-
A3R
-
B1
-
B2R
-
Studio
Nearby Apartments
Within 50 Miles of Atwater at Westchase
-
The Gray
510 N Rome Ave
Tampa, FL 33606
$2,012 - $4,210
1-3 Br 7.6 mi
-
Evelyn City Lofts
900 E Sligh Ave
Tampa, FL 33604
$1,925 - $2,780
1-2 Br 8.2 mi
-
Rowan Pointe
7950 Park Blvd
Pinellas Park, FL 33781
$1,775 - $3,772
1-3 Br 15.3 mi
-
Ascend Angeline
16648 Mangrove Island Ave
Land O' Lakes, FL 34638
$1,624 - $2,699
1-3 Br 19.3 mi
-
Tortola
4301 Gopher Key Cir
Zephyrhills, FL 33541
$1,486 - $2,164
1-2 Br 25.6 mi
-
Ascend Mirada
11608 Ascend Mirada Blvd
San Antonio, FL 33576
$1,517 - $2,345
1-3 Br 28.4 mi
Atwater at Westchase has units with in‑unit washers and dryers, making laundry day simple for residents.
Utilities are not included in rent. Residents should plan to set up and pay for all services separately.
Parking is available at Atwater at Westchase. Contact this property for details.
Atwater at Westchase has studios to two-bedrooms with rent ranges from $1,099/mo. to $1,649/mo.
Yes, Atwater at Westchase welcomes pets. Breed restrictions, weight limits, and additional fees may apply. View this property's pet policy.
A good rule of thumb is to spend no more than 30% of your gross income on rent. Based on the lowest available rent of $1,099 for a studio, you would need to earn about $43,960 per year to qualify. Want to double-check your budget? Calculate how much rent you can afford with our Rent Affordability Calculator.
Atwater at Westchase is not currently offering any rent specials. Check back soon, as promotions change frequently.
Yes! Atwater at Westchase offers 5 Matterport 3D Tours. Explore different floor plans and see unit level details, all without leaving home.
6158 Beacon Isles Dr
Tampa, FL 33615
Property Manager Responded