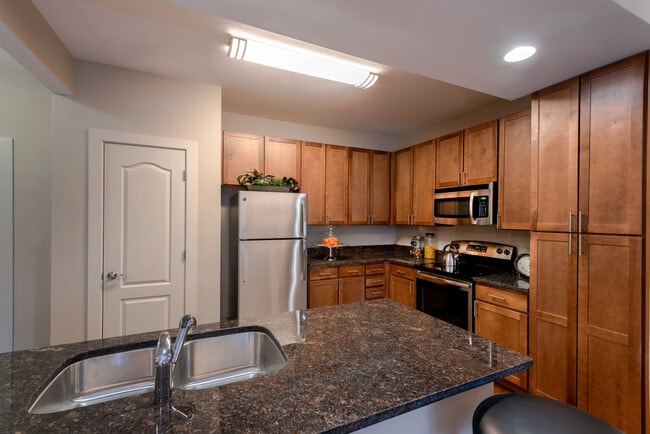

This single-floor residence is thoughtfully designed around an open-concept layout that connects the kitchen, dining, and living areas into one cohesive, functional space. The kitchen anchors the layout with a prominent island topped with dark granite countertops, a double stainless steel sink, and warm wood cabinetry featuring brushed nickel hardware — combining both style and practicality. The kitchen opens directly into a casual dining area, which features a glass-top table and dark chairs beneath a wall-mounted decorative mirror, creating an intimate yet elegant setting. Beyond, the living room enjoys an abundance of natural light streaming through large windows dressed with dramatic dark curtains, lending contrast and sophistication to the neutral-toned walls. Hardwood flooring runs throughout, grounding the space with warmth, while a soft area rug in the living room adds texture and definition. The living area comfortably accommodates a full seating arrangement, reinforcing the spacious feel of the open floor plan. Overall, the space strikes a balance between modern design and inviting comfort.

-
Total Monthly Price
$1,587 - $2,657
-
Bedrooms
1 - 3 bd
-
Bathrooms
1 - 2 ba
-
Square Feet
782 - 1,354 sq ft
Highlights
- Media Center/Movie Theatre
- Den
- Cabana
- Pet Washing Station
- Pool
- Walk-In Closets
- Controlled Access
- Island Kitchen
- Sundeck
Pricing & Floor Plans

-
Unit 113price $2,279square feet 1,063availibility Now
-
Unit 107price $1,973square feet 924availibility Nov 28
-
Unit 307price $2,138square feet 1,154availibility Now
-
Unit 305price $2,203square feet 1,187availibility Now
-
Unit 311price $2,283square feet 1,150availibility Now
-
Unit 111price $2,273square feet 1,150availibility Oct 17
-
Unit 202price $2,343square feet 1,170availibility Oct 3
-
Unit 109price $2,343square feet 1,170availibility Oct 17
-
Unit 109price $2,333square feet 1,170availibility Dec 12
-
Unit 216price $2,199square feet 1,108availibility Nov 7
-
Unit 331price $2,605square feet 1,340availibility Now
-
Unit 401price $2,615square feet 1,340availibility Now
-
Unit 301price $2,609square feet 1,354availibility Now
-
Unit 312price $2,657square feet 1,354availibility Oct 6
-
Unit 201price $2,642square feet 1,354availibility Oct 29
-
Unit 113price $2,279square feet 1,063availibility Now
-
Unit 107price $1,973square feet 924availibility Nov 28
-
Unit 307price $2,138square feet 1,154availibility Now
-
Unit 305price $2,203square feet 1,187availibility Now
-
Unit 311price $2,283square feet 1,150availibility Now
-
Unit 111price $2,273square feet 1,150availibility Oct 17
-
Unit 202price $2,343square feet 1,170availibility Oct 3
-
Unit 109price $2,343square feet 1,170availibility Oct 17
-
Unit 109price $2,333square feet 1,170availibility Dec 12
-
Unit 216price $2,199square feet 1,108availibility Nov 7
-
Unit 331price $2,605square feet 1,340availibility Now
-
Unit 401price $2,615square feet 1,340availibility Now
-
Unit 301price $2,609square feet 1,354availibility Now
-
Unit 312price $2,657square feet 1,354availibility Oct 6
-
Unit 201price $2,642square feet 1,354availibility Oct 29
Fees and Policies
The fees listed below are community-provided and may exclude utilities or add-ons. All payments are made directly to the property and are non-refundable unless otherwise specified. Use the Cost Calculator to determine costs based on your needs.
-
Utilities & Essentials
-
Amenity FeeAmenity Fee Charged per unit.$15 / mo
-
Trash Service - door to door pickupValet Trash Service Charged per unit.$25 / mo
-
Pest Control ServicesPest Control Services Charged per unit.$7 / mo
-
Tech FeeVaries by unit
-
-
One-Time Basics
-
DepositBased on qualifications Charged per unit.$500
-
Due at Application
-
Application FeeOnline Application Fee Charged per applicant.$50
-
-
-
Dogs
-
Pet RentPet Rent 1st Dog Charged per pet.$45 / mo
100 lbs. Weight LimitRestrictions:A maximum of 2 pets per apartment is permitted with written authorization by management $350 for one pet & an additional $150 for the 2nd pet. Breed Restrictions apply to Pit Bull/Terrier/Staffordshire Terrier, Chow, Spitz and Akita or any mix of those breeds. Additional breed or weight restrictions may apply.Read More Read Less -
-
Cats
-
Pet RentPet Rent 1st Cat Charged per pet.$45 / mo
80 lbs. Weight LimitRestrictions:A maximum of 2 pets per apartment is permitted with written authorization by management $350 for one pet & an additional $150 for the 2nd pet. Breed Restrictions apply to Pit Bull/Terrier/Staffordshire Terrier, Chow, Spitz and Akita or any mix of those breeds. Additional breed or weight restrictions may apply. -
-
Other Pets
-
Pet FeePet Fee Charged per pet.$350
-
-
Other
-
Garage Parking - ParkingGarage Parking - Parking Charged per vehicle.$200 / mo
-
Garage-ADA - ParkingGarage-ADA - Parking Charged per vehicle.$225 / mo
-
-
5X4.10 - Storage5X4.10 - Storage Charged per rentable item.$60 / mo
-
8X3.10 - Storage8X3.10 - Storage Charged per rentable item.$60 / mo
-
Lease Violation FeeLease Violation Fee Charged per unit.$100
-
Noncompliant Renters Insurance FeeIf insurance defaults Charged per unit.$35
-
Extra Keys Or Lock ChangesKeys not returned Charged per unit.$25
-
Lease Termination FeeLease Termination Fee Charged per unit.200% of base rent
Property Fee Disclaimer: Based on community-supplied data and independent market research. Subject to change without notice. May exclude fees for mandatory or optional services and usage-based utilities.
Details
Lease Options
-
4 - 15 Month Leases
-
Short term lease
Property Information
-
Built in 2015
-
228 units/4 stories
Matterport 3D Tours
About Attain at Quarterpath


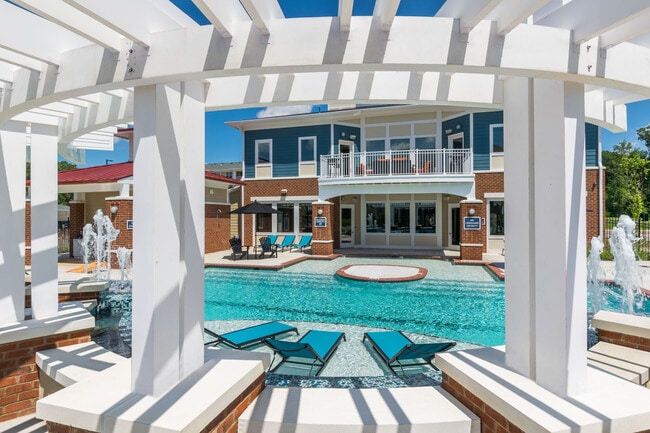

Welcome to the best of resort-style living. Attain at Quarterpath offers an unbeatable location in Williamsburg, Virginia, paired with spacious, modern one-, two-, and three-bedroom apartment homes designed for the way you live. Inside each home, you’ll find upscale finishes like stainless-steel appliances and granite countertops, while the community features — including a resort-style pool and state-of-the-art fitness center — make it easy to relax, recharge, and stay active. Simplify your lifestyle with one easy monthly total that covers internet, valet trash, and other everyday essentials, so you can spend less time managing bills and more time enjoying everything Attain at Quarterpath has to offer.
Attain at Quarterpath is an apartment community located in Williamsburg County and the 23185 ZIP Code. This area is served by the Williamsburg-James City Public Schools attendance zone.
Unique Features
- 2 inch Faux Wood Blinds
- 24 Hour Amenities
- 24 Hour Coffee Bar
- 24 Hr Maintenance
- Bark Park
- Billiards Table
- Breakfast Bar
- Built-in Desk
- Ceiling Fan in Living Room*
- Ceiling fan in Primary*
- Ceiling Fan*
- Club Lounge
- Clubhouse Building
- Controlled Access Entrance
- Corner Premium
- Detached Garages Available
- Double Vanity*
- Events Calendar
- Fiber Optic Direct Internet
- Fiber-Optic Direct Internet
- Freight-Sized Elevators
- Full Size Washer/Dryer
- Grills
- Group Fitness Room
- Handicapped Accessible
- Kitchen island
- Laundry Room in Unit
- Linen Closet*
- Loss Leader -100
- Off-Street Parking
- On-suite Bath*
- Outdoor Kitchen
- Outdoor TV
- Pantry Closet/Shelving
- Pantry/Closet Shelving
- Pet Friendly
- Pet-Grooming Room
- Plank Flooring
- Planked Flooring
- Portable Kitchen Island
- Primary Walk-in Shower
- Professional Fitness Center
- RentPlus Credit Building Program
- Salt Water Pool
- Separate Dining Area
- Short Term Lease Options
- Smart Home Technology
- Stackable Washer/Dryer
- Storage Units
- Walk-in Closet*
- Walk-in Shower in Common Bath
Community Amenities
Pool
Fitness Center
Laundry Facilities
Elevator
Clubhouse
Controlled Access
Recycling
Business Center
Property Services
- Package Service
- Community-Wide WiFi
- Wi-Fi
- Laundry Facilities
- Controlled Access
- Maintenance on site
- Property Manager on Site
- 24 Hour Access
- Trash Pickup - Door to Door
- Recycling
- Renters Insurance Program
- Guest Apartment
- Pet Washing Station
- Key Fob Entry
Shared Community
- Elevator
- Business Center
- Clubhouse
- Lounge
- Disposal Chutes
- Conference Rooms
Fitness & Recreation
- Fitness Center
- Pool
- Bicycle Storage
- Gameroom
- Media Center/Movie Theatre
Outdoor Features
- Sundeck
- Cabana
- Grill
- Dog Park
Apartment Features
Washer/Dryer
Air Conditioning
Dishwasher
High Speed Internet Access
Walk-In Closets
Island Kitchen
Granite Countertops
Microwave
Indoor Features
- High Speed Internet Access
- Wi-Fi
- Washer/Dryer
- Air Conditioning
- Heating
- Ceiling Fans
- Smoke Free
- Storage Space
- Double Vanities
- Tub/Shower
- Handrails
- Sprinkler System
- Wheelchair Accessible (Rooms)
Kitchen Features & Appliances
- Dishwasher
- Disposal
- Ice Maker
- Granite Countertops
- Stainless Steel Appliances
- Pantry
- Island Kitchen
- Kitchen
- Microwave
- Oven
- Range
- Refrigerator
- Freezer
Model Details
- Carpet
- Vinyl Flooring
- Dining Room
- Family Room
- Den
- Views
- Skylights
- Walk-In Closets
- Linen Closet
- Balcony
- Patio
Williamsburg combines colonial heritage with contemporary living, offering residents both historic charm and modern conveniences. As home to the College of William & Mary, this Virginia city spans 9 square miles and features diverse housing options, from colonial-style homes near Duke of Gloucester Street to newer communities throughout the area. Currently, rental prices range from $1,042 for studios to $2,388 for four-bedroom homes, with one-bedroom units averaging $1,575 monthly. While some rental categories have shown modest increases between 0.2% to 5.3% year-over-year, Williamsburg's housing costs remain competitive compared to larger Virginia metropolitan areas.
The city extends beyond its renowned Colonial Williamsburg district, offering residents extensive parks and recreation areas. Located between the James and York Rivers, Williamsburg provides opportunities for outdoor activities, while Merchants Square features local shops and restaurants.
Learn more about living in Williamsburg- Package Service
- Community-Wide WiFi
- Wi-Fi
- Laundry Facilities
- Controlled Access
- Maintenance on site
- Property Manager on Site
- 24 Hour Access
- Trash Pickup - Door to Door
- Recycling
- Renters Insurance Program
- Guest Apartment
- Pet Washing Station
- Key Fob Entry
- Elevator
- Business Center
- Clubhouse
- Lounge
- Disposal Chutes
- Conference Rooms
- Sundeck
- Cabana
- Grill
- Dog Park
- Fitness Center
- Pool
- Bicycle Storage
- Gameroom
- Media Center/Movie Theatre
- 2 inch Faux Wood Blinds
- 24 Hour Amenities
- 24 Hour Coffee Bar
- 24 Hr Maintenance
- Bark Park
- Billiards Table
- Breakfast Bar
- Built-in Desk
- Ceiling Fan in Living Room*
- Ceiling fan in Primary*
- Ceiling Fan*
- Club Lounge
- Clubhouse Building
- Controlled Access Entrance
- Corner Premium
- Detached Garages Available
- Double Vanity*
- Events Calendar
- Fiber Optic Direct Internet
- Fiber-Optic Direct Internet
- Freight-Sized Elevators
- Full Size Washer/Dryer
- Grills
- Group Fitness Room
- Handicapped Accessible
- Kitchen island
- Laundry Room in Unit
- Linen Closet*
- Loss Leader -100
- Off-Street Parking
- On-suite Bath*
- Outdoor Kitchen
- Outdoor TV
- Pantry Closet/Shelving
- Pantry/Closet Shelving
- Pet Friendly
- Pet-Grooming Room
- Plank Flooring
- Planked Flooring
- Portable Kitchen Island
- Primary Walk-in Shower
- Professional Fitness Center
- RentPlus Credit Building Program
- Salt Water Pool
- Separate Dining Area
- Short Term Lease Options
- Smart Home Technology
- Stackable Washer/Dryer
- Storage Units
- Walk-in Closet*
- Walk-in Shower in Common Bath
- High Speed Internet Access
- Wi-Fi
- Washer/Dryer
- Air Conditioning
- Heating
- Ceiling Fans
- Smoke Free
- Storage Space
- Double Vanities
- Tub/Shower
- Handrails
- Sprinkler System
- Wheelchair Accessible (Rooms)
- Dishwasher
- Disposal
- Ice Maker
- Granite Countertops
- Stainless Steel Appliances
- Pantry
- Island Kitchen
- Kitchen
- Microwave
- Oven
- Range
- Refrigerator
- Freezer
- Carpet
- Vinyl Flooring
- Dining Room
- Family Room
- Den
- Views
- Skylights
- Walk-In Closets
- Linen Closet
- Balcony
- Patio
| Monday | 9am - 6pm |
|---|---|
| Tuesday | 9am - 6pm |
| Wednesday | 9am - 6pm |
| Thursday | 9am - 6pm |
| Friday | 9am - 6pm |
| Saturday | 10am - 5pm |
| Sunday | Closed |
| Colleges & Universities | Distance | ||
|---|---|---|---|
| Colleges & Universities | Distance | ||
| Drive: | 11 min | 4.6 mi | |
| Drive: | 18 min | 11.1 mi | |
| Drive: | 29 min | 19.5 mi | |
| Drive: | 31 min | 22.9 mi |


 The GreatSchools Rating helps parents compare schools within a state based on a variety of school quality indicators and provides a helpful picture of how effectively each school serves all of its students. Ratings are on a scale of 1 (below average) to 10 (above average) and can include test scores, college readiness, academic progress, advanced courses, equity, discipline and attendance data. We also advise parents to visit schools, consider other information on school performance and programs, and consider family needs as part of the school selection process.
View GreatSchools Rating Methodology
Data provided by GreatSchools.org © 2026. All rights reserved.
Scores provided by
 What do Walkability, Transit, Drivability, and Bikeability mean?
Walkability measures the walking distance to day-to-day needs.
Transit measures access to public transportation.
Drivability measures congestion, parking availability, and access to major roads.
Bikeability measures the suitability for cycling.
How It Works
What do Walkability, Transit, Drivability, and Bikeability mean?
Walkability measures the walking distance to day-to-day needs.
Transit measures access to public transportation.
Drivability measures congestion, parking availability, and access to major roads.
Bikeability measures the suitability for cycling.
How It Works
Traffic
BusyAirport
CalmBusinesses
CalmScores provided by
HowLoud What is a Sound Score Rating? A Sound Score Rating aggregates noise caused by vehicle traffic, airplane traffic and local sources. How It WorksAttain at Quarterpath Photos
-
Attain at Quarterpath
-
2BR,2BA-Dutchess
-
-
-
-
-
-
-
Models
-
1 Bedroom
-
1 Bedroom
-
1 Bedroom
-
1 Bedroom
-
1 Bedroom
-
The Knight
Nearby Apartments
Within 50 Miles of Attain at Quarterpath
-
Meridian Parkside
1400 Summit Ln
Newport News, VA 23601
$1,677 - $2,968 Total Monthly Price
1-3 Br 17.7 mi
-
Pinnacle Apartments
600 Freeman Dr
Hampton, VA 23666
$1,752 - $3,265 Total Monthly Price
1-3 Br 22.1 mi
-
Promenade Pointe
6115 Tidewater Dr
Norfolk, VA 23509
$1,943 - $3,084 Total Monthly Price
1-3 Br 33.7 mi
-
East Beach Marina
4921 Pretty Lake Ave
Norfolk, VA 23518
$2,090 - $3,087 Total Monthly Price
1-2 Br 35.2 mi
-
Attain at Chic's Beach
4705 Windsong Dr
Virginia Beach, VA 23455
$1,967 - $3,548 Total Monthly Price
1-3 Br 38.1 mi
-
Solace Apartments
400 S Military Hwy
Virginia Beach, VA 23464
$1,803 - $2,723 Total Monthly Price
1-2 Br 38.8 mi
Attain at Quarterpath has units with in‑unit washers and dryers, making laundry day simple for residents.
Utilities are not included in rent. Residents should plan to set up and pay for all services separately.
Parking is available at Attain at Quarterpath. Fees may apply depending on the type of parking offered. Contact this property for details.
Attain at Quarterpath has one to three-bedrooms with rent ranges from $1,587/mo. to $2,657/mo.
Yes, Attain at Quarterpath welcomes pets. Breed restrictions, weight limits, and additional fees may apply. View this property's pet policy.
A good rule of thumb is to spend no more than 30% of your gross income on rent. Based on the lowest available rent of $1,587 for a one-bedroom, you would need to earn about $63,480 per year to qualify. Want to double-check your budget? Calculate how much rent you can afford with our Rent Affordability Calculator.
Attain at Quarterpath is offering Discounts for eligible applicants, with rental rates starting at $1,587.
Yes! Attain at Quarterpath offers 6 Matterport 3D Tours. Explore different floor plans and see unit level details, all without leaving home.
4050 Battery Blvd
Williamsburg, VA 23185