Located in Kissimmee, Florida, this thoughtfully designed single-floor community clubhouse offers a generously sized gathering space that blends modern aesthetics with warm, inviting details. The open-plan interior is anchored by soaring ceilings adorned with exposed natural wood beams and white shiplap panels, creating a coastal-contemporary ambiance throughout. A striking mid-century modern chandelier with brass accents serves as a focal point, complementing the light hardwood flooring that runs seamlessly across the space. The main lounge area features a curated seating arrangement with neutral sofas, accent chairs, and a bold blue-and-white patterned area rug. A built-in media wall with crisp white cabinetry and patterned wallpaper adds visual interest. Floor-to-ceiling windows along one wall flood the interior with natural light and provide views of the outdoor amenity area. A dedicated dining nook with a round table and yellow upholstered chairs offers a casual gathering spot, separated by a decorative frosted-glass door. The kitchenette at the rear showcases gold tile backsplash, white cabinetry, open shelving, and stainless steel appliances. White wainscoting throughout unifies the space with a clean, polished finish.

-
Monthly Rent
$1,630 - $2,354
-
Bedrooms
1 - 3 bd
-
Bathrooms
1 - 2 ba
-
Square Feet
707 - 1,248 sq ft
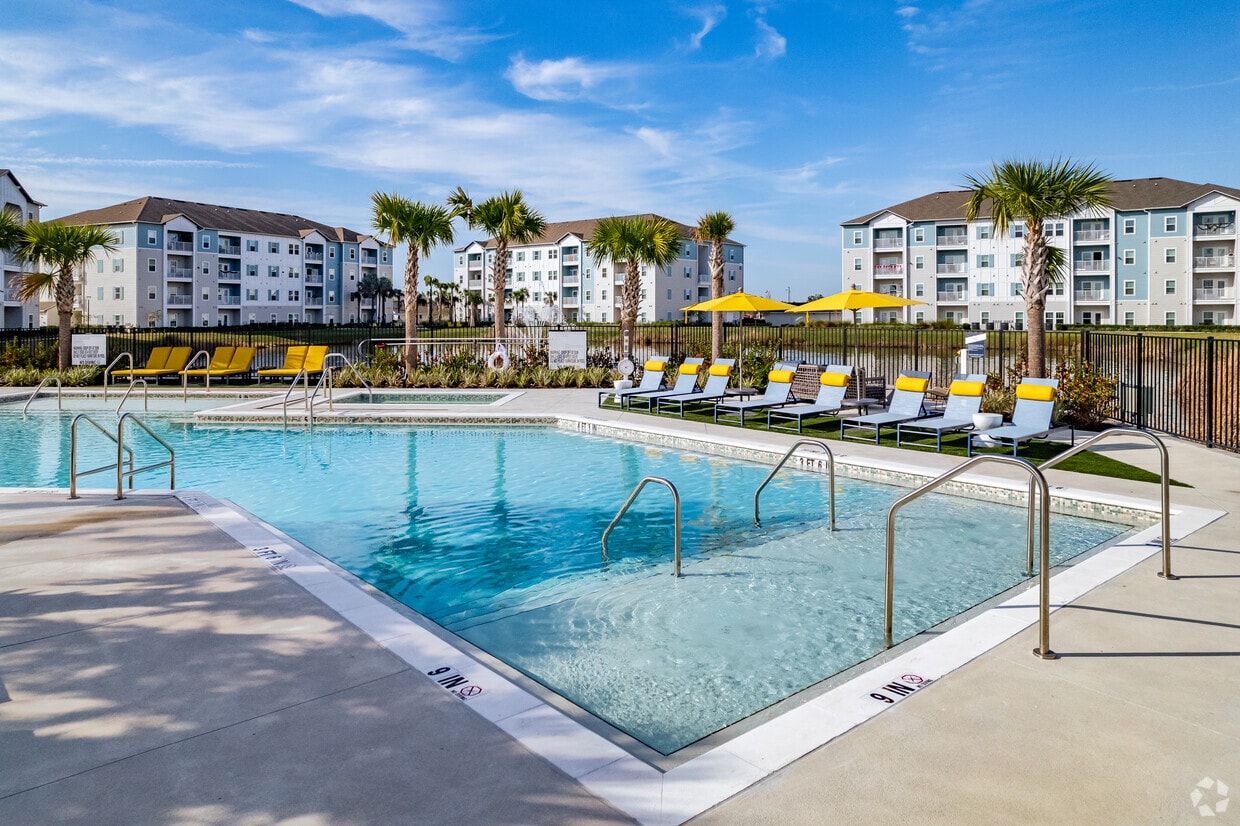

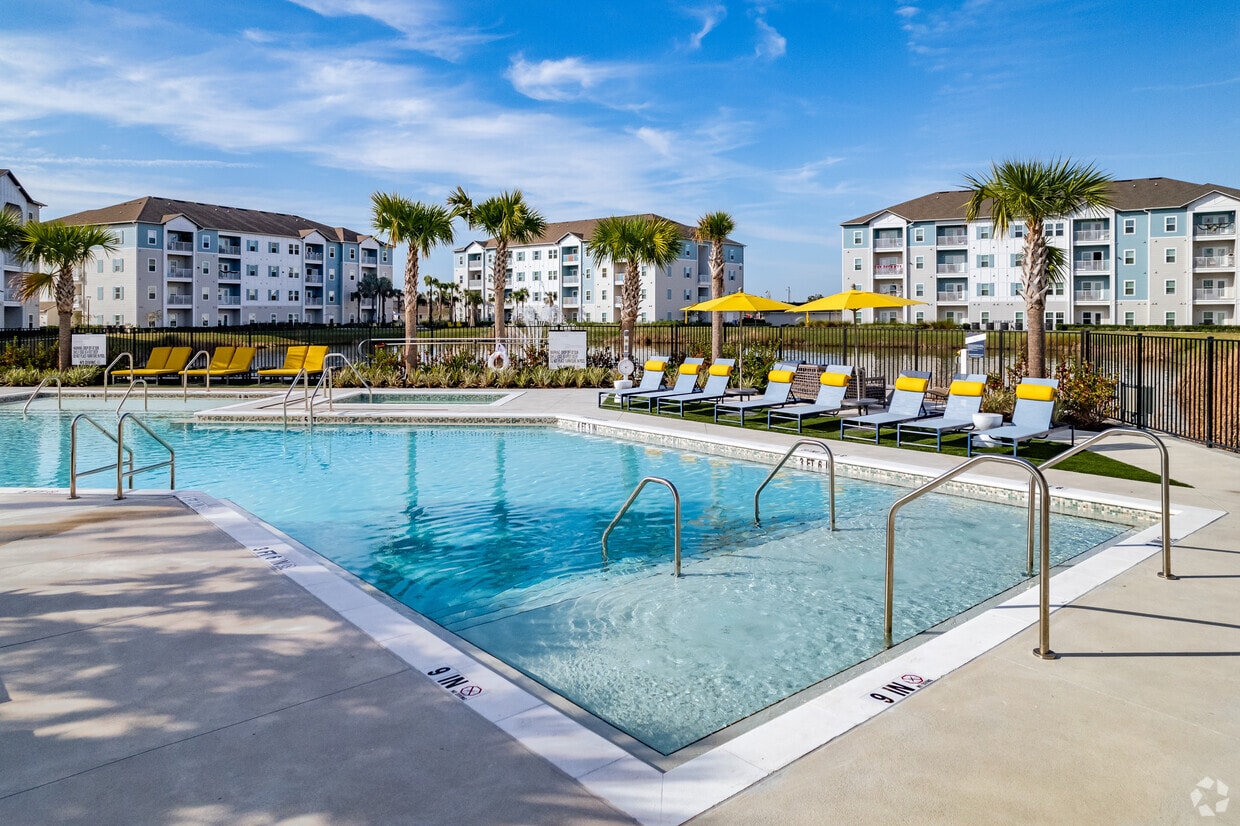
Balancing upscale finishes and unmatched convenience, Atlas at the Loop offers the high-end lifestyle you deserve. Enjoy modern luxuries, from towering nine-foot ceilings to kitchens decked out with granite countertops and tile backsplashes, in our one, two, and three-bedroom apartments in Kissimmee. Savor the warmth of the Central Florida sun by our resort-style pool, unwind in a poolside cabana, and let your pup play in our dog park.
Highlights
- Top Rated by Renters
- Waterfront
- Cabana
- Pool
- Walk-In Closets
- Spa
- Pet Play Area
- Controlled Access
- Island Kitchen
Pricing & Floor Plans
-
Unit 5-117price $1,830square feet 756availibility Oct 12
-
Unit 9-117price $1,830square feet 756availibility Oct 19
-
Unit 8-416price $1,830square feet 756availibility Oct 29
-
Unit 8-315price $1,795square feet 816availibility Oct 15
-
Unit 6-315price $1,795square feet 816availibility Nov 2
-
Unit 4-215price $1,795square feet 816availibility Nov 23
-
Unit 1-214price $1,630square feet 707availibility Oct 30
-
Unit 4-119price $2,304square feet 1,176availibility Oct 5
-
Unit 8-110price $2,304square feet 1,176availibility Oct 5
-
Unit 7-318price $2,279square feet 1,176availibility Oct 15
-
Unit 5-113price $2,344square feet 1,164availibility Oct 9
-
Unit 8-211price $2,188square feet 1,248availibility Nov 2
-
Unit 2-411price $2,208square feet 1,248availibility Dec 2
-
Unit 5-117price $1,830square feet 756availibility Oct 12
-
Unit 9-117price $1,830square feet 756availibility Oct 19
-
Unit 8-416price $1,830square feet 756availibility Oct 29
-
Unit 8-315price $1,795square feet 816availibility Oct 15
-
Unit 6-315price $1,795square feet 816availibility Nov 2
-
Unit 4-215price $1,795square feet 816availibility Nov 23
-
Unit 1-214price $1,630square feet 707availibility Oct 30
-
Unit 4-119price $2,304square feet 1,176availibility Oct 5
-
Unit 8-110price $2,304square feet 1,176availibility Oct 5
-
Unit 7-318price $2,279square feet 1,176availibility Oct 15
-
Unit 5-113price $2,344square feet 1,164availibility Oct 9
-
Unit 8-211price $2,188square feet 1,248availibility Nov 2
-
Unit 2-411price $2,208square feet 1,248availibility Dec 2
Fees and Policies
The fees listed below are community-provided and may exclude utilities or add-ons. All payments are made directly to the property and are non-refundable unless otherwise specified. Use the Cost Calculator to determine costs based on your needs.
-
Dogs
-
Non Refundable Pet FeeMax of 2. Charged per pet.$250
-
Monthly Pet ChargeMax of 2. Charged per pet.$25 / mo
50 lbs. Weight Limit -
-
Cats
-
Non Refundable Pet FeeMax of 2. Charged per pet.$250
-
Monthly Pet ChargeMax of 2. Charged per pet.$25 / mo
20 lbs. Weight Limit -
-
Surface Lot
-
Parking FeeCharged per vehicle.$10 / mo
CommentsEV Parking AvailableRead More Read Less -
-
Garage - Detached
-
Parking FeeCharged per vehicle.$150 / mo
-
-
Parking
-
ParkingCharged per rentable item.$150 / mo
-
-
Other Parking Fees
-
Community Fee - Parking GarageCharged per unit.$25 / mo
-
-
Additional Parking Options
-
Garage Lot
-
-
Storage Unit
-
StorageCharged per rentable item.$50 - $75 / mo
-
Property Fee Disclaimer: Based on community-supplied data and independent market research. Subject to change without notice. May exclude fees for mandatory or optional services and usage-based utilities.
Details
Lease Options
-
12 - 15 Month Leases
Property Information
-
Built in 2024
-
400 units/3 stories
Matterport 3D Tours
About Atlas at the Loop
Balancing upscale finishes and unmatched convenience, Atlas at the Loop offers the high-end lifestyle you deserve. Enjoy modern luxuries, from towering nine-foot ceilings to kitchens decked out with granite countertops and tile backsplashes, in our one, two, and three-bedroom apartments in Kissimmee. Savor the warmth of the Central Florida sun by our resort-style pool, unwind in a poolside cabana, and let your pup play in our dog park.
Atlas at the Loop is an apartment community located in Osceola County and the 34741 ZIP Code. This area is served by the The School District of Osceola County attendance zone.
Unique Features
- Full-size washer & dryer in each unit

- Hammocks and gaming courtyard
- Modern Light Fixtures
- Outdoor Kitchen
- Parcel Storage Lockers
- Pet Friendly - Cats and Dogs Welcome
- Pool and Spa

- Poolside cabanas
- Private balcony*
- Tile Backsplash in Kitchens
- Wood-style flooring
Community Amenities
Pool
Fitness Center
Elevator
Clubhouse
Controlled Access
Business Center
Grill
Key Fob Entry
Property Services
- Package Service
- Controlled Access
- Maintenance on site
- Trash Pickup - Door to Door
- Renters Insurance Program
- Pet Play Area
- EV Charging
- Key Fob Entry
Shared Community
- Elevator
- Business Center
- Clubhouse
- Multi Use Room
- Breakfast/Coffee Concierge
- Storage Space
Fitness & Recreation

- Fitness Center
- Hot Tub
- Spa
- Pool
Outdoor Features
- Cabana
- Courtyard
- Grill
- Picnic Area
- Waterfront
- Pond
- Dog Park
Apartment Features
Washer/Dryer
Air Conditioning
Dishwasher
Hardwood Floors
Walk-In Closets
Island Kitchen
Granite Countertops
Microwave
Indoor Features
- Washer/Dryer
- Air Conditioning
- Heating
- Ceiling Fans
- Smoke Free
- Trash Compactor
- Storage Space
- Double Vanities
- Tub/Shower
- Handrails
- Sprinkler System
Kitchen Features & Appliances
- Dishwasher
- Ice Maker
- Granite Countertops
- Stainless Steel Appliances
- Pantry
- Island Kitchen
- Kitchen
- Microwave
- Oven
- Range
- Refrigerator
- Freezer
- Instant Hot Water
Model Details
- Hardwood Floors
- Tile Floors
- Recreation Room
- Views
- Walk-In Closets
- Window Coverings
- Large Bedrooms
- Balcony
- Patio
Located about 15 miles south of Downtown Orlando, Hunters Creek is a scenic suburb with a tranquil atmosphere. Hunters Creek offers a strong sense of community fostered by an active community association as well as numerous local organizations and events.
Hunters Creek is predominantly residential, providing a wide variety of apartments, condos, townhomes, and houses available for rent in quiet, tree-lined neighborhoods. The community contains plenty of lakes and parks, placing residents within close reach of ample recreational opportunities.
Residents also enjoy convenience to superb shopping options at Loop West Shopping Center, the Crosslands Shopping Center, and the Village at Hunters Creek. The renowned Gatorland theme park lies at the eastern edge of the community as well. Highway 417 and nearby Florida’s Turnpike connect Hunters Creek to all that Greater Orlando has to offer within minutes.
Learn more about living in Hunters CreekCompare neighborhood and city base rent averages by bedroom.
| Hunters Creek | Kissimmee, FL | |
|---|---|---|
| Studio | $1,553 | $1,196 |
| 1 Bedroom | $1,586 | $1,528 |
| 2 Bedrooms | $1,918 | $1,875 |
| 3 Bedrooms | $2,280 | $2,205 |
- Package Service
- Controlled Access
- Maintenance on site
- Trash Pickup - Door to Door
- Renters Insurance Program
- Pet Play Area
- EV Charging
- Key Fob Entry
- Elevator
- Business Center
- Clubhouse
- Multi Use Room
- Breakfast/Coffee Concierge
- Storage Space
- Cabana
- Courtyard
- Grill
- Picnic Area
- Waterfront
- Pond
- Dog Park
- Fitness Center
- Hot Tub
- Spa
- Pool
- Full-size washer & dryer in each unit
- Hammocks and gaming courtyard
- Modern Light Fixtures
- Outdoor Kitchen
- Parcel Storage Lockers
- Pet Friendly - Cats and Dogs Welcome
- Pool and Spa
- Poolside cabanas
- Private balcony*
- Tile Backsplash in Kitchens
- Wood-style flooring
- Washer/Dryer
- Air Conditioning
- Heating
- Ceiling Fans
- Smoke Free
- Trash Compactor
- Storage Space
- Double Vanities
- Tub/Shower
- Handrails
- Sprinkler System
- Dishwasher
- Ice Maker
- Granite Countertops
- Stainless Steel Appliances
- Pantry
- Island Kitchen
- Kitchen
- Microwave
- Oven
- Range
- Refrigerator
- Freezer
- Instant Hot Water
- Hardwood Floors
- Tile Floors
- Recreation Room
- Views
- Walk-In Closets
- Window Coverings
- Large Bedrooms
- Balcony
- Patio
| Monday | 9am - 6pm |
|---|---|
| Tuesday | 9am - 6pm |
| Wednesday | 9am - 6pm |
| Thursday | 9am - 6pm |
| Friday | 9am - 6pm |
| Saturday | 10am - 5pm |
| Sunday | Closed |
| Colleges & Universities | Distance | ||
|---|---|---|---|
| Colleges & Universities | Distance | ||
| Drive: | 11 min | 5.3 mi | |
| Drive: | 15 min | 8.0 mi | |
| Drive: | 16 min | 9.0 mi | |
| Drive: | 19 min | 12.1 mi |


 The GreatSchools Rating helps parents compare schools within a state based on a variety of school quality indicators and provides a helpful picture of how effectively each school serves all of its students. Ratings are on a scale of 1 (below average) to 10 (above average) and can include test scores, college readiness, academic progress, advanced courses, equity, discipline and attendance data. We also advise parents to visit schools, consider other information on school performance and programs, and consider family needs as part of the school selection process.
View GreatSchools Rating Methodology
Data provided by GreatSchools.org © 2026. All rights reserved.
Scores provided by
 What do Walkability, Transit, Drivability, and Bikeability mean?
Walkability measures the walking distance to day-to-day needs.
Transit measures access to public transportation.
Drivability measures congestion, parking availability, and access to major roads.
Bikeability measures the suitability for cycling.
How It Works
What do Walkability, Transit, Drivability, and Bikeability mean?
Walkability measures the walking distance to day-to-day needs.
Transit measures access to public transportation.
Drivability measures congestion, parking availability, and access to major roads.
Bikeability measures the suitability for cycling.
How It Works
Traffic
BusyAirport
CalmBusinesses
CalmScores provided by
HowLoud What is a Sound Score Rating? A Sound Score Rating aggregates noise caused by vehicle traffic, airplane traffic and local sources. How It WorksAtlas at the Loop Photos
-
Atlas at the Loop
-
Gather Room
-
Kitchen
-
Outdoor Lounge
-
Fitness Center
-
Outdoor Lounge
-
Outdoor Grill
-
Pool
-
Pool Lounge
Models
-
AS1
-
A1
-
A2
-
B1
-
B1C
-
C1
Nearby Apartments
Within 50 Miles of Atlas at the Loop
-
Atlas Grand Palms
1830 League Rd
Kissimmee, FL 34741
$1,682 - $2,776
1-3 Br 0.5 mi
-
Millennium MetroWest
6900 Piazza Grande Ave
Orlando, FL 32835
$1,421 - $3,319
1-3 Br 12.7 mi
-
Sterling Quadrangle
3833 Quadrangle Blvd
Orlando, FL 32817
$1,139 - $1,549
2-6 Br 22.4 mi
-
Inspire Homes Wildwood
4980 Red Maple Ln
Wildwood, FL 34785
$1,602 - $2,074
1-3 Br 51.4 mi
Atlas at the Loop has units with in‑unit washers and dryers, making laundry day simple for residents.
Utilities are not included in rent. Residents should plan to set up and pay for all services separately.
Parking is available at Atlas at the Loop. Fees may apply depending on the type of parking offered. Contact this property for details.
Atlas at the Loop has one to three-bedrooms with rent ranges from $1,630/mo. to $2,354/mo.
Yes, Atlas at the Loop welcomes pets. Breed restrictions, weight limits, and additional fees may apply. View this property's pet policy.
A good rule of thumb is to spend no more than 30% of your gross income on rent. Based on the lowest available rent of $1,630 for a one-bedroom, you would need to earn about $65,200 per year to qualify. Want to double-check your budget? Calculate how much rent you can afford with our Rent Affordability Calculator.
Atlas at the Loop is offering 2 Months Free on select floor plans, with rental rates starting at $2,188.
Yes! Atlas at the Loop offers 5 Matterport 3D Tours. Explore different floor plans and see unit level details, all without leaving home.
3050 Millennium Way
Kissimmee, FL 34741