


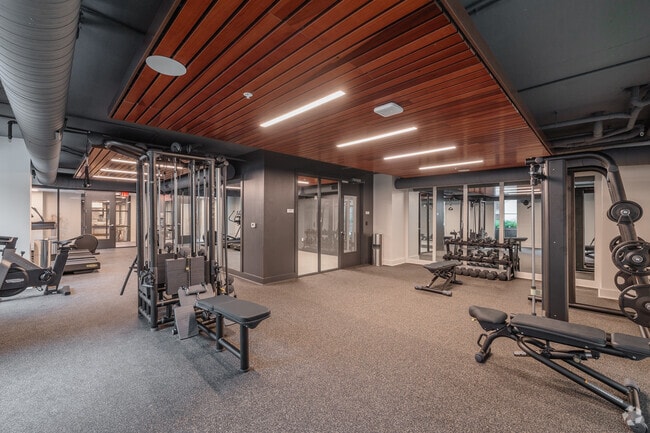
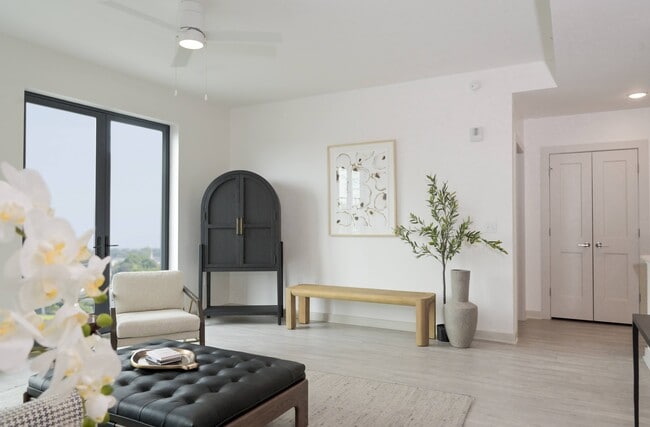
Located in Charleston's historic 29403 zip code, this contemporary 2-bedroom, 2-bathroom residence offers a thoughtfully designed single-floor layout. The open-concept kitchen and living area serves as the heart of the home, featuring striking navy and white two-tone cabinetry, quartz countertops, stainless steel appliances, and a central island with an undermount sink. Pendant lighting and light wood-style flooring add warmth to the space. The living room is bright and welcoming, with large black-framed windows and glass doors that flood the room with natural light and provide access to an outdoor area. Exposed concrete ceilings lend an industrial-modern character throughout, complemented by clean white walls and ceiling fans. The generously sized primary bedroom continues the concrete ceiling aesthetic, with large roller-shade windows and ample room to relax. Both walk-in closets feature multi-tier wire shelving systems for organized storage. The primary bathroom is sleek and elongated, showcasing a dual-sink white vanity, a frameless glass walk-in shower, and a dedicated walk-in closet beyond. The second bedroom is bright and minimalist, with natural light and the same light flooring found throughout the residence.

-
Total Monthly Price
$1,923 - $4,128
-
Bedrooms
Studio - 2 bd
-
Bathrooms
1 - 2 ba
-
Square Feet
466 - 1,369 sq ft
Discover your new home at Atlantic on Romney. You'll find this community on Romney St in Charleston. View our studio-, one-, two- bedroom apartments and schedule a tour of the community. From pricing to features, the professional leasing team is ready to help you find your perfect new place. Contact us today to learn more about our community and see Atlantic on Romney.
Highlights
- Top Rated by Renters
- Hearing Impaired Accessible
- Vision Impaired Accessible
- Floor to Ceiling Windows
- Media Center/Movie Theatre
- Roof Terrace
- Cabana
- High Ceilings
- Pool
Pricing & Floor Plans
-
Unit 3504price $1,978square feet 466availibility Now
-
Unit 3804price $2,098square feet 466availibility Now
-
Unit 3604price $2,043square feet 466availibility Sep 30
-
Unit 2803price $2,473square feet 607availibility Now
-
Unit 4403price $2,578square feet 781availibility Oct 29
-
Unit 1806price $2,732square feet 565availibility Oct 30
-
Unit 2811price $2,808square feet 484availibility Nov 7
-
Unit 3601price $3,453square feet 1,159availibility Now
-
Unit 3508price $3,523square feet 1,257availibility Now
-
Unit 3208price $3,493square feet 1,257availibility Oct 28
-
Unit 1403price $3,513square feet 1,279availibility Now
-
Unit 1503price $3,528square feet 1,279availibility Now
-
Unit 1703price $3,648square feet 1,279availibility Oct 10
-
Unit 1802price $4,128square feet 1,369availibility Now
-
Unit 1302price $3,828square feet 1,369availibility Sep 27
-
Unit 1710price $3,828square feet 1,295availibility Sep 21
-
Unit 2507price $3,113square feet 1,032availibility Sep 27
-
Unit 4201price $3,483square feet 1,175availibility Oct 3
-
Unit 4702price $3,533square feet 1,155availibility Oct 20
-
Unit 4609price $3,378square feet 1,060availibility Nov 7
-
Unit 3504price $1,978square feet 466availibility Now
-
Unit 3804price $2,098square feet 466availibility Now
-
Unit 3604price $2,043square feet 466availibility Sep 30
-
Unit 2803price $2,473square feet 607availibility Now
-
Unit 4403price $2,578square feet 781availibility Oct 29
-
Unit 1806price $2,732square feet 565availibility Oct 30
-
Unit 2811price $2,808square feet 484availibility Nov 7
-
Unit 3601price $3,453square feet 1,159availibility Now
-
Unit 3508price $3,523square feet 1,257availibility Now
-
Unit 3208price $3,493square feet 1,257availibility Oct 28
-
Unit 1403price $3,513square feet 1,279availibility Now
-
Unit 1503price $3,528square feet 1,279availibility Now
-
Unit 1703price $3,648square feet 1,279availibility Oct 10
-
Unit 1802price $4,128square feet 1,369availibility Now
-
Unit 1302price $3,828square feet 1,369availibility Sep 27
-
Unit 1710price $3,828square feet 1,295availibility Sep 21
-
Unit 2507price $3,113square feet 1,032availibility Sep 27
-
Unit 4201price $3,483square feet 1,175availibility Oct 3
-
Unit 4702price $3,533square feet 1,155availibility Oct 20
-
Unit 4609price $3,378square feet 1,060availibility Nov 7
Fees and Policies
The fees listed below are community-provided and may exclude utilities or add-ons. All payments are made directly to the property and are non-refundable unless otherwise specified. Use the Cost Calculator to determine costs based on your needs.
-
Utilities & Essentials
-
Concierge ServicesAmount for community concierge services; may be provided by third party. Charged per unit.$20 / mo
-
Trash Services - DoorstepAmount for doorstep trash removal from rental home. Charged per unit.$30 / mo
-
Pest Control ServicesAmount for pest control services. Charged per unit.$5 / mo
-
Utility - Billing Administrative FeeAmount to manage utility services billing. Charged per unit.$7.50 / mo
-
Internet ServicesAmount for internet services provided by community. Charged per unit.$75 / mo
-
Trash Services - HaulingAmount for shared trash/waste services. Charged per unit.
Disclaimer: Utility apportionment is allocation: divided eq per unit.Varies / mo -
Utility - Electric - Third PartyUsage-Based (Utilities). Amount for provision and consumption of electric paid to a third party. Charged per unit. Payable to 3rd PartyVaries / mo
-
Utility - Water/SewerUsage-Based (Utilities). Amount for provision and/or consumption of water and sewer services Charged per unit.
Disclaimer: Utility apportionment is allocation: divided eq per unit.Varies / mo -
Community Amenity FeeAmount for community amenity use and services. Amenities vary by property. Contact the Leasing team for a full list of amenities covered by this amount. Charged per unit.$100 / yr
-
-
One-Time Basics
-
Due at Application
-
Application FeeAmount to process application, initiate screening, and take a rental home off the market. Charged per applicant.$100
-
Administrative FeeAmount to facilitate move-in process for a resident. Charged per unit.$400
-
-
Due at Move-In
-
Utility - New Account FeeAmount to establish utility services. Charged per unit.$20
-
Security Deposit (Refundable)Amount intended to be held through residency that may be applied toward amounts owed at move-out. Refunds processed per application and lease terms. Charged per unit.$500
-
-
Due at Move-Out
-
Utility - Final Bill FeeAmount billed to calculate final utility statement. Charged per unit.$30
-
-
Due at Application
-
Dogs
Restrictions:Pit Bull Terrier, Staffordshire Terrier, Akita, Doberman, Wolf Hybrid, Rottweiler, Alaskan Malamute, Presa Canarios and Chow.Read More Read LessComments
-
Cats
Restrictions:Comments
-
Pet Fees
-
Pet FeeMax of 2. Amount to facilitate authorized pet move-in. Charged per pet.$500
-
Pet RentMax of 2. Monthly amount for authorized pet. Charged per pet.$20 / mo
-
Pet Management - Third PartyMax of 1. Amount for authorized pet registration and screening services. Charged per pet. Payable to 3rd Party
Disclaimer: Price varies based on selections with third party provider.$20 - $30 / yr
-
-
Garage Lot
-
Parking FeeMax of 2. Amount for garage parking space/services. May be subject to availability. Charged per leaseholder.
Disclaimer: Utility apportionment is flat rate per month.$150 / mo
Comments -
-
Tandem
-
Parking FeeMax of 1. Amount for tandem parking space/services. May be subject to availability. Charged per unit.$200 / mo
Comments -
-
Additional Parking Options
-
Parking
-
Other
-
Garage Lot
-
Tandem
-
-
Renters Liability/Content - Property ProgramAmount to participate in the property Renters Liability Program. Charged per unit.$14.50 / mo
-
Express Move OutAmount for community to perform rental home cleaning upon move-out. Charged per unit.$199
-
Intra-Community Transfer FeeAmount due when transferring to another rental unit within community. Charged per occurrence.$1,000 / occurrence
-
Lease Violation - TrashAmount for violation of waste-related community policies. Charged per occurrence.$25 / occurrence
-
Lease Violation - SmokingAmount for violation of community smoking policies. Charged per occurrence.$300 / occurrence
-
Utility - Vacant Processing FeeAmount for failing to transfer utilities into resident name. Charged per occurrence.$50 / occurrence
-
Ceiling FanAmount to have a ceiling fan installed; per ceiling fan. May be subject to availability. Charged per occurrence.
Disclaimer: Utility apportionment is flat rate per month.$250 -
Renters Liability Only - Non-ComplianceAmount for not maintaining required Renters Liability Policy. Charged per occurrence.$10.75 / occurrence
-
Returned Payment Fee (NSF)Amount for returned payment. Charged per occurrence.$30 / occurrence
-
Pet/Animal Violation - WasteAmount for violation of community policies related to pet or assistance animal waste. Charged per occurrence.$300 / occurrence
Property Fee Disclaimer: Total Monthly Leasing Price includes base rent, all monthly mandatory and any user-selected optional fees. Excludes variable, usage-based, and required charges due at or prior to move-in or at move-out. Security Deposit may change based on screening results, but total will not exceed legal maximums. Some items may be taxed under applicable law. Some fees may not apply to rental homes subject to an affordable program. All fees are subject to application and/or lease terms. Prices and availability subject to change. Resident is responsible for damages beyond ordinary wear and tear. Resident may need to maintain insurance and to activate and maintain utility services, including but not limited to electricity, water, gas, and internet, per the lease. Additional fees may apply as detailed in the application and/or lease agreement, which can be requested prior to applying. Pets: Pet breed and other pet restrictions apply. Rentable Items: All Parking, storage, and other rentable items are subject to availability. Final pricing and availability will be determined during lease agreement. See Leasing Agent for details.
Details
Lease Options
-
12 - 15 Month Leases
Property Information
-
Built in 2023
-
304 units/9 stories
Matterport 3D Tours
Select a unit to view pricing & availability
 Matterport 3D Tour

About Atlantic on Romney
Discover your new home at Atlantic on Romney. You'll find this community on Romney St in Charleston. View our studio-, one-, two- bedroom apartments and schedule a tour of the community. From pricing to features, the professional leasing team is ready to help you find your perfect new place. Contact us today to learn more about our community and see Atlantic on Romney.
Atlantic on Romney is an apartment community located in Charleston County and the 29403 ZIP Code. This area is served by the Charleston 01 School District attendance zone.
Unique Features
- 7,300 Sq Ft Ground Level Retail
- Air Conditioner
- Bike Storage Available
- Clubhouse with Entertainment
- Custom Two-Toned Cabinetry
- EV Charging Stations
- Gourmet Kitchens
- Large Closets
- Lofty 10' Ceilings*
- On-site Maintenance
- Pool Views*

- Poolside Kitchen and Grilling Area
- Premium Fixtures and Finishes
- Private Balcony*
- Ravenel Bridge and Charleston Skyline Views
- Ravenel Bridge and Charleston Skyline Views*
- Sky Deck with Heated Pool and Lounge Area
- Studio, One, and Two Bedroom Residences
- Wood-Inspired Flooring Throughout
- Yoga Studio
Community Amenities
Pool
Fitness Center
Elevator
Clubhouse
Roof Terrace
Controlled Access
Recycling
Business Center
Property Services
- Package Service
- Wi-Fi
- Controlled Access
- Maintenance on site
- Property Manager on Site
- 24 Hour Access
- On-Site Retail
- Hearing Impaired Accessible
- Vision Impaired Accessible
- Trash Pickup - Door to Door
- Recycling
- Renters Insurance Program
- Online Services
- Planned Social Activities
- EV Charging
- Key Fob Entry
- Wheelchair Accessible
Shared Community
- Elevator
- Business Center
- Clubhouse
- Lounge
- Multi Use Room
- Storage Space
- Conference Rooms
- Corporate Suites
Fitness & Recreation
- Fitness Center
- Pool
- Bicycle Storage
- Walking/Biking Trails
- Gameroom
- Media Center/Movie Theatre
Outdoor Features
- Gated
- Roof Terrace
- Sundeck
- Cabana
- Courtyard
- Grill
- Picnic Area
- Dog Park
Apartment Features
Washer/Dryer
Air Conditioning
Dishwasher
High Speed Internet Access
Walk-In Closets
Island Kitchen
Microwave
Refrigerator
Indoor Features
- High Speed Internet Access
- Wi-Fi
- Washer/Dryer
- Air Conditioning
- Heating
- Ceiling Fans
- Smoke Free
- Cable Ready
- Storage Space
- Double Vanities
- Tub/Shower
- Handrails
- Sprinkler System
- Framed Mirrors
- Wheelchair Accessible (Rooms)
Kitchen Features & Appliances
- Dishwasher
- Disposal
- Ice Maker
- Stainless Steel Appliances
- Pantry
- Island Kitchen
- Eat-in Kitchen
- Kitchen
- Microwave
- Oven
- Range
- Refrigerator
- Freezer
- Breakfast Nook
- Instant Hot Water
- Quartz Countertops
Model Details
- Vinyl Flooring
- Dining Room
- High Ceilings
- Office
- Recreation Room
- Built-In Bookshelves
- Views
- Walk-In Closets
- Linen Closet
- Double Pane Windows
- Window Coverings
- Large Bedrooms
- Floor to Ceiling Windows
- Balcony
- Patio
- Deck
South Carolina’s oldest and largest city, Charleston is nicknamed the “Holy City” because of an ordinance stating that no building can tower over the tallest church steeple. Because of this, there are no skyscrapers of any kind in the city, which has allowed Charleston to maintain its historic character. Home to a stunning landscape and award-winning restaurants, Charleston is truly the center for all things Southern charm.
History buffs revel in the many historical sites throughout Charleston, including the Fort Sumter National Monument, where the first shots at the Civil War were fired. Pristine beaches, the mighty Angel Oak tree, and the vast Lowcountry are popular with the city’s nature lovers. Residents adore the unique boutiques lining King Street, and the live performances at America’s first theater, the Dock Street Theater.
Learn more about living in CharlestonCompare neighborhood and city base rent averages by bedroom.
| NOMO | Charleston, SC | |
|---|---|---|
| Studio | $1,995 | $1,857 |
| 1 Bedroom | $2,402 | $1,934 |
| 2 Bedrooms | $3,193 | $2,157 |
| 3 Bedrooms | - | $2,671 |
- Package Service
- Wi-Fi
- Controlled Access
- Maintenance on site
- Property Manager on Site
- 24 Hour Access
- On-Site Retail
- Hearing Impaired Accessible
- Vision Impaired Accessible
- Trash Pickup - Door to Door
- Recycling
- Renters Insurance Program
- Online Services
- Planned Social Activities
- EV Charging
- Key Fob Entry
- Wheelchair Accessible
- Elevator
- Business Center
- Clubhouse
- Lounge
- Multi Use Room
- Storage Space
- Conference Rooms
- Corporate Suites
- Gated
- Roof Terrace
- Sundeck
- Cabana
- Courtyard
- Grill
- Picnic Area
- Dog Park
- Fitness Center
- Pool
- Bicycle Storage
- Walking/Biking Trails
- Gameroom
- Media Center/Movie Theatre
- 7,300 Sq Ft Ground Level Retail
- Air Conditioner
- Bike Storage Available
- Clubhouse with Entertainment
- Custom Two-Toned Cabinetry
- EV Charging Stations
- Gourmet Kitchens
- Large Closets
- Lofty 10' Ceilings*
- On-site Maintenance
- Pool Views*
- Poolside Kitchen and Grilling Area
- Premium Fixtures and Finishes
- Private Balcony*
- Ravenel Bridge and Charleston Skyline Views
- Ravenel Bridge and Charleston Skyline Views*
- Sky Deck with Heated Pool and Lounge Area
- Studio, One, and Two Bedroom Residences
- Wood-Inspired Flooring Throughout
- Yoga Studio
- High Speed Internet Access
- Wi-Fi
- Washer/Dryer
- Air Conditioning
- Heating
- Ceiling Fans
- Smoke Free
- Cable Ready
- Storage Space
- Double Vanities
- Tub/Shower
- Handrails
- Sprinkler System
- Framed Mirrors
- Wheelchair Accessible (Rooms)
- Dishwasher
- Disposal
- Ice Maker
- Stainless Steel Appliances
- Pantry
- Island Kitchen
- Eat-in Kitchen
- Kitchen
- Microwave
- Oven
- Range
- Refrigerator
- Freezer
- Breakfast Nook
- Instant Hot Water
- Quartz Countertops
- Vinyl Flooring
- Dining Room
- High Ceilings
- Office
- Recreation Room
- Built-In Bookshelves
- Views
- Walk-In Closets
- Linen Closet
- Double Pane Windows
- Window Coverings
- Large Bedrooms
- Floor to Ceiling Windows
- Balcony
- Patio
- Deck
| Monday | 9am - 6pm |
|---|---|
| Tuesday | 9am - 6pm |
| Wednesday | 9am - 6pm |
| Thursday | 9am - 6pm |
| Friday | 9am - 6pm |
| Saturday | 10am - 5pm |
| Sunday | 1pm - 5pm |
| Colleges & Universities | Distance | ||
|---|---|---|---|
| Colleges & Universities | Distance | ||
| Drive: | 2 min | 1.3 mi | |
| Drive: | 2 min | 1.5 mi | |
| Drive: | 4 min | 1.8 mi | |
| Drive: | 4 min | 2.2 mi |


 The GreatSchools Rating helps parents compare schools within a state based on a variety of school quality indicators and provides a helpful picture of how effectively each school serves all of its students. Ratings are on a scale of 1 (below average) to 10 (above average) and can include test scores, college readiness, academic progress, advanced courses, equity, discipline and attendance data. We also advise parents to visit schools, consider other information on school performance and programs, and consider family needs as part of the school selection process.
View GreatSchools Rating Methodology
Data provided by GreatSchools.org © 2026. All rights reserved.
Transportation options available in Charleston include Fort Sumter Visitor Center, located 1.9 miles from Atlantic on Romney. Atlantic on Romney is near Charleston AFB/International, located 12.6 miles or 18 minutes away.
| Transit / Subway | Distance | ||
|---|---|---|---|
| Transit / Subway | Distance | ||
| Drive: | 4 min | 1.9 mi | |
| Drive: | 8 min | 4.2 mi | |
| Drive: | 20 min | 10.2 mi |
| Commuter Rail | Distance | ||
|---|---|---|---|
| Commuter Rail | Distance | ||
|
|
Drive: | 8 min | 6.1 mi |
| Airports | Distance | ||
|---|---|---|---|
| Airports | Distance | ||
|
Charleston AFB/International
|
Drive: | 18 min | 12.6 mi |
Scores provided by
 What do Walkability, Transit, Drivability, and Bikeability mean?
Walkability measures the walking distance to day-to-day needs.
Transit measures access to public transportation.
Drivability measures congestion, parking availability, and access to major roads.
Bikeability measures the suitability for cycling.
How It Works
What do Walkability, Transit, Drivability, and Bikeability mean?
Walkability measures the walking distance to day-to-day needs.
Transit measures access to public transportation.
Drivability measures congestion, parking availability, and access to major roads.
Bikeability measures the suitability for cycling.
How It Works
Traffic
BusyAirport
CalmBusinesses
ActiveScores provided by
HowLoud What is a Sound Score Rating? A Sound Score Rating aggregates noise caused by vehicle traffic, airplane traffic and local sources. How It WorksTime and distance from Atlantic on Romney.
| Shopping Centers | Distance | ||
|---|---|---|---|
| Shopping Centers | Distance | ||
| Walk: | 5 min | 0.3 mi | |
| Walk: | 11 min | 0.6 mi | |
| Drive: | 3 min | 1.7 mi |
| Parks and Recreation | Distance | ||
|---|---|---|---|
| Parks and Recreation | Distance | ||
|
Children's Museum of the Lowcountry
|
Drive: | 2 min | 1.5 mi |
|
Charleston Museum
|
Drive: | 2 min | 1.5 mi |
|
Tiedemann Park Nature Center
|
Drive: | 3 min | 1.6 mi |
|
South Carolina Aquarium
|
Drive: | 4 min | 1.9 mi |
|
Cooper River Marina
|
Drive: | 12 min | 4.4 mi |
| Hospitals | Distance | ||
|---|---|---|---|
| Hospitals | Distance | ||
| Drive: | 4 min | 2.5 mi | |
| Drive: | 4 min | 2.5 mi | |
| Drive: | 5 min | 3.3 mi |
| Military Bases | Distance | ||
|---|---|---|---|
| Military Bases | Distance | ||
| Drive: | 6 min | 3.0 mi | |
| Drive: | 12 min | 6.3 mi | |
| Drive: | 12 min | 9.2 mi |
Atlantic on Romney Photos
-
Atlantic on Romney
-
2BR, 2BA - 1,155SF
-
-
-
Fitness Center
-
-
Community View
-
-
Clubroom
Models
-
Studio
-
Studio
-
Studio
-
Studio
-
Studio
-
Studio
Nearby Apartments
Within 50 Miles of Atlantic on Romney
-
10 WestEdge
10 Westedge St
Charleston, SC 29403
$2,328 - $7,283 Total Monthly Price
1-2 Br 1.6 mi
-
Atlantic Nowell Creek
405 Intertidal Dr
Charleston, SC 29492
$2,518 - $4,302 Total Monthly Price
1-3 Br 4.6 mi
-
Asher
3812 W Montague Ave
North Charleston, SC 29418
$1,746 - $2,566 Total Monthly Price
1-2 Br 6.1 mi
-
Satori West Ashley
211 Satori Way
Johns Island, SC 29455
$1,833 - $2,920 Total Monthly Price
1-3 Br 9.9 mi
-
The Willow
7580 Plantation Rd
North Charleston, SC 29420
$1,556 - $2,265 Total Monthly Price
1-2 Br 11.5 mi
-
Restore at Carolina Park 55+ Apartment Homes
1588 Bloom St
Mount Pleasant, SC 29466
$2,185 - $3,671 Total Monthly Price
1-2 Br 11.6 mi
Atlantic on Romney has units with in‑unit washers and dryers, making laundry day simple for residents.
Utilities are not included in rent. Residents should plan to set up and pay for all services separately.
Parking is available at Atlantic on Romney. Fees may apply depending on the type of parking offered. Contact this property for details.
Atlantic on Romney has studios to two-bedrooms with rent ranges from $1,923/mo. to $4,128/mo.
Yes, Atlantic on Romney welcomes pets. Breed restrictions, weight limits, and additional fees may apply. View this property's pet policy.
A good rule of thumb is to spend no more than 30% of your gross income on rent. Based on the lowest available rent of $1,923 for a studio, you would need to earn about $76,920 per year to qualify. Want to double-check your budget? Calculate how much rent you can afford with our Rent Affordability Calculator.
Atlantic on Romney is not currently offering any rent specials. Check back soon, as promotions change frequently.
Yes! Atlantic on Romney offers 20 Matterport 3D Tours. Explore different floor plans and see unit level details, all without leaving home.
55 Romney St
Charleston, SC 29403