Map
  • Add a Property
  • Renter Tools
    • Favorites
    • Saved Searches
  • Manage Rentals
  • Apartments For Rent
  • Houses For Rent
  • Condos For Rent
  • Townhomes For Rent
  • Help Center
  • Area Guide
  • Rent Calculator
  • Property Management Companies
English

Language

English Español
Apartments.com Logo
Manage Rentals      Sign Up / Sign In
  • Primary Photo - Atelier Third Ward Apartments
  • Building Photo - Atelier Third Ward Apartments
    Penthouse, Available Now! - Atelier Third Ward Apartments
  • Penthouse Deck View, Available Now! - Atelier Third Ward Apartments
    1,285 Sq. Ft. 1H Plan, Available Now! - Atelier Third Ward Apartments
Contact This Property

Language: English

Open By Appointment Today

View All Hours Office Hours Monday - Saturday, By Appointment Sunday, Closed

Atelier Third Ward Apartments media gallery Unit
call 414-250-7658
Floor Plan View Body
Wisconsin Milwaukee County Milwaukee Historic Third Ward

Atelier Third Ward Apartments

336 N Milwaukee St, Milwaukee, WI 53202

3.0
Renter Rating 1 Review
Verified Listing CoStar Verified® Listing

This Listing has been verified by CoStar’s listing verification process, which combines internal screening and fraud detection technology. Always beware of scams.

Today
Share Listing
Favorites
414-250-7658
Property Management Company Logo
  • Monthly Rent

    $4,295

  • Bedrooms

    1 - 2 bd

  • Bathrooms

    1 ba

  • Square Feet

    855 - 2,324 sq ft

Atelier Third Ward Apartments
Property Management Company Logo
Share Listing
Favorites

Welcome to Atelier, where historic character meets modern luxury. Originally a tobacco warehouse dating back to the early 1900s, Atelier has been thoughtfully transformed into a stunning loft apartment community that seamlessly blends historic charm with contemporary design. Ideally situated at the northern end of Milwaukee's Historic Third Ward, Atelier offers studio, one, two, and two-bedroom penthouse apartment homes. Each residence features carefully curated designer finishes, including custom kitchens, luxurious bathrooms, and condo-quality cabinetry and appliance packages. From soaring ceilings and unique architectural details to sophisticated modern amenities, every aspect of Atelier has been crafted to provide an exceptional living experience. With square footage and finishes that rival any multifamily community in Milwaukee, Atelier offers true luxury loft living in one of the city's most desirable neighborhoods. Come discover the perfect balance of history, style, and modern comfort at Atelier.

Read More

Highlights

  • High Ceilings
  • Gated
  • Elevator
  • Balcony
  • Property Manager on Site

Pricing & Floor Plans

filter results by bedrooms
2291-1M
$4,295 2 Beds 1 Bath 2,086 Sq Ft
1 Available unit
Unit
Base Price
Sq Ft
Availability
Unit Details
  • Unit 505
    price $4,295
    square feet 2,086
    availibility Now
2291-1F
Call for Rent 1 Bed 1 Bath 1,010 Sq Ft
Not Available
2291-1E
Call for Rent 1 Bed 1 Bath 1,285 Sq Ft
Not Available
2291-1A
Call for Rent 1 Bed 1 Bath 1,060 Sq Ft
Not Available
2291-1D
Call for Rent 1 Bed 1 Bath 918 Sq Ft
Not Available
2291-1H
Call for Rent 1 Bed 1 Bath 1,085 Sq Ft
Not Available
2291-1G
Call for Rent 1 Bed 1 Bath 855 Sq Ft
Not Available
2291-1P
Call for Rent 1 Bed 1 Bath 918 Sq Ft
Not Available
2291-1Q
Call for Rent 1 Bed 1 Bath 1,088 Sq Ft
Not Available
2291-1E
Call for Rent 1 Bed 1 Bath 1,010 – 1,285 Sq Ft
Not Available
2291-1K
Call for Rent 2 Beds 1 Bath 2,238 Sq Ft
Not Available
2291-1L
Call for Rent 2 Beds 1 Bath 2,324 Sq Ft
Not Available
2291-1J
Call for Rent 2 Beds 1 Bath 2,100 Sq Ft
Not Available
2291-1B
Call for Rent 2 Beds 1 Bath 1,445 Sq Ft
Not Available
2291-1M
$4,295 2 Beds 1 Bath 2,086 Sq Ft
1 Available unit
Unit
Base Price
Sq Ft
Availability
Unit Details
  • Unit 505
    price $4,295
    square feet 2,086
    availibility Now
2291-1K
Call for Rent 2 Beds 1 Bath 2,238 Sq Ft
Not Available
2291-1L
Call for Rent 2 Beds 1 Bath 2,324 Sq Ft
Not Available
2291-1J
Call for Rent 2 Beds 1 Bath 2,100 Sq Ft
Not Available
2291-1B
Call for Rent 2 Beds 1 Bath 1,445 Sq Ft
Not Available
2291-1F
Call for Rent 1 Bed 1 Bath 1,010 Sq Ft
Not Available
2291-1E
Call for Rent 1 Bed 1 Bath 1,285 Sq Ft
Not Available
2291-1A
Call for Rent 1 Bed 1 Bath 1,060 Sq Ft
Not Available
2291-1D
Call for Rent 1 Bed 1 Bath 918 Sq Ft
Not Available
2291-1H
Call for Rent 1 Bed 1 Bath 1,085 Sq Ft
Not Available
2291-1G
Call for Rent 1 Bed 1 Bath 855 Sq Ft
Not Available
2291-1P
Call for Rent 1 Bed 1 Bath 918 Sq Ft
Not Available
2291-1Q
Call for Rent 1 Bed 1 Bath 1,088 Sq Ft
Not Available
2291-1E
Call for Rent 1 Bed 1 Bath 1,010 – 1,285 Sq Ft
Not Available
* Price shown is base rent. Excludes user-selected optional fees and variable or usage-based fees and required charges due at or prior to move-in or at move-out.View Fees and Policies for details. Price, availability, fees, and any applicable rent special are subject to change without notice.
* Square footage definitions vary. Displayed square footage is approximate.

Fees and Policies

The fees listed below are community-provided and may exclude utilities or add-ons. All payments are made directly to the property and are non-refundable unless otherwise specified.

  • One-Time Basics
    • Due at Application
      • Application Fee Per Applicant
        Charged per applicant.
        $25
    • Due at Move-In
      • Administrative Fee
        Charged per unit.
        $200
  • Dogs
    • Dog Fee
      Max of 2. Charged per pet.
      $400
    • Dog Rent
      Charged per pet.
      $50 / mo
    80 lbs. Weight Limit
    Restrictions:
    None
    Read More Read Less
    Comments
    Breed Restrictions Apply
    Read More Read Less
  • Cats
    • Cat Fee
      Max of 2. Charged per pet.
      $400
    • Cat Rent
      Charged per pet.
      $50 / mo
    Restrictions:
    None
    Read More Read Less
  • Covered
  • Surface Lot
  • Garage Lot

Property Fee Disclaimer: Based on community-supplied data and independent market research. Subject to change without notice. May exclude fees for mandatory or optional services and usage-based utilities.

Details

Property Information

  • Built in 2018
  • 31 units/5 stories

Matterport 3D Tours

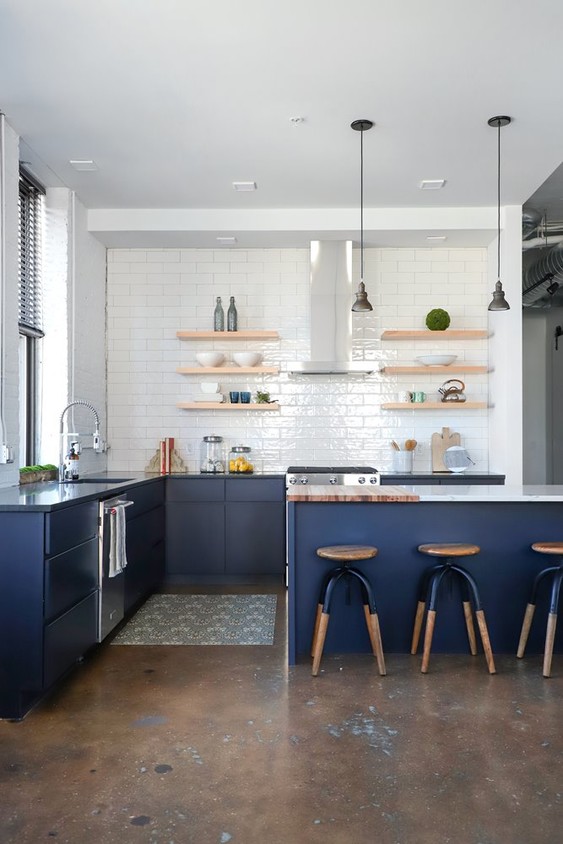
This single-floor unit showcases an industrial-modern aesthetic rooted in loft-style design. Polished concrete floors extend throughout the space, complementing exposed ductwork on the ceilings and adding to the raw, urban character. Large black-framed windows are present in multiple rooms, flooding the living areas with natural light and offering elevated views of the surrounding cityscape. The open-concept kitchen serves as a central feature of the living area, anchored by a generous island with a quartz waterfall-style countertop and an integrated sink with a professional-style faucet. Navy blue lower cabinetry is paired with white subway tile, open natural wood shelving, a stainless steel range with gas burners, a wall-mounted range hood, and a full-size stainless refrigerator. The living area is spacious and bright, with whitewashed brick walls adding textural depth. A separate bedroom offers city views through black-framed windows, while the bathroom features dark penny-round tile flooring, a frameless glass walk-in shower, and a quartz vanity with a wood-toned cabinet. A dedicated laundry closet houses a stacked washer and dryer unit for added convenience.

1BR, 1BA - H
1/4
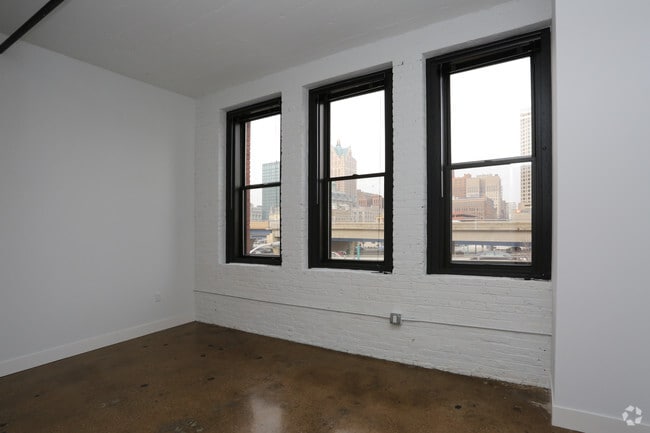
This single-floor unit showcases an industrial-modern aesthetic rooted in loft-style design. Polished concrete floors extend throughout the space, complementing exposed ductwork on the ceilings and adding to the raw, urban character. Large black-framed windows are present in multiple rooms, flooding the living areas with natural light and offering elevated views of the surrounding cityscape.

The open-concept kitchen serves as a central feature of the living area, anchored by a generous island with a quartz waterfall-style countertop and an integrated sink with a professional-style faucet. Navy blue lower cabinetry is paired with white subway tile, open natural wood shelving, a stainless steel range with gas burners, a wall-mounted range hood, and a full-size stainless refrigerator.

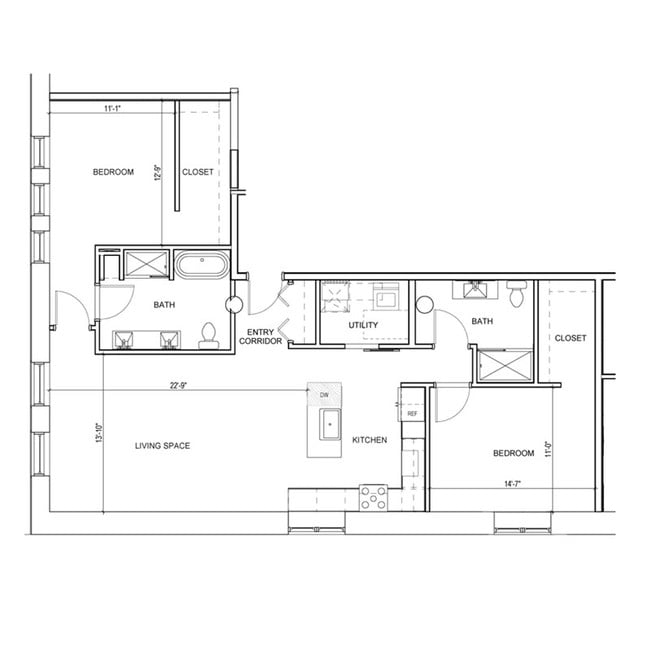
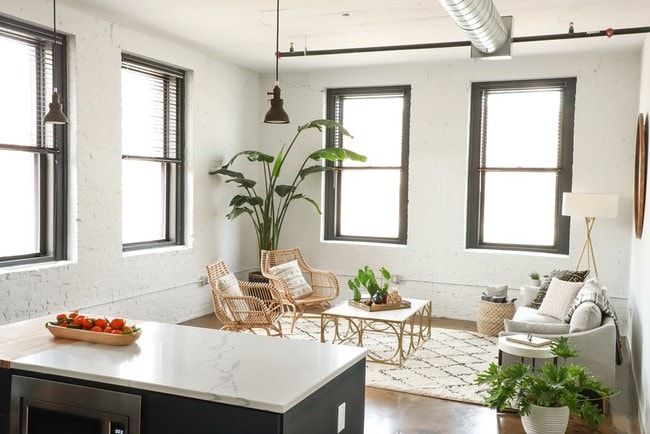
The living area is spacious and bright, with whitewashed brick walls adding textural depth. A separate bedroom offers city views through black-framed windows, while the bathroom features dark penny-round tile flooring, a frameless glass walk-in shower, and a quartz vanity with a wood-toned cabinet. A dedicated laundry closet houses a stacked washer and dryer unit for added convenience. This contemporary urban space is thoughtfully designed to maximize both comfort and city living. The open-concept layout features light wood flooring throughout, crisp white walls, and exposed industrial-style piping along the ceiling, lending a modern loft aesthetic to the interior.

The main living area is generously proportioned, accommodating a comfortable seating arrangement with ample room to move freely. A partial dividing wall separates the living space from a sleek kitchenette, which is outfitted with navy blue cabinetry, open natural wood shelving, and a built-in sink — a functional and stylish addition to the space.

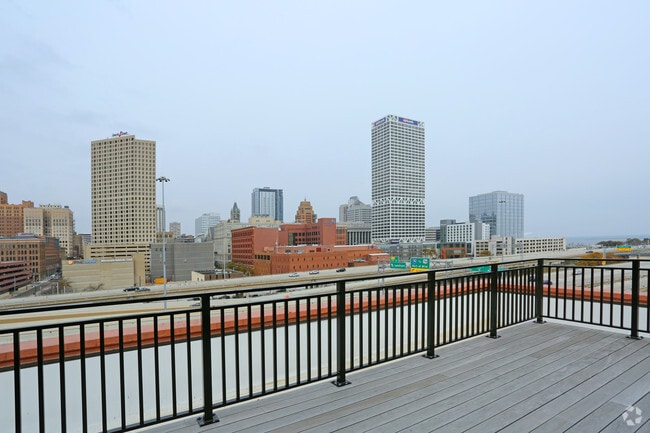
One of the most notable features is the extensive glazing along the exterior wall, where large floor-to-ceiling windows and glass doors flood the interior with natural light and frame dramatic, unobstructed views of the surrounding city skyline. These doors open directly onto a private balcony with metal railings, offering elevated views of urban streets, highways, and the downtown skyline beyond.

The overall ambiance is clean, bright, and urban, with a neutral palette accented by contemporary finishes. The combination of expansive city views, modern design elements, and a functional open layout makes this a distinctive and well-appointed upper-floor space. This single-floor space blends industrial and contemporary design elements throughout its interior and exterior areas. The interior lobby greets visitors with polished concrete floors, exposed ceiling infrastructure, and generous ceiling height that lends an open, airy feel. A striking wood-clad partition wall with black steel-framed glass panels defines a private office or meeting room, maintaining visual transparency while providing separation. Large tropical plants add organic warmth against the white-painted brick walls. Pendant lighting and clean, minimal furnishings complete the modern aesthetic. A residential elevator lobby is conveniently accessible from within the space.

The property features two distinct outdoor deck areas. The first is a spacious deck with light-toned composite decking, black metal railings, and a large dining table set—ideal for outdoor gatherings—overlooking surrounding urban architecture. The second deck is enclosed by natural cedar privacy walls, providing a more sheltered outdoor setting with additional seating and city building views beyond. Together, the interior and exterior areas combine urban industrial character with thoughtfully designed communal spaces suited for a variety of uses. This single-floor lobby showcases a thoughtfully designed industrial-modern aesthetic that sets a distinctive tone upon entry. The space features polished concrete floors that reflect light and contribute to the open, airy feel of the interior. Soaring ceilings with fully exposed ductwork, conduit, and structural elements lend an authentic industrial character, while matte black pendant lights provide focused, warm illumination throughout.

Structural columns with a clean white finish anchor the space visually, complementing the crisp white walls that serve as a gallery-like backdrop. Curated wall-hung textile artwork adds an artistic dimension, while a pair of classic white Barcelona-style chairs arranged around the columns creates a refined and functional seating area. A large bird-of-paradise plant introduces vibrant greenery, softening the industrial elements.

A bank of built-in mailboxes lines one wall, offering a practical residential or mixed-use function. The lobby also features a stainless steel elevator and a secondary access door, ensuring efficient circulation. Large glass entry doors allow natural light to filter in, brightening the polished floor and reinforcing the space's clean, open character. Overall, the lobby balances industrial architecture with contemporary furnishings to create a welcoming and visually cohesive environment.

About Atelier Third Ward Apartments

Welcome to Atelier, where historic character meets modern luxury. Originally a tobacco warehouse dating back to the early 1900s, Atelier has been thoughtfully transformed into a stunning loft apartment community that seamlessly blends historic charm with contemporary design. Ideally situated at the northern end of Milwaukee's Historic Third Ward, Atelier offers studio, one, two, and two-bedroom penthouse apartment homes. Each residence features carefully curated designer finishes, including custom kitchens, luxurious bathrooms, and condo-quality cabinetry and appliance packages. From soaring ceilings and unique architectural details to sophisticated modern amenities, every aspect of Atelier has been crafted to provide an exceptional living experience. With square footage and finishes that rival any multifamily community in Milwaukee, Atelier offers true luxury loft living in one of the city's most desirable neighborhoods. Come discover the perfect balance of history, style, and modern comfort at Atelier.

Atelier Third Ward Apartments is an apartment community located in Milwaukee County and the 53202 ZIP Code. This area is served by the Milwaukee School District attendance zone.

Unique Features

  • Air Conditioner
  • Bike Racks
  • Efficient Appliances
  • Historic Building
  • Large Closets
  • Off Street Parking
  • Patio/Balcony
  • Wheelchair Access

Contact

View Property Website
Language: English
Open By Appointment Today
  • Monday - Saturday, By Appointment
  • Sunday, Closed
Property Management Company Logo

Community Amenities

Elevator

Gated

24 Hour Access

Property Manager on Site

  • Maintenance on site
  • Property Manager on Site
  • 24 Hour Access
  • Elevator
  • Gated
  • Courtyard

Apartment Features

Washer/Dryer

Air Conditioning

Dishwasher

Microwave

  • Washer/Dryer
  • Air Conditioning
  • Dishwasher
  • Disposal
  • Microwave
  • Refrigerator
  • Gas Range
  • High Ceilings
  • Window Coverings
  • Balcony
Location
336 N Milwaukee St, Milwaukee,
WI 53202
Get Directions
Schools Restaurants Groceries Coffee Banks Shops Fitness
| Edit
Edit Commute

Destination is required

Under 30 minutes

Commute Time is calculated at rush hour.
Neighborhood

Milwaukee's Historic Third Ward district is a fascinating and architecturally impressive commercial, arts, and residential area with a wealth of creative businesses and artists. Located at the mouth of the Milwaukee river, this former warehouse district has become a booming mixed-use area with a lot of charm.

Located just south of downtown, the Historic Third Ward is on a short peninsula wedged between the convergence of the Milwaukee and Kinnickinnick rivers into Lake Michigan and is adjacent to Milwaukee's famous Summerfest grounds.

The neighborhood is home to award-winning restaurants, the Milwaukee Institute of Art and Design, dozens of galleries, and unique specialty stores. In 2005, the Milwaukee Public Market opened its doors, showcasing dozens of vendors and artisan culinary specialists.

Learn more about living in Historic Third Ward 
Average Prices by Area

Compare neighborhood and city base rent averages by bedroom.

Historic Third Ward Milwaukee, WI
Studio $1,684 $1,007
1 Bedroom $1,998 $1,223
2 Bedrooms $2,553 $1,540
3 Bedrooms $4,024 $2,041
Amenities
  • Maintenance on site
  • Property Manager on Site
  • 24 Hour Access
  • Elevator
  • Gated
  • Courtyard
  • Air Conditioner
  • Bike Racks
  • Efficient Appliances
  • Historic Building
  • Large Closets
  • Off Street Parking
  • Patio/Balcony
  • Wheelchair Access
  • Washer/Dryer
  • Air Conditioning
  • Dishwasher
  • Disposal
  • Microwave
  • Refrigerator
  • Gas Range
  • High Ceilings
  • Window Coverings
  • Balcony
Office Hours
Monday By Appointment
Tuesday By Appointment
Wednesday By Appointment
Thursday By Appointment
Friday By Appointment
Saturday By Appointment
Sunday Closed
414-250-7658
Education
Schools
  • Public Schools
  • Private Schools
Cass Street School
Public Elementary & Middle School
Grades PK-8
312 Students
Attendance Zone
Golda Meir School
Public Elementary, Middle & High School
Grades K-12
1,192 Students
Attendance Zone
Vieau Elementary
Public Elementary & Middle School
Grades PK-8
713 Students
Nearby
Lincoln Center of the Arts
Public Middle School
Grades 6-8
309 Students
Attendance Zone
Roosevelt Middle School of the Arts
Public Middle School
Grades 6-8
270 Students
Attendance Zone
Milwaukee Community Cyber High
Public High School
Grades 9-12
171 Students
Nearby
Milwaukee High School of the Arts
Public High School
Grades 9-12
959 Students
Attendance Zone
Academy of Excellence
Private Elementary & Middle School
Grades PK-8
Nearby
St. Joan Antida High School
Private High School
Grades 9-12
193 Students
Nearby
School data provided by The GreatSchools Rating helps parents compare schools within a state based on a variety of school quality indicators and provides a helpful picture of how effectively each school serves all of its students. Ratings are on a scale of 1 (below average) to 10 (above average) and can include test scores, college readiness, academic progress, advanced courses, equity, discipline and attendance data. We also advise parents to visit schools, consider other information on school performance and programs, and consider family needs as part of the school selection process.

View GreatSchools Rating Methodology


Data provided by GreatSchools.org © 2026. All rights reserved.
Transportation
Getting Around
Moderately Walkable
Walkability
60 / 100
Good Public Transit
Transit
70 / 100
Exceptionally Drivable
Drivability
100 / 100
Moderately Bikeable
Bikeability
60 / 100

Scores provided by

What do Walkability, Transit, Drivability, and Bikeability mean? Walkability measures the walking distance to day-to-day needs. Transit measures access to public transportation. Drivability measures congestion, parking availability, and access to major roads. Bikeability measures the suitability for cycling. How It Works
Busy
Soundscore™
60 / 100

Traffic

Busy

Airport

Calm

Businesses

Active

Scores provided by

HowLoud What is a Sound Score Rating? A Sound Score Rating aggregates noise caused by vehicle traffic, airplane traffic and local sources. How It Works


Reviews for Atelier Third Ward Apartments

3.0
Renter Rating
5 Stars
0
4 Stars
0
3 Stars
1
2 Stars
0
1 Star
0
Share details of your own experience with this property
Renter Reviews 1 Review
 
  • Most Recent
  • Most Helpful
  • Rating Low-High
  • Rating High-Low
Submitted by a verified resident of the apartment community. Participating residents may receive reward points in exchange for posting a review during their lease term, regardless of the nature of the review. Delete

Property Manager Responded:

Property Manager Responded

Show full review Show less
Was this helpful? Vote review helpful Thanks for your feedback!
Flag Review
  1. ...
  2. ...

Atelier Third Ward Apartments Photos

  • Atelier Third Ward Apartments

  • 1BR, 1BA - H

  • Penthouse, Available Now!

  • Penthouse Deck View, Available Now!

  • 1,285 Sq. Ft. 1H Plan, Available Now!

  • 1H, Living Room, Available Now!

  • Spa Style Bathroom, Available Now!

Models

  • 1 Bedroom

  • 1 Bedroom

  • 1 Bedroom

  • 1 Bedroom

  • 1 Bedroom

  • 1 Bedroom

Nearby Apartments

Within 50 Miles of Atelier Third Ward Apartments

  • Eastsider

    2900 N Oakland Ave

    Milwaukee, WI 53211

    $1,395 - $2,250

    1-2 Br 2.7 mi

  • Dolphin Square Apartments

    10300 W Bluemound Rd

    Wauwatosa, WI 53226

    $1,250 - $2,350

    1-2 Br 6.8 mi

  • Residences at Oak View LLC

    10880 S Superior Pl

    Oak Creek, WI 53154

    $3,100 - $3,350

    3 Br 13.0 mi

  • Will Rose Apartments LLC

    S72 W16300 Janesville Rd

    Muskego, WI 53150

    $1,740 - $2,605

    1-2 Br 13.6 mi

  • Alta Apartments

    W233N2094 Ridgeview Pky

    PEWAUKEE, WI 53186

    $1,675 - $2,300

    1-2 Br 15.4 mi

  • Lake Terrace Apartments

    5900 4th Ave

    Kenosha, WI 53140

    $1,785 - $2,675

    1-2 Br 31.6 mi

Frequently Asked Questions
Does Atelier Third Ward Apartments have in-unit laundry?

Atelier Third Ward Apartments has units with in‑unit washers and dryers, making laundry day simple for residents.

What utilities are included in rent at Atelier Third Ward Apartments?

Utilities are not included in rent. Residents should plan to set up and pay for all services separately.

Is parking available at Atelier Third Ward Apartments?

Parking is available at Atelier Third Ward Apartments. Fees may apply depending on the type of parking offered. Contact this property for details.

Which floor plans are available, and what are the price ranges?

Atelier Third Ward Apartments has one apartments renting for $4,295/mo.

Is Atelier Third Ward Apartments pet-friendly?

Yes, Atelier Third Ward Apartments welcomes pets. Breed restrictions, weight limits, and additional fees may apply. View this property's pet policy.

How much income do I need to rent at Atelier Third Ward Apartments?

A good rule of thumb is to spend no more than 30% of your gross income on rent. Based on the lowest available rent of $4,295 for a two-bedrooms, you would need to earn about $171,800 per year to qualify. Want to double-check your budget? Calculate how much rent you can afford with our Rent Affordability Calculator.

Does Atelier Third Ward Apartments have move-in specials?

Atelier Third Ward Apartments is not currently offering any rent specials. Check back soon, as promotions change frequently.

Does Atelier Third Ward Apartments offer Matterport 3D tours?

Yes! Atelier Third Ward Apartments offers 4 Matterport 3D Tours. Explore different floor plans and see unit level details, all without leaving home.
Back To Top
Send a Message
Contact Property
enter move in date in the format: 2 digit month / 2 digit day / 4 digit year

I would like to... Optional

Send Message

Submitting Request

Send a Message
Contact Property

Thank you! Your email has been sent.

Error

Report an Issue Print Get Directions
Try These Popular Nearby Searches

Cities

  • Wauwatosa Rentals
  • West Milwaukee Rentals
  • Shorewood Rentals
  • West Allis Rentals
  • Glendale Rentals

Search by Bedrooms

  • Studio Apartments in Milwaukee
  • 1 Bedroom Apartments in Milwaukee
  • 2 Bedroom Apartments in Milwaukee
  • 3 Bedroom Apartments in Milwaukee
  • Rooms for Rent in Milwaukee

Other Rental Types

  • Milwaukee Lofts for Rent
  • Milwaukee Houses for Rent
  • Milwaukee Condos for Rent
  • Milwaukee Townhomes for Rent
  • Private Landlord Rentals Milwaukee
  • Milwaukee Duplex Rentals
  • 53202 Houses for Rent
  • 53202 Condos for Rent
  • 53202 Townhomes for Rent

Stay on Budget

  • Milwaukee Apartments Under $600
  • Milwaukee Apartments Under $800
  • Milwaukee Apartments Under $900
  • Milwaukee Apartments Under $1,000
  • Milwaukee Apartments Under $1,100
  • Milwaukee Apartments Under $1,200
  • Milwaukee Apartments Under $1,500
  • Milwaukee Apartments Under $2,000

Filter by Popular Amenities

  • Pet Friendly Apartments in Milwaukee
  • Furnished Apartments in Milwaukee
  • Apartments with Washer & Dryer in Milwaukee
  • Wheelchair Accessible Apartments in Milwaukee
  • Apartments with EV Charging in Milwaukee
  • Apartments with Balcony in Milwaukee
  • Apartments with Air Conditioning in Milwaukee
  • Milwaukee Apartments with Pickleball Court
  • Milwaukee Apartments with Virtual Tours
  • Milwaukee Waterfront Apartments

Find Specialty Housing

  • Student Housing in Milwaukee
  • Milwaukee Low Income Housing
  • Senior Housing in Milwaukee
  • Short Term Rentals in Milwaukee
  • Luxury Apartments in Milwaukee
  • Cheap Apartments in Milwaukee
  • Corporate Housing in Milwaukee
  • Move-In Specials in Milwaukee
  • New Apartments in Milwaukee
  • About Us
  • Advertise
  • Legal Notices
  • Privacy Notice
  • Avoid Scams
  • Accessibility
  • Calculate Rent Affordability
  • Renterverse
  • Sitemap
Property Logo
apartments.com
© 2026 CoStar Group, Inc. Equal Housing Opportunity

Equal Housing Opportunity

© 2026 CoStar Group, Inc.

Equal Housing Opportunity

Ready to Apply?

Good News! This rental is accepting applications through Apartments.com. Act now and your $ purchase will include 9 additional FREE application submissions to participating properties.

Or if you already have an account


Required

Required

Valid Email Required

You must acknowledge the disclaimer to continue
Next
You're leaving Apartments.com

Do you want this community to contact you?

Required

Required

Valid Email Required

Continue to Property Website Skip this Step
Continue

Take me to this property's website
Send Message
Interested in this property? Send message today.
Rate & Review Atelier Third Ward Apartments
Please select a rating
50 character minimum
By clicking submit, I agree to the Apartments.com Terms of Service and the Ratings & Reviews Terms of Use.
Share This Listing
Listing Image

336 N Milwaukee St

Milwaukee, WI 53202

Email

Link Copied

(414) 250-7658
Get Directions
Schools Restaurants Groceries Coffee Banks Shops Fitness

