
-
Monthly Rent
Call for Rent
-
Bedrooms
1 - 2 bd
-
Bathrooms
1 - 2 ba
-
Square Feet
700 - 950 sq ft
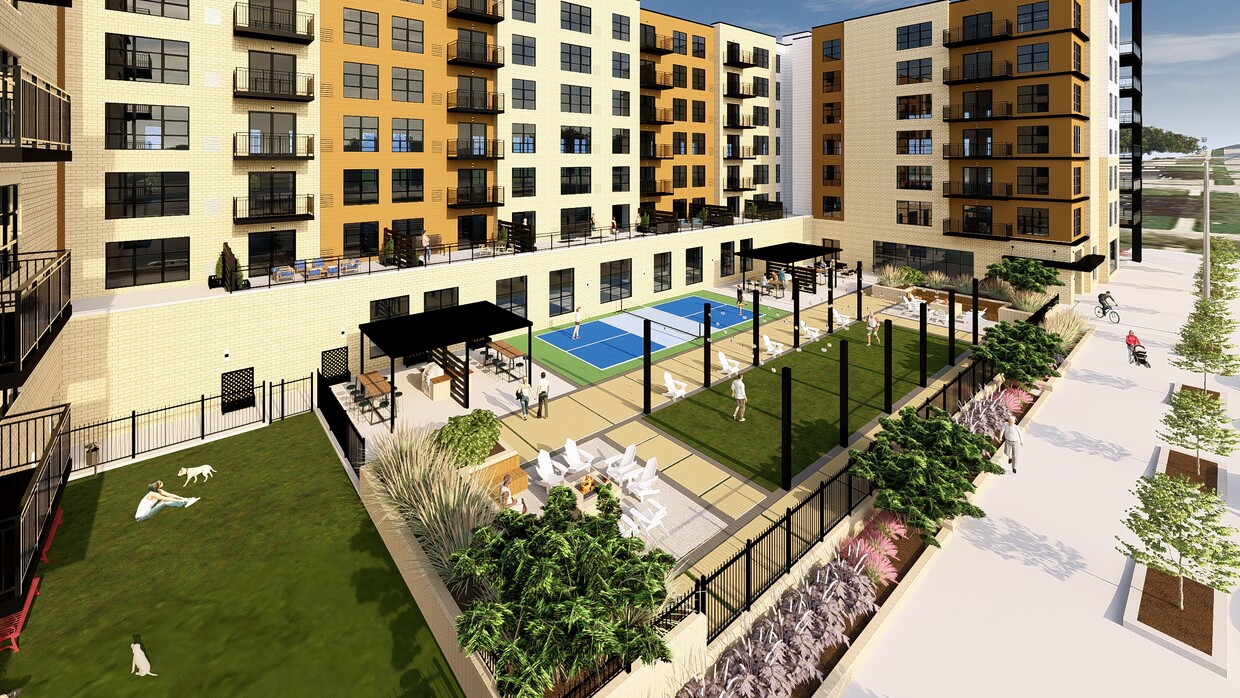
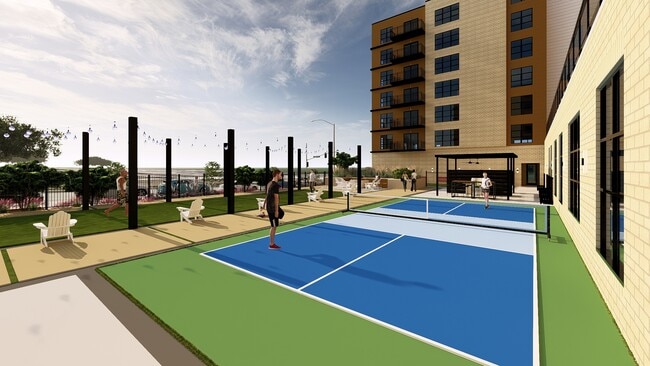
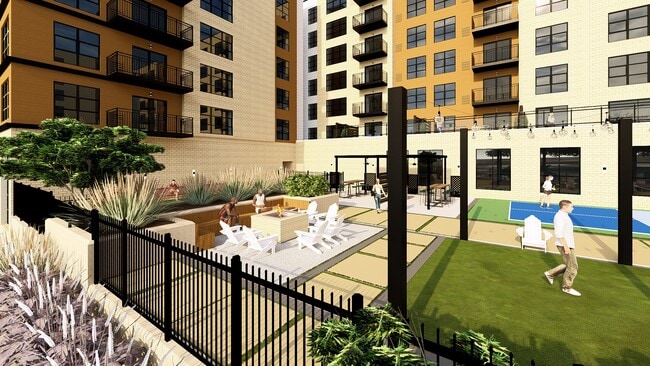
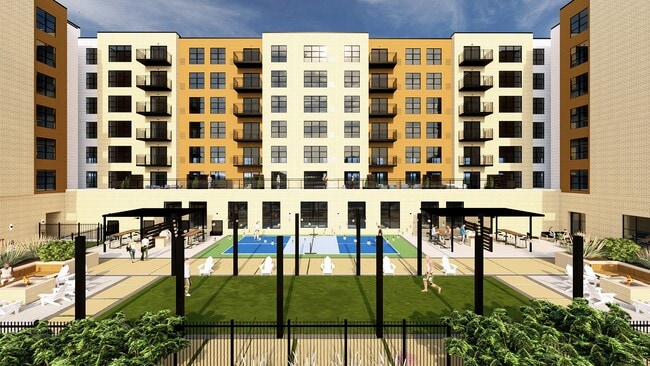
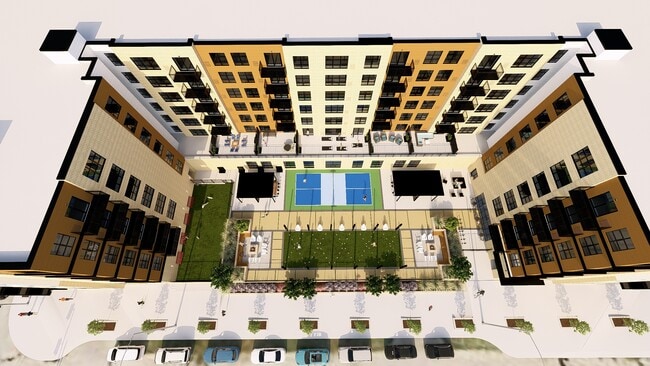
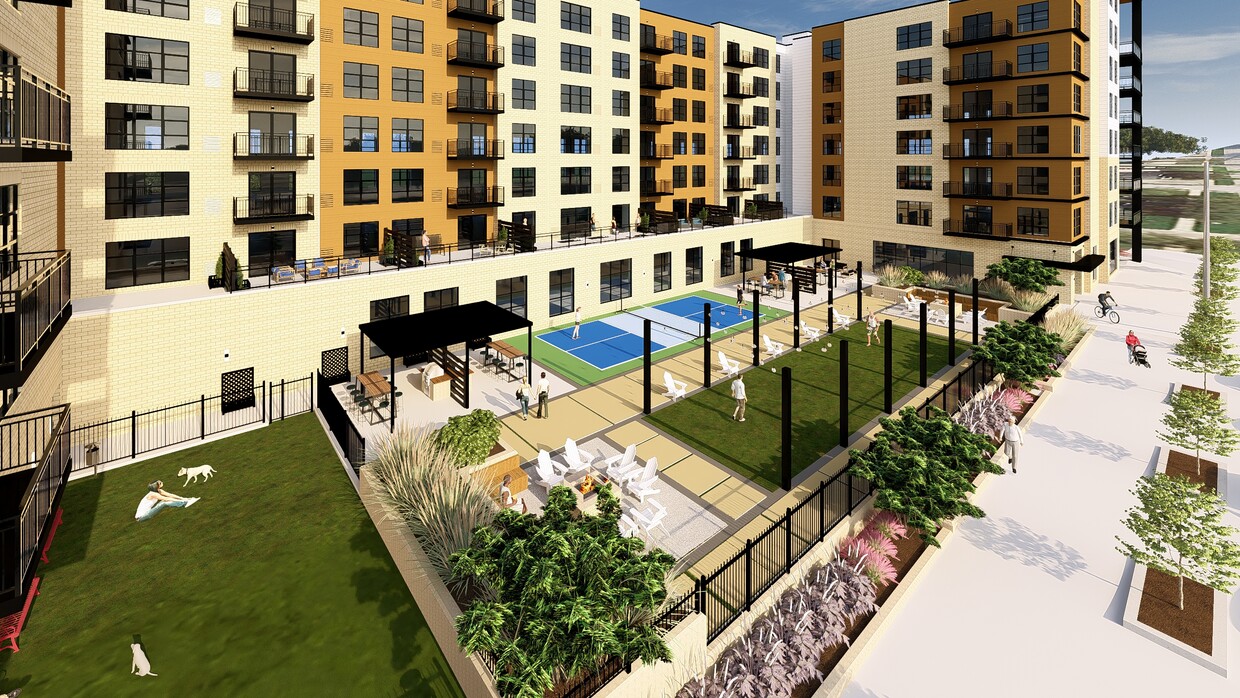
Coming Soon to Downtown Des Moines: Elevated Living in the Heart of the Upper East Village Discover a new standard of apartment living at The Aston, an upscale residential community arriving in one of Des Moines' most vibrant and walkable neighborhoods. Nestled in the eclectic Upper East Village, The Aston blends modern luxury, thoughtful design, and everyday convenience to create a truly exceptional living experience. Offering 161 curated apartment homes, residents can choose from a variety of studio, one-bedroom, and two-bedroom floor plans ranging from 499 to 1,711 square feet, each designed to complement today's lifestyles with sophisticated finishes and contemporary comfort. Built with longevity and quality in mind, The Aston features cutting-edge Insulated Concrete Form (ICF) construction and solid concrete flooring throughout. This superior building method delivers remarkable energy efficiency, lower utility costs, and outstanding sound insulation, creating a quieter, more comfortable home you can feel from the moment you step inside. Beyond your front door, an impressive collection of amenities awaits. Residents will enjoy the convenience and security of a controlled-access underground parking garage with 149 leasable parking spaces, 8 EV charging stations, and dedicated bicycle storage. At the heart of the community, an expansive outdoor courtyard invites connection, relaxation, and recreation. Whether you're enjoying a friendly pickleball match, gathering with friends around the grilling stations, or unwinding in one of the inviting lounge spaces, The Aston's outdoor amenities are designed to support the active, social lifestyle of today's urban resident. Luxury. Location. Lifestyle. Welcome to The Aston.
Highlights
- New Construction
- Pickleball Court
- Floor to Ceiling Windows
- Loft Layout
- Walk-In Closets
- Spa
- Pet Play Area
- Controlled Access
- Island Kitchen
Pricing & Floor Plans
Fees and Policies
The fees listed below are community-provided and may exclude utilities or add-ons. All payments are made directly to the property and are non-refundable unless otherwise specified.
-
Utilities & Essentials
-
High Speed Internet AccessCharged per unit.$60 / mo
-
Utility - ElectricCharged per resident.Usage-Based
-
-
One-Time Basics
-
Due at Application
-
Application Fee Per ApplicantCharged per unit.$60
-
-
Due at Move-In
-
Administrative FeeCharged per unit.$100
-
-
Due at Application
Pet policies are negotiable.
-
Dogs
-
Pet FeeCharged per unit.$350
-
Monthly Pet FeeCharged per pet.$50 / mo
0 lbs. Weight Limit, Pet interview, Spayed/NeuteredCommentsAll residents must follow local city and state rules regarding animals.Read More Read Less -
-
Cats
-
Pet FeeCharged per pet.$350
-
Monthly Pet FeeCharged per pet.$50 / mo
0 lbs. Weight Limit, Pet interview, Spayed/NeuteredComments -
-
Storage - Small
-
Storage FeeCharged per rentable item.$50 / mo
-
-
Storage - Large
-
Storage FeeCharged per rentable item.$75 / mo
-
-
Resident Lounge RentalCharged per occurrence.$200 / occurrence
-
Transfer FeeRe-screening may be required. Charged per occurrence.$500
-
Lease Termination FeeCharged per occurrence.Varies one-timeMax chargeable amount: Equivalent to 2 months of base rent
Property Fee Disclaimer: Based on community-supplied data and independent market research. Subject to change without notice. May exclude fees for mandatory or optional services and usage-based utilities.
Details
Lease Options
-
12 - 18 Month Leases
Property Information
-
Built in 2026
-
161 units/7 stories
About Aston East Village
Coming Soon to Downtown Des Moines: Elevated Living in the Heart of the Upper East Village Discover a new standard of apartment living at The Aston, an upscale residential community arriving in one of Des Moines' most vibrant and walkable neighborhoods. Nestled in the eclectic Upper East Village, The Aston blends modern luxury, thoughtful design, and everyday convenience to create a truly exceptional living experience. Offering 161 curated apartment homes, residents can choose from a variety of studio, one-bedroom, and two-bedroom floor plans ranging from 499 to 1,711 square feet, each designed to complement today's lifestyles with sophisticated finishes and contemporary comfort. Built with longevity and quality in mind, The Aston features cutting-edge Insulated Concrete Form (ICF) construction and solid concrete flooring throughout. This superior building method delivers remarkable energy efficiency, lower utility costs, and outstanding sound insulation, creating a quieter, more comfortable home you can feel from the moment you step inside. Beyond your front door, an impressive collection of amenities awaits. Residents will enjoy the convenience and security of a controlled-access underground parking garage with 149 leasable parking spaces, 8 EV charging stations, and dedicated bicycle storage. At the heart of the community, an expansive outdoor courtyard invites connection, relaxation, and recreation. Whether you're enjoying a friendly pickleball match, gathering with friends around the grilling stations, or unwinding in one of the inviting lounge spaces, The Aston's outdoor amenities are designed to support the active, social lifestyle of today's urban resident. Luxury. Location. Lifestyle. Welcome to The Aston.
Aston East Village is an apartment community located in Polk County and the 50309 ZIP Code. This area is served by the Des Moines Independent Community School District attendance zone.
Unique Features
- Bike Repair and Storage
- Community Grills
- Community Room
- Co-Working
- Designated Covered Parking
- Dog Spa
- Electric Vehicle Charging Stations
- EnergyStar Rated
- In-Unit Washer/Dryer
- Keyless Entry
- Large Windows
- Onsite Underground Parking
- Private Balcony
- Private Workstations
- Secure Entry
- Workstations
Contact
Community Amenities
Fitness Center
Elevator
Controlled Access
Recycling
Grill
Community-Wide WiFi
Conference Rooms
Pet Play Area
Property Services
- Community-Wide WiFi
- Wi-Fi
- Controlled Access
- Property Manager on Site
- Recycling
- Renters Insurance Program
- Health Club Discount
- Pet Play Area
- EV Charging
- Wheelchair Accessible
Shared Community
- Elevator
- Lounge
- Storage Space
- Conference Rooms
Fitness & Recreation
- Fitness Center
- Spa
- Bicycle Storage
- Pickleball Court
Outdoor Features
- Courtyard
- Grill
- Dog Park
Apartment Features
Washer/Dryer
Air Conditioning
Dishwasher
Loft Layout
High Speed Internet Access
Walk-In Closets
Island Kitchen
Microwave
Indoor Features
- High Speed Internet Access
- Wi-Fi
- Washer/Dryer
- Air Conditioning
- Heating
- Ceiling Fans
- Tub/Shower
- Sprinkler System
Kitchen Features & Appliances
- Dishwasher
- Ice Maker
- Stainless Steel Appliances
- Pantry
- Island Kitchen
- Microwave
- Refrigerator
- Freezer
- Breakfast Nook
- Quartz Countertops
Model Details
- Mud Room
- Views
- Walk-In Closets
- Loft Layout
- Window Coverings
- Large Bedrooms
- Floor to Ceiling Windows
- Balcony
East Village is known as Des Moines’ most vibrant and diverse district. Located between the Iowa State Capital and the Des Moines River in downtown Des Moines, East Village is a charming place to call home. The neighborhood is highly accessible by car, bike, bus, and even foot. History runs deep in East Village, recognized by historical museums and landmarks. The State Historical Museum of Iowa is a must-visit location to learn more about Iowa’s rich heritage. Historical landmarks can be found throughout town and include the Liberty Bell Memorial, Vietnam War Memorial, Soldiers and Sailors Monument, and American Revolution Memorial.
Shopping, fine dining, and an upbeat nightlife are perks of living in this wonderful downtown area. If you’re looking for live music, check out Wooly’s, a town hot spot for live entertainment. Get a drink before a show at the Iowa Taproom, a historic, industrial bar with an array of craft beers and locally crafted eats.
Learn more about living in East VillageCompare neighborhood and city base rent averages by bedroom.
| East Village | Des Moines, IA | |
|---|---|---|
| Studio | $1,019 | $849 |
| 1 Bedroom | $1,234 | $1,014 |
| 2 Bedrooms | $1,517 | $1,133 |
| 3 Bedrooms | $1,827 | $1,551 |
- Community-Wide WiFi
- Wi-Fi
- Controlled Access
- Property Manager on Site
- Recycling
- Renters Insurance Program
- Health Club Discount
- Pet Play Area
- EV Charging
- Wheelchair Accessible
- Elevator
- Lounge
- Storage Space
- Conference Rooms
- Courtyard
- Grill
- Dog Park
- Fitness Center
- Spa
- Bicycle Storage
- Pickleball Court
- Bike Repair and Storage
- Community Grills
- Community Room
- Co-Working
- Designated Covered Parking
- Dog Spa
- Electric Vehicle Charging Stations
- EnergyStar Rated
- In-Unit Washer/Dryer
- Keyless Entry
- Large Windows
- Onsite Underground Parking
- Private Balcony
- Private Workstations
- Secure Entry
- Workstations
- High Speed Internet Access
- Wi-Fi
- Washer/Dryer
- Air Conditioning
- Heating
- Ceiling Fans
- Tub/Shower
- Sprinkler System
- Dishwasher
- Ice Maker
- Stainless Steel Appliances
- Pantry
- Island Kitchen
- Microwave
- Refrigerator
- Freezer
- Breakfast Nook
- Quartz Countertops
- Mud Room
- Views
- Walk-In Closets
- Loft Layout
- Window Coverings
- Large Bedrooms
- Floor to Ceiling Windows
- Balcony
| Monday | By Appointment |
|---|---|
| Tuesday | By Appointment |
| Wednesday | By Appointment |
| Thursday | By Appointment |
| Friday | By Appointment |
| Saturday | Closed |
| Sunday | Closed |
| Colleges & Universities | Distance | ||
|---|---|---|---|
| Colleges & Universities | Distance | ||
| Drive: | 4 min | 1.9 mi | |
| Drive: | 5 min | 2.6 mi | |
| Drive: | 7 min | 3.2 mi | |
| Drive: | 16 min | 9.2 mi |


 The GreatSchools Rating helps parents compare schools within a state based on a variety of school quality indicators and provides a helpful picture of how effectively each school serves all of its students. Ratings are on a scale of 1 (below average) to 10 (above average) and can include test scores, college readiness, academic progress, advanced courses, equity, discipline and attendance data. We also advise parents to visit schools, consider other information on school performance and programs, and consider family needs as part of the school selection process.
View GreatSchools Rating Methodology
Data provided by GreatSchools.org © 2026. All rights reserved.
Scores provided by
 What do Walkability, Transit, Drivability, and Bikeability mean?
Walkability measures the walking distance to day-to-day needs.
Transit measures access to public transportation.
Drivability measures congestion, parking availability, and access to major roads.
Bikeability measures the suitability for cycling.
How It Works
What do Walkability, Transit, Drivability, and Bikeability mean?
Walkability measures the walking distance to day-to-day needs.
Transit measures access to public transportation.
Drivability measures congestion, parking availability, and access to major roads.
Bikeability measures the suitability for cycling.
How It Works
Traffic
BusyAirport
CalmBusinesses
ActiveScores provided by
HowLoud What is a Sound Score Rating? A Sound Score Rating aggregates noise caused by vehicle traffic, airplane traffic and local sources. How It WorksAston East Village Photos
-
Aston East Village
-
-
-
-
-
-
-
-
Models
-
Market Studio | 499 SF
-
Park Studio | 618 SF
-
Yard Studio | 626 SF
-
Madison 1B1B | 689 SF
-
Foundry 1B1B | 787 SF
-
Canopy 1B1B | 932 SF
Nearby Apartments
Within 50 Miles of Aston East Village
Aston East Village has units with in‑unit washers and dryers, making laundry day simple for residents.
Utilities are not included in rent. Residents should plan to set up and pay for all services separately.
Parking is available at Aston East Village. Fees may apply depending on the type of parking offered. Contact this property for details.
Yes, Aston East Village welcomes pets. Breed restrictions, weight limits, and additional fees may apply. View this property's pet policy.
Aston East Village is not currently offering any rent specials. Check back soon, as promotions change frequently.
While Aston East Village does not offer Matterport 3D tours, renters can request a tour directly through our online platform.
603 E 6th St
Des Moines, IA 50309