Aspire Tucson: Off-Campus Student Housing
950 N Tyndall Ave,
Tucson,
AZ
85719
1 Day Ago
Favorites
520-639-9963

-
Monthly Rent
$1,145 - $1,850
-
Bedrooms
2 - 6 bd
-
Bathrooms
2 - 6 ba
-
Square Feet
820 - 2,255 sq ft
Aspire Tucson: Off-Campus Student Housing
Favorites
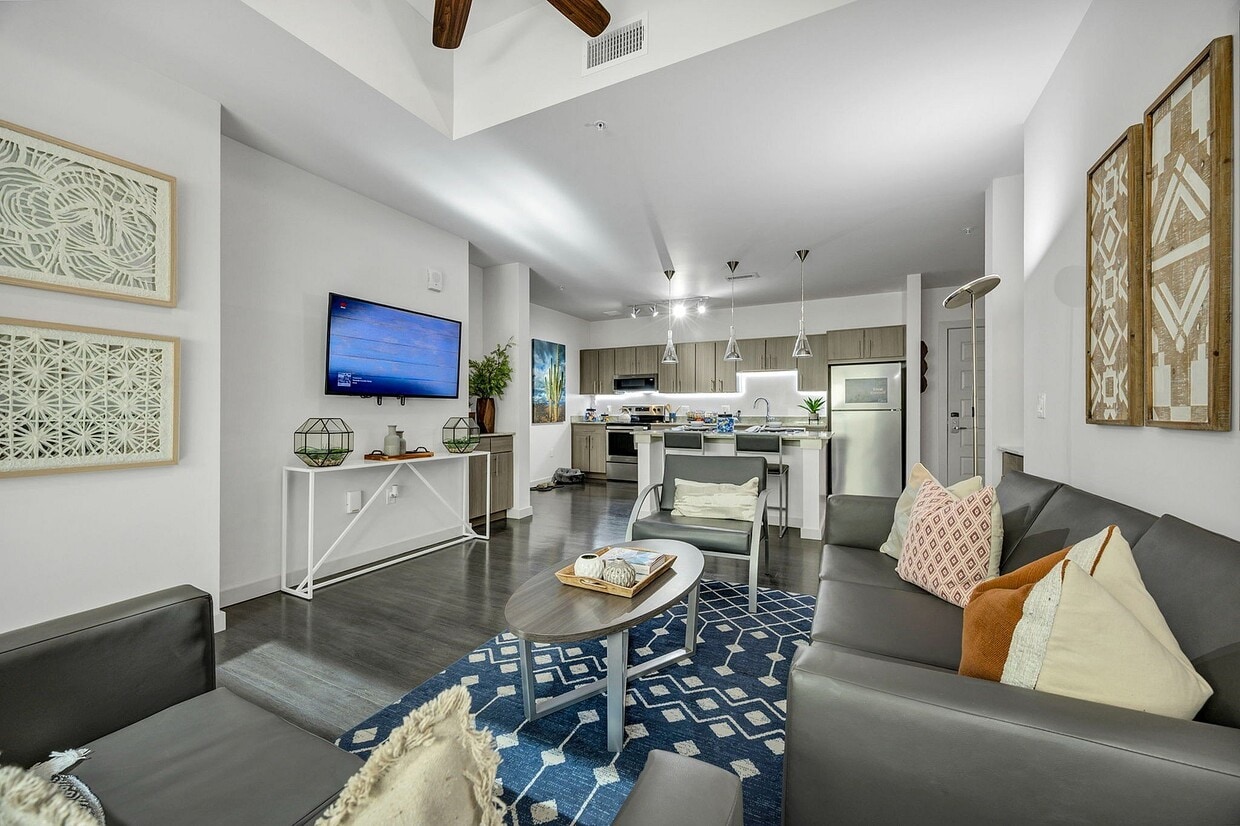
Welcome to Aspire Tucson, the ultimate student-living experience just minutes away from the University of Arizona. Aspire Tucson offers modern amenities and spacious apartments ranging from studios to six-bedroom options with exceptional features. So, whether you're looking for a private sanctuary or a shared suite for your whole squad, we have you covered. Conveniently located next to campus, shops, restaurants, entertainment, and more. Discover our community to see why it is the best fit for you. Aspire Tucson is your University of Arizona home away from home!
Highlights
- Bike-Friendly Area
- By-The-Bed Leasing
- English and Spanish Speaking Staff
- Furnished Units Available
- Floor to Ceiling Windows
- Walk To Campus
- Loft Layout
- Roof Terrace
- Cabana
Pricing & Floor Plans
filter results by bedrooms
D2
Starting at $1,145
/ Person
4 Beds
3 Baths
1,506 Sq Ft
2 Available units
Unit
Base Price
Sq Ft
Availability
Unit Details
-
Unit Terrace Sharedprice $1,145square feet 1,506availibility Now
-
Unit Skyline Sharedprice $1,195square feet 1,506availibility Now
D1
Starting at $1,265
/ Person
4 Beds
4 Baths
1,482 Sq Ft

4 Available units
Unit
Base Price
Sq Ft
Availability
Unit Details
-
Unit Terraceprice $1,265square feet 1,482availibility Now
-
Unit Terrace Masterprice $1,315square feet 1,482availibility Now
-
Unit Skylineprice $1,485square feet 1,482availibility Now
D4
Starting at $1,345
/ Person
4 Beds
4 Baths
1,599 Sq Ft
2 Available units
Unit
Base Price
Sq Ft
Availability
Unit Details
-
Unit Terraceprice $1,345square feet 1,599availibility Now
-
Unit Skylineprice $1,365square feet 1,599availibility Now
D3
Starting at $1,365
/ Person
4 Beds
4 Baths
1,604 Sq Ft
2 Available units
Unit
Base Price
Sq Ft
Availability
Unit Details
-
Unit Terraceprice $1,365square feet 1,604availibility Now
-
Unit Skylineprice $1,390square feet 1,604availibility Now
D5
Starting at $1,415
/ Person
4 Beds
4 Baths
1,762 Sq Ft
3 Available units
Unit
Base Price
Sq Ft
Availability
Unit Details
-
Unit Terraceprice $1,415square feet 1,762availibility Now
-
Unit Skylineprice $1,495square feet 1,762availibility Now
-
Unit Skyline Masterprice $1,545square feet 1,762availibility Now
D7-Townhome
$1,565
/ Person
4 Beds
4 Baths
1,654 Sq Ft
1 Available unit
Unit
Base Price
Sq Ft
Availability
Unit Details
-
Unit Penthouseprice $1,565square feet 1,654availibility Now
E1
Starting at $1,375
/ Person
5 Beds
5 Baths
1,706 Sq Ft
2 Available units
Unit
Base Price
Sq Ft
Availability
Unit Details
-
Unit Terraceprice $1,375square feet 1,706availibility Now
-
Unit Skylineprice $1,435square feet 1,706availibility Now
F1
Starting at $1,155
/ Person
6 Beds
5 Baths
1,930 Sq Ft
3 Available units
Unit
Base Price
Sq Ft
Availability
Unit Details
-
Unit Skyline Interiorprice $1,155square feet 1,930availibility Now
-
Unit Terrace Sharedprice $1,185square feet 1,930availibility Now
-
Unit Skyline Sharedprice $1,195square feet 1,930availibility Now
F4-Townhome
$1,345
/ Person
6 Beds
6 Baths
2,255 Sq Ft
1 Available unit
Unit
Base Price
Sq Ft
Availability
Unit Details
-
Unit Penthouseprice $1,345square feet 2,255availibility Now
F2-Townhome
$1,435
/ Person
6 Beds
6 Baths
2,154 Sq Ft
1 Available unit
Unit
Base Price
Sq Ft
Availability
Unit Details
-
Unit Penthouseprice $1,435square feet 2,154availibility Now
B1
$1,695
/ Person
2 Beds
2 Baths
820 Sq Ft
B2
$1,850
/ Person
2 Beds
2 Baths
882 Sq Ft
D2
Starting at $1,145
/ Person
4 Beds
3 Baths
1,506 Sq Ft
2 Available units
Unit
Base Price
Sq Ft
Availability
Unit Details
-
Unit Terrace Sharedprice $1,145square feet 1,506availibility Now
-
Unit Skyline Sharedprice $1,195square feet 1,506availibility Now
D1
Starting at $1,265
/ Person
4 Beds
4 Baths
1,482 Sq Ft
4 Available units
Unit
Base Price
Sq Ft
Availability
Unit Details
-
Unit Terraceprice $1,265square feet 1,482availibility Now
-
Unit Terrace Masterprice $1,315square feet 1,482availibility Now
-
Unit Skylineprice $1,485square feet 1,482availibility Now
D4
Starting at $1,345
/ Person
4 Beds
4 Baths
1,599 Sq Ft
2 Available units
Unit
Base Price
Sq Ft
Availability
Unit Details
-
Unit Terraceprice $1,345square feet 1,599availibility Now
-
Unit Skylineprice $1,365square feet 1,599availibility Now
D3
Starting at $1,365
/ Person
4 Beds
4 Baths
1,604 Sq Ft
2 Available units
Unit
Base Price
Sq Ft
Availability
Unit Details
-
Unit Terraceprice $1,365square feet 1,604availibility Now
-
Unit Skylineprice $1,390square feet 1,604availibility Now
D5
Starting at $1,415
/ Person
4 Beds
4 Baths
1,762 Sq Ft
3 Available units
Unit
Base Price
Sq Ft
Availability
Unit Details
-
Unit Terraceprice $1,415square feet 1,762availibility Now
-
Unit Skylineprice $1,495square feet 1,762availibility Now
-
Unit Skyline Masterprice $1,545square feet 1,762availibility Now
D7-Townhome
$1,565
/ Person
4 Beds
4 Baths
1,654 Sq Ft
1 Available unit
Unit
Base Price
Sq Ft
Availability
Unit Details
-
Unit Penthouseprice $1,565square feet 1,654availibility Now
E1
Starting at $1,375
/ Person
5 Beds
5 Baths
1,706 Sq Ft
2 Available units
Unit
Base Price
Sq Ft
Availability
Unit Details
-
Unit Terraceprice $1,375square feet 1,706availibility Now
-
Unit Skylineprice $1,435square feet 1,706availibility Now
F1
Starting at $1,155
/ Person
6 Beds
5 Baths
1,930 Sq Ft
3 Available units
Unit
Base Price
Sq Ft
Availability
Unit Details
-
Unit Skyline Interiorprice $1,155square feet 1,930availibility Now
-
Unit Terrace Sharedprice $1,185square feet 1,930availibility Now
-
Unit Skyline Sharedprice $1,195square feet 1,930availibility Now
F4-Townhome
$1,345
/ Person
6 Beds
6 Baths
2,255 Sq Ft
1 Available unit
Unit
Base Price
Sq Ft
Availability
Unit Details
-
Unit Penthouseprice $1,345square feet 2,255availibility Now
F2-Townhome
$1,435
/ Person
6 Beds
6 Baths
2,154 Sq Ft
1 Available unit
Unit
Base Price
Sq Ft
Availability
Unit Details
-
Unit Penthouseprice $1,435square feet 2,154availibility Now
* Price shown is base rent. Excludes user-selected optional fees and variable or usage-based fees and required charges due at or prior to move-in or at move-out.View Fees and Policies for details.
Price, availability, fees, and any applicable rent special are subject to change without notice.
* Square footage definitions vary. Displayed square footage is approximate.
Fees and Policies
The fees listed below are community-provided and may exclude utilities or add-ons. All payments are made directly to the property and are non-refundable unless otherwise specified. Use the Cost Calculator to determine costs based on your needs.
-
One-Time Basics
-
Due at Application
-
Application Fee Per ApplicantCharged per applicant.$50
-
-
Due at Move-In
-
Administrative FeeCharged per unit.$300
-
-
Due at Application
-
Dogs
-
Monthly Pet FeeMax of 1. Charged per pet.$35
-
One-Time Pet FeeMax of 1. Charged per pet.$350 - $350
100 lbs. Weight LimitRestrictions:No aggressive dog breeds are permitted, including but not limited to, Pit bulls, (this includes American Staffordshire Terriers and Staffordshire Bull Terriers), Rottweilers, German Shepherds, Huskies, Alaskan Malamutes, Doberman Pinschers, Chow Chows, Great Danes, St. Bernards, and Akitas.Read More Read LessComments -
-
Cats
-
Monthly Pet FeeMax of 1. Charged per pet.$35
-
One-Time Pet FeeMax of 1. Charged per pet.$350 - $350
30 lbs. Weight LimitComments -
-
Garage Lot
-
Parking FeeCharged per vehicle.$250 / mo
-
-
Electric Vehicle Parking
-
Parking FeeCharged per vehicle.$250 / mo
-
-
Handicap
-
Parking FeeCharged per vehicle.$250 / mo
-
Property Fee Disclaimer: Based on community-supplied data and independent market research. Subject to change without notice. May exclude fees for mandatory or optional services and usage-based utilities.
Details
Lease Options
-
12 mo
Property Information
-
Built in 2019
-
149 units/10 stories
-
Furnished Units Available
Specialty Housing Details
-
This property is intended and operated for occupancy by students, faculty and staff in higher education, but applications from individuals not involved in higher education may be accepted.
Matterport 3D Tours
About Aspire Tucson: Off-Campus Student Housing
Welcome to Aspire Tucson, the ultimate student-living experience just minutes away from the University of Arizona. Aspire Tucson offers modern amenities and spacious apartments ranging from studios to six-bedroom options with exceptional features. So, whether you're looking for a private sanctuary or a shared suite for your whole squad, we have you covered. Conveniently located next to campus, shops, restaurants, entertainment, and more. Discover our community to see why it is the best fit for you. Aspire Tucson is your University of Arizona home away from home!
Aspire Tucson: Off-Campus Student Housing is an apartment community located in Pima County and the 85719 ZIP Code. This area is served by the Tucson Unified District attendance zone.
Unique Features
- 11th Floor Rooftop Deck
- Expansive Kitchen Island
- Full-Size Memory Foam Mattress
- Modern Cabinets
- Pet Park
- Private Bedroom
- Stainless-Steel Whirlpool Appliances
- Study Rooms
Contact
Community Amenities
Pool
Fitness Center
Laundry Facilities
Furnished Units Available
Elevator
Clubhouse
Roof Terrace
Recycling
Property Services
- Package Service
- Community-Wide WiFi
- Wi-Fi
- Laundry Facilities
- Maintenance on site
- Property Manager on Site
- Video Patrol
- 24 Hour Access
- Furnished Units Available
- Recycling
- Online Services
- Planned Social Activities
- EV Charging
- Public Transportation
- Key Fob Entry
Shared Community
- Elevator
- Business Center
- Clubhouse
- Lounge
- Multi Use Room
- Breakfast/Coffee Concierge
- Storage Space
- Conference Rooms
- Walk-Up
Fitness & Recreation
- Fitness Center
- Hot Tub
- Spa
- Pool
- Walking/Biking Trails
Outdoor Features
- Roof Terrace
- Sundeck
- Cabana
- Courtyard
- Grill
- Zen Garden
- Dog Park
Student Features
- Individual Locking Bedrooms
- Private Bathroom
- Roommate Matching
- Study Lounge
- Walk To Campus
- Individual Leases Available
Apartment Features
Washer/Dryer
Air Conditioning
Dishwasher
Loft Layout
High Speed Internet Access
Walk-In Closets
Island Kitchen
Granite Countertops
Indoor Features
- High Speed Internet Access
- Wi-Fi
- Washer/Dryer
- Air Conditioning
- Heating
- Ceiling Fans
- Smoke Free
- Cable Ready
- Double Vanities
- Tub/Shower
- Handrails
Kitchen Features & Appliances
- Dishwasher
- Disposal
- Ice Maker
- Granite Countertops
- Stainless Steel Appliances
- Pantry
- Island Kitchen
- Eat-in Kitchen
- Kitchen
- Microwave
- Oven
- Range
- Refrigerator
- Freezer
- Warming Drawer
- Instant Hot Water
- Quartz Countertops
Model Details
- Carpet
- Vinyl Flooring
- Dining Room
- High Ceilings
- Vaulted Ceiling
- Views
- Walk-In Closets
- Linen Closet
- Furnished
- Loft Layout
- Large Bedrooms
- Floor to Ceiling Windows
- Deck
950 N Tyndall Ave,
Tucson,
AZ
85719
West University was one of Tucson’s first subdivisions and has transformed into one of the city’s trendiest neighborhoods. As its name implies, the neighborhood is located directly west of the University of Arizona. Although the area is great for students and university employees, families are drawn to West University for its excellent schools. This historic neighborhood is known for its bustling dining, nightlife, and shopping scene. North 4th Street (which residents can use to go into Downtown Tucson) is filled with vintage shops, breweries, coffee shops, and restaurants serving up casual eats like pizza and tacos. The neighborhood association also keeps the area lively with annual potlucks and events like the Spring Fourth Avenue Street Fair.
West University has rental options available for every style and price.
Learn more about living in West University
Average Prices by Area
Compare neighborhood and city base rent averages by bedroom.
| West University | Tucson, AZ | |
|---|---|---|
| Studio | $710 | $796 |
| 1 Bedroom | $980 | $993 |
| 2 Bedrooms | $1,145 | $1,308 |
| 3 Bedrooms | $1,408 | $1,728 |
Amenities
- Package Service
- Community-Wide WiFi
- Wi-Fi
- Laundry Facilities
- Maintenance on site
- Property Manager on Site
- Video Patrol
- 24 Hour Access
- Furnished Units Available
- Recycling
- Online Services
- Planned Social Activities
- EV Charging
- Public Transportation
- Key Fob Entry
- Elevator
- Business Center
- Clubhouse
- Lounge
- Multi Use Room
- Breakfast/Coffee Concierge
- Storage Space
- Conference Rooms
- Walk-Up
- Roof Terrace
- Sundeck
- Cabana
- Courtyard
- Grill
- Zen Garden
- Dog Park
- Fitness Center
- Hot Tub
- Spa
- Pool
- Walking/Biking Trails
- Individual Locking Bedrooms
- Private Bathroom
- Roommate Matching
- Study Lounge
- Walk To Campus
- Individual Leases Available
- 11th Floor Rooftop Deck
- Expansive Kitchen Island
- Full-Size Memory Foam Mattress
- Modern Cabinets
- Pet Park
- Private Bedroom
- Stainless-Steel Whirlpool Appliances
- Study Rooms
- High Speed Internet Access
- Wi-Fi
- Washer/Dryer
- Air Conditioning
- Heating
- Ceiling Fans
- Smoke Free
- Cable Ready
- Double Vanities
- Tub/Shower
- Handrails
- Dishwasher
- Disposal
- Ice Maker
- Granite Countertops
- Stainless Steel Appliances
- Pantry
- Island Kitchen
- Eat-in Kitchen
- Kitchen
- Microwave
- Oven
- Range
- Refrigerator
- Freezer
- Warming Drawer
- Instant Hot Water
- Quartz Countertops
- Carpet
- Vinyl Flooring
- Dining Room
- High Ceilings
- Vaulted Ceiling
- Views
- Walk-In Closets
- Linen Closet
- Furnished
- Loft Layout
- Large Bedrooms
- Floor to Ceiling Windows
- Deck
Expenses
Recurring
Cat Rent
$35
Dog Rent
$35
One-Time
Cat Fee
$0
Dog Fee
$0
Office Hours
520-639-9963
| Monday | 10am - 6pm |
|---|---|
| Tuesday | 10am - 6pm |
| Wednesday | 10am - 6pm |
| Thursday | 10am - 6pm |
| Friday | 10am - 6pm |
| Saturday | 10am - 5pm |
| Sunday | 1pm - 5pm |
Education
| Colleges & Universities | Distance | ||
|---|---|---|---|
| Colleges & Universities | Distance | ||
| Walk: | 9 min | 0.5 mi | |
| Drive: | 4 min | 1.4 mi | |
| Drive: | 6 min | 2.6 mi | |
| Drive: | 11 min | 4.7 mi |
Aspire Tucson: Off-Campus Student Housing is within 9 minutes or 0.5 mile from University of Arizona. It is also near Pima C.C., Downtown Campus and Pima C.C., Community Campus.
Schools


Public Elementary & Middle School
Grades PK-8
285 Students
Attendance Zone
Public Elementary & Middle School
Grades PK-8
563 Students
Attendance Zone
Public Middle School
Grades 6-8
792 Students
Attendance Zone
Public Middle & High School
Grades 6-12
2,932 Students
Attendance Zone
Private Elementary & Middle School
Grades K-8
395 Students
Nearby
Private Elementary School
Grades PK-5
75 Students
Nearby
Private Elementary, Middle & High School
Grades K-12
Nearby
School data provided by
 The GreatSchools Rating helps parents compare schools within a state based on a variety of school quality indicators and provides a helpful picture of how effectively each school serves all of its students. Ratings are on a scale of 1 (below average) to 10 (above average) and can include test scores, college readiness, academic progress, advanced courses, equity, discipline and attendance data. We also advise parents to visit schools, consider other information on school performance and programs, and consider family needs as part of the school selection process.
View GreatSchools Rating Methodology
Data provided by GreatSchools.org © 2026. All rights reserved.
The GreatSchools Rating helps parents compare schools within a state based on a variety of school quality indicators and provides a helpful picture of how effectively each school serves all of its students. Ratings are on a scale of 1 (below average) to 10 (above average) and can include test scores, college readiness, academic progress, advanced courses, equity, discipline and attendance data. We also advise parents to visit schools, consider other information on school performance and programs, and consider family needs as part of the school selection process.
View GreatSchools Rating Methodology
Data provided by GreatSchools.org © 2026. All rights reserved.
Transportation options available in Tucson include Sl/2Nd St/Olive Rd, located 0.2 mile from Aspire Tucson: Off-Campus Student Housing. Aspire Tucson: Off-Campus Student Housing is near Tucson International, located 9.0 miles or 19 minutes away.
| Transit / Subway | Distance | ||
|---|---|---|---|
| Transit / Subway | Distance | ||
| Walk: | 3 min | 0.2 mi | |
| Walk: | 5 min | 0.3 mi | |
| Walk: | 8 min | 0.5 mi | |
| Walk: | 10 min | 0.5 mi | |
| Walk: | 14 min | 0.7 mi |
| Commuter Rail | Distance | ||
|---|---|---|---|
| Commuter Rail | Distance | ||
|
|
Drive: | 4 min | 1.3 mi |
| Airports | Distance | ||
|---|---|---|---|
| Airports | Distance | ||
|
Tucson International
|
Drive: | 19 min | 9.0 mi |
Getting Around
 What do Walkability, Transit, Drivability, and Bikeability mean?
Walkability measures the walking distance to day-to-day needs.
Transit measures access to public transportation.
Drivability measures congestion, parking availability, and access to major roads.
Bikeability measures the suitability for cycling.
How It Works
What do Walkability, Transit, Drivability, and Bikeability mean?
Walkability measures the walking distance to day-to-day needs.
Transit measures access to public transportation.
Drivability measures congestion, parking availability, and access to major roads.
Bikeability measures the suitability for cycling.
How It Works
Moderately Walkable
Walkability
60
/ 100
Good Public Transit
Transit
60
/ 100
Moderately Drivable
Drivability
70
/ 100
Exceptionally Bikeable
Bikeability
90
/ 100
Scores provided by
What do Walkability, Transit, Drivability, and Bikeability mean?
Walkability measures the walking distance to day-to-day needs.
Transit measures access to public transportation.
Drivability measures congestion, parking availability, and access to major roads.
Bikeability measures the suitability for cycling.
How It Works
Active
Soundscore™
73
/ 100
Traffic
BusyAirport
CalmBusinesses
ActiveScores provided by
HowLoud What is a Sound Score Rating? A Sound Score Rating aggregates noise caused by vehicle traffic, airplane traffic and local sources. How It WorksTime and distance from Aspire Tucson: Off-Campus Student Housing.
| Shopping Centers | Distance | ||
|---|---|---|---|
| Shopping Centers | Distance | ||
| Walk: | 3 min | 0.2 mi | |
| Walk: | 5 min | 0.3 mi | |
| Walk: | 10 min | 0.6 mi |
Aspire Tucson: Off-Campus Student Housing has 3 shopping centers within 0.6 mile, which is about a 10-minute walk. The miles and minutes will be for the farthest away property.
| Parks and Recreation | Distance | ||
|---|---|---|---|
| Parks and Recreation | Distance | ||
|
University of Arizona Campus Arboretum
|
Walk: | 7 min | 0.4 mi |
|
Catalina Park
|
Walk: | 10 min | 0.6 mi |
|
Steward Observatory
|
Walk: | 13 min | 0.7 mi |
|
University of Arizona Mineral Museum
|
Walk: | 14 min | 0.7 mi |
|
Flandrau: University of Arizona Science Center
|
Walk: | 14 min | 0.7 mi |
Aspire Tucson: Off-Campus Student Housing has 5 parks within 0.7 mile, including University of Arizona Campus Arboretum, Catalina Park, and Steward Observatory.
| Hospitals | Distance | ||
|---|---|---|---|
| Hospitals | Distance | ||
| Drive: | 3 min | 1.5 mi | |
| Drive: | 7 min | 3.1 mi | |
| Drive: | 11 min | 5.3 mi |
Aspire Tucson: Off-Campus Student Housing has 3 hospitals within 5.3 miles, the nearest is Banner - University Medical Center Tucson Campus which is 1.5 miles away and a 3 minute drive.
| Military Bases | Distance | ||
|---|---|---|---|
| Military Bases | Distance | ||
| Drive: | 18 min | 7.9 mi | |
| Drive: | 19 min | 11.4 mi | |
| Drive: | 89 min | 74.1 mi |
Aspire Tucson: Off-Campus Student Housing has 3 military bases within 74.1 miles, the nearest is Tucson Airport Air Guard Station which is 7.9 miles away and a 18 minute drive.
Aspire Tucson: Off-Campus Student Housing Photos
-
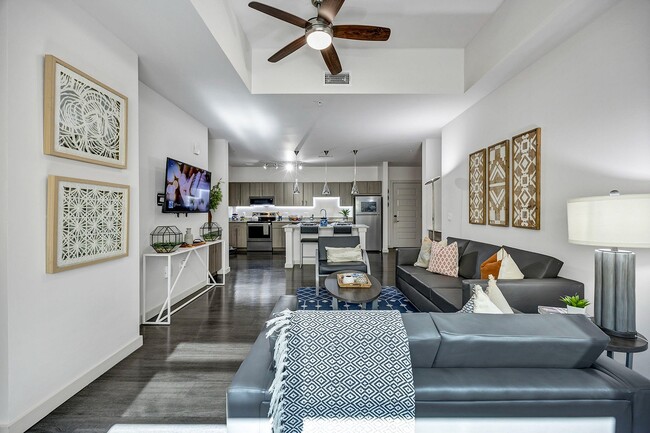
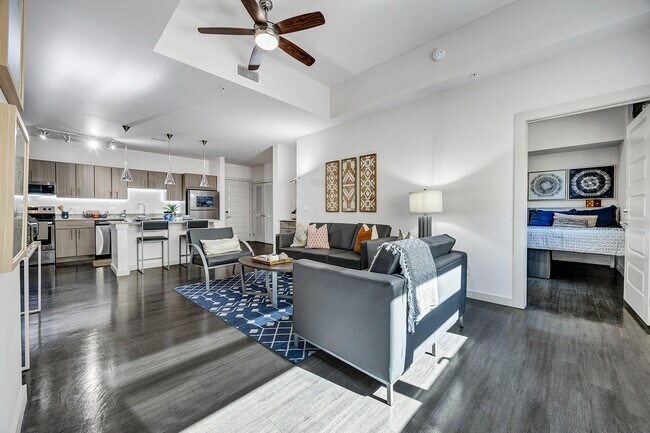
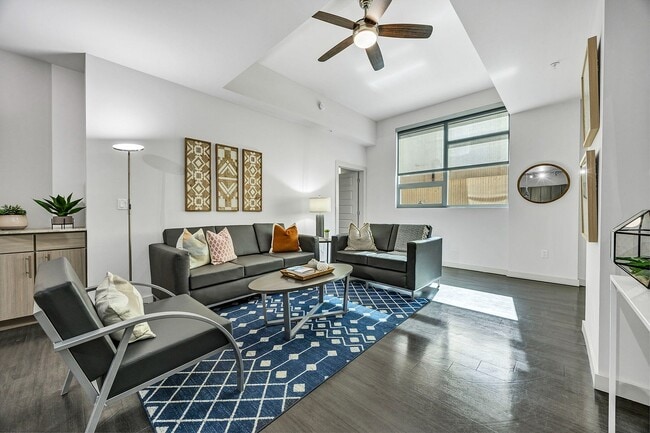
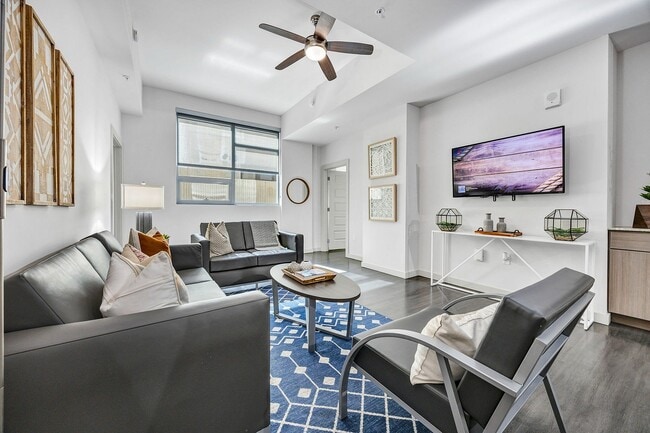
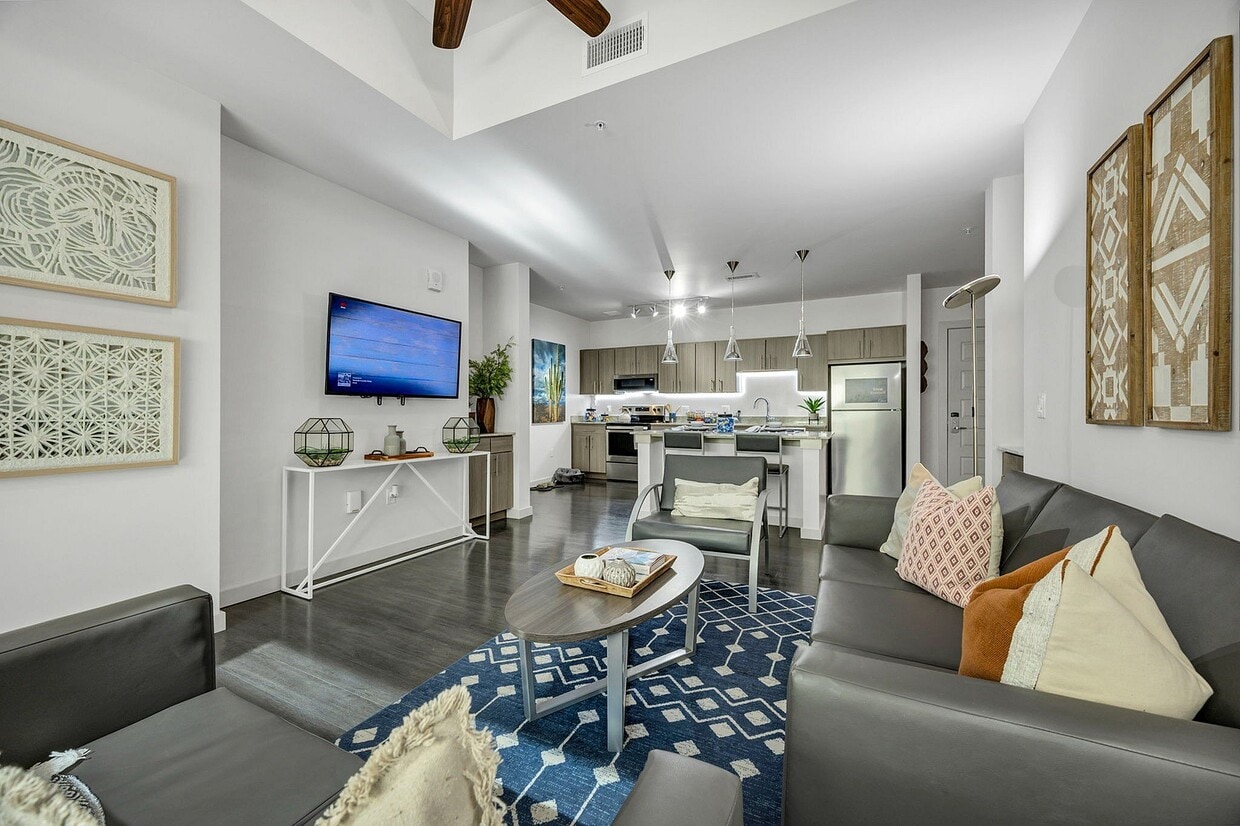
Model-Living Room
-
-
Model-Living Room
-
Model-Living Room
-
Model-Living Room
-
Model-Living Room
-
Model-Living Room
-
Model-Kitchen Space
-
Model-Kitchen Space
Models
-
B1: 2-2-820 sf
-
B2: 2-2-882 sf
-
D2: 4-4-1506 sf
-
D1: 4BD | 4BA | 1482 SF
-
D4: 4-4-1599 sf
-
D3: 4BD | 4BA | 1604 SF
Does this property have in-unit laundry?
This property has units with in‑unit washers and dryers, making laundry day simple for residents.
What utilities are included in rent at this property?
Utilities are not included in rent. Residents should plan to set up and pay for all services separately.
Is parking available at this property?
Parking is available at this property. Fees may apply depending on the type of parking offered. Contact this property for details.
Which floor plans are available, and what are the price ranges?
This property has two to six-bedrooms with rent ranges from $1,145/mo. to $1,850/mo.
Is this property pet-friendly?
Yes, this property welcomes pets. Breed restrictions, weight limits, and additional fees may apply. View this property's pet policy.
Does this property have move-in specials?
This property is not currently offering any rent specials. Check back soon, as promotions change frequently.
Does this property offer Matterport 3D tours?
Yes! This property offers 8 Matterport 3D Tours. Explore different floor plans and see unit level details, all without leaving home.
950 N Tyndall Ave
Tucson, AZ 85719