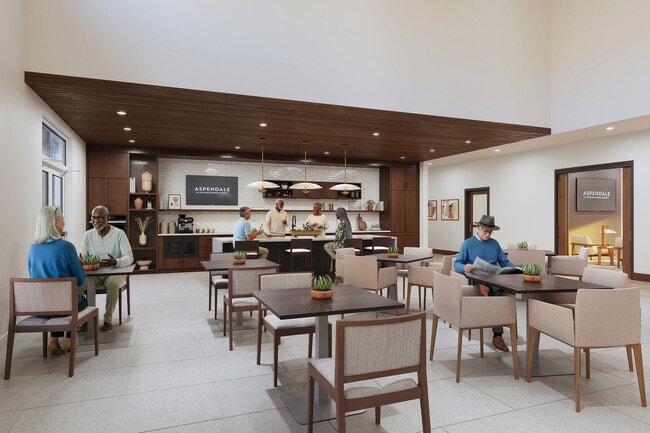
Aspendale Scottsdale 55+ Active Adult Community
13870 N Frank Lloyd Wright Blvd,
Scottsdale,
AZ
85260

-
Total Monthly Price
$1,862 - $5,684
-
Bedrooms
1 - 2 bd
-
Bathrooms
1 - 2 ba
-
Square Feet
650 - 1,927 sq ft
Highlights
- New Construction
- Cabana
- High Ceilings
- Pool
- Walk-In Closets
- Planned Social Activities
- Spa
- Controlled Access
- Island Kitchen
Pricing & Floor Plans
-
Unit 2037price $1,862square feet 793availibility Oct 1
-
Unit 2075price $2,139square feet 793availibility Oct 1
-
Unit 2051price $2,139square feet 793availibility Oct 1
-
Unit 2015price $1,934square feet 650availibility Oct 1
-
Unit 1015price $1,984square feet 650availibility Oct 1
-
Unit 3017price $2,009square feet 650availibility Oct 1
-
Unit 2027price $1,960square feet 696availibility Oct 1
-
Unit 2029price $1,960square feet 696availibility Oct 1
-
Unit 2031price $1,960square feet 696availibility Oct 1
-
Unit 2052price $2,039square feet 725availibility Oct 1
-
Unit 2034price $2,039square feet 725availibility Oct 1
-
Unit 2032price $2,039square feet 725availibility Oct 1
-
Unit 2008price $2,129square feet 770availibility Oct 1
-
Unit 2010price $2,129square feet 770availibility Oct 1
-
Unit 1008price $2,204square feet 770availibility Oct 1
-
Unit 1025price $2,144square feet 704availibility Oct 1
-
Unit 1036price $2,154square feet 752availibility Oct 1
-
Unit 1039price $2,154square feet 752availibility Oct 1
-
Unit 1054price $2,154square feet 752availibility Oct 1
-
Unit 2002price $2,184square feet 840availibility Oct 1
-
Unit 3002price $2,259square feet 840availibility Oct 1
-
Unit 2011price $2,314square feet 838availibility Oct 1
-
Unit 2013price $2,314square feet 838availibility Oct 1
-
Unit 2045price $2,314square feet 838availibility Oct 1
-
Unit 2039price $2,768square feet 1,035availibility Oct 1
-
Unit 2036price $2,979square feet 1,035availibility Oct 1
-
Unit 2050price $2,979square feet 1,035availibility Oct 1
-
Unit 2025price $2,849square feet 968availibility Oct 1
-
Unit 3025price $2,924square feet 968availibility Oct 1
-
Unit 2006price $3,054square feet 1,037availibility Oct 1
-
Unit 1006price $3,129square feet 1,037availibility Oct 1
-
Unit 3006price $3,129square feet 1,037availibility Oct 1
-
Unit 2043price $3,359square feet 1,160availibility Oct 1
-
Unit 3043price $3,434square feet 1,160availibility Oct 1
-
Unit 2019price $3,459square feet 1,160availibility Oct 1
-
Unit 2004price $3,784square feet 1,174availibility Oct 1
-
Unit 2056price $3,784square feet 1,174availibility Oct 1
-
Unit 2016price $3,834square feet 1,174availibility Oct 1
-
Unit 2065price $3,834square feet 1,218availibility Oct 1
-
Unit 3065price $3,909square feet 1,218availibility Oct 1
-
Unit 2009price $3,934square feet 1,219availibility Oct 1
-
Unit 2071price $3,934square feet 1,219availibility Oct 1
-
Unit 1009price $4,009square feet 1,219availibility Oct 1
-
Unit 2000price $4,259square feet 1,318availibility Oct 1
-
Unit 2001price $4,259square feet 1,318availibility Oct 1
-
Unit 1000price $4,334square feet 1,318availibility Oct 1
-
Unit 2048price $4,309square feet 1,305availibility Oct 1
-
Unit 3048price $4,384square feet 1,305availibility Oct 1
-
Unit 1048price $4,434square feet 1,305availibility Oct 1
-
Unit 1068price $5,434square feet 1,927availibility Oct 1
-
Unit 1075price $5,684square feet 1,927availibility Oct 1
-
Unit 1073price $5,684square feet 1,927availibility Oct 1
-
Unit 2037price $1,862square feet 793availibility Oct 1
-
Unit 2075price $2,139square feet 793availibility Oct 1
-
Unit 2051price $2,139square feet 793availibility Oct 1
-
Unit 2015price $1,934square feet 650availibility Oct 1
-
Unit 1015price $1,984square feet 650availibility Oct 1
-
Unit 3017price $2,009square feet 650availibility Oct 1
-
Unit 2027price $1,960square feet 696availibility Oct 1
-
Unit 2029price $1,960square feet 696availibility Oct 1
-
Unit 2031price $1,960square feet 696availibility Oct 1
-
Unit 2052price $2,039square feet 725availibility Oct 1
-
Unit 2034price $2,039square feet 725availibility Oct 1
-
Unit 2032price $2,039square feet 725availibility Oct 1
-
Unit 2008price $2,129square feet 770availibility Oct 1
-
Unit 2010price $2,129square feet 770availibility Oct 1
-
Unit 1008price $2,204square feet 770availibility Oct 1
-
Unit 1025price $2,144square feet 704availibility Oct 1
-
Unit 1036price $2,154square feet 752availibility Oct 1
-
Unit 1039price $2,154square feet 752availibility Oct 1
-
Unit 1054price $2,154square feet 752availibility Oct 1
-
Unit 2002price $2,184square feet 840availibility Oct 1
-
Unit 3002price $2,259square feet 840availibility Oct 1
-
Unit 2011price $2,314square feet 838availibility Oct 1
-
Unit 2013price $2,314square feet 838availibility Oct 1
-
Unit 2045price $2,314square feet 838availibility Oct 1
-
Unit 2039price $2,768square feet 1,035availibility Oct 1
-
Unit 2036price $2,979square feet 1,035availibility Oct 1
-
Unit 2050price $2,979square feet 1,035availibility Oct 1
-
Unit 2025price $2,849square feet 968availibility Oct 1
-
Unit 3025price $2,924square feet 968availibility Oct 1
-
Unit 2006price $3,054square feet 1,037availibility Oct 1
-
Unit 1006price $3,129square feet 1,037availibility Oct 1
-
Unit 3006price $3,129square feet 1,037availibility Oct 1
-
Unit 2043price $3,359square feet 1,160availibility Oct 1
-
Unit 3043price $3,434square feet 1,160availibility Oct 1
-
Unit 2019price $3,459square feet 1,160availibility Oct 1
-
Unit 2004price $3,784square feet 1,174availibility Oct 1
-
Unit 2056price $3,784square feet 1,174availibility Oct 1
-
Unit 2016price $3,834square feet 1,174availibility Oct 1
-
Unit 2065price $3,834square feet 1,218availibility Oct 1
-
Unit 3065price $3,909square feet 1,218availibility Oct 1
-
Unit 2009price $3,934square feet 1,219availibility Oct 1
-
Unit 2071price $3,934square feet 1,219availibility Oct 1
-
Unit 1009price $4,009square feet 1,219availibility Oct 1
-
Unit 2000price $4,259square feet 1,318availibility Oct 1
-
Unit 2001price $4,259square feet 1,318availibility Oct 1
-
Unit 1000price $4,334square feet 1,318availibility Oct 1
-
Unit 2048price $4,309square feet 1,305availibility Oct 1
-
Unit 3048price $4,384square feet 1,305availibility Oct 1
-
Unit 1048price $4,434square feet 1,305availibility Oct 1
-
Unit 1068price $5,434square feet 1,927availibility Oct 1
-
Unit 1075price $5,684square feet 1,927availibility Oct 1
-
Unit 1073price $5,684square feet 1,927availibility Oct 1
Fees and Policies
The fees listed below are community-provided and may exclude utilities or add-ons. All payments are made directly to the property and are non-refundable unless otherwise specified. Use the Cost Calculator to determine costs based on your needs.
-
Utilities & Essentials
-
Trash Services - DoorstepAmount for doorstep trash removal from rental home. Charged per unit.$25 / mo
-
Pest Control ServicesAmount for pest control services. Charged per unit.$3 / mo
-
Utility - Billing Administrative FeeAmount to manage utility services billing. Charged per unit.$6 / mo
-
Internet ServicesAmount for internet services provided by community. Charged per unit.$75 / mo
-
Parking FeeAmount for covered parking space/services. May be subject to availability. Charged per rentable item.$75 / mo
-
Trash Services - HaulingUsage-Based (Utilities). Amount for shared trash/waste services. Charged per unit.
Disclaimer: Utility apportionment is allocation: divided eq per unit.Varies / mo -
Common Area - GasUsage-Based (Utilities). Shared amount for common area gas usage. Charged per unit.
Disclaimer: Utility apportionment is allocation: ratio occupancy formula.Varies / mo -
Utility - Water/SewerUsage-Based (Utilities). Amount for provision and/or consumption of water and sewer services Charged per unit.
Disclaimer: Utility apportionment is submetered water/gas/electric.Varies / mo -
Utility - ElectricUsage-Based (Utilities). Amount for provision and consumption of electricity. Charged per unit. Payable to 3rd Party
Disclaimer: Utility apportionment is submetered water/gas/electric.Varies / mo
-
-
One-Time Basics
-
Due at Application
-
Community Amenity FeeAmount for community amenity use and services. Amenities vary by property. Contact the Leasing team for a full list of amenities covered by this amount. Charged per unit.$1,000
-
Application FeeAmount to process application, initiate screening, and take a rental home off the market. Charged per applicant.$35
-
-
Due at Application
-
Dogs
Max of 2
-
Cats
Max of 2
-
Other Pets
-
Pet FeeMax of 2. Amount to facilitate authorized pet move-in. Charged per pet.$200
-
Pet RentMax of 2. Monthly amount for authorized pet. Charged per pet.$40 / mo
-
-
Covered
-
Guest Suite RentalAmount to rent guest suite; per night. May be subject to availability. Charged per occurrence.
Disclaimer: Price varies based on seasonal pricing.$150 - $250 / occurrence
-
Security Deposit (Refundable)Amount intended to be held through residency that may be applied toward amounts owed at move-out. Refunds processed per application and lease terms. Charged per unit.$300
-
Late FeeAmount for paying after rent due date; per terms of lease. Charged per occurrence.$50 / occurrence
-
Legal/Eviction FeesAmount for legal expenses incurred for lease violations. Charged per occurrence. Payable to 3rd Party
Disclaimer: Price varies based on selections with third party provider.Varies / occurrence -
Intra-Community Transfer FeeAmount due when transferring to another rental unit within community. Charged per occurrence.$1,000 / occurrence
-
Early Lease Termination/CancellationAmount to terminate lease earlier than lease end date; excludes rent and other charges. Charged per occurrence.200% of base rent / occurrence
Property Fee Disclaimer: Total Monthly Leasing Price includes base rent, all monthly mandatory and any user-selected optional fees. Excludes variable, usage-based, and required charges due at or prior to move-in or at move-out. Security Deposit may change based on screening results, but total will not exceed legal maximums. Some items may be taxed under applicable law. Some fees may not apply to rental homes subject to an affordable program. All fees are subject to application and/or lease terms. Prices and availability subject to change. Resident is responsible for damages beyond ordinary wear and tear. Resident may need to maintain insurance and to activate and maintain utility services, including but not limited to electricity, water, gas, and internet, per the lease. Additional fees may apply as detailed in the application and/or lease agreement, which can be requested prior to applying. Pets: Pet breed and other pet restrictions apply. Rentable Items: All Parking, storage, and other rentable items are subject to availability. Final pricing and availability will be determined during lease agreement. See Leasing Agent for details.
Details
Lease Options
-
12 - 24 Month Leases
Property Information
-
Built in 2026
-
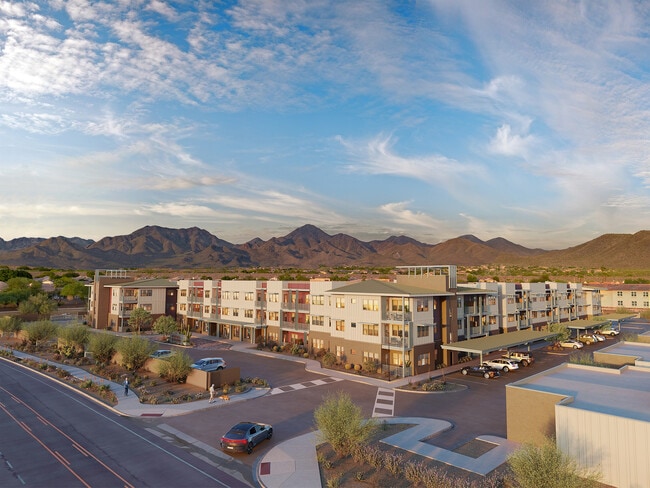
171 units/3 stories
Specialty Housing Details
-
This property is intended and operated for occupancy by persons 55 years of age or older.
About Aspendale Scottsdale 55+ Active Adult Community
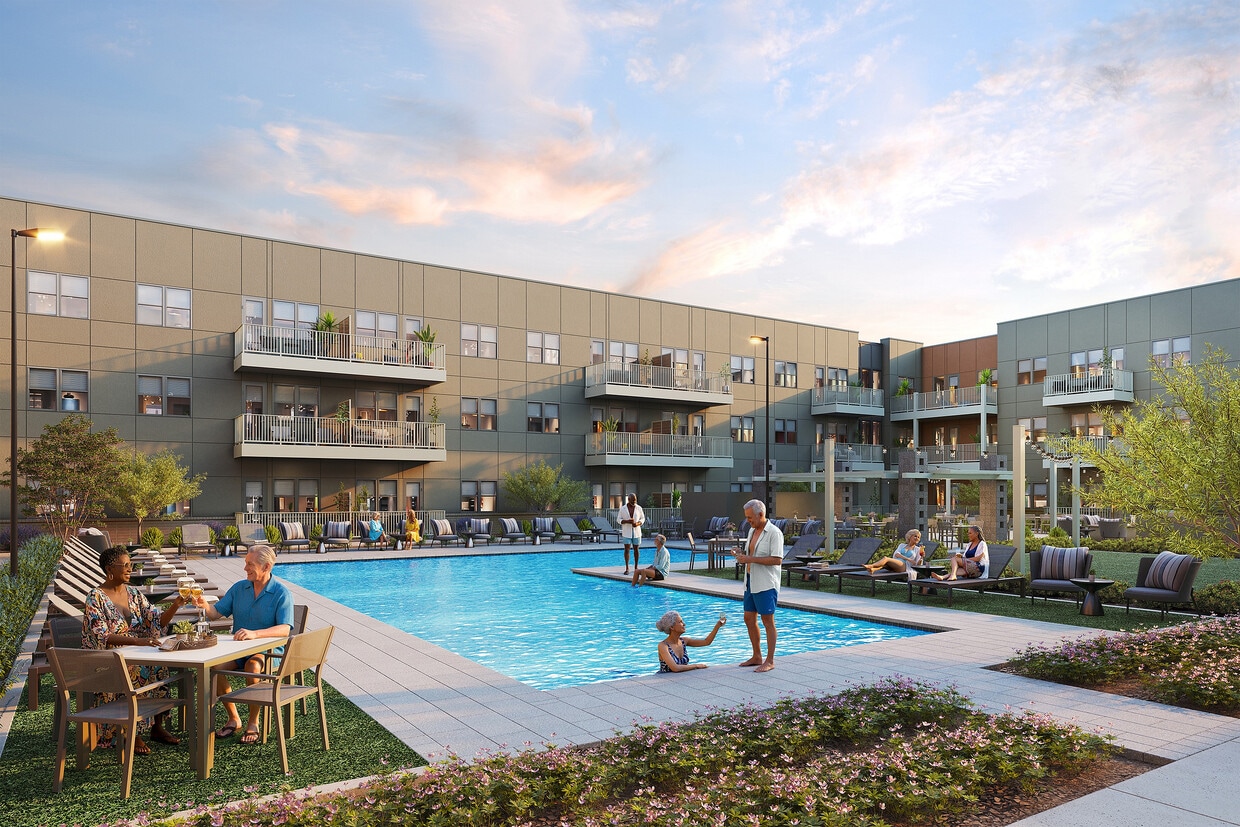
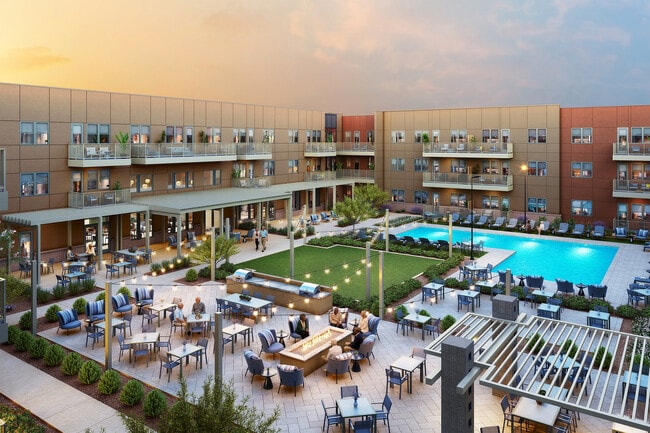
Discover the best of your better years at Aspendale, a 55+ active adult apartment community designed for you to live life boldly. Your own suburban oasis inspiring you to branch out and connect with newfound friends. Find yourself through invigorating hobbies, enriching activities, elevated group programs, and endless adventure with every thoughtful amenity. At Aspendale, we asked ourselves: what if your home could be the stage for life's most remarkable adventures? This inspired us to craft spaces where your senses come alive, connections flourish, and life feels more fulfilling than ever, as well as create Elevations by Aspendale, our curated lifestyle program that flows through every aspect of community life nurturing your canvas for possibility.
Aspendale Scottsdale 55+ Active Adult Community is an apartment community located in Maricopa County and the 85260 ZIP Code. This area is served by the Scottsdale Unified District attendance zone.
Unique Features
- 9' ceilings
- Additional Storage
- Club House
- Creative Arts Studio
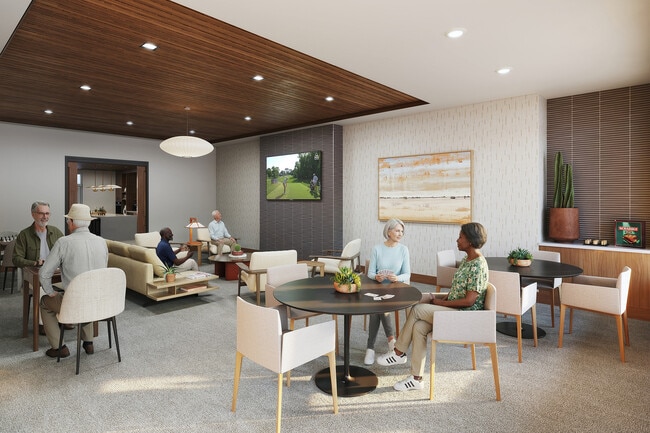
- Game Lounge and Card Room
- Private Meeting Room
- Resort-Style Swimming Pool
- Stainless Steel Appliance
- TV Lounge
- Walk-in showers
Community Amenities
Pool
Fitness Center
Clubhouse
Controlled Access
Grill
Gated
24 Hour Access
Lounge
Property Services
- Wi-Fi
- Controlled Access
- Maintenance on site
- Property Manager on Site
- 24 Hour Access
- Renters Insurance Program
- Online Services
- Planned Social Activities
- Wheelchair Accessible
Shared Community
- Clubhouse
- Lounge
Fitness & Recreation
- Fitness Center
- Hot Tub
- Spa
- Pool
- Gameroom
Outdoor Features
- Gated
- Sundeck
- Cabana
- Courtyard
- Grill
- Picnic Area
Apartment Features
Washer/Dryer
Air Conditioning
Dishwasher
High Speed Internet Access
Hardwood Floors
Walk-In Closets
Island Kitchen
Microwave
Indoor Features
- High Speed Internet Access
- Wi-Fi
- Washer/Dryer
- Air Conditioning
- Heating
- Ceiling Fans
- Cable Ready
- Tub/Shower
- Wheelchair Accessible (Rooms)
Kitchen Features & Appliances
- Dishwasher
- Disposal
- Ice Maker
- Stainless Steel Appliances
- Pantry
- Island Kitchen
- Eat-in Kitchen
- Kitchen
- Microwave
- Oven
- Range
- Refrigerator
- Freezer
- Quartz Countertops
Model Details
- Hardwood Floors
- Carpet
- Vinyl Flooring
- Dining Room
- High Ceilings
- Family Room
- Views
- Walk-In Closets
- Linen Closet
- Double Pane Windows
- Window Coverings
- Large Bedrooms
- Balcony
North Scottsdale refers to a sprawling region north of Downtown Scottsdale. Paradise Valley, McCormick Ranch, Fort McDowell, Carefree, and Cave Creek are among the many communities included in this expansive region.
While each of these communities has its own distinctive flair, you will generally find a wide variety of apartments, condos, townhomes, and houses available for rent throughout the area. The region is largely suburban, offering residents a tranquil home environment along with quick access to Tonto National Forest and all that Greater Phoenix has to offer.
Learn more about living in North ScottsdaleCompare neighborhood and city base rent averages by bedroom.
| North Scottsdale | Scottsdale, AZ | |
|---|---|---|
| Studio | $1,870 | $1,619 |
| 1 Bedroom | $1,906 | $1,837 |
| 2 Bedrooms | $2,320 | $2,223 |
| 3 Bedrooms | $3,398 | $3,180 |
- Wi-Fi
- Controlled Access
- Maintenance on site
- Property Manager on Site
- 24 Hour Access
- Renters Insurance Program
- Online Services
- Planned Social Activities
- Wheelchair Accessible
- Clubhouse
- Lounge
- Gated
- Sundeck
- Cabana
- Courtyard
- Grill
- Picnic Area
- Fitness Center
- Hot Tub
- Spa
- Pool
- Gameroom
- 9' ceilings
- Additional Storage
- Club House
- Creative Arts Studio
- Game Lounge and Card Room
- Private Meeting Room
- Resort-Style Swimming Pool
- Stainless Steel Appliance
- TV Lounge
- Walk-in showers
- High Speed Internet Access
- Wi-Fi
- Washer/Dryer
- Air Conditioning
- Heating
- Ceiling Fans
- Cable Ready
- Tub/Shower
- Wheelchair Accessible (Rooms)
- Dishwasher
- Disposal
- Ice Maker
- Stainless Steel Appliances
- Pantry
- Island Kitchen
- Eat-in Kitchen
- Kitchen
- Microwave
- Oven
- Range
- Refrigerator
- Freezer
- Quartz Countertops
- Hardwood Floors
- Carpet
- Vinyl Flooring
- Dining Room
- High Ceilings
- Family Room
- Views
- Walk-In Closets
- Linen Closet
- Double Pane Windows
- Window Coverings
- Large Bedrooms
- Balcony
| Monday | 9am - 5pm |
|---|---|
| Tuesday | 9am - 5pm |
| Wednesday | 9am - 5pm |
| Thursday | 9am - 5pm |
| Friday | 9am - 5pm |
| Saturday | 10am - 5pm |
| Sunday | Closed |
| Colleges & Universities | Distance | ||
|---|---|---|---|
| Colleges & Universities | Distance | ||
| Drive: | 18 min | 10.1 mi | |
| Drive: | 18 min | 12.2 mi | |
| Drive: | 29 min | 19.0 mi | |
| Drive: | 30 min | 21.0 mi |


 The GreatSchools Rating helps parents compare schools within a state based on a variety of school quality indicators and provides a helpful picture of how effectively each school serves all of its students. Ratings are on a scale of 1 (below average) to 10 (above average) and can include test scores, college readiness, academic progress, advanced courses, equity, discipline and attendance data. We also advise parents to visit schools, consider other information on school performance and programs, and consider family needs as part of the school selection process.
View GreatSchools Rating Methodology
Data provided by GreatSchools.org © 2026. All rights reserved.
Scores provided by
 What do Walkability, Transit, Drivability, and Bikeability mean?
Walkability measures the walking distance to day-to-day needs.
Transit measures access to public transportation.
Drivability measures congestion, parking availability, and access to major roads.
Bikeability measures the suitability for cycling.
How It Works
What do Walkability, Transit, Drivability, and Bikeability mean?
Walkability measures the walking distance to day-to-day needs.
Transit measures access to public transportation.
Drivability measures congestion, parking availability, and access to major roads.
Bikeability measures the suitability for cycling.
How It Works
Traffic
BusyAirport
CalmBusinesses
CalmScores provided by
HowLoud What is a Sound Score Rating? A Sound Score Rating aggregates noise caused by vehicle traffic, airplane traffic and local sources. How It WorksAspendale Scottsdale 55+ Active Adult Community Photos
-
Aspendale Scottsdale 55+ Active Adult Community
-
Courtyard
-
Entry
-
Game Lounge
-
Great Room
-
Movement Room
-
Model Two-Bedroom
-
Model Cottage
-
Scottsdale
Models
-
Aspendale Scottsdale_A1_Cottonwood
-
Aspendale Scottsdale_A2_Willow
-
Aspendale Scottsdale_A3_Birch
-
Aspendale Scottsdale_A4_Ash 1
-
Aspendale Scottsdale_A5_Ash 2
-
Aspendale Scottsdale_A6_Oak
Nearby Apartments
Within 50 Miles of Aspendale Scottsdale 55+ Active Adult Community
-
The Beverly
7395 E Legacy Blvd
Scottsdale, AZ 85255
$2,198 - $5,061 Total Monthly Price
1-3 Br 4.9 mi
-
Sierra Pines
9410 N 31st Ave
Phoenix, AZ 85051
$992 - $1,507 Total Monthly Price
1-2 Br 15.4 mi
-
Adara
888 N 4th St
Phoenix, AZ 85004
$1,442 - $3,162 Total Monthly Price
1-4 Br 12 Month Lease 15.9 mi
-
Ascent on Peoria
4040 W Peoria Ave
Phoenix, AZ 85029
$923 - $1,329 Total Monthly Price
1-2 Br 16.4 mi
-
The Mason
7961 E Elliot Rd
Mesa, AZ 85212
$1,721 - $2,722 Total Monthly Price
1-3 Br 12 Month Lease 21.4 mi
-
Zaterra
200 W Germann Rd
Chandler, AZ 85286
$1,616 - $2,417 Total Monthly Price
1-3 Br 23.1 mi
This property has units with in‑unit washers and dryers, making laundry day simple for residents.
Utilities are not included in rent. Residents should plan to set up and pay for all services separately.
Parking is available at this property. Contact this property for details.
This property has one to two-bedrooms with rent ranges from $1,862/mo. to $5,684/mo.
Yes, this property welcomes pets. Breed restrictions, weight limits, and additional fees may apply. View this property's pet policy.
A good rule of thumb is to spend no more than 30% of your gross income on rent. Based on the lowest available rent of $1,862 for a one-bedroom, you would need to earn about $74,480 per year to qualify. Want to double-check your budget? Calculate how much rent you can afford with our Rent Affordability Calculator.
This property is offering Specials for eligible applicants, with rental rates starting at $1,862.
While this property does not offer Matterport 3D tours, renters can explore units through In-Person tours. Schedule a tour now.
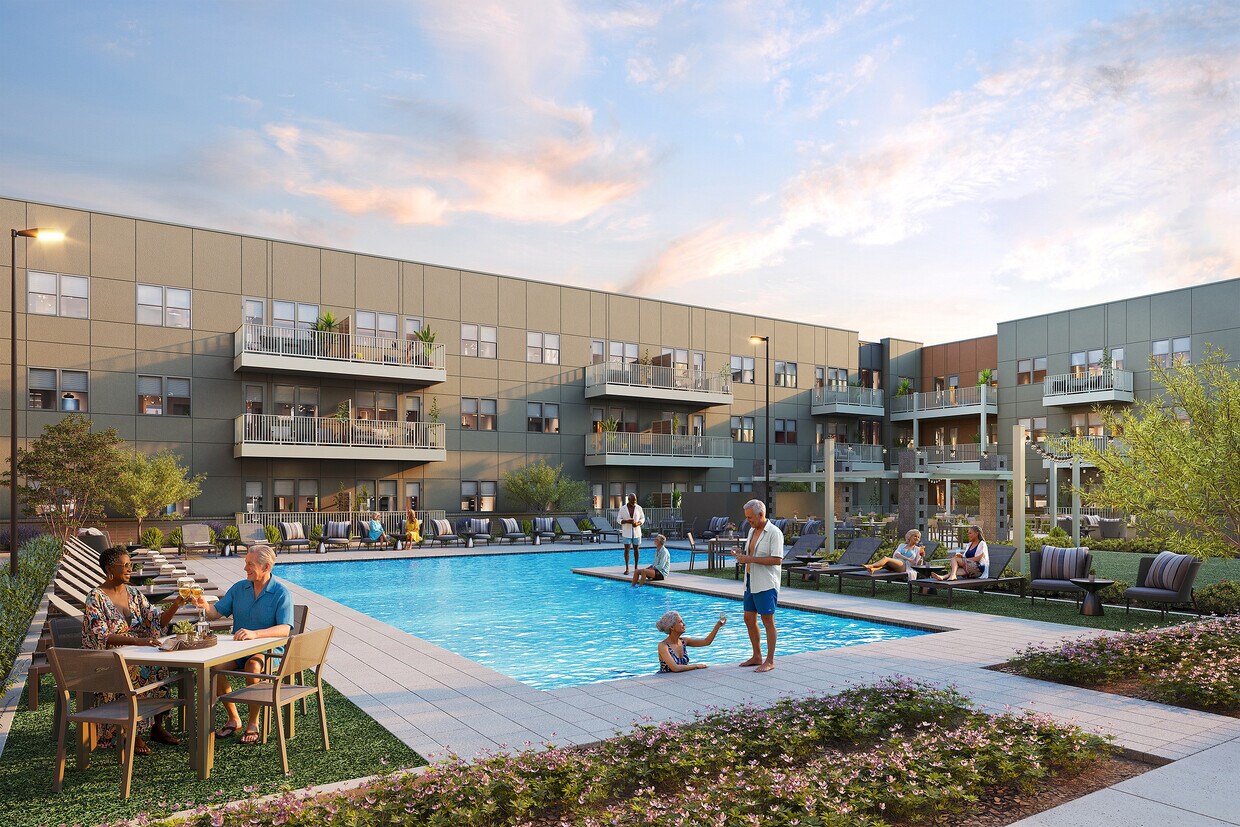
13870 N Frank Lloyd Wright Blvd
Scottsdale, AZ 85260
Property Manager Responded