Located at 13857 E Arapahoe Pl in Centennial, Colorado, this art studio is a thoughtfully designed single-room space that balances functionality with a clean, modern aesthetic. The interior features light hardwood flooring throughout, white walls, and linear pendant lighting that ensures consistent, well-distributed illumination across the entire room — ideal for detail-oriented creative work. The studio is arranged to accommodate multiple workgroups simultaneously, with several rectangular tables and black chairs distributed throughout the space. A large window along one wall floods the room with natural light and offers views of the surrounding Centennial neighborhood. Adjacent to the window, a floor-to-ceiling modular shelving unit provides ample organized storage with labeled bins, keeping supplies accessible and the workspace tidy. A built-in cabinetry station with a sink and countertop runs along one side of the room, outfitted with teal-blue lower cabinets and a light countertop — a practical utility area for art-related tasks requiring water access. An additional storage unit with open cubbies and matching bins adds further organizational capacity. The layout is open and flexible, with clear sightlines across the room and sufficient circulation space between workstations. Signage on the wall outlines studio rules, reinforcing the space's role as a shared, community-oriented creative environment. Overall, the studio presents a bright, orderly, and welcoming setting well-suited for structured art programming.
Aspendale Centennial 60+ Active Adult Living
13857 E Arapahoe Pl,
Centennial,
CO
80112

-
Monthly Rent
$1,939 - $4,461
Plus Fees12 Month Lease
-
Bedrooms
1 - 2 bd
-
Bathrooms
1 - 2 ba
-
Square Feet
676 - 1,396 sq ft
Highlights
- Top Rated by Renters
- New Construction
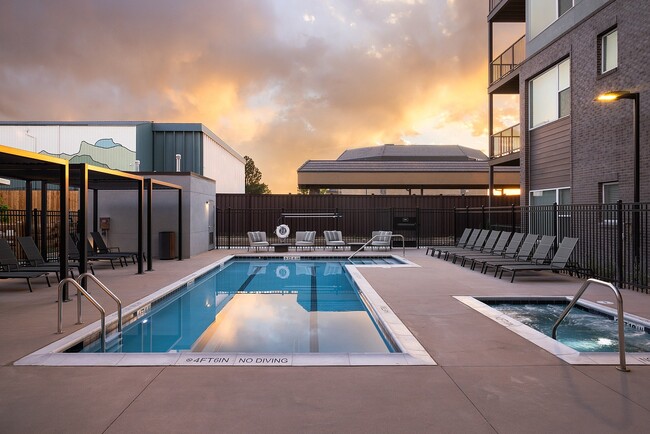
- Pool
- Spa
- Pet Play Area
- Grill
Pricing & Floor Plans
-
Unit 315price $1,980square feet 676availibility Now
-
Unit 327price $1,980square feet 676availibility Now
-
Unit 237price $1,985square feet 676availibility Now
-
Unit 244price $2,105square feet 790availibility Now
-
Unit 334price $2,130square feet 790availibility Now
-
Unit 336price $2,130square feet 790availibility Now
-
Unit 138price $2,126square feet 728availibility Now
-
Unit 230price $2,376square feet 868availibility Now
-
Unit 330price $2,411square feet 868availibility Now
-
Unit 332price $2,411square feet 868availibility Now
-
Unit 206price $2,436square feet 835availibility Now
-
Unit 145price $2,906square feet 1,038availibility Now
-
Unit 445price $3,086square feet 1,038availibility Now
-
Unit 338price $2,866square feet 1,038availibility Oct 2
-
Unit 322price $3,188square feet 1,219availibility Now
-
Unit 321price $3,188square feet 1,219availibility Now
-
Unit 309price $3,388square feet 1,219availibility Now
-
Unit 420price $3,355square feet 1,171availibility Now
-
Unit 205price $3,550square feet 1,318availibility Now
-
Unit 217price $3,801square feet 1,318availibility Now
-
Unit 218price $3,836square feet 1,318availibility Now
-
Unit 302price $4,102square feet 1,342availibility Now
-
Unit 201price $4,102square feet 1,342availibility Now
-
Unit 202price $4,107square feet 1,342availibility Now
-
Unit 247price $4,321square feet 1,396availibility Now
-
Unit 248price $4,321square feet 1,396availibility Now
-
Unit 347price $4,356square feet 1,396availibility Now
-
Unit 315price $1,980square feet 676availibility Now
-
Unit 327price $1,980square feet 676availibility Now
-
Unit 237price $1,985square feet 676availibility Now
-
Unit 244price $2,105square feet 790availibility Now
-
Unit 334price $2,130square feet 790availibility Now
-
Unit 336price $2,130square feet 790availibility Now
-
Unit 138price $2,126square feet 728availibility Now
-
Unit 230price $2,376square feet 868availibility Now
-
Unit 330price $2,411square feet 868availibility Now
-
Unit 332price $2,411square feet 868availibility Now
-
Unit 206price $2,436square feet 835availibility Now
-
Unit 145price $2,906square feet 1,038availibility Now
-
Unit 445price $3,086square feet 1,038availibility Now
-
Unit 338price $2,866square feet 1,038availibility Oct 2
-
Unit 322price $3,188square feet 1,219availibility Now
-
Unit 321price $3,188square feet 1,219availibility Now
-
Unit 309price $3,388square feet 1,219availibility Now
-
Unit 420price $3,355square feet 1,171availibility Now
-
Unit 205price $3,550square feet 1,318availibility Now
-
Unit 217price $3,801square feet 1,318availibility Now
-
Unit 218price $3,836square feet 1,318availibility Now
-
Unit 302price $4,102square feet 1,342availibility Now
-
Unit 201price $4,102square feet 1,342availibility Now
-
Unit 202price $4,107square feet 1,342availibility Now
-
Unit 247price $4,321square feet 1,396availibility Now
-
Unit 248price $4,321square feet 1,396availibility Now
-
Unit 347price $4,356square feet 1,396availibility Now
Fees and Policies
The fees listed below are community-provided and may exclude utilities or add-ons. All payments are made directly to the property and are non-refundable unless otherwise specified. Use the Cost Calculator to determine costs based on your needs.
-
One-Time Basics
-
Due at Application
-
Holding Deposit (Refundable)Amount to hold rental home off the market at time of application. Amount applied to security deposit and/or amounts owed upon application approval. Refundable per terms of application. Charged per unit.$1,000
-
Application FeeAmount to process application, initiate screening, and take a rental home off the market. Charged per applicant.$18
-
-
Due at Move-In
-
Community Amenity FeeAmount for community amenity use and services. Amenities vary by property. Contact the Leasing team for a full list of amenities covered by this amount. Charged per unit.$1,000
-
Security Deposit - Additional (Refundable)Additional amount, based on screening results, intended to be held through residency that may be applied toward amounts owed at move-out. Refunds processed per application and lease terms. Charged per unit.$300
-
-
Due at Application
-
Dogs
-
Pet Deposit (Refundable)Max of 1. Amount for pet living in rental home. May be assessed per pet or per rental home, based on lease requirements. Refunds processed per lease terms. Charged per unit.$300
-
Pet RentMax of 2. Monthly amount for authorized pet. Charged per unit.$35 / mo
0 lbs. Weight Limit -
-
Cats
-
Pet Deposit (Refundable)Max of 1. Amount for pet living in rental home. May be assessed per pet or per rental home, based on lease requirements. Refunds processed per lease terms. Charged per unit.$300
-
Pet RentMax of 2. Monthly amount for authorized pet. Charged per unit.$35 / mo
0 lbs. Weight Limit -
-
Covered
-
Parking FeeMax of 2. Amount for covered parking space/services. May be subject to availability. Charged per rentable item.$80 / mo
CommentsMax of 2Read More Read Less -
-
Electric Vehicle Parking
-
Parking FeeMax of 1. Amount for electric vehicle space; reserved or pay-per-use station. May be subject to availability. Charged per occurrence. Payable to 3rd Party
Disclaimer: Price varies based on length of time.Varies
Comments -
-
Additional Parking Options
-
Carport
-
-
Access Device - AdditionalAmount to obtain additional access device(s) for community; additional fob, additional key. May be subject to availability. Charged per occurrence.$150 / occurrence
-
Access Device - ReplacementAmount to obtain a replacement access device for community; fobs, keys, remotes, access passes. Charged per occurrence.$100 / occurrence
-
Returned Payment Fee (NSF)Amount for returned payment. Charged per occurrence.$20 / occurrence
-
Access/Lock Change FeeAmount to change or reprogram access to rental home. Charged per occurrence.$50 / occurrence
-
Appliance-Related ChargeAmount related to rental home appliance upgrades, rental, or replacements/parts. Charged per occurrence.
Disclaimer: Price varies based on appliance type.Varies / occurrence -
Access Fee - After HoursAmount for access to rental home after business hours. Charged per occurrence.$125 / occurrence
-
Trash Container - ReplacementAmount to replace trash/waste container. Charged per occurrence.$40 / occurrence
-
Intra-Community Transfer FeeAmount due when transferring to another rental unit within community. Charged per occurrence.$750 / occurrence
Property Fee Disclaimer: Total Monthly Leasing Price includes base rent, all monthly mandatory and any user-selected optional fees. Excludes variable, usage-based, and required charges due at or prior to move-in or at move-out. Security Deposit may change based on screening results, but total will not exceed legal maximums. Some items may be taxed under applicable law. Some fees may not apply to rental homes subject to an affordable program. All fees are subject to application and/or lease terms. Prices and availability subject to change. Resident is responsible for damages beyond ordinary wear and tear. Resident may need to maintain insurance and to activate and maintain utility services, including but not limited to electricity, water, gas, and internet, per the lease. Additional fees may apply as detailed in the application and/or lease agreement, which can be requested prior to applying. Pets: Pet breed and other pet restrictions apply. Rentable Items: All Parking, storage, and other rentable items are subject to availability. Final pricing and availability will be determined during lease agreement. See Leasing Agent for details.
Details
Lease Options
-
12 mo
Property Information
-
Built in 2025
-
172 units/4 stories
Specialty Housing Details
-
This property is intended and operated for occupancy by persons 60 years of age or older.
Matterport 3D Tours
Select a unit to view pricing & availability
 Matterport 3D Tour

About Aspendale Centennial 60+ Active Adult Living
Discover the best of your better years at Aspendale, a 60+ active adult apartment community designed for you to live life boldly. Your own suburban oasis inspiring you to branch out and connect with newfound friends. Find yourself through invigorating hobbies, enriching activities, elevated group programs, and endless adventure with every thoughtful amenity. At Aspendale, we asked ourselves: what if your home could be the stage for life's most remarkable adventures? This inspired us to craft spaces where your senses come alive, connections flourish, and life feels more fulfilling than ever, as well as create Elevations by Aspendale, our curated lifestyle program that flows through every aspect of community life nurturing your canvas for possibility.
Aspendale Centennial 60+ Active Adult Living is an apartment community located in Arapahoe County and the 80112 ZIP Code. This area is served by the Cherry Creek 5 School District attendance zone.
Unique Features
- 2 Elevators
- Administrative & Leasing Offices
- Catering Kitchen
- Ceiling fan in primary bedroom
- Community Raised Garden Beds
- Contemporary bathroom design
- Covered Main Entrance
- Covered Surface Parking Spots
- Extensively manicured landscaping
- Exterior Courtyard with Grills & Dining Areas
- Firepit with Lounge Area
- Fitness Room with Exterior Fitness Turf Area
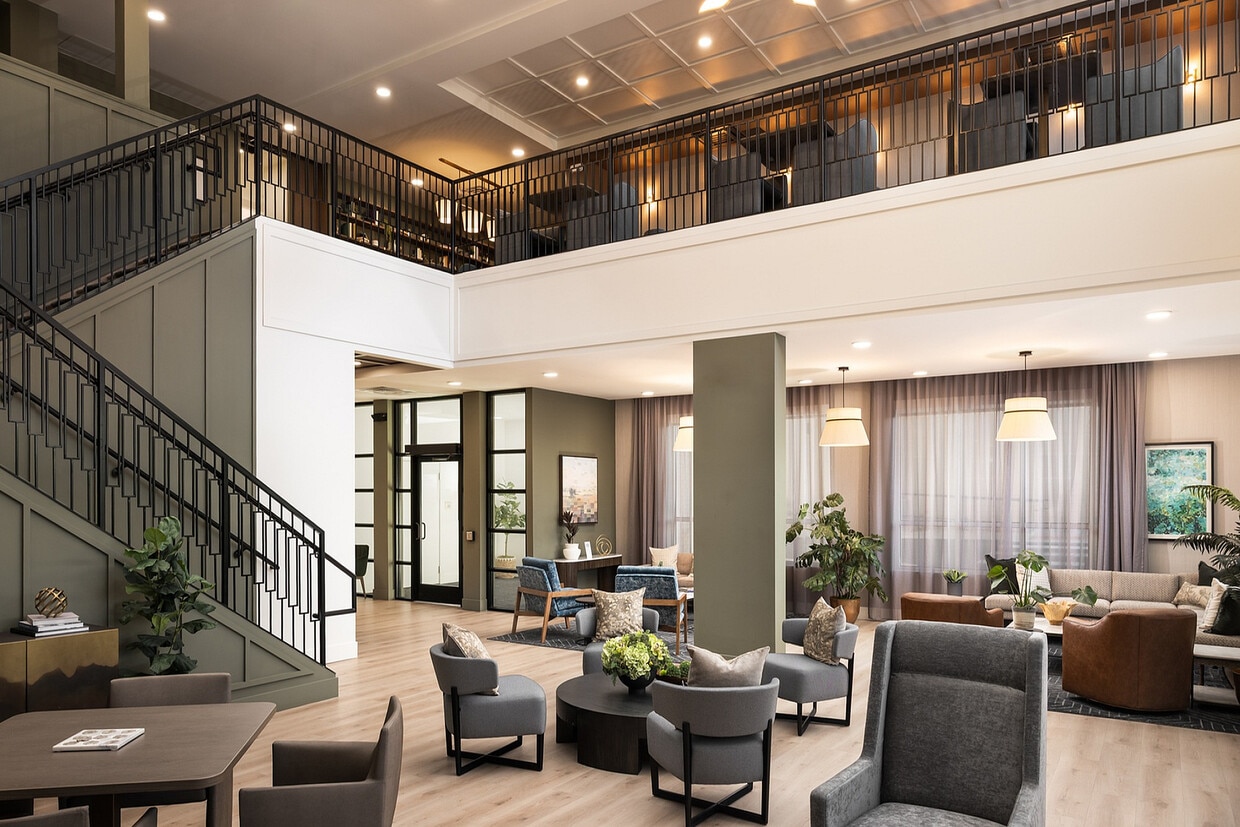
- Great Room & Demonstration Kitchen
- Hotel quality Wi-Fi throughout building (resident option to purchase separate service)
- In-unit washer and dryer
- Lap Pool & Spa
- Mail Room & Secured Package Room
- Makers Room
- Movement Room
- Personal balcony or patio
- Pet Relief Area
- Poolside Cabanas
- Resident Storage Units
- Solid stone counters with backsplash
- TV Lounge & Card Room
- Vinyl plank flooring in kitchen and living areas
Community Amenities
Pool
Grill
Pet Play Area
Spa
- Pet Play Area
- Spa
- Pool
- Grill
Apartment Features
- Stainless Steel Appliances
- Dining Room
Nestled between Denver Tech Center and Centennial Airport, East Centennial offers residents the ultimate suburban experience with access to vibrant shopping centers, scenic destinations for recreation, and lush residential enclaves. East Centennial is convenient to a host of plazas and shopping centers along Arapahoe Road as well as the mega-popular Park Meadows and Centennial Promenade.
Residents enjoy all kinds of outdoor recreation at Centennial Center Park, Tommy Davis Park, and sprawling Cherry Creek State Park. Rental options abound in East Centennial, from modern luxury apartments to spacious single-family homes. Quick access to I-25 makes getting around from East Centennial simple.
Learn more about living in East CentennialCompare neighborhood and city base rent averages by bedroom.
| East Centennial | Centennial, CO | |
|---|---|---|
| Studio | $1,530 | $1,607 |
| 1 Bedroom | $1,687 | $1,782 |
| 2 Bedrooms | $2,126 | $2,253 |
| 3 Bedrooms | $2,543 | $3,256 |
- Pet Play Area
- Grill
- Spa
- Pool
- 2 Elevators
- Administrative & Leasing Offices
- Catering Kitchen
- Ceiling fan in primary bedroom
- Community Raised Garden Beds
- Contemporary bathroom design
- Covered Main Entrance
- Covered Surface Parking Spots
- Extensively manicured landscaping
- Exterior Courtyard with Grills & Dining Areas
- Firepit with Lounge Area
- Fitness Room with Exterior Fitness Turf Area
- Great Room & Demonstration Kitchen
- Hotel quality Wi-Fi throughout building (resident option to purchase separate service)
- In-unit washer and dryer
- Lap Pool & Spa
- Mail Room & Secured Package Room
- Makers Room
- Movement Room
- Personal balcony or patio
- Pet Relief Area
- Poolside Cabanas
- Resident Storage Units
- Solid stone counters with backsplash
- TV Lounge & Card Room
- Vinyl plank flooring in kitchen and living areas
- Stainless Steel Appliances
- Dining Room
| Monday | 9am - 6pm |
|---|---|
| Tuesday | 9am - 6pm |
| Wednesday | 9am - 6pm |
| Thursday | 9am - 6pm |
| Friday | 9am - 6pm |
| Saturday | 10am - 5pm |
| Sunday | 11am - 4pm |
| Colleges & Universities | Distance | ||
|---|---|---|---|
| Colleges & Universities | Distance | ||
| Drive: | 7 min | 3.2 mi | |
| Drive: | 9 min | 4.9 mi | |
| Drive: | 10 min | 5.3 mi | |
| Drive: | 20 min | 13.1 mi |


 The GreatSchools Rating helps parents compare schools within a state based on a variety of school quality indicators and provides a helpful picture of how effectively each school serves all of its students. Ratings are on a scale of 1 (below average) to 10 (above average) and can include test scores, college readiness, academic progress, advanced courses, equity, discipline and attendance data. We also advise parents to visit schools, consider other information on school performance and programs, and consider family needs as part of the school selection process.
View GreatSchools Rating Methodology
Data provided by GreatSchools.org © 2026. All rights reserved.
Transportation options available in Centennial include Dry Creek, located 4.4 miles from Aspendale Centennial 60+ Active Adult Living. Aspendale Centennial 60+ Active Adult Living is near Denver International, located 28.2 miles or 37 minutes away.
| Transit / Subway | Distance | ||
|---|---|---|---|
| Transit / Subway | Distance | ||
|
|
Drive: | 7 min | 4.4 mi |
|
|
Drive: | 7 min | 4.4 mi |
|
|
Drive: | 10 min | 5.6 mi |
|
|
Drive: | 9 min | 5.7 mi |
|
|
Drive: | 10 min | 6.7 mi |
| Commuter Rail | Distance | ||
|---|---|---|---|
| Commuter Rail | Distance | ||
| Drive: | 24 min | 16.5 mi | |
| Drive: | 24 min | 16.6 mi | |
| Drive: | 27 min | 17.6 mi | |
| Drive: | 28 min | 18.1 mi | |
| Drive: | 29 min | 18.2 mi |
| Airports | Distance | ||
|---|---|---|---|
| Airports | Distance | ||
|
Denver International
|
Drive: | 37 min | 28.2 mi |
Scores provided by
 What do Walkability, Transit, Drivability, and Bikeability mean?
Walkability measures the walking distance to day-to-day needs.
Transit measures access to public transportation.
Drivability measures congestion, parking availability, and access to major roads.
Bikeability measures the suitability for cycling.
How It Works
What do Walkability, Transit, Drivability, and Bikeability mean?
Walkability measures the walking distance to day-to-day needs.
Transit measures access to public transportation.
Drivability measures congestion, parking availability, and access to major roads.
Bikeability measures the suitability for cycling.
How It Works
Traffic
BusyAirport
ActiveBusinesses
ActiveScores provided by
HowLoud What is a Sound Score Rating? A Sound Score Rating aggregates noise caused by vehicle traffic, airplane traffic and local sources. How It WorksTime and distance from Aspendale Centennial 60+ Active Adult Living.
| Shopping Centers | Distance | ||
|---|---|---|---|
| Shopping Centers | Distance | ||
| Walk: | 6 min | 0.3 mi | |
| Walk: | 7 min | 0.4 mi | |
| Drive: | 3 min | 1.8 mi |
| Parks and Recreation | Distance | ||
|---|---|---|---|
| Parks and Recreation | Distance | ||
|
The Wildlife Experience
|
Drive: | 10 min | 5.5 mi |
|
DeKoevend Park
|
Drive: | 15 min | 8.6 mi |
|
Cherry Creek State Park
|
Drive: | 17 min | 8.7 mi |
|
Plains Conservation Center
|
Drive: | 18 min | 9.5 mi |
|
Chamberlin & Mt. Evans Observatories
|
Drive: | 17 min | 11.3 mi |
| Hospitals | Distance | ||
|---|---|---|---|
| Hospitals | Distance | ||
| Drive: | 8 min | 3.7 mi | |
| Drive: | 7 min | 4.8 mi | |
| Drive: | 13 min | 8.4 mi |
| Military Bases | Distance | ||
|---|---|---|---|
| Military Bases | Distance | ||
| Drive: | 39 min | 14.1 mi | |
| Drive: | 68 min | 54.9 mi | |
| Drive: | 77 min | 64.6 mi |
Aspendale Centennial 60+ Active Adult Living Photos
-
Office and Work Spaces
-
Community
-
Sitting Area
-
Fitness Centre Reception
-
Great Room
-
-
-
-
Models
-
Willow
-
Birch
-
Birch 2
-
Pine
-
Elm 2
-
Elm
Nearby Apartments
Within 50 Miles of Aspendale Centennial 60+ Active Adult Living
-
Palomino Park Resort
6700 Palomino Pky
Highlands Ranch, CO 80130
$1,664 - $3,673 Total Monthly Price
1-3 Br 5.2 mi
-
Walker Landing
2205 S Racine Way
Aurora, CO 80014
$1,236 - $2,146 Total Monthly Price
1-2 Br 5.7 mi
-
Legacy at Fitz
1363 N Victor St
Aurora, CO 80011
$1,511 - $2,577 Total Monthly Price
1-3 Br 10.0 mi
-
Alexan Montview Plaza
2060 N Chester St
Aurora, CO 80010
$1,497 - $2,662 Total Monthly Price
1-3 Br 11.0 mi
-
Fairways at Raccoon Creek
6805 W Bowles Ave
Littleton, CO 80123
$1,781 - $3,103 Total Monthly Price
1-3 Br 13.1 mi
-
Monterra
1225 Wadsworth Blvd
Lakewood, CO 80214
$1,626 - $2,900 Plus Fees
1-3 Br 16.7 mi
This property does not offer in-unit laundry or shared facilities. Please contact the property to learn about nearby laundry options.
Utilities are not included in rent. Residents should plan to set up and pay for all services separately.
Parking is available at this property. Fees may apply depending on the type of parking offered. Contact this property for details.
This property has one to two-bedrooms with rent ranges from $1,939/mo. to $4,461/mo.
Yes, this property welcomes pets. Breed restrictions, weight limits, and additional fees may apply. View this property's pet policy.
A good rule of thumb is to spend no more than 30% of your gross income on rent. Based on the lowest available rent of $1,939 for a one-bedroom, you would need to earn about $77,560 per year to qualify. Want to double-check your budget? Calculate how much rent you can afford with our Rent Affordability Calculator.
This property is offering Specials for eligible applicants, with rental rates starting at $1,939.
Yes! This property offers 7 Matterport 3D Tours. Explore different floor plans and see unit level details, all without leaving home.
Applicant has the right to provide the property manager or owner with a Portable Tenant Screening Report (PTSR) that is not more than 30 days old, as defined in § 38-12-902(2.5), Colorado Revised Statutes; and 2) if Applicant provides the property manager or owner with a PTSR, the property manager or owner is prohibited from: a) charging Applicant a rental application fee; or b) charging Applicant a fee for the property manager or owner to access or use the PTSR.
13857 E Arapahoe Pl
Centennial, CO 80112