
This single-floor space showcases an open-concept design that seamlessly connects the dining and living areas, creating a cohesive and functional layout. The living room serves as the focal point of the home, anchored by a sleek fireplace set against a striking dark accent wall that contrasts beautifully with the lighter neutral tones throughout the rest of the space. A white mantel provides a clean architectural detail, while the surrounding wall adds a bold, modern touch to the overall design. Plush wall-to-wall carpeting runs throughout both the living and dining areas, adding warmth and comfort underfoot. The living room is well-appointed with comfortable seating, a wood-toned media console, and a wall-mounted flat-screen television, all positioned to take advantage of the natural light streaming in through multiple windows dressed in warm bamboo shades. A sliding glass door opens to an outdoor patio, enhancing the sense of openness and connectivity to the exterior. The dining area features a natural wood table paired with classic black Windsor chairs, with a ceiling fan overhead providing comfort and airflow. A textured popcorn ceiling is consistent throughout, completing this inviting, well-balanced living space.
Ashworth Pointe Townhomes
1101 Prairie View Dr,
West Des Moines,
IA
50266

-
Monthly Rent
$1,899 - $1,974
-
Bedrooms
3 bd
-
Bathrooms
2 - 2.5 ba
-
Square Feet
1,266 - 1,490 sq ft
Ashworth Pointe has 2 floor plans, a 2 story(Bristol), and a ranch, one-level(Somerset). Both floor plans offer 3 bedrooms and 2 baths have wood-burning fireplaces, as well as a one or two-car attached garage. Foxboro Townhomes has 3 different townhome layouts(Bedford, Berkley, and Andover). All are 1870 Square feet, with a basement(some have a finished area) and include a 1-car detached garage. All of our homes are pet friendly, non-smoking, have all appliances provided including in-home laundry, and have been recently refreshed with new fixtures and finishes. The properties share a pool, playground, picnic area and dog park.
Highlights
- Yard
- Pool
- Walk-In Closets
- Fireplace
- Dog Park
- Picnic Area
- Patio
Pricing & Floor Plans

-
Unit 1135price $1,974square feet 1,490availibility Oct 10
-
Unit 1133price $1,899square feet 1,490availibility Nov 10
-
Unit 1135price $1,974square feet 1,490availibility Oct 10
-
Unit 1133price $1,899square feet 1,490availibility Nov 10
Fees and Policies
The fees listed below are community-provided and may exclude utilities or add-ons. All payments are made directly to the property and are non-refundable unless otherwise specified.
-
One-Time Basics
-
Due at Move-In
-
Administrative FeeCharged per unit.$150
-
-
Due at Move-In
-
Dogs
-
Monthly Pet FeeMax of 2. Charged per pet.$35
Spayed/NeuteredRestrictions:The following dog breeds (and/or crossbreeds including these) will not be accepted: Pit Bull, American Bulldog, American Staffordshire Terrier, Rottweiler, Chow Chow, Wolf Breeds (including Huskies), Akita, St. Bernard, Mastiff, Cane Corso, Doberman, German Shepherd.Read More Read LessComments -
-
Cats
-
Monthly Pet FeeMax of 2. Charged per pet.$35
Spayed/NeuteredRestrictions:Comments -
-
Birds
-
Monthly Pet FeeMax of 2. Charged per pet.$35
Restrictions:Comments -
-
Fish
-
Monthly Pet FeeMax of 2. Charged per pet.$35
Restrictions:Comments -
-
Surface Lot
-
Parking DepositCharged per vehicle.$0
Comments -
-
Additional Parking Options
-
Covered
-
Property Fee Disclaimer: Based on community-supplied data and independent market research. Subject to change without notice. May exclude fees for mandatory or optional services and usage-based utilities.
Details
Lease Options
-
3 - 15 Month Leases
-
Short term lease
Property Information
-
Built in 1992
-
24 units/2 stories
Matterport 3D Tours
About Ashworth Pointe Townhomes
Ashworth Pointe has 2 floor plans, a 2 story(Bristol), and a ranch, one-level(Somerset). Both floor plans offer 3 bedrooms and 2 baths have wood-burning fireplaces, as well as a one or two-car attached garage. Foxboro Townhomes has 3 different townhome layouts(Bedford, Berkley, and Andover). All are 1870 Square feet, with a basement(some have a finished area) and include a 1-car detached garage. All of our homes are pet friendly, non-smoking, have all appliances provided including in-home laundry, and have been recently refreshed with new fixtures and finishes. The properties share a pool, playground, picnic area and dog park.
Ashworth Pointe Townhomes is an apartment community located in Polk County and the 50266 ZIP Code. This area is served by the West Des Moines Community School District attendance zone.
Unique Features
- 2-car attached garage
- Ashworth Remodel
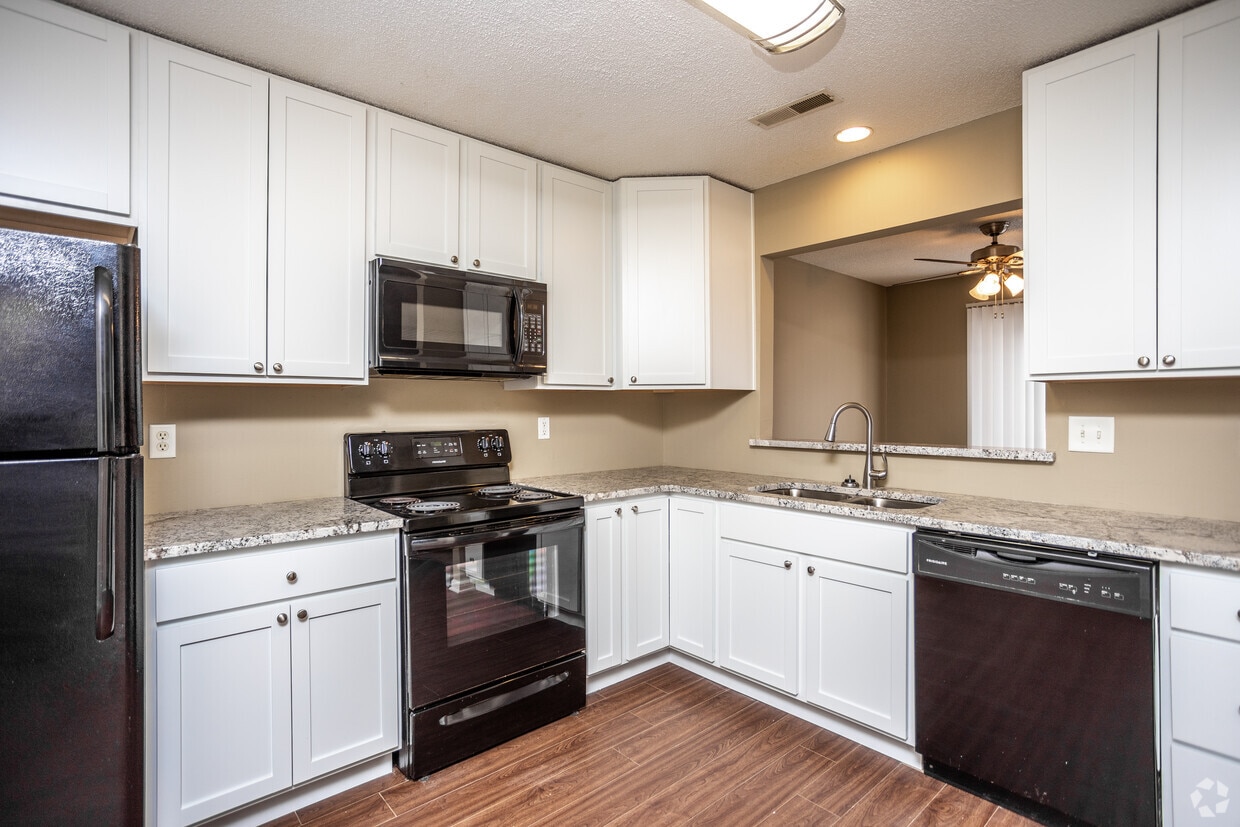
- Black appliances
- Fenced Dog Park
- Full-size washer/dryer
- Google Fiber Avaiable
- Large kitchen
- Medium dining room (8 chairs)
- One-side woodburning fireplace
- Private entry
- Refrigerator with ice
- Rehabbed/Merged New Kitchen
- Upgraded front cabinets
- Vegetable sprayer
Community Amenities
- Pool
- Playground
- Picnic Area
- Dog Park
Apartment Features
Washer/Dryer
Air Conditioning
Dishwasher
High Speed Internet Access
Walk-In Closets
Yard
Microwave
Refrigerator
Indoor Features
- High Speed Internet Access
- Washer/Dryer
- Air Conditioning
- Heating
- Ceiling Fans
- Smoke Free
- Cable Ready
- Storage Space
- Tub/Shower
- Fireplace
Kitchen Features & Appliances
- Dishwasher
- Disposal
- Ice Maker
- Pantry
- Eat-in Kitchen
- Kitchen
- Microwave
- Oven
- Refrigerator
Model Details
- Carpet
- Basement
- Walk-In Closets
- Window Coverings
- Patio
- Yard
- Lawn
West Des Moines combines suburban comfort with city conveniences in one of Iowa's growing communities. The Historic Valley Junction district preserves the area's railroad heritage through its collection of independent shops and eateries. Miles of trails wind through local parks and green spaces, while Jordan Creek Town Center stands as Iowa's largest shopping complex.
Home to over 68,000 residents, West Des Moines has evolved from its railroad town roots while preserving its historic charm. Housing options range from historic properties near Valley Junction to residences near Glen Oaks Country Club. Major employers, including Wells Fargo, Microsoft, and Hy-Vee contribute to the local economy. Notable areas include Glen Oaks, Valley Junction, and the Jordan Creek district, each with its own character and amenities. The West Des Moines Community School District serves the area, consistently maintaining strong academic ratings.
Learn more about living in West Des Moines- Picnic Area
- Dog Park
- Pool
- Playground
- 2-car attached garage
- Ashworth Remodel
- Black appliances
- Fenced Dog Park
- Full-size washer/dryer
- Google Fiber Avaiable
- Large kitchen
- Medium dining room (8 chairs)
- One-side woodburning fireplace
- Private entry
- Refrigerator with ice
- Rehabbed/Merged New Kitchen
- Upgraded front cabinets
- Vegetable sprayer
- High Speed Internet Access
- Washer/Dryer
- Air Conditioning
- Heating
- Ceiling Fans
- Smoke Free
- Cable Ready
- Storage Space
- Tub/Shower
- Fireplace
- Dishwasher
- Disposal
- Ice Maker
- Pantry
- Eat-in Kitchen
- Kitchen
- Microwave
- Oven
- Refrigerator
- Carpet
- Basement
- Walk-In Closets
- Window Coverings
- Patio
- Yard
- Lawn
| Monday | 8am - 3pm |
|---|---|
| Tuesday | 8am - 3pm |
| Wednesday | 8am - 3pm |
| Thursday | 8am - 3pm |
| Friday | 8am - 3pm |
| Saturday | Closed |
| Sunday | Closed |
| Colleges & Universities | Distance | ||
|---|---|---|---|
| Colleges & Universities | Distance | ||
| Drive: | 9 min | 3.9 mi | |
| Drive: | 10 min | 5.3 mi | |
| Drive: | 12 min | 7.8 mi | |
| Drive: | 14 min | 9.1 mi |


 The GreatSchools Rating helps parents compare schools within a state based on a variety of school quality indicators and provides a helpful picture of how effectively each school serves all of its students. Ratings are on a scale of 1 (below average) to 10 (above average) and can include test scores, college readiness, academic progress, advanced courses, equity, discipline and attendance data. We also advise parents to visit schools, consider other information on school performance and programs, and consider family needs as part of the school selection process.
View GreatSchools Rating Methodology
Data provided by GreatSchools.org © 2026. All rights reserved.
Scores provided by
 What do Walkability, Transit, Drivability, and Bikeability mean?
Walkability measures the walking distance to day-to-day needs.
Transit measures access to public transportation.
Drivability measures congestion, parking availability, and access to major roads.
Bikeability measures the suitability for cycling.
How It Works
What do Walkability, Transit, Drivability, and Bikeability mean?
Walkability measures the walking distance to day-to-day needs.
Transit measures access to public transportation.
Drivability measures congestion, parking availability, and access to major roads.
Bikeability measures the suitability for cycling.
How It Works
Traffic
BusyAirport
CalmBusinesses
CalmScores provided by
HowLoud What is a Sound Score Rating? A Sound Score Rating aggregates noise caused by vehicle traffic, airplane traffic and local sources. How It WorksAshworth Pointe Townhomes Photos
-
Ashworth Pointe Townhomes
-
3BR, 2BA - Somerset/1,300 SF
-
-
Ashworth Pointe Townhomes
-
Somerset Kitchen
-
Somerset Kitchen
-
Somerset Living Room
-
Somerset Dining Room
-
Somerset Living Room
Models
-
3 Bedrooms
-
3 Bedrooms
-
3 Bedrooms
Nearby Apartments
Within 50 Miles of Ashworth Pointe Townhomes
-
Ashworth Pointe & Foxboro Townhomes
5699 Vista Dr
West Des Moines, IA 50266
$1,824 - $1,949
3 Br 0.4 mi
-
Woodland West NMC
3405 Woodland Ave
West Des Moines, IA 50266
$1,260 - $1,400
3 Br 1.5 mi
-
Center Stage
2595 SE Encompass Dr
Waukee, IA 50263
$1,895 - $2,735
3 Br 3.8 mi
-
The James on Grand
3707 Grand Ave
Des Moines, IA 50312
Call for Rent
3 Br 5.8 mi
-
Triple Crown Altoona Cooperative
1030 Greenway Ct
Altoona, IA 50009
$1,585
3 Br 16.3 mi
Ashworth Pointe Townhomes has units with in‑unit washers and dryers, making laundry day simple for residents.
Utilities are not included in rent. Residents should plan to set up and pay for all services separately.
Parking is available at Ashworth Pointe Townhomes. Fees may apply depending on the type of parking offered. Contact this property for details.
Ashworth Pointe Townhomes has three-bedrooms available with rent ranges from $1,899/mo. to $1,974/mo.
Yes, Ashworth Pointe Townhomes welcomes pets. Breed restrictions, weight limits, and additional fees may apply. View this property's pet policy.
A good rule of thumb is to spend no more than 30% of your gross income on rent. Based on the lowest available rent of $1,899 for a three-bedrooms, you would need to earn about $75,960 per year to qualify. Want to double-check your budget? Calculate how much rent you can afford with our Rent Affordability Calculator.
Ashworth Pointe Townhomes is not currently offering any rent specials. Check back soon, as promotions change frequently.
Yes! Ashworth Pointe Townhomes offers 3 Matterport 3D Tours. Explore different floor plans and see unit level details, all without leaving home.
1101 Prairie View Dr
West Des Moines, IA 50266