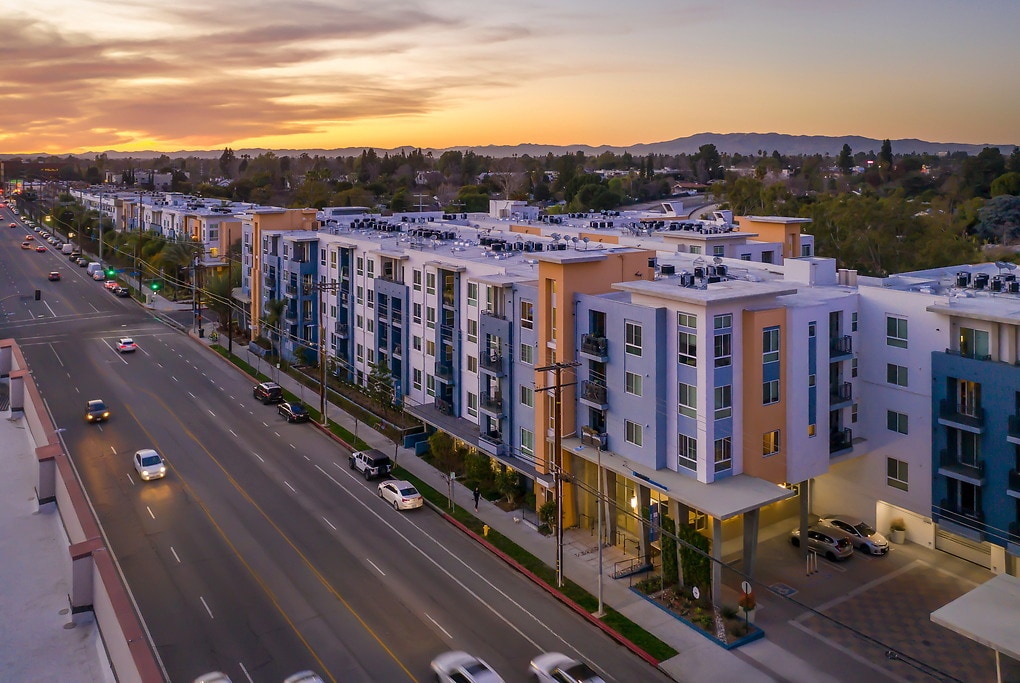
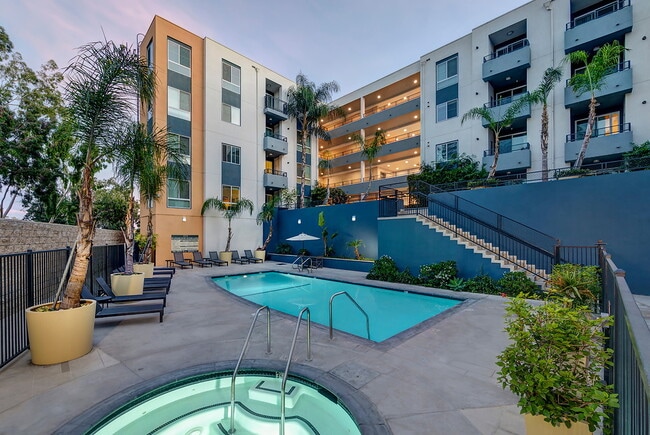
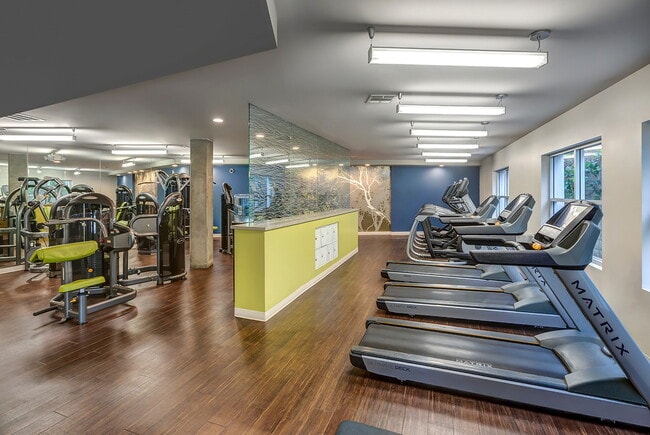
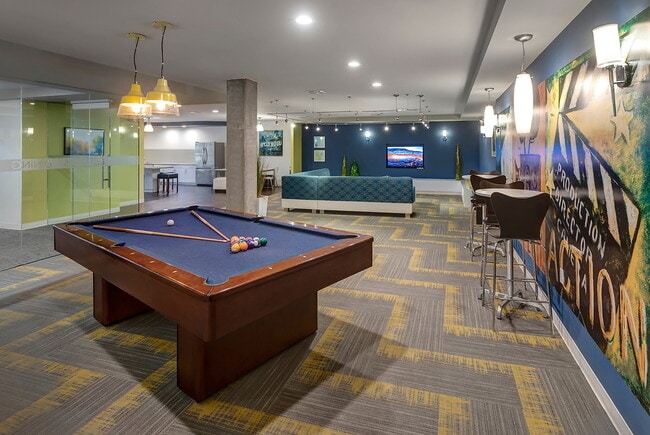
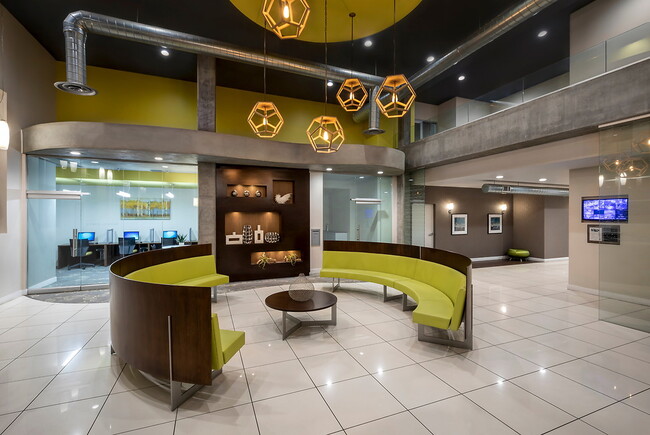
Ashton Sherman Village media gallery
Unit
Viewing Floor:
Select a unit to view pricing & availability
Ashton Sherman Village
12729 Riverside Dr,
Valley Village,
CA
91607
2.7
Renter Rating
7 Reviews
Today
Favorites
747-977-9776

-
Monthly Rent
$2,447 - $3,149
-
Bedrooms
1 - 2 bd
-
Bathrooms
1 - 2 ba
-
Square Feet
920 - 1,339 sq ft
Ashton Sherman Village
Favorites
Highlights
- Pool
- Spa
- Controlled Access
- Dog Park
- Elevator
- Balcony
- Hardwood Floors
- Business Center
Pricing & Floor Plans
filter results by bedrooms
Plan 1D
Starting at $2,447
1 Bed
1 Bath
920 – 940 Sq Ft
4 Available units
Unit
Base Price
Sq Ft
Availability
Unit Details
-
Unit P2-537price $2,737square feet 940availibility Now
-
Unit P2-310price $2,529square feet 925availibility Sep 17
-
Unit P2-514price $2,639square feet 925availibility Sep 26
Plan 2C
Starting at $3,099
2 Beds
2 Baths
1,336 – 1,339 Sq Ft
2 Available units
Unit
Base Price
Sq Ft
Availability
Unit Details
-
Unit P2-431price $3,099square feet 1,336availibility Now
-
Unit P2-412price $3,149square feet 1,339availibility Sep 21
Plan 1D
Starting at $2,447
1 Bed
1 Bath
920 – 940 Sq Ft
4 Available units
Unit
Base Price
Sq Ft
Availability
Unit Details
-
Unit P2-537price $2,737square feet 940availibility Now
-
Unit P2-310price $2,529square feet 925availibility Sep 17
-
Unit P2-514price $2,639square feet 925availibility Sep 26
Plan 2C
Starting at $3,099
2 Beds
2 Baths
1,336 – 1,339 Sq Ft
2 Available units
Unit
Base Price
Sq Ft
Availability
Unit Details
-
Unit P2-431price $3,099square feet 1,336availibility Now
-
Unit P2-412price $3,149square feet 1,339availibility Sep 21
* Price shown is base rent. Excludes user-selected optional fees and variable or usage-based fees and required charges due at or prior to move-in or at move-out.View Fees and Policies for details.
Price, availability, fees, and any applicable rent special are subject to change without notice.
* Square footage definitions vary. Displayed square footage is approximate.
Fees and Policies
The fees listed below are community-provided and may exclude utilities or add-ons. All payments are made directly to the property and are non-refundable unless otherwise specified.
-
One-Time Basics
-
Due at Application
-
Application Fee Per ApplicantCharged per applicant.$48
-
-
Due at Move-In
-
Administrative FeeCharged per unit.$0
-
-
Due at Application
-
Dogs
-
One-Time Pet FeeCharged per pet.$0
-
Pet DepositCharged per pet.$500
-
Monthly Pet FeeCharged per pet.$75
Restrictions:A deposit of $500 is required for up to 2 pets. We do not allow guardian dog breeds/crossbreeds, such as Alaskan Malamutes, Rottweilers, Doberman Pinschers, Pit Bulls, German Shepherds, Akitas, Bullmastiffs, Mastiffs, Wolf Dogs or any dog that the landlord believes is a related breed. Restrictions are subject to change without notice. Restrictions do not apply to dogs that aid disabled individuals for equal access to housing.Read More Read LessComments -
-
Cats
-
One-Time Pet FeeCharged per pet.$0
-
Monthly Pet FeeCharged per pet.$50
-
Pet DepositCharged per pet.$500
Restrictions:Comments -
-
Security Deposit - Non-RefundableCharged per unit.$0
-
Late FeeCharged per unit.$0
Property Fee Disclaimer: Based on community-supplied data and independent market research. Subject to change without notice. May exclude fees for mandatory or optional services and usage-based utilities.
Details
Lease Options
-
We have flexible lease terms and pricing to fit your needs!
Property Information
-
Built in 2014
-
264 units/5 stories
-
LEED Gold
Matterport 3D Tours
Select a unit to view pricing & availability
Viewing Floor:
 Matterport 3D Tour

About Ashton Sherman Village
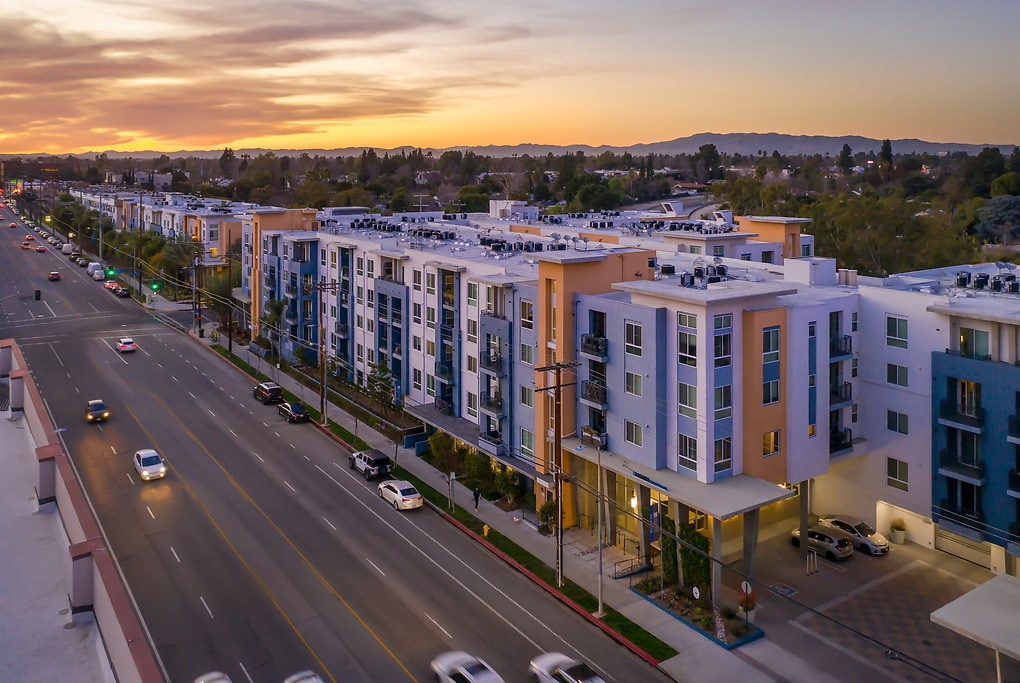
We offer Self-Guided Tours by Appointment Only. Come home to luxury green living at Ashton Sherman Village apartments in Valley Village, CA. Centrally located among the Tri-Cities, our homes are designed to minimize our ecological footprint while maximizing your comfort and convenience. Select from a variety of one- and two-bedroom apartments for rent. Inside each home, you’ll be treated to a fully equipped kitchen with energy efficient appliances, quartz countertops, and a bordering formal dining area. You’ll feel right at home as you enjoy spacious storage solutions, an in-home washer and dryer, and your own private patio or balcony. Everything you’ve dreamed of in a new home is here at Ashton Sherman Village. Our LEED Gold-Certified community has two state-of-the-art fitness centers, featuring training options and free weights, as well as a pool and two spas. You’ll also enjoy access to our two sports lounges, two cyber lounges, as well as outdoor entertainment spaces. We didn’t forget your furry friends either. Bring your best pal to our on-site pet spa or let them burn off some energy in our community dog park. Outside our grounds, you won’t have to travel far to reach your favorite things. We are convenient to a variety of grocery stores, restaurants, and cafés and our location right off the 101 freeway offers easy access to all points of Los Angeles. You’ll also have easy access to highways 134 and 170. If it’s public transit you prefer, you can catch the bus just a few minutes away at Burbank Station. Price reflected is base rent and does not include mandatory or optional fees. Detailed fee information and fee schedules can be found on the community's Leasing Info page on our Essex website.
Ashton Sherman Village is an apartment community located in Los Angeles County and the 91607 ZIP Code. This area is served by the Los Angeles Unified Rocp School District attendance zone.
Unique Features
- Barbecue area
- Bike storage
- EV charging stations
- LEED certified
- Online resident portal
- Outdoor firepit
- Parking
- Pet friendly
- Pet spa
- Storage Units
Community Amenities
Pool
Fitness Center
Elevator
Clubhouse
- Wi-Fi
- Controlled Access
- Maintenance on site
- Elevator
- Business Center
- Clubhouse
- Fitness Center
- Spa
- Pool
- Dog Park
Apartment Features
Washer/Dryer
Air Conditioning
Dishwasher
Hardwood Floors
- Washer/Dryer
- Air Conditioning
- Heating
- Smoke Free
- Security System
- Dishwasher
- Stainless Steel Appliances
- Quartz Countertops
- Hardwood Floors
- Crown Molding
- Vaulted Ceiling
- Balcony
12729 Riverside Dr,
Valley Village,
CA
91607
Most of the Valley Village neighborhood has the feel of a fairly typical residential community, giving residents a refreshingly normal atmosphere at the heart of the nation’s most active entertainment industry hub. A walkable commercial sector of restaurants, nightlife, and storefront businesses lines Laurel Canyon Boulevard as it cuts through the center of Valley Village, with clusters of grocery stores, specialty shops, and performing arts venues scattered throughout the neighborhood.
North Hollywood Park borders the community to the east, with the eclectic NoHo Arts District just beyond. It’s an ideal spot for folks who work in the entertainment industry or just want to take advantage of some of the area’s biggest attractions: Studio City sits right across the 101; Universal Studios and Warner Bros.
Learn more about living in Valley Village
Average Prices by Area
Compare neighborhood and city base rent averages by bedroom.
| Valley Village | Valley Village, CA | |
|---|---|---|
| Studio | $1,695 | $1,590 |
| 1 Bedroom | $2,000 | $1,963 |
| 2 Bedrooms | $2,586 | $2,540 |
| 3 Bedrooms | $3,246 | $3,507 |
Amenities
- Wi-Fi
- Controlled Access
- Maintenance on site
- Elevator
- Business Center
- Clubhouse
- Dog Park
- Fitness Center
- Spa
- Pool
- Barbecue area
- Bike storage
- EV charging stations
- LEED certified
- Online resident portal
- Outdoor firepit
- Parking
- Pet friendly
- Pet spa
- Storage Units
- Washer/Dryer
- Air Conditioning
- Heating
- Smoke Free
- Security System
- Dishwasher
- Stainless Steel Appliances
- Quartz Countertops
- Hardwood Floors
- Crown Molding
- Vaulted Ceiling
- Balcony
Expenses
Recurring
Cat Rent
$50
Dog Rent
$75
One-Time
Cat Fee
$0
Cat Deposit
$500
Dog Fee
$0
Dog Deposit
$500
Office Hours
747-977-9776
| Monday | 9am - 6pm |
|---|---|
| Tuesday | 9am - 6pm |
| Wednesday | 10am - 6pm |
| Thursday | 9am - 6pm |
| Friday | 9am - 6pm |
| Saturday | 9am - 6pm |
| Sunday | 10am - 5pm |
Education
| Colleges & Universities | Distance | ||
|---|---|---|---|
| Colleges & Universities | Distance | ||
| Drive: | 5 min | 2.3 mi | |
| Drive: | 7 min | 5.0 mi | |
| Drive: | 11 min | 7.2 mi | |
| Drive: | 14 min | 7.3 mi |
Ashton Sherman Village is within 5 minutes or 2.3 miles from Valley College. It is also near New York Film Academy and Musicians Institute.
Schools


Public Elementary School
Grades K-5
319 Students
Nearby
Public Elementary School
Grades K-5
580 Students
Nearby
Public Elementary School
Grades K-5
392 Students
Attendance Zone
Public Elementary School
Grades PK-5
218 Students
Nearby
Public Elementary, Middle & High School
Grades K-12
2,629 Students
Nearby
Public Elementary School
Grades K-5
390 Students
Nearby
Public Middle School
Grades 6-8
1,174 Students
Attendance Zone
Public Middle School
Grades 6-8
1,580 Students
Nearby
Public High School
Grades 9-12
1,774 Students
Attendance Zone
Private Elementary & Middle School
Grades PK-8
151 Students
Nearby
Private Elementary, Middle & High School
Grades K-12
1,133 Students
Nearby
Private High School
Grades 9-12
Nearby
School data provided by
 The GreatSchools Rating helps parents compare schools within a state based on a variety of school quality indicators and provides a helpful picture of how effectively each school serves all of its students. Ratings are on a scale of 1 (below average) to 10 (above average) and can include test scores, college readiness, academic progress, advanced courses, equity, discipline and attendance data. We also advise parents to visit schools, consider other information on school performance and programs, and consider family needs as part of the school selection process.
View GreatSchools Rating Methodology
Data provided by GreatSchools.org © 2026. All rights reserved.
The GreatSchools Rating helps parents compare schools within a state based on a variety of school quality indicators and provides a helpful picture of how effectively each school serves all of its students. Ratings are on a scale of 1 (below average) to 10 (above average) and can include test scores, college readiness, academic progress, advanced courses, equity, discipline and attendance data. We also advise parents to visit schools, consider other information on school performance and programs, and consider family needs as part of the school selection process.
View GreatSchools Rating Methodology
Data provided by GreatSchools.org © 2026. All rights reserved.
Transportation options available in Valley Village include North Hollywood Station, located 3.0 miles from Ashton Sherman Village. Ashton Sherman Village is near Bob Hope, located 5.9 miles or 11 minutes away, and Los Angeles International, located 21.3 miles or 29 minutes away.
| Transit / Subway | Distance | ||
|---|---|---|---|
| Transit / Subway | Distance | ||
|
|
Drive: | 5 min | 3.0 mi |
|
|
Drive: | 6 min | 4.1 mi |
|
|
Drive: | 10 min | 7.1 mi |
|
|
Drive: | 10 min | 7.3 mi |
|
|
Drive: | 11 min | 8.1 mi |
| Commuter Rail | Distance | ||
|---|---|---|---|
| Commuter Rail | Distance | ||
|
|
Drive: | 10 min | 5.8 mi |
| Drive: | 11 min | 5.8 mi | |
|
|
Drive: | 10 min | 6.1 mi |
| Drive: | 11 min | 6.4 mi | |
| Drive: | 12 min | 6.7 mi |
| Airports | Distance | ||
|---|---|---|---|
| Airports | Distance | ||
|
Bob Hope
|
Drive: | 11 min | 5.9 mi |
|
Los Angeles International
|
Drive: | 29 min | 21.3 mi |
Getting Around
 What do Walkability, Transit, Drivability, and Bikeability mean?
Walkability measures the walking distance to day-to-day needs.
Transit measures access to public transportation.
Drivability measures congestion, parking availability, and access to major roads.
Bikeability measures the suitability for cycling.
How It Works
What do Walkability, Transit, Drivability, and Bikeability mean?
Walkability measures the walking distance to day-to-day needs.
Transit measures access to public transportation.
Drivability measures congestion, parking availability, and access to major roads.
Bikeability measures the suitability for cycling.
How It Works
Moderately Walkable
Walkability
70
/ 100
Some Public Transit
Transit
40
/ 100
Exceptionally Drivable
Drivability
100
/ 100
Fairly Bikeable
Bikeability
40
/ 100
Scores provided by
What do Walkability, Transit, Drivability, and Bikeability mean?
Walkability measures the walking distance to day-to-day needs.
Transit measures access to public transportation.
Drivability measures congestion, parking availability, and access to major roads.
Bikeability measures the suitability for cycling.
How It Works
Busy
Soundscore™
61
/ 100
Traffic
BusyAirport
CalmBusinesses
CalmScores provided by
HowLoud What is a Sound Score Rating? A Sound Score Rating aggregates noise caused by vehicle traffic, airplane traffic and local sources. How It WorksTime and distance from Ashton Sherman Village.
| Shopping Centers | Distance | ||
|---|---|---|---|
| Shopping Centers | Distance | ||
| Walk: | 5 min | 0.3 mi | |
| Walk: | 6 min | 0.3 mi | |
| Walk: | 14 min | 0.7 mi |
Ashton Sherman Village has 3 shopping centers within 0.7 mile, which is about a 14-minute walk. The miles and minutes will be for the farthest away property.
| Parks and Recreation | Distance | ||
|---|---|---|---|
| Parks and Recreation | Distance | ||
|
Franklin Canyon Park
|
Drive: | 12 min | 4.0 mi |
|
Sooky Goldman Nature Center
|
Drive: | 13 min | 4.1 mi |
|
The Japanese Garden
|
Drive: | 7 min | 5.4 mi |
|
Sepulveda Basin Wildlife Reserve
|
Drive: | 11 min | 5.8 mi |
|
Skirball Cultural Center
|
Drive: | 11 min | 7.3 mi |
Ashton Sherman Village has 5 parks within 7.3 miles, including Sooky Goldman Nature Center, Franklin Canyon Park, and Sepulveda Basin Wildlife Reserve.
| Hospitals | Distance | ||
|---|---|---|---|
| Hospitals | Distance | ||
| Drive: | 3 min | 2.5 mi | |
| Drive: | 7 min | 5.0 mi | |
| Drive: | 8 min | 5.4 mi |
Ashton Sherman Village has 3 hospitals within 5.4 miles, the nearest is Sherman Oaks Hospital which is 2.5 miles away and a 3 minute drive.
| Military Bases | Distance | ||
|---|---|---|---|
| Military Bases | Distance | ||
| Drive: | 30 min | 23.9 mi | |
| Drive: | 50 min | 38.0 mi | |
| Drive: | 53 min | 40.2 mi |
Ashton Sherman Village has 3 military bases within 40.2 miles, the nearest is Los Angeles Air Force Base which is 23.9 miles away and a 30 minute drive.
Ashton Sherman Village Photos
Models
-
Plan 1D
-
Plan 2C
Nearby Apartments
Within 50 Miles of Ashton Sherman Village
-
Skylux on Wilshire
1027 Wilshire Blvd
Los Angeles, CA 90017
$2,749 - $4,047 Total Monthly Price
1-2 Br 1 Month Lease 11.2 mi
-
Avondale at Warner Center
22222 Victory Blvd
Woodland Hills, CA 91367
$1,869 - $2,767
1-2 Br 11.7 mi
-
Meadowood
1733 Cochran St
Simi Valley, CA 93065
$2,079 - $3,069
1-3 Br 21.9 mi
-
Hillsborough Park
1501 S Beach Blvd
La Habra, CA 90631
$2,597 - $3,627
1-2 Br 30.2 mi
-
Camarillo Oaks
921 Paseo Camarillo
Camarillo, CA 93010
$2,057 - $2,529
1-2 Br 37.3 mi
-
The Havens
10441 Slater Ave
Fountain Valley, CA 92708
$2,619 - $3,207
1-2 Br 40.7 mi
Does Ashton Sherman Village have in-unit laundry?
Ashton Sherman Village has units with in‑unit washers and dryers, making laundry day simple for residents.
What utilities are included in rent at Ashton Sherman Village?
Utilities are not included in rent. Residents should plan to set up and pay for all services separately.
Is parking available at Ashton Sherman Village?
Contact this property for parking details.
Which floor plans are available, and what are the price ranges?
Ashton Sherman Village has one to two-bedrooms with rent ranges from $2,447/mo. to $3,149/mo.
Is Ashton Sherman Village pet-friendly?
Yes, Ashton Sherman Village welcomes pets. Breed restrictions, weight limits, and additional fees may apply. View this property's pet policy.
How much income do I need to rent at Ashton Sherman Village?
A good rule of thumb is to spend no more than 30% of your gross income on rent. Based on the lowest available rent of $2,447 for a one-bedroom, you would need to earn about $97,880 per year to qualify. Want to double-check your budget? Calculate how much rent you can afford with our Rent Affordability Calculator.
Does Ashton Sherman Village have move-in specials?
Ashton Sherman Village is offering Specials for eligible applicants, with rental rates starting at $2,447.
Does Ashton Sherman Village offer Matterport 3D tours?
Yes! Ashton Sherman Village offers 4 Matterport 3D Tours. Explore different floor plans and see unit level details, all without leaving home.
12729 Riverside Dr
Valley Village, CA 91607