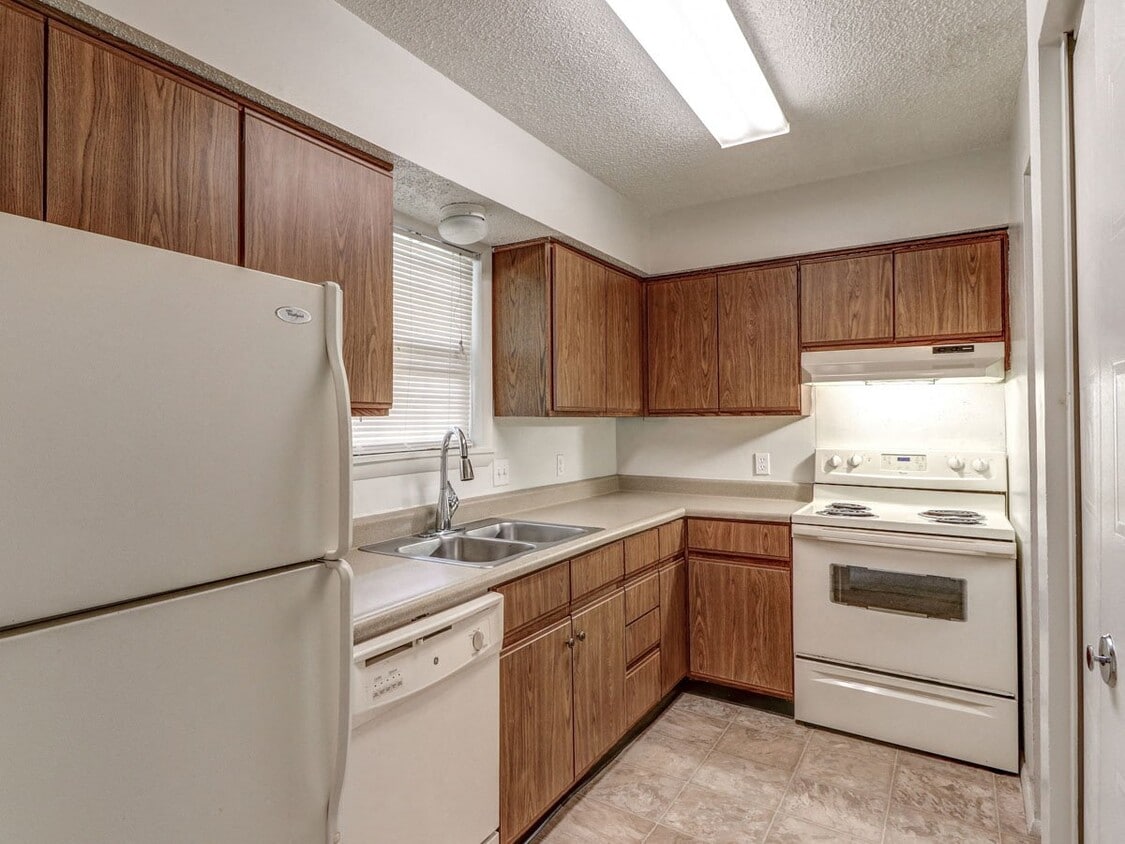

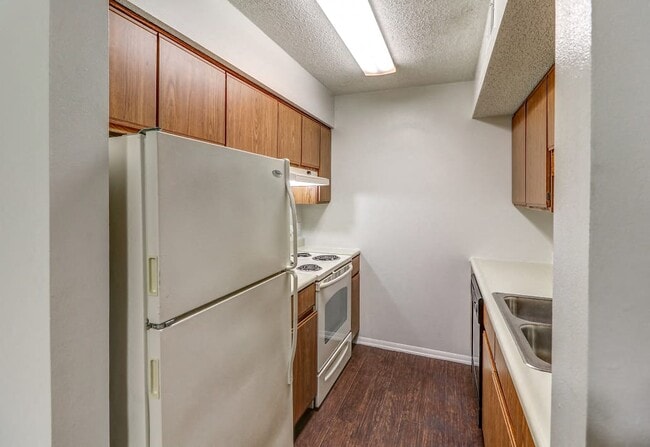
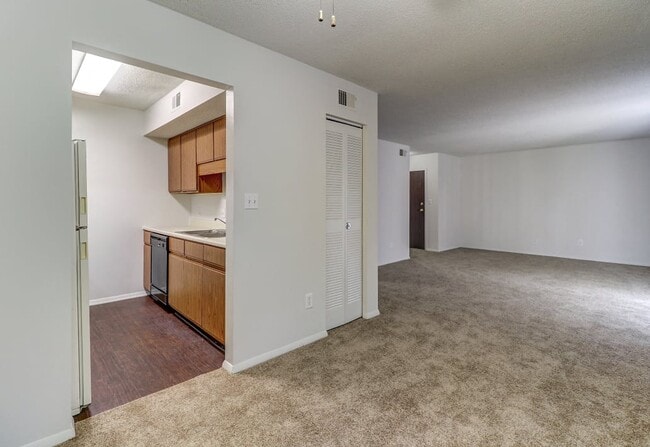
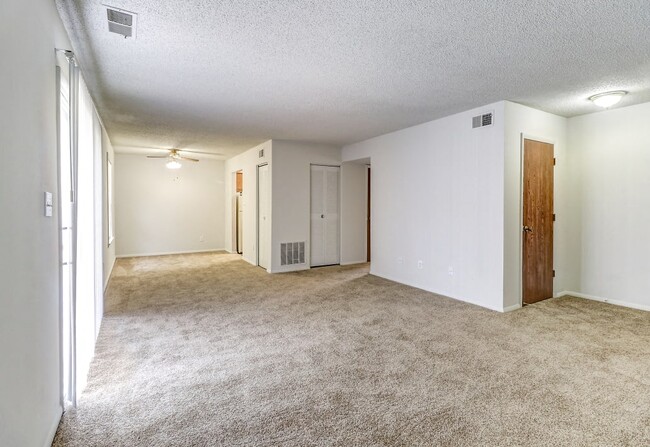
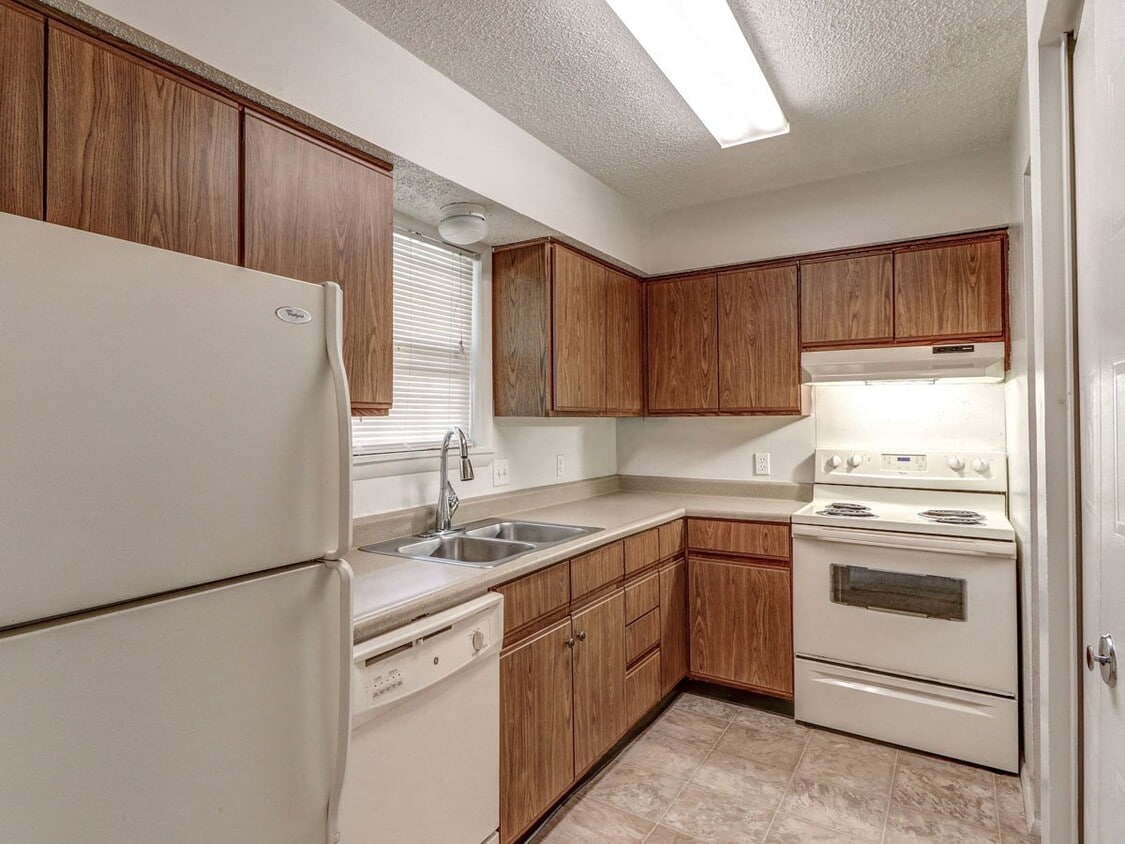
Located at 7939 Coventry Ct in Evansville, Indiana, this single-story unit offers two bedrooms and one bathroom across a well-organized floor plan. The living area is a standout feature, highlighted by a corner fireplace with tile surround and large sliding glass doors that flood the room with natural light and provide outdoor access. Soft carpeting runs throughout the living and bedroom areas, while textured ceilings add a classic touch. Built-in shelving flanks the fireplace wall, offering practical display and storage space. The kitchen features warm wood-toned cabinetry, wood-look flooring, and includes appliances such as a refrigerator, oven, and dishwasher. A window brings in additional natural light, making the space feel open and functional. The primary bedroom is generously sized, offering a louvered bi-fold closet and easy access to the hallway and bathroom. The second bedroom also features carpeting, a natural light window with a view of the outdoors, and its own closet with wood-panel doors. The full bathroom includes a tiled tub-shower combination and wood-look flooring. A dedicated hallway connects all rooms efficiently, with an additional closet for extra storage. This unit provides a comfortable and practical layout suited for everyday living.

-
Monthly Rent
$963 - $1,673
-
Bedrooms
1 - 3 bd
-
Bathrooms
1 - 2 ba
-
Square Feet
710 - 1,200 sq ft
If you would like to text with an agent about our community and apartment homes, please text (812) 200-2602Ashley Pointe is located in Evansville, IN and provides one and two bedroom apartments and two and three bedroom townhomes. Check out our available floorplans. Our location is convenient to I-69, I-66 and shopping and dining. Our community amenities include a play park, dog park, on-site laundry and more. Our apartment homes feature a patio or balcony, spacious floor plans, washer and dryer connections and exterior storage. Our community is pet friendly and welcomes your pets. This community is managed by the Gene B. Glick Company
Highlights
- Pool
- Dog Park
- Balcony
- Property Manager on Site
- Patio
Pricing & Floor Plans
-
Unit 01412price $992square feet 710availibility Now
-
Unit 01403price $992square feet 710availibility Sep 17
-
Unit 01304price $987square feet 710availibility Sep 18
-
Unit 01308price $1,067square feet 840availibility Oct 20
-
Unit 00304price $1,138square feet 925availibility Now
-
Unit 00503price $1,158square feet 925availibility Now
-
Unit 00512price $1,188square feet 925availibility Now
-
Unit 00805price $1,268square feet 1,000availibility Now
-
Unit 01206price $1,268square feet 1,000availibility Now
-
Unit 01204price $1,268square feet 1,000availibility Sep 17
-
Unit 00604price $1,403square feet 1,060availibility Now
-
Unit 00603price $1,423square feet 1,060availibility Now
-
Unit 00106price $1,673square feet 1,200availibility Oct 20
-
Unit 01004price $1,653square feet 1,200availibility Nov 5
-
Unit 01412price $992square feet 710availibility Now
-
Unit 01403price $992square feet 710availibility Sep 17
-
Unit 01304price $987square feet 710availibility Sep 18
-
Unit 01308price $1,067square feet 840availibility Oct 20
-
Unit 00304price $1,138square feet 925availibility Now
-
Unit 00503price $1,158square feet 925availibility Now
-
Unit 00512price $1,188square feet 925availibility Now
-
Unit 00805price $1,268square feet 1,000availibility Now
-
Unit 01206price $1,268square feet 1,000availibility Now
-
Unit 01204price $1,268square feet 1,000availibility Sep 17
-
Unit 00604price $1,403square feet 1,060availibility Now
-
Unit 00603price $1,423square feet 1,060availibility Now
-
Unit 00106price $1,673square feet 1,200availibility Oct 20
-
Unit 01004price $1,653square feet 1,200availibility Nov 5
Fees and Policies
The fees listed below are community-provided and may exclude utilities or add-ons. All payments are made directly to the property and are non-refundable unless otherwise specified.
-
One-Time Basics
-
Due at Application
-
Application Fee Per ApplicantCharged per applicant.$30
-
-
Due at Move-In
-
Administrative FeeCharged per unit.$50
-
-
Due at Application
Pet policies are negotiable.
-
Dogs
-
Dog DepositMax of 2. Charged per pet.$200
-
Dog FeeMax of 2. Charged per pet.$200
-
Dog RentCharged per pet.$25 / mo
Restrictions:NoneRead More Read LessComments -
-
Cats
-
Cat DepositMax of 2. Charged per pet.$200
-
Cat FeeMax of 2. Charged per pet.$200
-
Cat RentCharged per pet.$25 / mo
Restrictions:Comments -
-
Other
-
Covered
Property Fee Disclaimer: Based on community-supplied data and independent market research. Subject to change without notice. May exclude fees for mandatory or optional services and usage-based utilities.
Details
Property Information
-
Built in 1986
-
150 units/2 stories
Matterport 3D Tours
About Ashley Pointe
If you would like to text with an agent about our community and apartment homes, please text (812) 200-2602Ashley Pointe is located in Evansville, IN and provides one and two bedroom apartments and two and three bedroom townhomes. Check out our available floorplans. Our location is convenient to I-69, I-66 and shopping and dining. Our community amenities include a play park, dog park, on-site laundry and more. Our apartment homes feature a patio or balcony, spacious floor plans, washer and dryer connections and exterior storage. Our community is pet friendly and welcomes your pets. This community is managed by the Gene B. Glick Company
Ashley Pointe is an apartment community located in Vanderburgh County and the 47715 ZIP Code. This area is served by the Evansville Vanderburgh Sch Corp attendance zone.
Unique Features
- Exterior Storage Included
- Fenced Garden Patio or Cafe Style Balcony
- Fun Play Park
- Generous Floor Plans
- Handicapped Accessible
- Large Living Space
- Loft Style Apartments Available
- Online Rent Payments and Maintenance Requests
- Planned Community Events
- Resident Referral Bonus
- Smoke Free Community
- Virtual Tours Available
- Washer & Dryer Connections in Every Home
Contact
Community Amenities
Pool
Laundry Facilities
Property Manager on Site
Maintenance on site
- Laundry Facilities
- Maintenance on site
- Property Manager on Site
- Pool
- Dog Park
Apartment Features
Air Conditioning
Dishwasher
Washer/Dryer Hookup
High Speed Internet Access
- High Speed Internet Access
- Washer/Dryer Hookup
- Air Conditioning
- Heating
- Smoke Free
- Dishwasher
- Disposal
- Carpet
- Vinyl Flooring
- Dining Room
- Balcony
- Patio
East Evansville is a collection of several different neighborhoods east of Indiana State Route 41 about five miles from downtown. Each neighborhood has their own unique offerings, but this region of the city is primarily recognized for its variety of amenities. East Evansville is home to several major commercial centers. All located along Green River Road, residents in this area have access to a plethora of shopping and dining. A variety of department stores, boutiques, specialty shops, and Eastland Mall are located along this thoroughfare. Grab a quick bite at your favorite chain restaurant or celebrate a special occasion at an elegant local eatery. You’ll find entertainment for any age along Green River Road as well. This popular corridor has a trampoline park, an amusement park, an indoor firing range, and several movie theaters.
Learn more about living in East EvansvilleCompare neighborhood and city base rent averages by bedroom.
| East Evansville | Evansville, IN | |
|---|---|---|
| Studio | $666 | $851 |
| 1 Bedroom | $878 | $877 |
| 2 Bedrooms | $1,092 | $1,097 |
| 3 Bedrooms | $1,358 | $1,415 |
- Laundry Facilities
- Maintenance on site
- Property Manager on Site
- Dog Park
- Pool
- Exterior Storage Included
- Fenced Garden Patio or Cafe Style Balcony
- Fun Play Park
- Generous Floor Plans
- Handicapped Accessible
- Large Living Space
- Loft Style Apartments Available
- Online Rent Payments and Maintenance Requests
- Planned Community Events
- Resident Referral Bonus
- Smoke Free Community
- Virtual Tours Available
- Washer & Dryer Connections in Every Home
- High Speed Internet Access
- Washer/Dryer Hookup
- Air Conditioning
- Heating
- Smoke Free
- Dishwasher
- Disposal
- Carpet
- Vinyl Flooring
- Dining Room
- Balcony
- Patio
| Monday | 8am - 5pm |
|---|---|
| Tuesday | 8am - 5pm |
| Wednesday | 8am - 5pm |
| Thursday | 8am - 5pm |
| Friday | 8am - 5pm |
| Saturday | Closed |
| Sunday | Closed |
| Colleges & Universities | Distance | ||
|---|---|---|---|
| Colleges & Universities | Distance | ||
| Drive: | 9 min | 4.9 mi | |
| Drive: | 20 min | 12.9 mi | |
| Drive: | 37 min | 30.3 mi |


 The GreatSchools Rating helps parents compare schools within a state based on a variety of school quality indicators and provides a helpful picture of how effectively each school serves all of its students. Ratings are on a scale of 1 (below average) to 10 (above average) and can include test scores, college readiness, academic progress, advanced courses, equity, discipline and attendance data. We also advise parents to visit schools, consider other information on school performance and programs, and consider family needs as part of the school selection process.
View GreatSchools Rating Methodology
Data provided by GreatSchools.org © 2026. All rights reserved.
Scores provided by
 What do Walkability, Transit, Drivability, and Bikeability mean?
Walkability measures the walking distance to day-to-day needs.
Transit measures access to public transportation.
Drivability measures congestion, parking availability, and access to major roads.
Bikeability measures the suitability for cycling.
How It Works
What do Walkability, Transit, Drivability, and Bikeability mean?
Walkability measures the walking distance to day-to-day needs.
Transit measures access to public transportation.
Drivability measures congestion, parking availability, and access to major roads.
Bikeability measures the suitability for cycling.
How It Works
Traffic
BusyAirport
CalmBusinesses
CalmScores provided by
HowLoud What is a Sound Score Rating? A Sound Score Rating aggregates noise caused by vehicle traffic, airplane traffic and local sources. How It WorksAshley Pointe Photos
-
-
2BR, 1BA - 925SF
-
-
-
-
-
-
-
Models
-
1 Bedroom
-
1 Bedroom
-
1 Bedroom
-
1 Bedroom
-
2 Bedrooms
-
2 Bedrooms
While Ashley Pointe does not provide in‑unit laundry, on‑site laundry facilities are available for shared resident use.
Utilities are not included in rent. Residents should plan to set up and pay for all services separately.
Parking is available at Ashley Pointe. Fees may apply depending on the type of parking offered. Contact this property for details.
Ashley Pointe has one to three-bedrooms with rent ranges from $963/mo. to $1,673/mo.
Yes, Ashley Pointe welcomes pets. Breed restrictions, weight limits, and additional fees may apply. View this property's pet policy.
A good rule of thumb is to spend no more than 30% of your gross income on rent. Based on the lowest available rent of $963 for a one-bedroom, you would need to earn about $38,520 per year to qualify. Want to double-check your budget? Calculate how much rent you can afford with our Rent Affordability Calculator.
Ashley Pointe is not currently offering any rent specials. Check back soon, as promotions change frequently.
Yes! Ashley Pointe offers 2 Matterport 3D Tours. Explore different floor plans and see unit level details, all without leaving home.
410 Fuquay Rd
Evansville, IN 47715