Located in Partridge Run in Shelby Township, Michigan, this single-floor residence offers a well-designed layout with a cohesive, neutral color palette and comfortable living spaces throughout. The living room serves as a central gathering area, highlighted by a tile-surround fireplace set against a rich, dark accent wall. Multiple windows flood the room with natural light, and plush carpeting adds warmth underfoot. A walk-in entry area with open shelving provides convenient storage near the main entrance. The dining room features the same dark accent wall, centered beneath a pendant light fixture, creating an intimate setting for meals. The kitchen is equipped with warm wood cabinetry, granite-look countertops, and a full suite of appliances, all set on easy-to-maintain tile flooring. The bedrooms are generously proportioned, carpeted, and filled with natural light from large windows with outdoor views. The primary bedroom includes ample space for a full furniture suite, while the bathroom features tile flooring, a soaking tub and shower combination, a granite-topped vanity, and warm wood cabinetry. Throughout the home, the design balances practicality with an inviting, understated elegance.
-
-
Matterport 3D Exterior
-

-
Monthly Rent
$1,780 - $2,030
-
Bedrooms
2 bd
-
Bathrooms
2 ba
-
Square Feet
1,310 - 1,567 sq ft

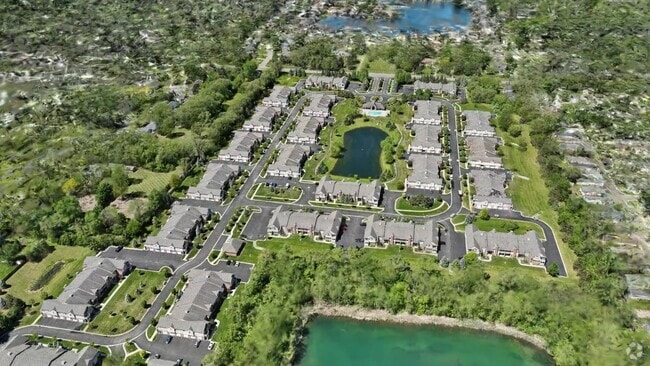
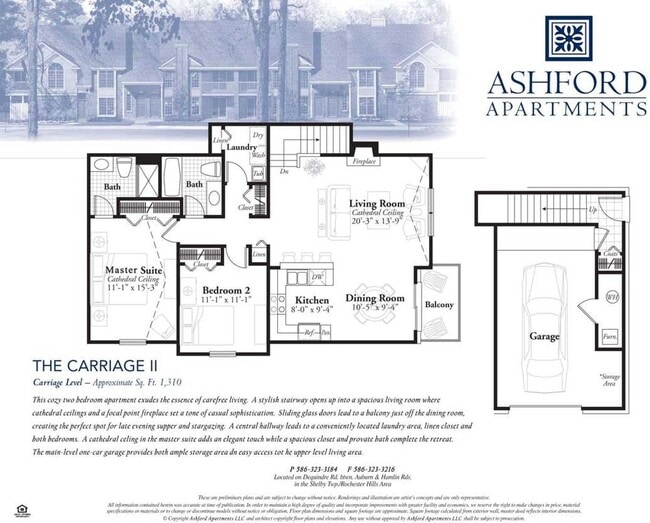
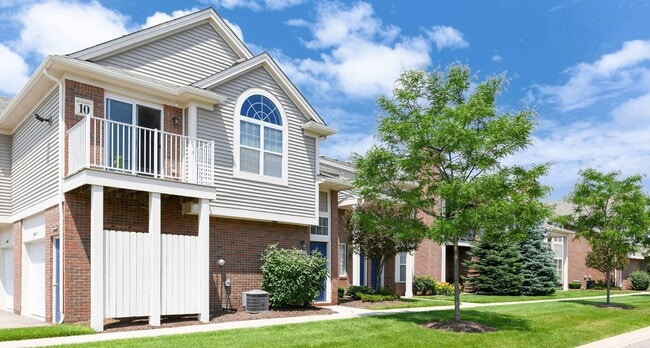
Ashford Apartments is a luxury community located on the border of Shelby Township and Rochester Hills. We are just minutes away from downtown Rochester, M-59 and I-75 freeways. We offer spacious two bedroom floor plans, each with their own private entrance and attached garage. Our interiors feature nine foot first floor ceilings and cathedral ceilings in upper units. We have open kitchen, dining and living areas. Our kitchens are designed with all appliances and large counter spaces. Full size laundry area in all units. We also offer a private swim club with pool and hot tub for all Ashford residents. We are pet friendly.
Highlights
- Porch
- Pool
- Walk-In Closets
- Deck
- Spa
- Fireplace
- Sundeck
- Balcony
- Property Manager on Site
Pricing & Floor Plans

-
Unit 18-213Aprice $1,980square feet 1,451availibility Now
-
Unit 15-171Aprice $2,030square feet 1,451availibility Now
-
Unit 12-142Aprice $2,030square feet 1,451availibility Oct 1
-
Unit 11-122Bprice $2,000square feet 1,567availibility Oct 1
-
Unit 17-194Bprice $1,950square feet 1,567availibility Nov 1
-
Unit 18-213Aprice $1,980square feet 1,451availibility Now
-
Unit 15-171Aprice $2,030square feet 1,451availibility Now
-
Unit 12-142Aprice $2,030square feet 1,451availibility Oct 1
-
Unit 11-122Bprice $2,000square feet 1,567availibility Oct 1
-
Unit 17-194Bprice $1,950square feet 1,567availibility Nov 1
Fees and Policies
The fees listed below are community-provided and may exclude utilities or add-ons. All payments are made directly to the property and are non-refundable unless otherwise specified.
-
One-Time Basics
-
Due at Application
-
Application Fee Per ApplicantCharged per applicant.$50
-
-
Due at Application
-
Dogs
-
Allowed
-
-
Cats
-
Allowed
-
-
Garage Lot
-
Parking FeeMax of 1. Charged per vehicle.$0 / mo
CommentsMax of 1, One Car Attached GarageRead More Read Less -
-
Additional Parking Options
-
Surface Lot
-
Covered
-
Property Fee Disclaimer: Based on community-supplied data and independent market research. Subject to change without notice. May exclude fees for mandatory or optional services and usage-based utilities.
Details
Property Information
-
Built in 2012
-
190 units/2 stories
Matterport 3D Tours
About Ashford Apartments

Ashford Apartments is a luxury community located on the border of Shelby Township and Rochester Hills. We are just minutes away from downtown Rochester, M-59 and I-75 freeways. We offer spacious two bedroom floor plans, each with their own private entrance and attached garage. Our interiors feature nine foot first floor ceilings and cathedral ceilings in upper units. We have open kitchen, dining and living areas. Our kitchens are designed with all appliances and large counter spaces. Full size laundry area in all units. We also offer a private swim club with pool and hot tub for all Ashford residents. We are pet friendly.
Ashford Apartments is an apartment community located in Macomb County and the 48317 ZIP Code. This area is served by the Utica Community Schools attendance zone.
Unique Features
- 40-gallon hot water heater
- 9’ ceilings or Cathedral Ceilings
- A fantastic location in the heart of Shelby Twp./Rochester Hills area
- A Full size Dining area
- A private attached garage w/ opener
- Attached Garage
- Beautifully tiled bathrooms
- Double dividing walls with sound conditioning to enhance privacy
- Downtown Rochester Shopping Close By
- Dryer
- Energy efficient insulated glass windows and doors
- Exquisite boulevard entry
- One Car Attached Garage
- Online Maintenance Portal
- Online Rent Payment
- Onsite Management
- Opened Design Kitchen and Living Space
- Over 10 parks within 3 mile radius
- Over 25 acres on site
- Overhanging Bar Counter At Kitchens
- Plenty of space to walk your dog
- Private Entry
- Professional landscaping throughout with automatic in-ground sprinklers
- Rear view
- Resort-like Pool
- Restaurants are abound on Rochester Rd
- Separate & Private front door entrances
- Smoke detectors
- Spa & Deck overlooking Pond
- Stainless Steel
- Tile
- Washer
Community Amenities
Pool
Laundry Facilities
Property Manager on Site
Maintenance on site
- Laundry Facilities
- Maintenance on site
- Property Manager on Site
- Walk-Up
- Spa
- Pool
- Sundeck
- Pond
Apartment Features
Washer/Dryer
Air Conditioning
Dishwasher
Walk-In Closets
Microwave
Refrigerator
Tub/Shower
Disposal
Indoor Features
- Washer/Dryer
- Air Conditioning
- Heating
- Cable Ready
- Tub/Shower
- Fireplace
Kitchen Features & Appliances
- Dishwasher
- Disposal
- Pantry
- Kitchen
- Microwave
- Range
- Refrigerator
- Freezer
- Instant Hot Water
Model Details
- Carpet
- Vinyl Flooring
- Dining Room
- Walk-In Closets
- Window Coverings
- Balcony
- Patio
- Porch
- Deck
A well-established Macomb County suburb about 30 miles north of Detroit, Shelby Township trades city density for tree-lined streets, a calm pace, and easy freeway access. Popular corridors like 23 Mile Road and Hall Road keep dining, groceries, and retail close at hand, and the township's 36 square miles include over 450 acres of parks and green space. Most errands require a car, but the layout gives residents room to breathe in a way that denser Metro Detroit neighborhoods simply can't match.
The rental market covers a solid range of options -- tons of apartment and rental townhome communities. Architecture leans traditional, with newer construction filling in alongside established mid-century neighborhoods.
Learn more about living in Shelby Township- Laundry Facilities
- Maintenance on site
- Property Manager on Site
- Walk-Up
- Sundeck
- Pond
- Spa
- Pool
- 40-gallon hot water heater
- 9’ ceilings or Cathedral Ceilings
- A fantastic location in the heart of Shelby Twp./Rochester Hills area
- A Full size Dining area
- A private attached garage w/ opener
- Attached Garage
- Beautifully tiled bathrooms
- Double dividing walls with sound conditioning to enhance privacy
- Downtown Rochester Shopping Close By
- Dryer
- Energy efficient insulated glass windows and doors
- Exquisite boulevard entry
- One Car Attached Garage
- Online Maintenance Portal
- Online Rent Payment
- Onsite Management
- Opened Design Kitchen and Living Space
- Over 10 parks within 3 mile radius
- Over 25 acres on site
- Overhanging Bar Counter At Kitchens
- Plenty of space to walk your dog
- Private Entry
- Professional landscaping throughout with automatic in-ground sprinklers
- Rear view
- Resort-like Pool
- Restaurants are abound on Rochester Rd
- Separate & Private front door entrances
- Smoke detectors
- Spa & Deck overlooking Pond
- Stainless Steel
- Tile
- Washer
- Washer/Dryer
- Air Conditioning
- Heating
- Cable Ready
- Tub/Shower
- Fireplace
- Dishwasher
- Disposal
- Pantry
- Kitchen
- Microwave
- Range
- Refrigerator
- Freezer
- Instant Hot Water
- Carpet
- Vinyl Flooring
- Dining Room
- Walk-In Closets
- Window Coverings
- Balcony
- Patio
- Porch
- Deck
| Monday | 12pm - 6pm |
|---|---|
| Tuesday | 12pm - 6pm |
| Wednesday | 12pm - 6pm |
| Thursday | Closed |
| Friday | 12pm - 6pm |
| Saturday | 12pm - 6pm |
| Sunday | 12pm - 6pm |
| Colleges & Universities | Distance | ||
|---|---|---|---|
| Colleges & Universities | Distance | ||
| Drive: | 17 min | 8.5 mi | |
| Drive: | 20 min | 8.9 mi | |
| Drive: | 17 min | 9.0 mi | |
| Drive: | 15 min | 9.5 mi |


 The GreatSchools Rating helps parents compare schools within a state based on a variety of school quality indicators and provides a helpful picture of how effectively each school serves all of its students. Ratings are on a scale of 1 (below average) to 10 (above average) and can include test scores, college readiness, academic progress, advanced courses, equity, discipline and attendance data. We also advise parents to visit schools, consider other information on school performance and programs, and consider family needs as part of the school selection process.
View GreatSchools Rating Methodology
Data provided by GreatSchools.org © 2026. All rights reserved.
Scores provided by
 What do Walkability, Transit, Drivability, and Bikeability mean?
Walkability measures the walking distance to day-to-day needs.
Transit measures access to public transportation.
Drivability measures congestion, parking availability, and access to major roads.
Bikeability measures the suitability for cycling.
How It Works
What do Walkability, Transit, Drivability, and Bikeability mean?
Walkability measures the walking distance to day-to-day needs.
Transit measures access to public transportation.
Drivability measures congestion, parking availability, and access to major roads.
Bikeability measures the suitability for cycling.
How It Works
Traffic
BusyAirport
CalmBusinesses
CalmScores provided by
HowLoud What is a Sound Score Rating? A Sound Score Rating aggregates noise caused by vehicle traffic, airplane traffic and local sources. How It WorksAshford Apartments Photos
-
Ashford Apartments
-
2BR, 2BA - 1,451 SF Arlington II First Floor Plan
-
-
-
-
-
-
-
Models
-
2 Bedrooms
-
2 Bedrooms
-
2 Bedrooms
Nearby Apartments
Within 50 Miles of Ashford Apartments
Ashford Apartments has units with in‑unit washers and dryers, making laundry day simple for residents.
Utilities are not included in rent. Residents should plan to set up and pay for all services separately.
Parking is available at Ashford Apartments. Fees may apply depending on the type of parking offered. Contact this property for details.
Ashford Apartments has two-bedrooms available with rent ranges from $1,780/mo. to $2,030/mo.
Yes, Ashford Apartments welcomes pets. Breed restrictions, weight limits, and additional fees may apply. View this property's pet policy.
A good rule of thumb is to spend no more than 30% of your gross income on rent. Based on the lowest available rent of $1,780 for a two-bedrooms, you would need to earn about $71,200 per year to qualify. Want to double-check your budget? Calculate how much rent you can afford with our Rent Affordability Calculator.
Ashford Apartments is not currently offering any rent specials. Check back soon, as promotions change frequently.
Yes! Ashford Apartments offers 7 Matterport 3D Tours. Explore different floor plans and see unit level details, all without leaving home.
2427 Partridge Dr
Shelby Township, MI 48317