Located at 905 Lakeford Dr in Morrisville, NC, this well-designed 2-bedroom, 2-bathroom residence offers a thoughtful single-floor layout with contemporary finishes throughout. Light wood-look flooring flows seamlessly across the entire unit, creating a warm and cohesive aesthetic. The open-concept kitchen and living area serves as the heart of the home. The kitchen features a two-tone design with white upper cabinets and gray lower cabinets, a herringbone tile backsplash, quartz countertops, stainless steel appliances including a refrigerator, range, microwave, and dishwasher, and pendant lighting over the peninsula — ideal for both cooking and entertaining. The primary bedroom is a comfortable retreat with recessed lighting, large windows for natural light, and access to a well-organized walk-in closet with built-in shelving. Its en-suite bathroom includes a gray vanity with a white quartz countertop, a large framed mirror, and matte black fixtures. The second bedroom also features ample natural light and an outdoor view. The second bathroom offers a subway-tiled tub-shower combination, a matching gray vanity, and consistent matte black hardware. Additional conveniences include a dedicated laundry area, hallway, and two closets, rounding out this clean, modern residence.

-
Monthly Rent
$1,410 - $2,788
-
Bedrooms
Studio - 3 bd
-
Bathrooms
1 - 2 ba
-
Square Feet
568 - 1,531 sq ft
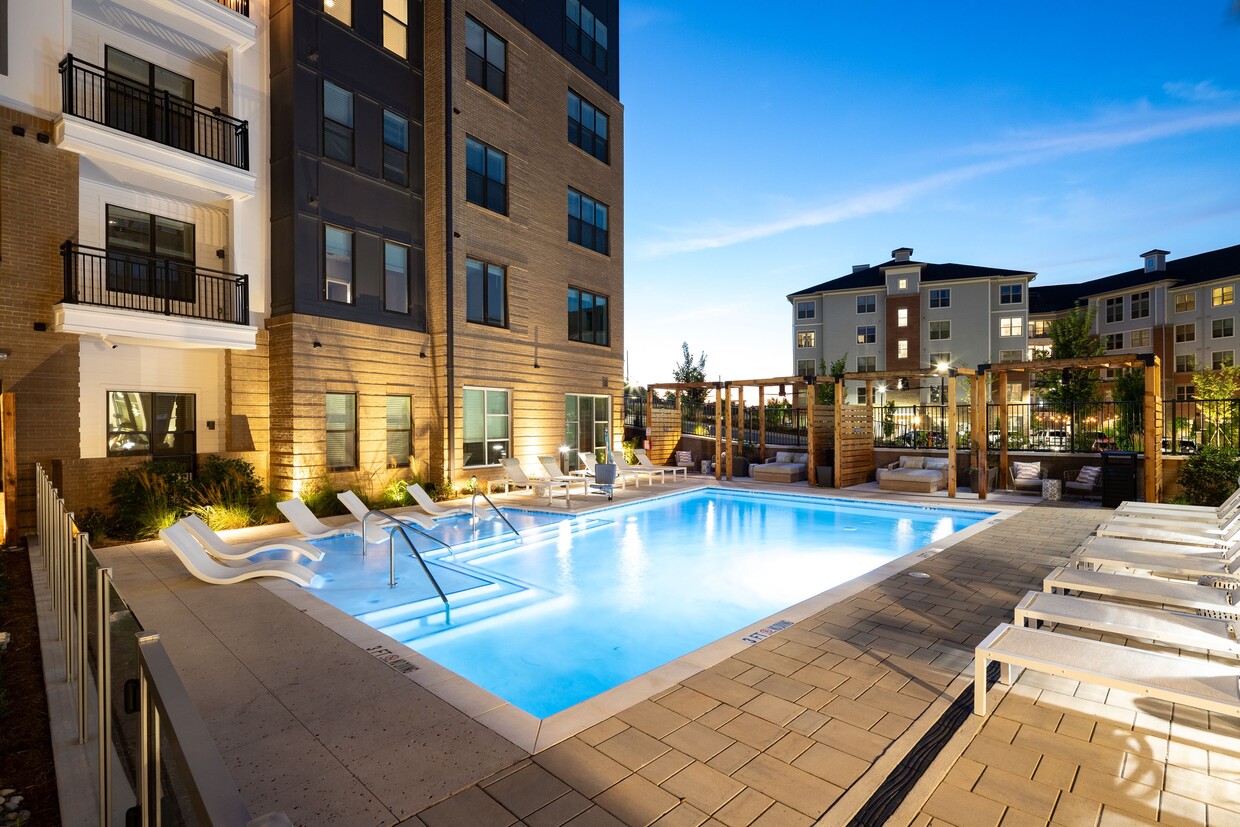
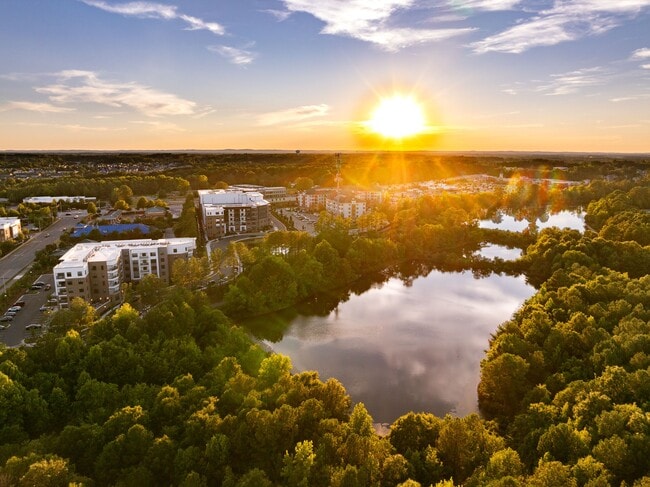
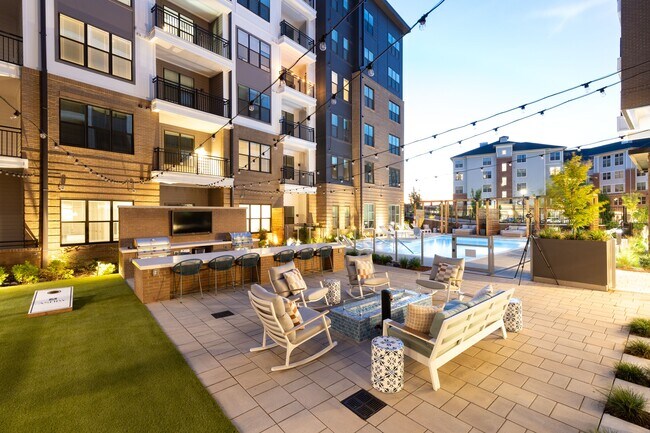
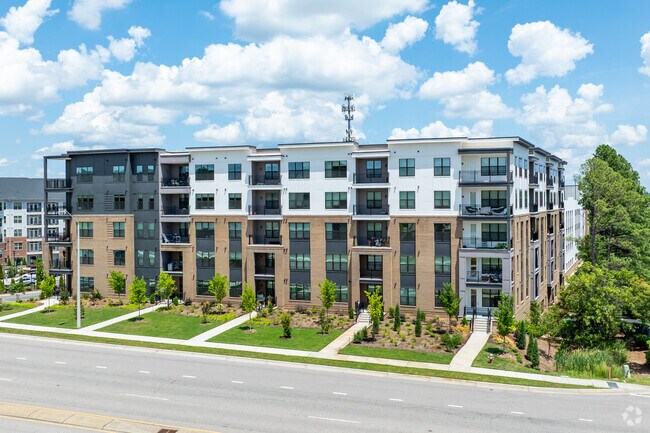
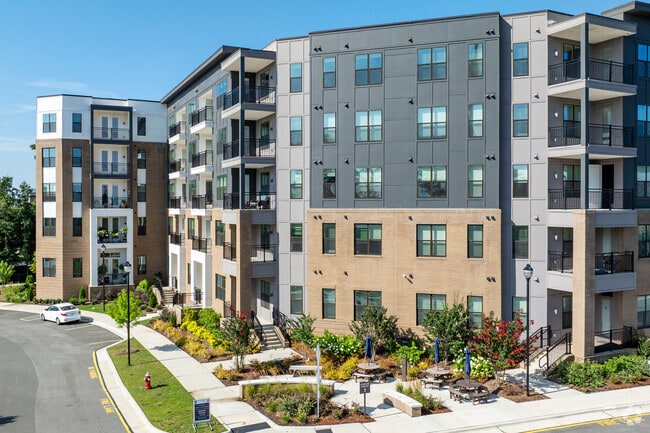
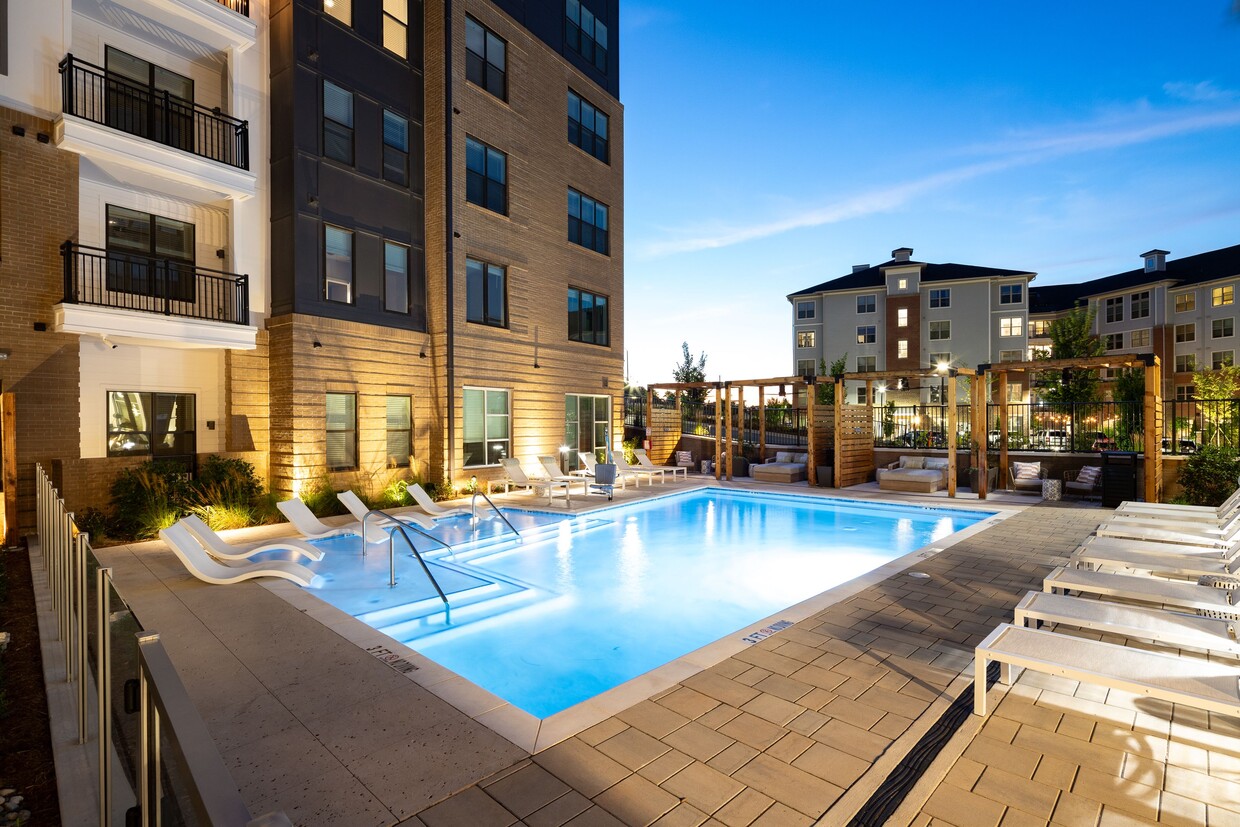
Welcome to Ashby at Twin Lakes, where you can live near everything while feeling away from it all. Nestled on the line between Cary and Morrisville, NC, one of the nation's fastest-growing metropolitan areas, our 230-unit apartment community offers a range of living options, including studios and one, two, and three-bedroom residences. Our community is more than just a place to live; it's a vibrant, welcoming haven that combines the convenience of city living with the tranquility of suburban life. At Ashby at Twin Lakes, you'll discover a lifestyle that caters to your every need. Whether you're seeking a cozy studio for yourself or a spacious three-bedroom for your family, our thoughtfully designed studio, 1, 2, & 3-bedroom apartments are your perfect retreat. Explore our lush, landscaped grounds, relax by the shimmering lakes, or take a dip in our resort-style pool. Embrace the outdoors in the heart of the city. But it's not just the amenities that set us apart; it's the sense of community we foster. Meet your neighbors at our social events or unwind in our clubhouse. Enjoy the proximity to major employers, top-rated schools, shopping, dining, and entertainment, all just moments away. Discover the beauty of balance at Ashby at Twin Lakes, where you can have it all – the convenience of city living and the serenity of suburban life, all within reach. Welcome home to a life of comfort, convenience, and community.
Highlights
- Top Rated by Renters
- Pool
- Walk-In Closets
- Planned Social Activities
- Spa
- Controlled Access
- Walking/Biking Trails
- Island Kitchen
- Dog Park
Pricing & Floor Plans
-
Unit B-202price $1,410square feet 568availibility Now
-
Unit B-102price $1,459square feet 568availibility Nov 3
-
Unit A-103price $1,470square feet 617availibility Now
-
Unit A-403price $1,480square feet 617availibility Now
-
Unit A-107price $1,470square feet 617availibility Oct 2
-
Unit A-109price $1,589square feet 748availibility Now
-
Unit B-415price $1,624square feet 748availibility Now
-
Unit B-513price $1,575square feet 748availibility Sep 28
-
Unit B-111price $1,788square feet 870availibility Now
-
Unit A-204price $1,613square feet 802availibility Oct 7
-
Unit A-232price $1,646square feet 802availibility Oct 10
-
Unit A-127price $1,583square feet 802availibility Oct 11
-
Unit A-606price $2,242square feet 1,252availibility Now
-
Unit B-411price $2,248square feet 1,151availibility Now
-
Unit A-422price $1,970square feet 1,053availibility Sep 22
-
Unit A-529price $2,204square feet 1,098availibility Nov 6
-
Unit A-219price $2,778square feet 1,531availibility Now
-
Unit A-420price $2,788square feet 1,524availibility Nov 21
-
Unit B-202price $1,410square feet 568availibility Now
-
Unit B-102price $1,459square feet 568availibility Nov 3
-
Unit A-103price $1,470square feet 617availibility Now
-
Unit A-403price $1,480square feet 617availibility Now
-
Unit A-107price $1,470square feet 617availibility Oct 2
-
Unit A-109price $1,589square feet 748availibility Now
-
Unit B-415price $1,624square feet 748availibility Now
-
Unit B-513price $1,575square feet 748availibility Sep 28
-
Unit B-111price $1,788square feet 870availibility Now
-
Unit A-204price $1,613square feet 802availibility Oct 7
-
Unit A-232price $1,646square feet 802availibility Oct 10
-
Unit A-127price $1,583square feet 802availibility Oct 11
-
Unit A-606price $2,242square feet 1,252availibility Now
-
Unit B-411price $2,248square feet 1,151availibility Now
-
Unit A-422price $1,970square feet 1,053availibility Sep 22
-
Unit A-529price $2,204square feet 1,098availibility Nov 6
-
Unit A-219price $2,778square feet 1,531availibility Now
-
Unit A-420price $2,788square feet 1,524availibility Nov 21
Fees and Policies
The fees listed below are community-provided and may exclude utilities or add-ons. All payments are made directly to the property and are non-refundable unless otherwise specified. Use the Cost Calculator to determine costs based on your needs.
-
One-Time Basics
-
Due at Application
-
Application Fee Per ApplicantCharged per applicant.$75
-
-
Due at Move-In
-
Administrative FeeCharged per unit.$250
-
-
Due at Application
-
Dogs
-
Dog FeeCharged per pet.$350
-
Dog RentCharged per pet.$25 / mo
Restrictions:NoneRead More Read LessComments -
-
Cats
-
Cat FeeCharged per pet.$350
-
Cat RentCharged per pet.$25 / mo
Restrictions:Comments -
-
Surface LotParking is first come, first served.
-
Garage LotParking is first come, first served.
Property Fee Disclaimer: Based on community-supplied data and independent market research. Subject to change without notice. May exclude fees for mandatory or optional services and usage-based utilities.
Details
Lease Options
-
6 - 12 Month Leases
-
Short term lease
Property Information
-
Built in 2022
-
230 units/5 stories
-
Furnished Units Available
Matterport 3D Tours
Select a unit to view pricing & availability
 Matterport 3D Tour

About Ashby Twin Lakes
Welcome to Ashby at Twin Lakes, where you can live near everything while feeling away from it all. Nestled on the line between Cary and Morrisville, NC, one of the nation's fastest-growing metropolitan areas, our 230-unit apartment community offers a range of living options, including studios and one, two, and three-bedroom residences. Our community is more than just a place to live; it's a vibrant, welcoming haven that combines the convenience of city living with the tranquility of suburban life. At Ashby at Twin Lakes, you'll discover a lifestyle that caters to your every need. Whether you're seeking a cozy studio for yourself or a spacious three-bedroom for your family, our thoughtfully designed studio, 1, 2, & 3-bedroom apartments are your perfect retreat. Explore our lush, landscaped grounds, relax by the shimmering lakes, or take a dip in our resort-style pool. Embrace the outdoors in the heart of the city. But it's not just the amenities that set us apart; it's the sense of community we foster. Meet your neighbors at our social events or unwind in our clubhouse. Enjoy the proximity to major employers, top-rated schools, shopping, dining, and entertainment, all just moments away. Discover the beauty of balance at Ashby at Twin Lakes, where you can have it all – the convenience of city living and the serenity of suburban life, all within reach. Welcome home to a life of comfort, convenience, and community.
Ashby Twin Lakes is an apartment community located in Wake County and the 27560 ZIP Code. This area is served by the Wake County School District attendance zone.
Unique Features
- 24-Hour Outdoor Fitness Area
- Bike Storage
- Chef Inspired Kitchen Designs
- Coffee Bar
- Conference Room
- Co-Working Booths
- Dark Polished Quartz Countertops
- Designer Glass Shower *
- Direct Access To Greenway
- Direct Access to the Twin Lake Greenway Trail
- Dog Spa
- Double Vanity Sinks *
- EV Charging Stations
- Full-Size Washer and Dryer
- Golf Simulator
- Kitchen Islands
- Kitchen Pantry
- Leash Free Bark Park
- Mail Room
- Oversized Closet Space with Organizers
- Oversized Patio
- Parcel Delivery Service
- Premium Views of Twin Lakes & Greenway *
- Private Phone Booths Coming Soon!
- Stainless Steel Appliance Package
- Two Tone Shaker-Style Cabinets
- Uber Lounge
- Wood-Inspired Plank Flooring
- Zen Yoga Space
Community Amenities
Pool
Fitness Center
Elevator
Clubhouse
Controlled Access
Recycling
Business Center
Grill
Property Services
- Package Service
- Wi-Fi
- Controlled Access
- Maintenance on site
- 24 Hour Access
- Trash Pickup - Door to Door
- Recycling
- Renters Insurance Program
- Planned Social Activities
- EV Charging
- Key Fob Entry
Shared Community
- Elevator
- Business Center
- Clubhouse
- Lounge
- Disposal Chutes
- Conference Rooms
Fitness & Recreation
- Fitness Center
- Spa
- Pool
- Bicycle Storage
- Walking/Biking Trails
Outdoor Features
- Gated
- Courtyard
- Grill
- Dog Park
Apartment Features
Washer/Dryer
Air Conditioning
Dishwasher
High Speed Internet Access
Walk-In Closets
Island Kitchen
Microwave
Wi-Fi
Indoor Features
- High Speed Internet Access
- Wi-Fi
- Washer/Dryer
- Air Conditioning
- Ceiling Fans
- Smoke Free
- Trash Compactor
- Storage Space
- Double Vanities
Kitchen Features & Appliances
- Dishwasher
- Stainless Steel Appliances
- Island Kitchen
- Kitchen
- Microwave
- Range
- Quartz Countertops
Model Details
- Vinyl Flooring
- Walk-In Closets
- Furnished
- Double Pane Windows
- Balcony
- Patio
Located in North Carolina's Research Triangle region, Morrisville combines residential comfort with professional opportunities. Positioned between Raleigh and Durham, the town offers easy access to Research Triangle Park and Raleigh-Durham International Airport. The rental market includes apartments and townhomes, with current average rents showing one-bedroom units at $1,404 and two-bedroom homes at $1,697. Many communities feature amenities such as fitness facilities, walking paths, and swimming pools.
Morrisville maintains eight public parks, including Crabtree Creek Nature Park, a 34-acre wooded sanctuary, and the Indian Creek Greenway's 1.8-mile trail system. The community celebrates its cultural diversity through various festivals and events throughout the year. The local economy benefits from major employers including Lenovo, Oracle, and numerous research organizations. Residents can explore local history at the Morrisville Station site, a significant Civil War landmark.
Learn more about living in Morrisville- Package Service
- Wi-Fi
- Controlled Access
- Maintenance on site
- 24 Hour Access
- Trash Pickup - Door to Door
- Recycling
- Renters Insurance Program
- Planned Social Activities
- EV Charging
- Key Fob Entry
- Elevator
- Business Center
- Clubhouse
- Lounge
- Disposal Chutes
- Conference Rooms
- Gated
- Courtyard
- Grill
- Dog Park
- Fitness Center
- Spa
- Pool
- Bicycle Storage
- Walking/Biking Trails
- 24-Hour Outdoor Fitness Area
- Bike Storage
- Chef Inspired Kitchen Designs
- Coffee Bar
- Conference Room
- Co-Working Booths
- Dark Polished Quartz Countertops
- Designer Glass Shower *
- Direct Access To Greenway
- Direct Access to the Twin Lake Greenway Trail
- Dog Spa
- Double Vanity Sinks *
- EV Charging Stations
- Full-Size Washer and Dryer
- Golf Simulator
- Kitchen Islands
- Kitchen Pantry
- Leash Free Bark Park
- Mail Room
- Oversized Closet Space with Organizers
- Oversized Patio
- Parcel Delivery Service
- Premium Views of Twin Lakes & Greenway *
- Private Phone Booths Coming Soon!
- Stainless Steel Appliance Package
- Two Tone Shaker-Style Cabinets
- Uber Lounge
- Wood-Inspired Plank Flooring
- Zen Yoga Space
- High Speed Internet Access
- Wi-Fi
- Washer/Dryer
- Air Conditioning
- Ceiling Fans
- Smoke Free
- Trash Compactor
- Storage Space
- Double Vanities
- Dishwasher
- Stainless Steel Appliances
- Island Kitchen
- Kitchen
- Microwave
- Range
- Quartz Countertops
- Vinyl Flooring
- Walk-In Closets
- Furnished
- Double Pane Windows
- Balcony
- Patio
| Monday | 9am - 6pm |
|---|---|
| Tuesday | 9am - 6pm |
| Wednesday | 9am - 6pm |
| Thursday | 9am - 6pm |
| Friday | 9am - 6pm |
| Saturday | 10am - 5pm |
| Sunday | Closed |
| Colleges & Universities | Distance | ||
|---|---|---|---|
| Colleges & Universities | Distance | ||
| Drive: | 21 min | 10.5 mi | |
| Drive: | 22 min | 11.8 mi | |
| Drive: | 19 min | 12.0 mi | |
| Drive: | 24 min | 12.9 mi |


 The GreatSchools Rating helps parents compare schools within a state based on a variety of school quality indicators and provides a helpful picture of how effectively each school serves all of its students. Ratings are on a scale of 1 (below average) to 10 (above average) and can include test scores, college readiness, academic progress, advanced courses, equity, discipline and attendance data. We also advise parents to visit schools, consider other information on school performance and programs, and consider family needs as part of the school selection process.
View GreatSchools Rating Methodology
Data provided by GreatSchools.org © 2026. All rights reserved.
Scores provided by
 What do Walkability, Transit, Drivability, and Bikeability mean?
Walkability measures the walking distance to day-to-day needs.
Transit measures access to public transportation.
Drivability measures congestion, parking availability, and access to major roads.
Bikeability measures the suitability for cycling.
How It Works
What do Walkability, Transit, Drivability, and Bikeability mean?
Walkability measures the walking distance to day-to-day needs.
Transit measures access to public transportation.
Drivability measures congestion, parking availability, and access to major roads.
Bikeability measures the suitability for cycling.
How It Works
Traffic
BusyAirport
CalmBusinesses
ActiveScores provided by
HowLoud What is a Sound Score Rating? A Sound Score Rating aggregates noise caused by vehicle traffic, airplane traffic and local sources. How It WorksAshby Twin Lakes Photos
-
Ashby Twin Lakes
-
2BR, 2BA - 1,098SF
-
-
-
-
-
-
-
Leasing Office
Models
-
Studio
-
Studio
-
1 Bedroom
-
1 Bedroom
-
1 Bedroom
-
2 Bedrooms
Nearby Apartments
Within 50 Miles of Ashby Twin Lakes
-
LYV Durham at Southpoint
7304 Calibre Park Dr
Durham, NC 27707
$1,094 - $1,590
1-2 Br 8.9 mi
-
LYV Woodcroft at Southpoint
4655 Hope Valley Rd
Durham, NC 27707
$1,200 - $1,400
1-2 Br 9.1 mi
-
Inman Park
2105 Sheltonham Way
Raleigh, NC 27612
$1,601 - $2,026
1-3 Br 9.9 mi
-
Peterson Station at Sunset Lake
2000 McChesney Hill Loop
Apex, NC 27539
$1,409 - $1,811
1-3 Br 10.2 mi
-
Trilogy Chapel Hill
1000 Novus Ln
Chapel Hill, NC 27514
$1,483 - $2,918
1-3 Br 12.6 mi
-
Greystone at Widewaters
1001 Greystone Common Dr
Knightdale, NC 27545
$1,260 - $1,986
1-3 Br 19.3 mi
Ashby Twin Lakes has units with in‑unit washers and dryers, making laundry day simple for residents.
Utilities are not included in rent. Residents should plan to set up and pay for all services separately.
Parking is available at Ashby Twin Lakes. Fees may apply depending on the type of parking offered. Contact this property for details.
Ashby Twin Lakes has studios to three-bedrooms with rent ranges from $1,410/mo. to $2,788/mo.
Yes, Ashby Twin Lakes welcomes pets. Breed restrictions, weight limits, and additional fees may apply. View this property's pet policy.
A good rule of thumb is to spend no more than 30% of your gross income on rent. Based on the lowest available rent of $1,410 for a studio, you would need to earn about $56,400 per year to qualify. Want to double-check your budget? Calculate how much rent you can afford with our Rent Affordability Calculator.
Ashby Twin Lakes is not currently offering any rent specials. Check back soon, as promotions change frequently.
Yes! Ashby Twin Lakes offers 4 Matterport 3D Tours. Explore different floor plans and see unit level details, all without leaving home.
905 Lakeford Dr
Morrisville, NC 27560