

-
Monthly Rent
$1,995 - $15,000
-
Bedrooms
1 - 3 bd
-
Bathrooms
1 - 2.5 ba
-
Square Feet
573 - 1,999 sq ft
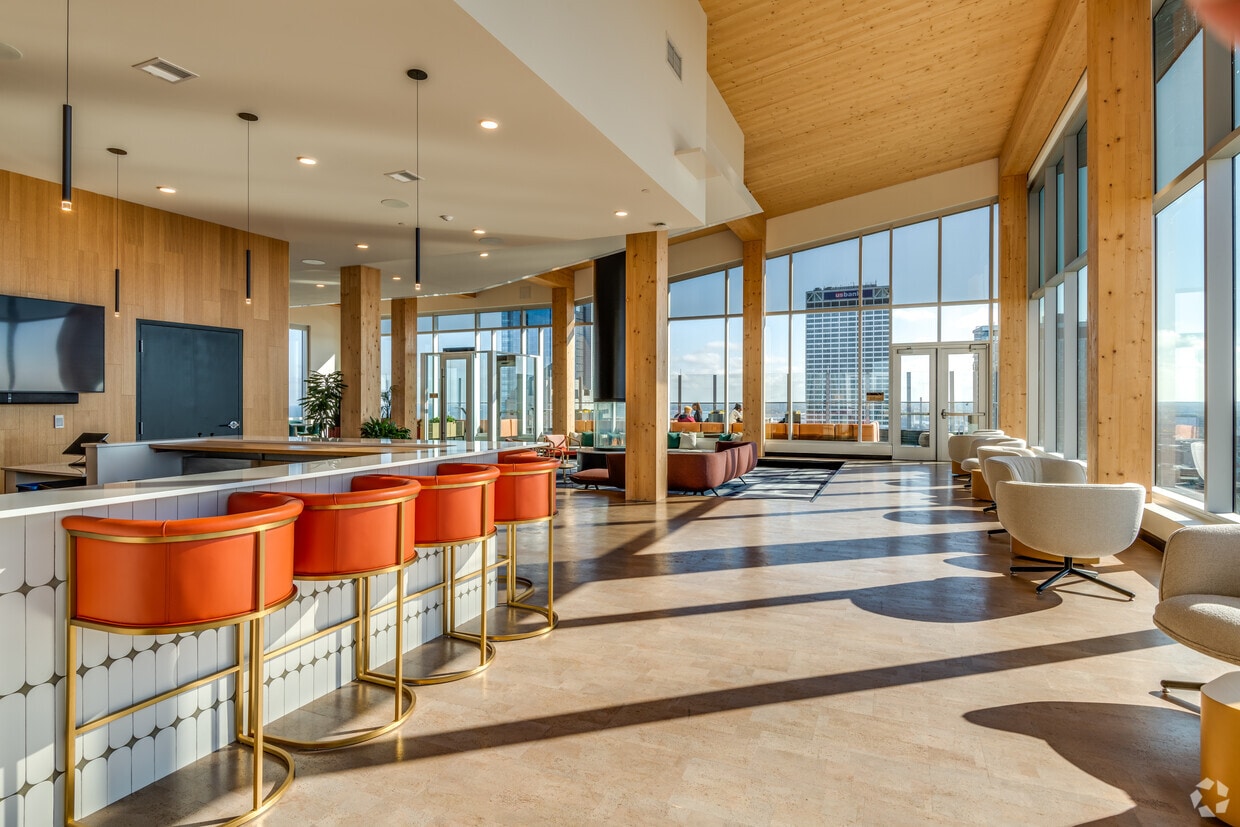
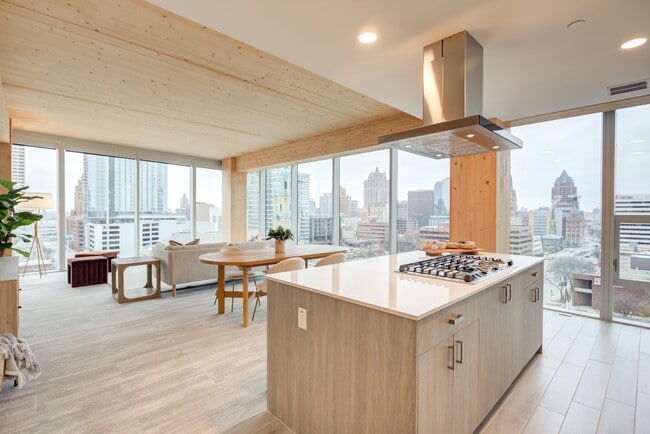
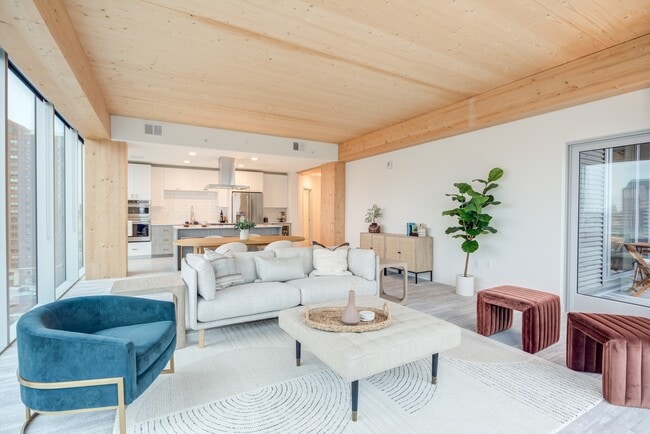
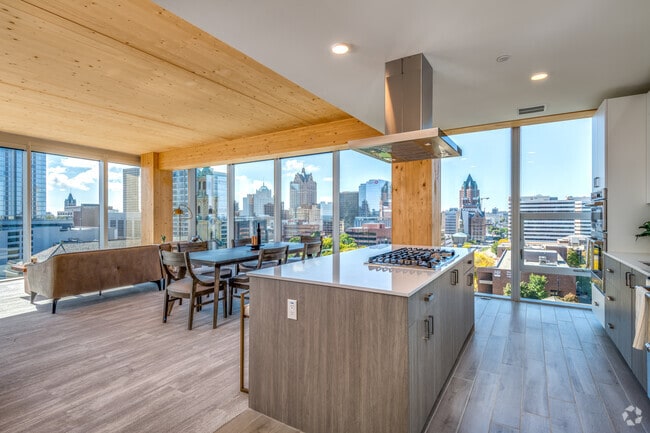
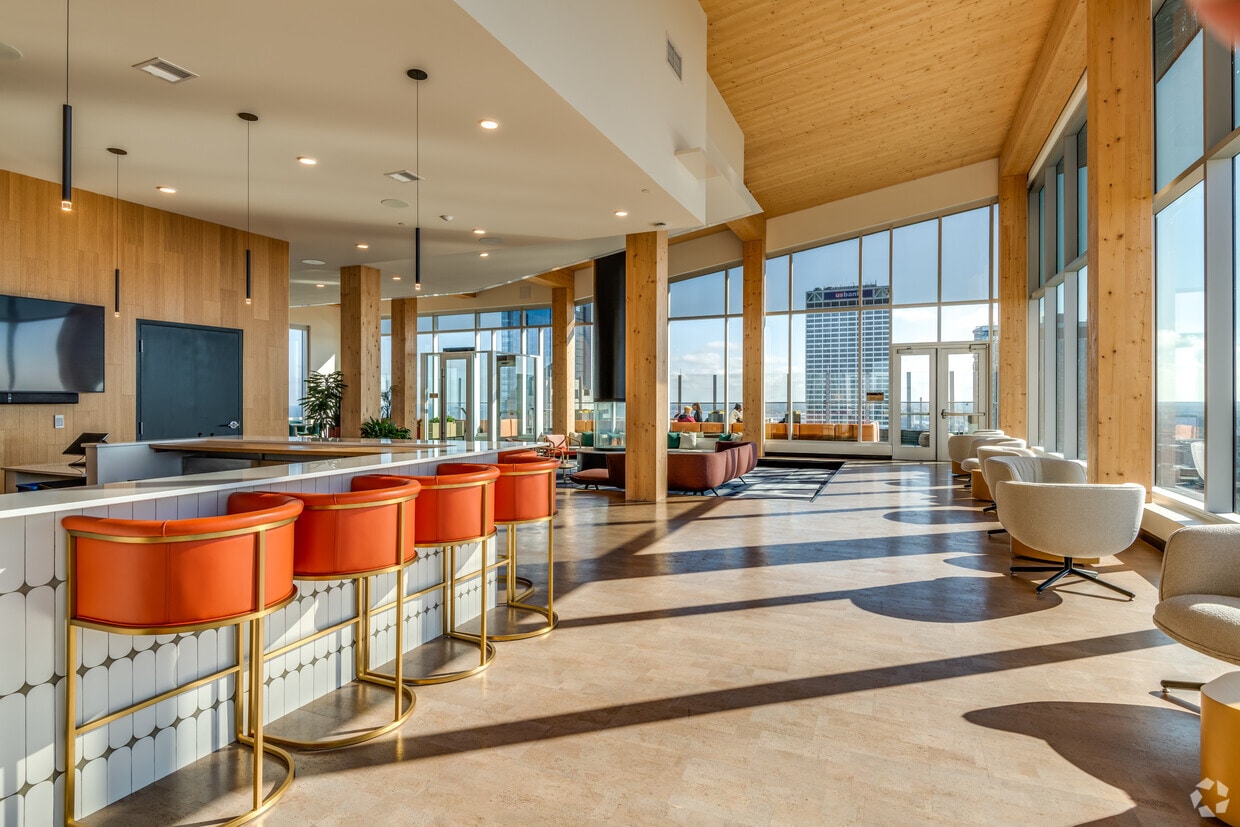
Truly the first of its kind, Ascent is the tallest mass timber structure in the world and catapults Milwaukee to the forefront of the most exciting movement in building technology and aesthetics. With interior finishes that celebrate gorgeous timber architecture and a dazzling array of amenities, Ascent is the pinnacle of elevated downtown living. Ascent is now open and leasing apartment homes.
Highlights
- Top Rated by Renters
- Hearing Impaired Accessible
- Vision Impaired Accessible
- Sauna
- Roof Terrace
- Pet Washing Station
- Pool
- Walk-In Closets
- Planned Social Activities
Pricing & Floor Plans
-
Unit 700-1113price $1,995square feet 573availibility Sep 4
-
Unit 700-1713price $2,150square feet 573availibility Nov 3
-
Unit 700-713price $2,150square feet 573availibility Dec 5
-
Unit 700-2008price $2,300square feet 728availibility Nov 7
-
Unit 700-1701price $4,906square feet 1,421availibility Now
-
Unit 700-1501price $4,987square feet 1,421availibility Dec 25
-
Unit 700-1103price $3,758square feet 1,155availibility Nov 7
-
Unit 700-1112price $4,800square feet 1,494availibility Now
-
Unit 700-1113price $1,995square feet 573availibility Sep 4
-
Unit 700-1713price $2,150square feet 573availibility Nov 3
-
Unit 700-713price $2,150square feet 573availibility Dec 5
-
Unit 700-2008price $2,300square feet 728availibility Nov 7
-
Unit 700-1701price $4,906square feet 1,421availibility Now
-
Unit 700-1501price $4,987square feet 1,421availibility Dec 25
-
Unit 700-1103price $3,758square feet 1,155availibility Nov 7
-
Unit 700-1112price $4,800square feet 1,494availibility Now
Fees and Policies
The fees listed below are community-provided and may exclude utilities or add-ons. All payments are made directly to the property and are non-refundable unless otherwise specified. Use the Cost Calculator to determine costs based on your needs.
-
One-Time Basics
-
Due at Application
-
Application Fee Per ApplicantCharged per applicant.$30
-
-
Due at Move-In
-
Administrative FeeCharged per unit.$250
-
-
Due at Application
-
Dogs
-
One-Time Pet FeeMax of 2. Charged per pet.$300
-
Monthly Pet FeeMax of 2. Charged per pet.$45
0 lbs. Weight LimitRestrictions:Must Be Spayed/NeuteredRead More Read Less -
-
Cats
-
One-Time Pet FeeMax of 2. Charged per pet.$300
-
Monthly Pet FeeMax of 2. Charged per pet.$45
0 lbs. Weight LimitRestrictions: -
Property Fee Disclaimer: Based on community-supplied data and independent market research. Subject to change without notice. May exclude fees for mandatory or optional services and usage-based utilities.
Details
Lease Options
-
6 - 15 Month Leases
Property Information
-
Built in 2022
-
259 units/25 stories
About Ascent
Truly the first of its kind, Ascent is the tallest mass timber structure in the world and catapults Milwaukee to the forefront of the most exciting movement in building technology and aesthetics. With interior finishes that celebrate gorgeous timber architecture and a dazzling array of amenities, Ascent is the pinnacle of elevated downtown living. Ascent is now open and leasing apartment homes.
Ascent is an apartment community located in Milwaukee County and the 53202 ZIP Code. This area is served by the Milwaukee School District attendance zone.
Unique Features
- Air Purification In Common Areas
- Artist in Residence
- City Views
- Complimentary Coffee
- Dedicated Electric Vehicle Charging
- Dog Grooming Spa
- Double Vanities In Some Units.
- Entertaining Kitchen
- Entertainment Bar In Some Units
- Exposed Timber Throughout
- Fiber Optic Internet Ready
- Fire Pits
- Floor-to-ceiling Windows
- Golf Simulator
- Handrails Available In Select Units.
- Heated Floors
- Heated Indoor Parking
- Heated Outdoor Plaza
- Heated Wood-grain Floors
- Indoor Dog Agility Room
- Island Kitchen In Some Units
- Lake Views
- New Carpet
- Outdoor Theater
- Penthouse
- Professional On-site Management
- Recreation Room
- Smart Technology
- Stainless Steel Appliances
- Trash Compactor
- Wine Fridge Available In Some Units
- Work Space
Contact
Video Tours
Ascent offers online virtual tours for prospective residents by appointment.
Community Amenities
Pool
Fitness Center
Elevator
Concierge
Clubhouse
Roof Terrace
Controlled Access
Recycling
Property Services
- Package Service
- Controlled Access
- Property Manager on Site
- Concierge
- 24 Hour Access
- Hearing Impaired Accessible
- Vision Impaired Accessible
- Recycling
- Online Services
- Planned Social Activities
- Pet Care
- Pet Play Area
- Pet Washing Station
- EV Charging
Shared Community
- Elevator
- Business Center
- Clubhouse
- Lounge
- Storage Space
- Conference Rooms
Fitness & Recreation
- Fitness Center
- Sauna
- Pool
- Bicycle Storage
- Walking/Biking Trails
Outdoor Features
- Roof Terrace
- Grill
- Lake Access
Apartment Features
Washer/Dryer
Air Conditioning
Dishwasher
High Speed Internet Access
Walk-In Closets
Island Kitchen
Microwave
Refrigerator
Indoor Features
- High Speed Internet Access
- Washer/Dryer
- Air Conditioning
- Heating
- Cable Ready
- Trash Compactor
- Storage Space
- Double Vanities
- Tub/Shower
- Handrails
- Intercom
Kitchen Features & Appliances
- Dishwasher
- Disposal
- Ice Maker
- Stainless Steel Appliances
- Island Kitchen
- Kitchen
- Microwave
- Oven
- Range
- Refrigerator
- Freezer
- Warming Drawer
Model Details
- Vinyl Flooring
- Views
- Walk-In Closets
- Window Coverings
- Large Bedrooms
- Balcony
- Patio
Nestled between the Milwaukee River and Milwaukee Bay, Juneau Town is one of Milwaukee's oldest neighborhoods. Juneau Town has transformed into the city's central hub for entertainment and culture. Located on the eastern side of the downtown area, this vibrant urban neighborhood has affordable to upscale apartments, townhomes, and condos available for rent. While living in Juneau Town you’ll be surrounded by art studios and galleries, theaters, museums, world-class eateries, bars, and more. Juneau Town also houses the Milwaukee School of Engineering and is convenient to several other colleges including Marquette University, making it a great option for students and faculty. During the summer months, lively festivals and events abound in Juneau Town’s lush urban greenspaces like Cathedral Square Park and nearby Veterans Park, which offers stellar waterfront views.
Learn more about living in Juneau TownCompare neighborhood and city base rent averages by bedroom.
| Juneau Town | Milwaukee, WI | |
|---|---|---|
| Studio | $1,145 | $1,003 |
| 1 Bedroom | $1,693 | $1,219 |
| 2 Bedrooms | $2,624 | $1,540 |
| 3 Bedrooms | $6,694 | $2,040 |
- Package Service
- Controlled Access
- Property Manager on Site
- Concierge
- 24 Hour Access
- Hearing Impaired Accessible
- Vision Impaired Accessible
- Recycling
- Online Services
- Planned Social Activities
- Pet Care
- Pet Play Area
- Pet Washing Station
- EV Charging
- Elevator
- Business Center
- Clubhouse
- Lounge
- Storage Space
- Conference Rooms
- Roof Terrace
- Grill
- Lake Access
- Fitness Center
- Sauna
- Pool
- Bicycle Storage
- Walking/Biking Trails
- Air Purification In Common Areas
- Artist in Residence
- City Views
- Complimentary Coffee
- Dedicated Electric Vehicle Charging
- Dog Grooming Spa
- Double Vanities In Some Units.
- Entertaining Kitchen
- Entertainment Bar In Some Units
- Exposed Timber Throughout
- Fiber Optic Internet Ready
- Fire Pits
- Floor-to-ceiling Windows
- Golf Simulator
- Handrails Available In Select Units.
- Heated Floors
- Heated Indoor Parking
- Heated Outdoor Plaza
- Heated Wood-grain Floors
- Indoor Dog Agility Room
- Island Kitchen In Some Units
- Lake Views
- New Carpet
- Outdoor Theater
- Penthouse
- Professional On-site Management
- Recreation Room
- Smart Technology
- Stainless Steel Appliances
- Trash Compactor
- Wine Fridge Available In Some Units
- Work Space
- High Speed Internet Access
- Washer/Dryer
- Air Conditioning
- Heating
- Cable Ready
- Trash Compactor
- Storage Space
- Double Vanities
- Tub/Shower
- Handrails
- Intercom
- Dishwasher
- Disposal
- Ice Maker
- Stainless Steel Appliances
- Island Kitchen
- Kitchen
- Microwave
- Oven
- Range
- Refrigerator
- Freezer
- Warming Drawer
- Vinyl Flooring
- Views
- Walk-In Closets
- Window Coverings
- Large Bedrooms
- Balcony
- Patio
| Monday | 9am - 6pm |
|---|---|
| Tuesday | 9am - 8pm |
| Wednesday | 9am - 6pm |
| Thursday | 9am - 8pm |
| Friday | 9am - 5pm |
| Saturday | 10am - 3pm |
| Sunday | Closed |
| Colleges & Universities | Distance | ||
|---|---|---|---|
| Colleges & Universities | Distance | ||
| Walk: | 5 min | 0.3 mi | |
| Walk: | 18 min | 1.0 mi | |
| Drive: | 5 min | 1.7 mi | |
| Drive: | 8 min | 2.9 mi |


 The GreatSchools Rating helps parents compare schools within a state based on a variety of school quality indicators and provides a helpful picture of how effectively each school serves all of its students. Ratings are on a scale of 1 (below average) to 10 (above average) and can include test scores, college readiness, academic progress, advanced courses, equity, discipline and attendance data. We also advise parents to visit schools, consider other information on school performance and programs, and consider family needs as part of the school selection process.
View GreatSchools Rating Methodology
Data provided by GreatSchools.org © 2026. All rights reserved.
Scores provided by
 What do Walkability, Transit, Drivability, and Bikeability mean?
Walkability measures the walking distance to day-to-day needs.
Transit measures access to public transportation.
Drivability measures congestion, parking availability, and access to major roads.
Bikeability measures the suitability for cycling.
How It Works
What do Walkability, Transit, Drivability, and Bikeability mean?
Walkability measures the walking distance to day-to-day needs.
Transit measures access to public transportation.
Drivability measures congestion, parking availability, and access to major roads.
Bikeability measures the suitability for cycling.
How It Works
Traffic
BusyAirport
CalmBusinesses
ActiveScores provided by
HowLoud What is a Sound Score Rating? A Sound Score Rating aggregates noise caused by vehicle traffic, airplane traffic and local sources. How It WorksAscent Photos
-
Ascent
-
Entrance
-
Spruce - 3 BD / 2 BA - Kitchen + Living
-
Spruce 3 BD / 2 BA - Living Room
-
3 BR, 2 BA - 1,999SF
-
3 BR, 2 BA - 1,999SF
-
3 BR, 2 BA - 1,999SF
-
Pool
-
Fitness Studio
Nearby Apartments
Within 50 Miles of Ascent
-
City Green Apartments
1100 N Cass St
Milwaukee, WI 53202
$1,765 - $9,094
1-3 Br 0.1 mi
-
Nova
1237 N Van Buren St
Milwaukee, WI 53202
$1,718 - $6,233
1-3 Br 0.2 mi
-
Jefferson Block Apartments
144 N Jefferson St
Milwaukee, WI 53202
$1,670 - $4,639
1-2 Br 0.9 mi
-
Urbanite
1840 N Farwell Ave
Milwaukee, WI 53202
$1,703 - $6,386
1-3 Br 1.0 mi
-
Trio
124 W Washington St
Milwaukee, WI 53204
$1,465 - $2,410
1-2 Br 1.6 mi
-
KinetiK
2160 S Kinnickinnic Ave
Milwaukee, WI 53207
$1,544 - $3,095
1-2 Br 2.6 mi
Ascent has units with in‑unit washers and dryers, making laundry day simple for residents.
Utilities are not included in rent. Residents should plan to set up and pay for all services separately.
Contact this property for parking details.
Ascent has one to three-bedrooms with rent ranges from $1,995/mo. to $15,000/mo.
Yes, Ascent welcomes pets. Breed restrictions, weight limits, and additional fees may apply. View this property's pet policy.
A good rule of thumb is to spend no more than 30% of your gross income on rent. Based on the lowest available rent of $1,995 for a one-bedroom, you would need to earn about $79,800 per year to qualify. Want to double-check your budget? Calculate how much rent you can afford with our Rent Affordability Calculator.
Ascent is not currently offering any rent specials. Check back soon, as promotions change frequently.
Yes! Ascent offers 20 Matterport 3D Tours. Explore different floor plans and see unit level details, all without leaving home.
700 E Kilbourn Ave
Milwaukee, WI 53202