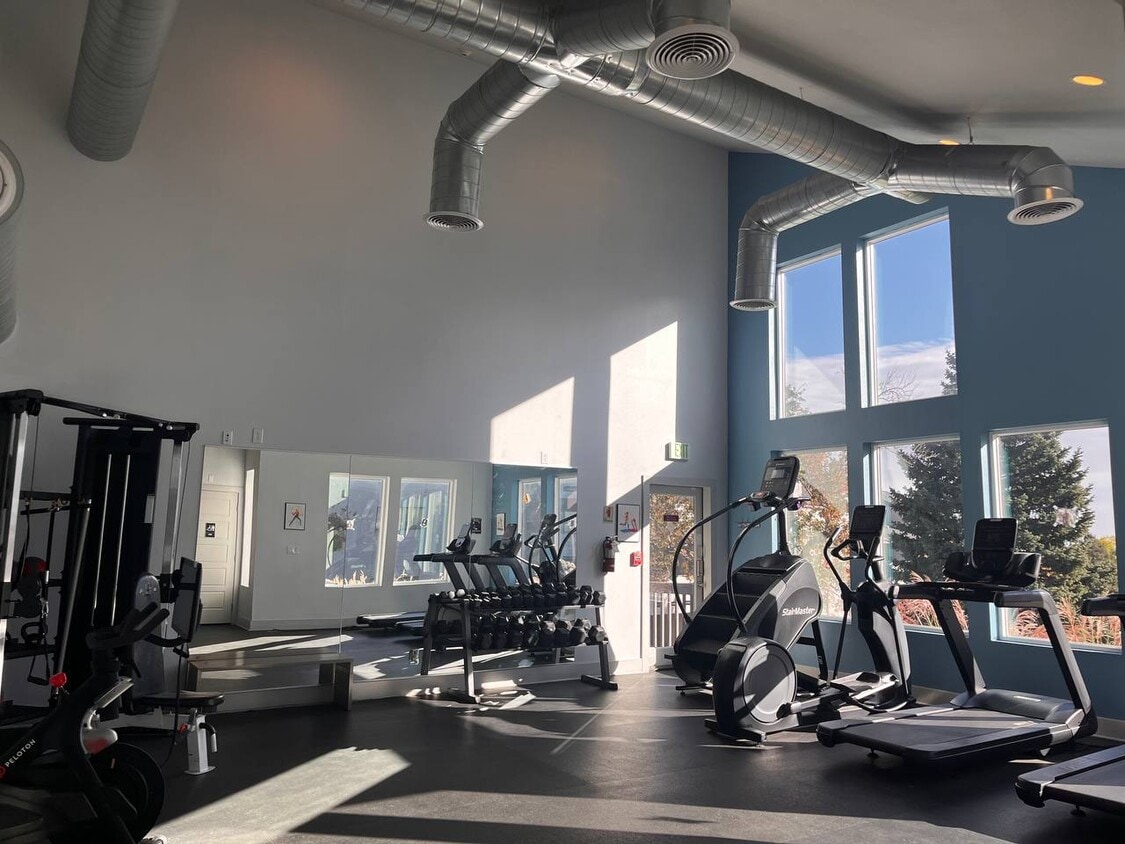



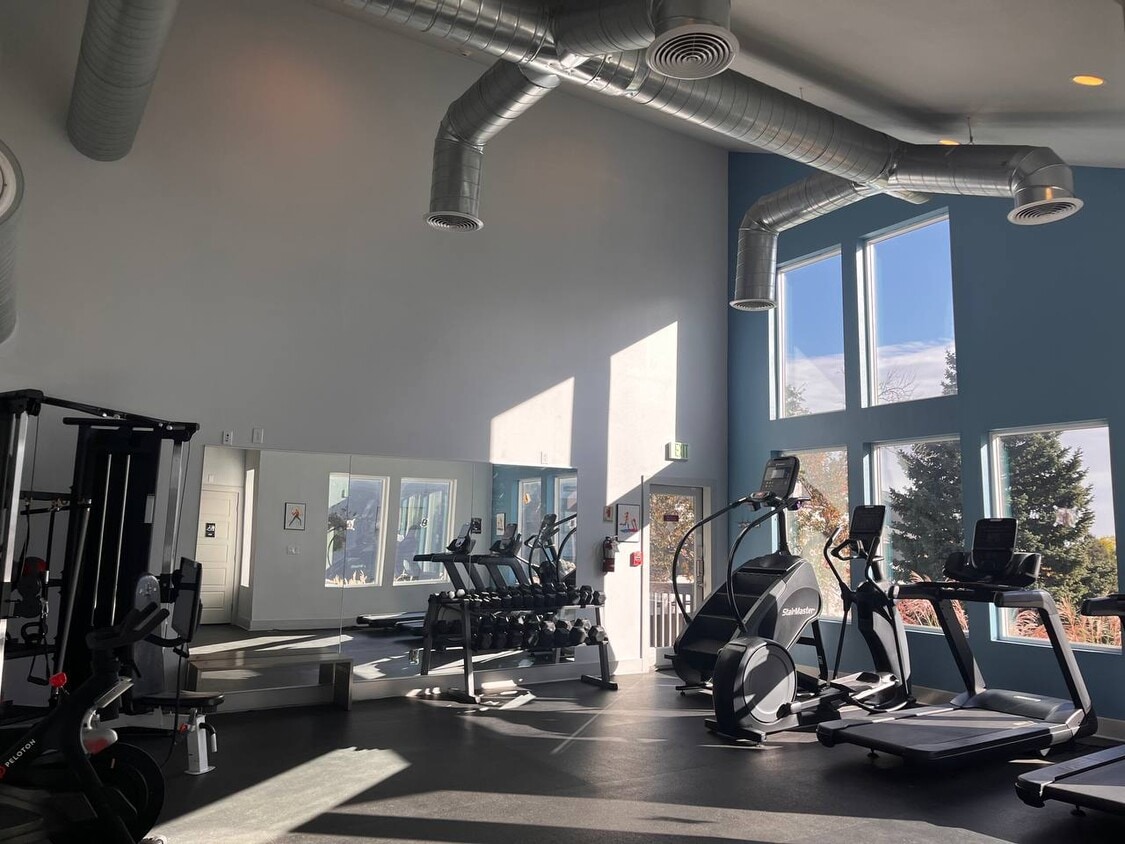
This fitness center is a thoughtfully designed, single-floor workout facility that combines functionality with an open, airy atmosphere. The space is defined by its impressively high ceilings and large, stacked windows that flood the interior with abundant natural light, offering pleasant views of surrounding trees and greenery — creating an inviting environment for exercise. The layout is well-organized and spacious, with durable rubber flooring throughout that provides both safety and comfort during workouts. Cardio equipment is prominently featured, including multiple treadmills and an elliptical trainer positioned to take advantage of the natural light and outdoor views. A dedicated cycling area houses stationary spin bikes, ideal for high-intensity interval or endurance training sessions. A strength training section offers a weight bench and a dumbbell rack, providing the essentials for resistance and free-weight workouts. Exposed ductwork along the upper ceiling adds an industrial design element that complements the clean, modern grey-toned walls. The overall ambiance is bright, clean, and motivating — a well-rounded facility that caters to a variety of fitness routines in a comfortable and visually appealing setting.
-
Total Monthly Price
$1,368 - $2,390
-
Bedrooms
1 - 3 bd
-
Bathrooms
1 - 2 ba
-
Square Feet
850 - 1,260 sq ft

Highlights
- English and Spanish Speaking Staff
- Walk To Campus
- Den
- Pool
- Walk-In Closets
- Planned Social Activities
- Pet Play Area
- Office
- Walking/Biking Trails
Pricing & Floor Plans
-
Unit J02528price $1,368square feet 850availibility Now
-
Unit H29212price $1,368square feet 850availibility Now
-
Unit K02611price $1,368square feet 850availibility Now

-
Unit B01527price $1,478square feet 850availibility Now
-
Unit B01526price $1,478square feet 850availibility Now
-
Unit A00537price $1,518square feet 850availibility Jul 29
-
Unit L00204price $1,608square feet 925availibility Now
-
Unit M00103price $1,678square feet 925availibility Now
-
Unit N00303price $1,678square feet 925availibility Now
-
Unit A00528price $1,688square feet 925availibility Now
-
Unit F03111price $1,688square feet 925availibility Now
-
Unit C02535price $1,688square feet 925availibility Aug 11
-
Unit K02642price $2,238square feet 1,260availibility Now
-
Unit G03036price $2,253square feet 1,260availibility Jul 30
-
Unit I02843price $2,278square feet 1,260availibility Aug 5
-
Unit J02528price $1,368square feet 850availibility Now
-
Unit H29212price $1,368square feet 850availibility Now
-
Unit K02611price $1,368square feet 850availibility Now
-
Unit B01527price $1,478square feet 850availibility Now
-
Unit B01526price $1,478square feet 850availibility Now
-
Unit A00537price $1,518square feet 850availibility Jul 29
-
Unit L00204price $1,608square feet 925availibility Now
-
Unit M00103price $1,678square feet 925availibility Now
-
Unit N00303price $1,678square feet 925availibility Now
-
Unit A00528price $1,688square feet 925availibility Now
-
Unit F03111price $1,688square feet 925availibility Now
-
Unit C02535price $1,688square feet 925availibility Aug 11
-
Unit K02642price $2,238square feet 1,260availibility Now
-
Unit G03036price $2,253square feet 1,260availibility Jul 30
-
Unit I02843price $2,278square feet 1,260availibility Aug 5
Fees and Policies
The fees listed below are community-provided and may exclude utilities or add-ons. All payments are made directly to the property and are non-refundable unless otherwise specified. Use the Cost Calculator to determine costs based on your needs.
-
Utilities & Essentials
-
Liability CoverageLiability Coverage Charged per unit.$13 / mo
-
UB West Billing FeeUB West Billing Fee Charged per unit.$5 / mo
-
SewerSewer. Charged per unit.Varies / mo
-
WaterWater. Charged per unit.Varies / mo
-
Gas Buildings L M NGas Buildings L M N. Charged per unit.Varies / mo
-
Pet policies are negotiable.
-
Dogs
-
One-Time Pet FeeMax of 1. Charged per pet.$0
-
Pet DepositMax of 1. Charged per pet.$300
-
Monthly Pet FeeMax of 1. Charged per pet.$35 / mo
100 lbs. Weight Limit, Spayed/NeuteredRestrictions:Pit Bulls, (Bull Terriers or American Staffordshire Terriers), Rottweilers, German Shepard’s, Dobermans, Chow Chows, Presa Canarios, Akita’s, Wolf Hybrids, Huskies, full blood or mixed at any percentage are PROHIBITED from residing at this community.Read More Read LessComments -
-
Cats
-
Pet DepositMax of 1. Charged per pet.$0
-
One-Time Pet FeeMax of 1. Charged per pet.$300
-
Monthly Pet FeeMax of 1. Charged per pet.$35 / mo
100 lbs. Weight Limit, Spayed/NeuteredComments -
-
Surface Lot
-
Covered
-
Street Parking
Property Fee Disclaimer: Based on community-supplied data and independent market research. Subject to change without notice. May exclude fees for mandatory or optional services and usage-based utilities.
Details
Lease Options
-
3 - 12 Month Leases
-
Short term lease
Property Information
-
Built in 1980
-
408 units/3 stories
Matterport 3D Tours
About Ascend at Red Rocks
Welcome Home to Ascend at Red Rocks in Lakewood, CO Discover enhanced living at Ascend at Red Rocks, where modern comfort meets Colorado’s vibrant lifestyle. Choose from our spacious 1, 2, and 3-bedroom floorplans, designed to fit your needs. Each home features thoughtful upgrades such as walk-in closets, private patios or balconies, and in-home washers and dryers, ensuring your daily life is as convenient as it is comfortable. With stylish interiors and breathtaking views, your new home at Ascend at Red Rocks awaits. Experience Enhanced Community Living At Ascend at Red Rocks, our community amenities redefine relaxation and recreation. Soak up the sun by our resort-style swimming pool, challenge yourself in our fully equipped fitness center, or enjoy quality time with your furry friend at the on-site pet park—because we know pets are family too! Additional amenities include a sand volleyball court, beautifully landscaped grounds, and inviting social spaces perfect for connecting with neighbors. Whether you’re unwinding or staying active, our community has something for everyone. Conveniently located in West Denver, with quick and easy access to Highway West 6th Ave. and C-470, Ascend at Red Rocks offers unparalleled connectivity for all your needs. Perfectly Situated in Lakewood’s Union Square Neighborhood Nestled in the vibrant Union Square area, Ascend at Red Rocks offers unbeatable access to both urban conveniences and outdoor adventures. Explore nearby parks and trails or enjoy a meal at local favorites like 240 Union and Wahoo’s Fish Tacos. Shopping and essentials are a breeze with Colorado Mills Mall and King Soopers just minutes away. Entertainment abounds with Red Rocks Amphitheatre and Union Boulevard hotspots close by, while Red Rocks Community College offers opportunities for education and growth. Whether you're spending inspired mornings in laptop-friendly, latte-loving cafes, admiring contemporary art in the afternoon to spark new ideas, or soothing your soul with a show at Red Rocks Amphitheatre, you can ignite your spirit all day long. Embrace the perfect balance of city life, outdoor exploration, and the comforts of home when you live at Ascend at Red Rocks. “Applicant has the right to provide Ascend at Red Rocks with a Portable Tenant Screening Report (PTSR) that is not more than 30days old, as defined in § 38-12-902(2.5), Colorado Revised Statutes; and 2) if Applicant provides Ascend at Red Rocks with a PTSR, Ascend at Red Rocks is prohibited from: a) charging Applicant a rental application fee; or b) charging Applicant a fee for Ascend at Red Rocks to access or use the PTSR.”
Ascend at Red Rocks is an apartment community located in Jefferson County and the 80228 ZIP Code. This area is served by the Jeffco Public Schools attendance zone.
Unique Features
- Air Conditioning
- Cable Ready
- Clubhouse
- Dishwasher
- Disposal
- Dog Park
- Fireplace
- Fitness Center
- Kitchen
- Laundry Facilities
- Oversized Closets
- Picnic Area
- Playground
- Pool
- Storage Units
- Washer / Dryer (Ask For Details)
Community Amenities
Pool
Fitness Center
Laundry Facilities
Playground
Clubhouse
Grill
Pet Play Area
Package Service
Property Services
- Package Service
- Laundry Facilities
- Maintenance on site
- Property Manager on Site
- Online Services
- Planned Social Activities
- Pet Play Area
- Public Transportation
Shared Community
- Clubhouse
- Lounge
- Storage Space
- Walk-Up
Fitness & Recreation
- Fitness Center
- Pool
- Playground
- Volleyball Court
- Walking/Biking Trails
Outdoor Features
- Courtyard
- Grill
- Picnic Area
- Dog Park
Student Features
- Walk To Campus
Apartment Features
Washer/Dryer
Air Conditioning
Dishwasher
High Speed Internet Access
Hardwood Floors
Walk-In Closets
Refrigerator
Tub/Shower
Indoor Features
- High Speed Internet Access
- Washer/Dryer
- Air Conditioning
- Heating
- Ceiling Fans
- Cable Ready
- Storage Space
- Tub/Shower
- Fireplace
Kitchen Features & Appliances
- Dishwasher
- Disposal
- Stainless Steel Appliances
- Pantry
- Kitchen
- Range
- Refrigerator
- Freezer
Model Details
- Hardwood Floors
- Carpet
- Vinyl Flooring
- Dining Room
- Family Room
- Office
- Den
- Views
- Skylights
- Walk-In Closets
- Linen Closet
- Double Pane Windows
- Window Coverings
- Large Bedrooms
- Balcony
- Patio
Nestled at the foothills of the Rocky Mountains, Union Square enjoys beautiful mountain views and fantastic opportunities for outdoor recreation. Union Square touts a suburban atmosphere and a strong connection to the natural environment. A myriad of shops and restaurants line Union Street and local parks, such as Union Ridge Park, Wright Park, and Union Square Park, provide plenty of space for outdoor activities.
Union Square is proximate to exciting destinations like William Frederick Hayden Green Mountain Park, Dinosaur Ridge, and the legendary Red Rocks Amphitheatre. Shopping opportunities abound at the nearby Colorado Mills, which also boasts numerous eateries and an IMAX theater. Downtown Denver is less than ten miles away from the neighborhood as well, offering an array of metropolitan delights in close proximity.
Learn more about living in Union SquareCompare neighborhood and city base rent averages by bedroom.
| Union Square | Lakewood, CO | |
|---|---|---|
| Studio | $1,526 | $1,348 |
| 1 Bedroom | $1,692 | $1,570 |
| 2 Bedrooms | $2,050 | $1,905 |
| 3 Bedrooms | $2,357 | $2,338 |
- Package Service
- Laundry Facilities
- Maintenance on site
- Property Manager on Site
- Online Services
- Planned Social Activities
- Pet Play Area
- Public Transportation
- Clubhouse
- Lounge
- Storage Space
- Walk-Up
- Courtyard
- Grill
- Picnic Area
- Dog Park
- Fitness Center
- Pool
- Playground
- Volleyball Court
- Walking/Biking Trails
- Walk To Campus
- Air Conditioning
- Cable Ready
- Clubhouse
- Dishwasher
- Disposal
- Dog Park
- Fireplace
- Fitness Center
- Kitchen
- Laundry Facilities
- Oversized Closets
- Picnic Area
- Playground
- Pool
- Storage Units
- Washer / Dryer (Ask For Details)
- High Speed Internet Access
- Washer/Dryer
- Air Conditioning
- Heating
- Ceiling Fans
- Cable Ready
- Storage Space
- Tub/Shower
- Fireplace
- Dishwasher
- Disposal
- Stainless Steel Appliances
- Pantry
- Kitchen
- Range
- Refrigerator
- Freezer
- Hardwood Floors
- Carpet
- Vinyl Flooring
- Dining Room
- Family Room
- Office
- Den
- Views
- Skylights
- Walk-In Closets
- Linen Closet
- Double Pane Windows
- Window Coverings
- Large Bedrooms
- Balcony
- Patio
| Monday | 9am - 6pm |
|---|---|
| Tuesday | 9am - 6pm |
| Wednesday | 9am - 6pm |
| Thursday | 9am - 6pm |
| Friday | 9am - 6pm |
| Saturday | 10am - 5pm |
| Sunday | 12pm - 4pm |
| Colleges & Universities | Distance | ||
|---|---|---|---|
| Colleges & Universities | Distance | ||
| Walk: | 8 min | 0.4 mi | |
| Drive: | 9 min | 3.8 mi | |
| Drive: | 14 min | 6.3 mi | |
| Drive: | 15 min | 9.0 mi |


 The GreatSchools Rating helps parents compare schools within a state based on a variety of school quality indicators and provides a helpful picture of how effectively each school serves all of its students. Ratings are on a scale of 1 (below average) to 10 (above average) and can include test scores, college readiness, academic progress, advanced courses, equity, discipline and attendance data. We also advise parents to visit schools, consider other information on school performance and programs, and consider family needs as part of the school selection process.
View GreatSchools Rating Methodology
Data provided by GreatSchools.org © 2026. All rights reserved.
Transportation options available in Lakewood include Federal Center, located 1.1 miles from Ascend at Red Rocks. Ascend at Red Rocks is near Denver International, located 34.2 miles or 47 minutes away.
| Transit / Subway | Distance | ||
|---|---|---|---|
| Transit / Subway | Distance | ||
|
|
Drive: | 4 min | 1.1 mi |
|
|
Drive: | 6 min | 2.5 mi |
|
|
Drive: | 7 min | 2.7 mi |
|
|
Drive: | 8 min | 3.8 mi |
|
|
Drive: | 9 min | 3.9 mi |
| Commuter Rail | Distance | ||
|---|---|---|---|
| Commuter Rail | Distance | ||
| Drive: | 15 min | 8.2 mi | |
| Drive: | 16 min | 9.2 mi | |
| Drive: | 16 min | 9.2 mi | |
| Drive: | 17 min | 9.3 mi | |
| Drive: | 17 min | 9.4 mi |
| Airports | Distance | ||
|---|---|---|---|
| Airports | Distance | ||
|
Denver International
|
Drive: | 47 min | 34.2 mi |
Scores provided by
 What do Walkability, Transit, Drivability, and Bikeability mean?
Walkability measures the walking distance to day-to-day needs.
Transit measures access to public transportation.
Drivability measures congestion, parking availability, and access to major roads.
Bikeability measures the suitability for cycling.
How It Works
What do Walkability, Transit, Drivability, and Bikeability mean?
Walkability measures the walking distance to day-to-day needs.
Transit measures access to public transportation.
Drivability measures congestion, parking availability, and access to major roads.
Bikeability measures the suitability for cycling.
How It Works
Traffic
BusyAirport
CalmBusinesses
CalmScores provided by
HowLoud What is a Sound Score Rating? A Sound Score Rating aggregates noise caused by vehicle traffic, airplane traffic and local sources. How It WorksTime and distance from Ascend at Red Rocks.
| Shopping Centers | Distance | ||
|---|---|---|---|
| Shopping Centers | Distance | ||
| Walk: | 17 min | 0.9 mi | |
| Walk: | 17 min | 0.9 mi | |
| Drive: | 4 min | 1.4 mi |
| Parks and Recreation | Distance | ||
|---|---|---|---|
| Parks and Recreation | Distance | ||
|
Welchester Tree Grant Park
|
Drive: | 8 min | 3.0 mi |
|
South Table Mountain Park
|
Drive: | 16 min | 5.5 mi |
|
Matthews/Winters Park
|
Drive: | 11 min | 5.7 mi |
|
Dinosaur Ridge
|
Drive: | 11 min | 6.1 mi |
|
William Frederick Hayden Park
|
Drive: | 14 min | 7.0 mi |
| Hospitals | Distance | ||
|---|---|---|---|
| Hospitals | Distance | ||
| Walk: | 20 min | 1.0 mi | |
| Walk: | 21 min | 1.1 mi | |
| Drive: | 13 min | 7.6 mi |
| Military Bases | Distance | ||
|---|---|---|---|
| Military Bases | Distance | ||
| Drive: | 58 min | 30.4 mi | |
| Drive: | 89 min | 71.3 mi | |
| Drive: | 98 min | 80.9 mi |
Ascend at Red Rocks Photos
-
Ascend at Red Rocks
-
Fitness Center
-
1BR, 1BA- 850SF
-
1BR, 1BA- 850SF
-
1BR, 1BA- 850SF
-
1BR, 1BA- 850SF
-
1BR, 1BA- 850SF
-
1BR, 1BA- 850SF
-
1BR, 1BA- 850SF
Models
-
1 Bedroom
-
Monarch
-
2 Bedrooms
-
Keystone
-
2 Bedrooms
-
Powderhorn
Nearby Apartments
Within 50 Miles of Ascend at Red Rocks
-
Kallisto at Bear Creek
2605 S Miller Dr
Lakewood, CO 80227
$1,571 - $3,186 Total Monthly Price
1-3 Br 12 Month Lease 4.0 mi
-
M2
4560 S Balsam Way
Denver, CO 80123
$1,624 - $2,984 Total Monthly Price
1-3 Br 6.6 mi
-
Rosemont West 84th
1327 W 84th Ave
Federal Heights, CO 80260
$1,155 - $1,940 Total Monthly Price
1-2 Br 12 Month Lease 11.9 mi
-
Helios
7901 E Belleview Ave
Englewood, CO 80111
$1,573 - $2,623 Total Monthly Price
1-2 Br 14.8 mi
-
Hawthorne Hill
11801 York St
Thornton, CO 80233
$1,503 - $1,983 Total Monthly Price
1-3 Br 12 Month Lease 16.7 mi
-
Elevate - Denver
7338 S Havana St
Centennial, CO 80112
$1,638 - $2,309 Total Monthly Price
1-3 Br 17.6 mi
Ascend at Red Rocks has units with in‑unit washers and dryers, making laundry day simple for residents.
Utilities are not included in rent. Residents should plan to set up and pay for all services separately.
Parking is available at Ascend at Red Rocks. Fees may apply depending on the type of parking offered. Contact this property for details.
Ascend at Red Rocks has one to three-bedrooms with rent ranges from $1,368/mo. to $2,390/mo.
Yes, Ascend at Red Rocks welcomes pets. Breed restrictions, weight limits, and additional fees may apply. View this property's pet policy.
A good rule of thumb is to spend no more than 30% of your gross income on rent. Based on the lowest available rent of $1,368 for a one-bedroom, you would need to earn about $54,720 per year to qualify. Want to double-check your budget? Calculate how much rent you can afford with our Rent Affordability Calculator.
Ascend at Red Rocks is offering 1 Month Free for eligible applicants, with rental rates starting at $1,368.
Yes! Ascend at Red Rocks offers 3 Matterport 3D Tours. Explore different floor plans and see unit level details, all without leaving home.
Applicant has the right to provide the property manager or owner with a Portable Tenant Screening Report (PTSR) that is not more than 30 days old, as defined in § 38-12-902(2.5), Colorado Revised Statutes; and 2) if Applicant provides the property manager or owner with a PTSR, the property manager or owner is prohibited from: a) charging Applicant a rental application fee; or b) charging Applicant a fee for the property manager or owner to access or use the PTSR.
13105 W 2nd Pl
Lakewood, CO 80228