Located in the New Tampa area of Tampa, FL 33647, this single-story residence presents a clean, contemporary design throughout its open floor plan. The kitchen serves as a central highlight, featuring floor-to-ceiling white shaker cabinetry with matte black hardware, granite countertops, a herringbone-pattern tile backsplash, stainless steel appliances including a refrigerator, range, microwave, and dishwasher, and light wood-look flooring. A kitchen island with seating provides additional prep space and a natural transition into the dining area. The living room is bright and welcoming, with light wood-look flooring, a ceiling fan, and large windows fitted with blinds that allow ample natural light. A wall-mounted television and exterior door access complete the space. The bedrooms are carpeted and feature ceiling fans, windows for natural light, and direct access to walk-in closets. The bathroom is finished with large-format tile flooring, granite countertops, white shaker cabinetry with matte black fixtures, and a fully tiled soaking tub and shower combination. The overall palette of soft neutrals and consistent use of matte black accents gives the home a cohesive, modern aesthetic.

-
Total Monthly Price
$1,822 - $2,992
-
Bedrooms
1 - 3 bd
-
Bathrooms
1 - 2.5 ba
-
Square Feet
738 - 1,385 sq ft
Highlights
- Top Rated by Renters
- Sauna
- Cabana
- Porch
- Pet Washing Station
- High Ceilings
- Pool
- Walk-In Closets
- Planned Social Activities
Pricing & Floor Plans
-
Unit 4571-104price $1,975square feet 739availibility Now
-
Unit 8721-302price $1,872square feet 835availibility Sep 15
-
Unit 4953-301price $1,822square feet 835availibility Oct 21
-
Unit 4647-302price $1,822square feet 835availibility Nov 14
-
Unit 8762-204price $2,042square feet 835availibility Sep 22
-
Unit 4683-101price $1,942square feet 835availibility Sep 23
-
Unit 8881-102price $1,842square feet 835availibility Oct 1
-
Unit 4571-408price $2,037square feet 803availibility Oct 22
-
Unit 4391-405price $1,962square feet 803availibility Oct 29
-
Unit 8883-102price $2,055square feet 1,171availibility Now
-
Unit 4667-303price $2,154square feet 1,171availibility Now
-
Unit 4667-103price $2,172square feet 1,171availibility Now
-
Unit 8761-102price $2,146square feet 1,196availibility Now
-
Unit 4571-402price $2,467square feet 1,189availibility Nov 7
-
Unit 4931-301price $2,722square feet 1,359availibility Now
-
Unit 8812price $2,992square feet 1,385availibility Oct 27
-
Unit 4571-104price $1,975square feet 739availibility Now
-
Unit 8721-302price $1,872square feet 835availibility Sep 15
-
Unit 4953-301price $1,822square feet 835availibility Oct 21
-
Unit 4647-302price $1,822square feet 835availibility Nov 14
-
Unit 8762-204price $2,042square feet 835availibility Sep 22
-
Unit 4683-101price $1,942square feet 835availibility Sep 23
-
Unit 8881-102price $1,842square feet 835availibility Oct 1
-
Unit 4571-408price $2,037square feet 803availibility Oct 22
-
Unit 4391-405price $1,962square feet 803availibility Oct 29
-
Unit 8883-102price $2,055square feet 1,171availibility Now
-
Unit 4667-303price $2,154square feet 1,171availibility Now
-
Unit 4667-103price $2,172square feet 1,171availibility Now
-
Unit 8761-102price $2,146square feet 1,196availibility Now
-
Unit 4571-402price $2,467square feet 1,189availibility Nov 7
-
Unit 4931-301price $2,722square feet 1,359availibility Now
-
Unit 8812price $2,992square feet 1,385availibility Oct 27
Fees and Policies
The fees listed below are community-provided and may exclude utilities or add-ons. All payments are made directly to the property and are non-refundable unless otherwise specified. Use the Cost Calculator to determine costs based on your needs.
-
Utilities & Essentials
-
Trash Services - DoorstepAmount for doorstep trash removal from rental home. Charged per unit.$35 / mo
-
Community Amenity FeeAmount for community amenity use and services. Amenities vary by property. Contact the Leasing team for a full list of amenities covered by this amount. Charged per unit.$35 / mo
-
Utility - Billing Administrative FeeAmount to manage utility services billing. Charged per unit.$5.12 / mo
-
Cable TV and Internet ServicesAmount for cable and internet services in rental home. Charged per unit.$60 / mo
-
Pest Control ServicesAmount for pest control services. Charged per unit.$7 / mo
-
Utility - Electric - Third PartyUsage-Based (Utilities). Amount for provision and consumption of electric paid to a third party. Charged per unit. Payable to 3rd PartyVaries / mo
-
Utility - Water/SewerUsage-Based (Utilities). Amount for provision and/or consumption of water and sewer services Charged per unit.
Disclaimer: Utility apportionment is submetered water/gas/electric.Varies / mo -
Trash Services - HaulingAmount for shared trash/waste services. Charged per unit.
Disclaimer: Price varies based on utility cost. 52 Utility apportionment is allocation: unit size & occupants.Varies / mo
-
-
One-Time Basics
-
Due at Application
-
Application FeeAmount to process application, initiate screening, and take a rental home off the market. Charged per applicant.$75
-
-
Due at Move-In
-
Utility - New Account FeeAmount to establish utility services. Charged per unit.$20
-
Administrative FeeAmount to facilitate move-in process for a resident. Charged per unit.$250
-
Security Deposit (Refundable)Amount intended to be held through residency that may be applied toward amounts owed at move-out. Refunds processed per application and lease terms. Charged per unit.$500
-
-
Due at Move-Out
-
Utility - Final Bill FeeAmount billed to calculate final utility statement. Charged per occurrence.$17
-
-
Due at Application
-
Dogs
-
Pet FeeMax of 1. Amount to facilitate authorized pet move-in. Charged per pet.
Disclaimer: Price varies based on number of pets.$200 - $400 -
Pet RentMax of 1. Monthly amount for authorized pet. Charged per pet.$25 / mo
-
Pet Management - Third PartyMax of 1. Amount for authorized pet registration and screening services. Charged per pet. Payable to 3rd Party
Disclaimer: Price varies based on selections with third party provider.$20 - $30 / yr
100 lbs. Weight LimitRestrictions:We welcome 2 pets per apartment home. There is a $400 pet fee for the first pet, and a $200 pet fee for the second. Pet rent is $25 per month per pet. There is a weight limit of 100 pounds per pet, and aggressive breeds are prohibited. Please call our leasing office for complete pet policy information.Read More Read Less -
-
Cats
-
Pet FeeMax of 1. Amount to facilitate authorized pet move-in. Charged per pet.
Disclaimer: Price varies based on number of pets.$200 - $400 -
Pet RentMax of 1. Monthly amount for authorized pet. Charged per pet.$25 / mo
-
Pet Management - Third PartyMax of 1. Amount for authorized pet registration and screening services. Charged per pet. Payable to 3rd Party
Disclaimer: Price varies based on selections with third party provider.$20 - $30 / yr
100 lbs. Weight LimitRestrictions:We welcome 2 pets per apartment home. There is a $400 pet fee for the first pet, and a $200 pet fee for the second. Pet rent is $25 per month per pet. There is a weight limit of 100 pounds per pet, and aggressive breeds are prohibited. Please call our leasing office for complete pet policy information. -
-
Garage Lot
-
Parking FeeMax of 1. Amount for garage parking space/services. May be subject to availability. Charged per rentable item.
Disclaimer: Price varies based on rentable item location.$145 - $175 / mo
Comments -
-
Other Parking Fees
-
Parking - ReservedMax of 1. Amount for reserved parking space/services. May be subject to availability. Charged per unit.$75 / mo
Comments -
-
Additional Parking Options
-
Surface LotPlease call our leasing office for parking information.
-
-
Common Area/Clubhouse RentalAmount to rent a shared common area space, including clubhouse. May be subject to availability. Charged per occurrence.$300 / occurrence
-
Express Move OutAmount for community to perform rental home cleaning upon move-out. Charged per unit.$200
-
Renters Liability Only - Non-ComplianceAmount for not maintaining required Renters Liability Policy. Charged per occurrence.$15 / occurrence
-
Returned Payment Fee (NSF)Amount for returned payment. Charged per occurrence.$75 / occurrence
-
Late FeeAmount for paying after rent due date; per terms of lease. Charged per occurrence.$100 / occurrence
-
Access/Lock Change FeeAmount to change or reprogram access to rental home. Charged per occurrence.$75 / occurrence
Property Fee Disclaimer: Total Monthly Leasing Price includes base rent, all monthly mandatory and any user-selected optional fees. Excludes variable, usage-based, and required charges due at or prior to move-in or at move-out. Security Deposit may change based on screening results, but total will not exceed legal maximums. Some items may be taxed under applicable law. Some fees may not apply to rental homes subject to an affordable program. All fees are subject to application and/or lease terms. Prices and availability subject to change. Resident is responsible for damages beyond ordinary wear and tear. Resident may need to maintain insurance and to activate and maintain utility services, including but not limited to electricity, water, gas, and internet, per the lease. Additional fees may apply as detailed in the application and/or lease agreement, which can be requested prior to applying. Pets: Pet breed and other pet restrictions apply. Rentable Items: All Parking, storage, and other rentable items are subject to availability. Final pricing and availability will be determined during lease agreement. See Leasing Agent for details.
Details
Lease Options
-
7 - 16 Month Leases
Property Information
-
Built in 2022
-
360 units/4 stories
Matterport 3D Tour
Select a unit to view pricing & availability
 Matterport 3D Tour

About Asbury
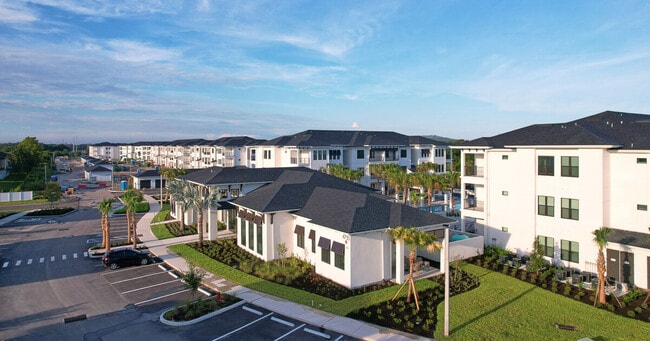
Asbury creates a sense of home that provides residents with feelings of solitude and peace, coupled with a sense of belonging and community. United by an unparalleled standard of architecture and design, the Asbury community will immerse you in its naturally inspired setting.
Asbury is an apartment community located in Hillsborough County and the 33619 ZIP Code. This area is served by the Hillsborough attendance zone.
Unique Features
- Access Controlled & Gated Community
- Air-Conditioned Hallways & Elevators in Four-Story
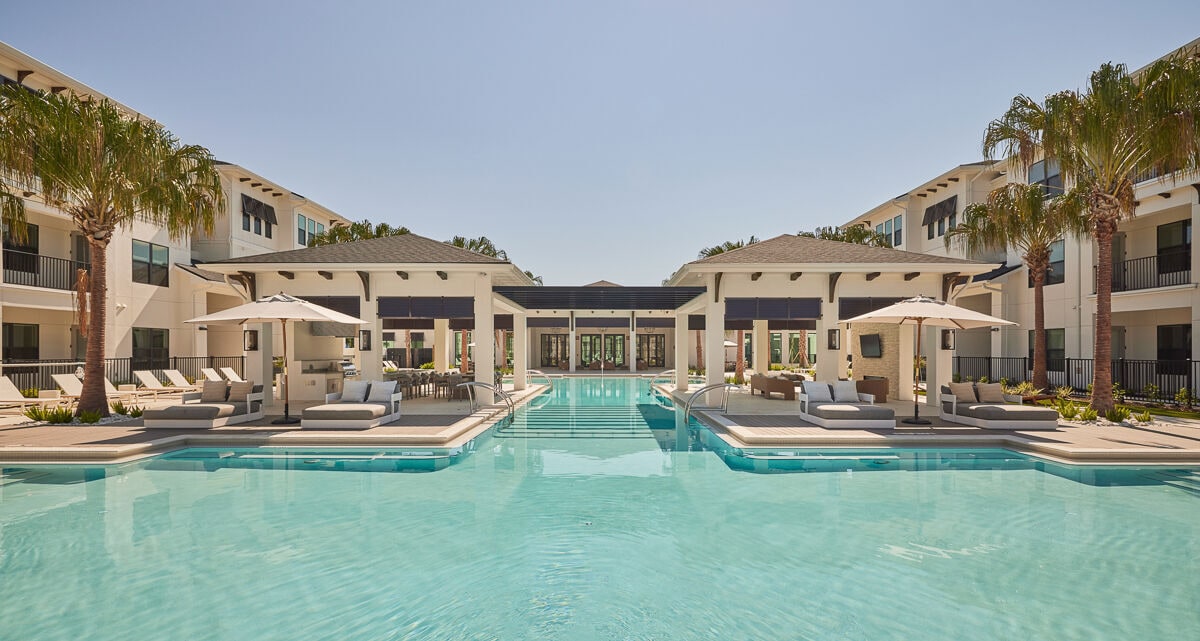
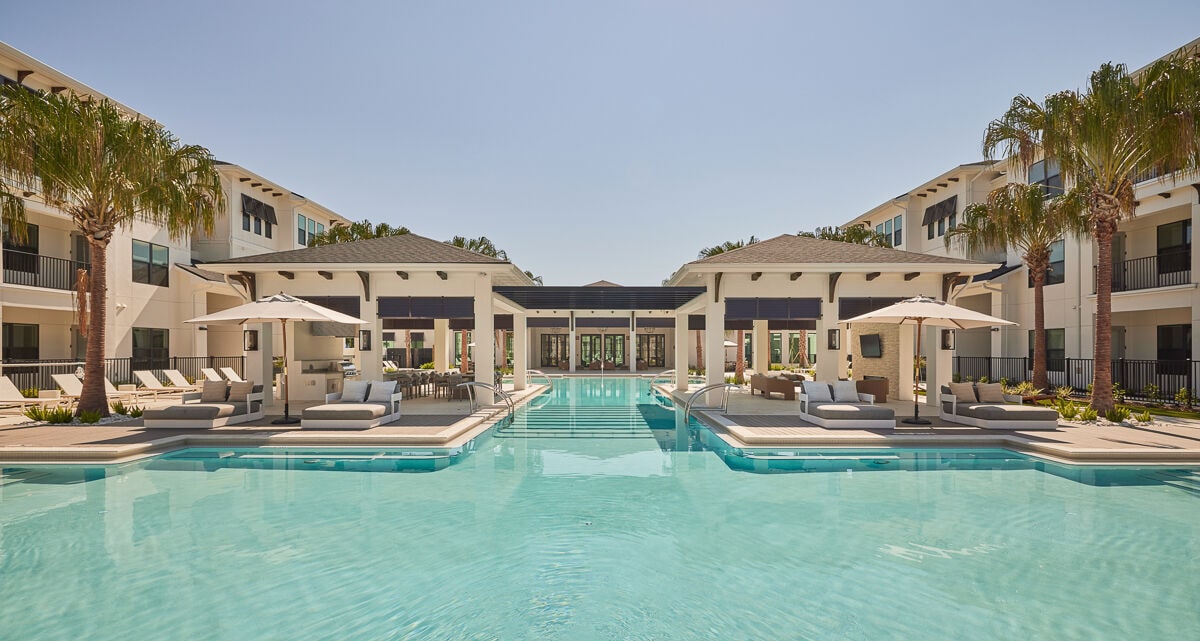
- Chef`s Poolside Pavilion with Grilling Station
- Convenient Retail Amenity in North Clubhouse
- Covered Outdoor Dog Spa
- Diversity of Unit Types
- EV Chargers
- In-Unit Work-From-Home Spaces
- Lounge Poolside Pavilion with Fireplace
- Luxury Poolside Cabanas
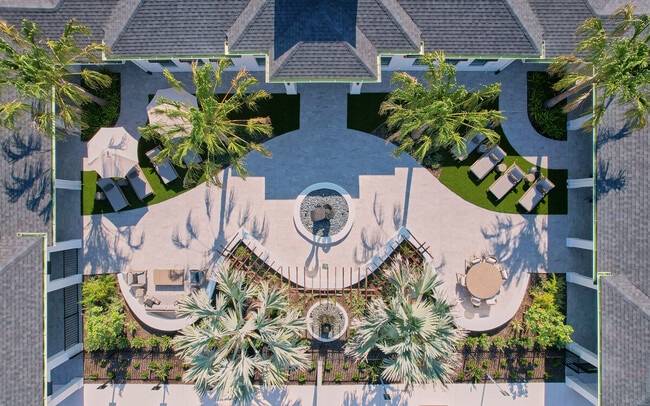
- Meditation Garden
- Outstretched Walking & Biking Community Trail
- Private Garage Parking Available
- Sauna, Steam Room, & Meditation Room in South Club
- Several Indoor & Covered Outdoor Work-From-Home Sp
- Sprawling Pond Views
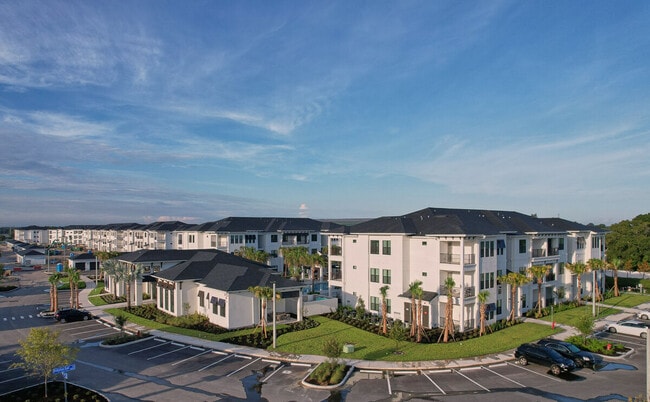
- Sprawling Site with Neighborhood Feel
- Three Dog Parks with Shaded Areas
- Townhome Units with Walk-Out Patios & Garages Avai
- Yoga & Spin Room at South Clubhouse
Community Amenities
Pool
Fitness Center
Elevator
Clubhouse
Controlled Access
Recycling
Business Center
Grill
Property Services
- Community-Wide WiFi
- Wi-Fi
- Controlled Access
- Maintenance on site
- Property Manager on Site
- Trash Pickup - Door to Door
- Recycling
- Renters Insurance Program
- Online Services
- Planned Social Activities
- Pet Play Area
- Pet Washing Station
- EV Charging
- Key Fob Entry
Shared Community
- Elevator
- Business Center
- Clubhouse
- Lounge
- Multi Use Room
- Conference Rooms
Fitness & Recreation
- Fitness Center
- Sauna
- Spa
- Pool
- Walking/Biking Trails
Outdoor Features
- Gated
- Sundeck
- Cabana
- Courtyard
- Grill
- Picnic Area
- Pond
- Dog Park
Apartment Features
Washer/Dryer
Air Conditioning
Dishwasher
High Speed Internet Access
Walk-In Closets
Island Kitchen
Granite Countertops
Microwave
Indoor Features
- High Speed Internet Access
- Wi-Fi
- Washer/Dryer
- Air Conditioning
- Ceiling Fans
- Cable Ready
- Trash Compactor
- Double Vanities
- Fireplace
Kitchen Features & Appliances
- Dishwasher
- Disposal
- Ice Maker
- Granite Countertops
- Stainless Steel Appliances
- Island Kitchen
- Kitchen
- Microwave
- Oven
- Refrigerator
- Freezer
Model Details
- Vinyl Flooring
- High Ceilings
- Family Room
- Views
- Walk-In Closets
- Linen Closet
- Window Coverings
- Large Bedrooms
- Balcony
- Patio
- Porch
Tampa sits where the Hillsborough River meets the bay, mixing waterfront living with a bustling downtown scene. Sitting in the heart of Tampa is the Riverwalk, a winding path connecting Curtis Hixon Waterfront Park to Armature Works, lined with restaurants and community gathering spots. Hyde Park's streets lead straight to Bayshore Boulevard's views of the bay, while Ybor City showcases Tampa’s past through historic brick corridors and 7th Avenue nightlife. Clearwater and St. Petersburg beaches are a short drive away when the week calls for a beach getaway.
The rental market spans a wide range of options, from high-rise apartment communities in the Channel District to bungalow-style rentals in Seminole Heights and waterfront properties near Davis Islands. Tampa is home to the University of South Florida, and the city draws major employers across healthcare, finance, and tourism.
Learn more about living in Tampa- Community-Wide WiFi
- Wi-Fi
- Controlled Access
- Maintenance on site
- Property Manager on Site
- Trash Pickup - Door to Door
- Recycling
- Renters Insurance Program
- Online Services
- Planned Social Activities
- Pet Play Area
- Pet Washing Station
- EV Charging
- Key Fob Entry
- Elevator
- Business Center
- Clubhouse
- Lounge
- Multi Use Room
- Conference Rooms
- Gated
- Sundeck
- Cabana
- Courtyard
- Grill
- Picnic Area
- Pond
- Dog Park
- Fitness Center
- Sauna
- Spa
- Pool
- Walking/Biking Trails
- Access Controlled & Gated Community
- Air-Conditioned Hallways & Elevators in Four-Story
- Chef`s Poolside Pavilion with Grilling Station
- Convenient Retail Amenity in North Clubhouse
- Covered Outdoor Dog Spa
- Diversity of Unit Types
- EV Chargers
- In-Unit Work-From-Home Spaces
- Lounge Poolside Pavilion with Fireplace
- Luxury Poolside Cabanas
- Meditation Garden
- Outstretched Walking & Biking Community Trail
- Private Garage Parking Available
- Sauna, Steam Room, & Meditation Room in South Club
- Several Indoor & Covered Outdoor Work-From-Home Sp
- Sprawling Pond Views
- Sprawling Site with Neighborhood Feel
- Three Dog Parks with Shaded Areas
- Townhome Units with Walk-Out Patios & Garages Avai
- Yoga & Spin Room at South Clubhouse
- High Speed Internet Access
- Wi-Fi
- Washer/Dryer
- Air Conditioning
- Ceiling Fans
- Cable Ready
- Trash Compactor
- Double Vanities
- Fireplace
- Dishwasher
- Disposal
- Ice Maker
- Granite Countertops
- Stainless Steel Appliances
- Island Kitchen
- Kitchen
- Microwave
- Oven
- Refrigerator
- Freezer
- Vinyl Flooring
- High Ceilings
- Family Room
- Views
- Walk-In Closets
- Linen Closet
- Window Coverings
- Large Bedrooms
- Balcony
- Patio
- Porch
| Monday | 9am - 6pm |
|---|---|
| Tuesday | 9am - 6pm |
| Wednesday | 9am - 6pm |
| Thursday | 9am - 6pm |
| Friday | 9am - 6pm |
| Saturday | 10am - 5pm |
| Sunday | Closed |
| Colleges & Universities | Distance | ||
|---|---|---|---|
| Colleges & Universities | Distance | ||
| Drive: | 14 min | 5.8 mi | |
| Drive: | 13 min | 6.7 mi | |
| Drive: | 12 min | 6.8 mi | |
| Drive: | 16 min | 9.4 mi |


 The GreatSchools Rating helps parents compare schools within a state based on a variety of school quality indicators and provides a helpful picture of how effectively each school serves all of its students. Ratings are on a scale of 1 (below average) to 10 (above average) and can include test scores, college readiness, academic progress, advanced courses, equity, discipline and attendance data. We also advise parents to visit schools, consider other information on school performance and programs, and consider family needs as part of the school selection process.
View GreatSchools Rating Methodology
Data provided by GreatSchools.org © 2026. All rights reserved.
Transportation options available in Tampa include Centennial Park Station (#1), located 9.0 miles from Asbury. Asbury is near Tampa International, located 18.4 miles or 29 minutes away, and St Pete-Clearwater International, located 27.7 miles or 46 minutes away.
| Transit / Subway | Distance | ||
|---|---|---|---|
| Transit / Subway | Distance | ||
| Drive: | 15 min | 9.0 mi | |
| Drive: | 17 min | 9.7 mi | |
| Drive: | 16 min | 10.1 mi | |
| Drive: | 15 min | 10.2 mi | |
| Drive: | 16 min | 10.4 mi |
| Commuter Rail | Distance | ||
|---|---|---|---|
| Commuter Rail | Distance | ||
|
|
Drive: | 15 min | 9.9 mi |
|
|
Drive: | 43 min | 33.6 mi |
| Airports | Distance | ||
|---|---|---|---|
| Airports | Distance | ||
|
Tampa International
|
Drive: | 29 min | 18.4 mi |
|
St Pete-Clearwater International
|
Drive: | 46 min | 27.7 mi |
Scores provided by
 What do Walkability, Transit, Drivability, and Bikeability mean?
Walkability measures the walking distance to day-to-day needs.
Transit measures access to public transportation.
Drivability measures congestion, parking availability, and access to major roads.
Bikeability measures the suitability for cycling.
How It Works
What do Walkability, Transit, Drivability, and Bikeability mean?
Walkability measures the walking distance to day-to-day needs.
Transit measures access to public transportation.
Drivability measures congestion, parking availability, and access to major roads.
Bikeability measures the suitability for cycling.
How It Works
Traffic
-Airport
-Businesses
-Scores provided by
HowLoud What is a Sound Score Rating? A Sound Score Rating aggregates noise caused by vehicle traffic, airplane traffic and local sources. How It WorksTime and distance from Asbury.
| Shopping Centers | Distance | ||
|---|---|---|---|
| Shopping Centers | Distance | ||
| Walk: | 16 min | 0.9 mi | |
| Walk: | 18 min | 1.0 mi | |
| Drive: | 4 min | 1.6 mi |
| Parks and Recreation | Distance | ||
|---|---|---|---|
| Parks and Recreation | Distance | ||
|
McKay Bay Nature Park
|
Drive: | 13 min | 7.7 mi |
|
Ybor City Museum State Park
|
Drive: | 15 min | 8.9 mi |
|
Eureka Springs Park
|
Drive: | 17 min | 8.9 mi |
|
The Florida Aquarium
|
Drive: | 16 min | 10.4 mi |
|
Takomah Trail Park
|
Drive: | 23 min | 13.4 mi |
| Hospitals | Distance | ||
|---|---|---|---|
| Hospitals | Distance | ||
| Drive: | 12 min | 6.1 mi | |
| Drive: | 18 min | 11.2 mi | |
| Drive: | 18 min | 11.6 mi |
| Military Bases | Distance | ||
|---|---|---|---|
| Military Bases | Distance | ||
| Drive: | 35 min | 19.3 mi | |
| Drive: | 42 min | 27.7 mi | |
| Drive: | 172 min | 90.1 mi |
Asbury Photos
-
Asbury apartments — community photo
-
1BR, 1BA - 803SF
-
Asbury apartments — community photo
-
Asbury apartments — community photo
-
Asbury apartments — community photo
-
Asbury apartments — community photo
-
Asbury apartments — community photo
-
Asbury apartments — community photo
-
Asbury apartments — community photo
Models
-
1 Bedroom
-
1 Bedroom
-
1 Bedroom
-
1 Bedroom
-
1 Bedroom
-
2 Bedrooms
Nearby Apartments
Within 50 Miles of Asbury
-
Prose Park View
10881 Caladesi Ave
Tampa, FL 33610
$1,570 - $2,556 Total Monthly Price
1-2 Br 5.9 mi
-
Novel Midtown
3730 Midtown Dr
Tampa, FL 33607
$2,361 - $9,256 Total Monthly Price
1-3 Br 9.5 mi
-
Broadstone Marina Bay
5127 W Tyson Ave
Tampa, FL 33611
$2,415 - $5,139 Total Monthly Price
1-3 Br 16 Month Lease 10.8 mi
-
Lake Maggiore
825 32nd Ave S
Saint Petersburg, FL 33705
$2,020 - $3,840 Total Monthly Price
1-3 Br 20.8 mi
-
Town Center At Lakeside Village
1555 Village Center Dr
Lakeland, FL 33803
$1,429 - $2,242 Total Monthly Price
1-3 Br 23.9 mi
-
Trinity Exchange
1920 Spade Fish Blvd
Trinity, FL 34655
$1,397 - $2,325 Total Monthly Price
1-3 Br 25.1 mi
Asbury has units with in‑unit washers and dryers, making laundry day simple for residents.
Utilities are not included in rent. Residents should plan to set up and pay for all services separately.
Parking is available at Asbury. Fees may apply depending on the type of parking offered. Contact this property for details.
Asbury has one to three-bedrooms with rent ranges from $1,822/mo. to $2,992/mo.
Yes, Asbury welcomes pets. Breed restrictions, weight limits, and additional fees may apply. View this property's pet policy.
A good rule of thumb is to spend no more than 30% of your gross income on rent. Based on the lowest available rent of $1,822 for a one-bedroom, you would need to earn about $72,880 per year to qualify. Want to double-check your budget? Calculate how much rent you can afford with our Rent Affordability Calculator.
Asbury is offering Specials for eligible applicants, with rental rates starting at $1,822.
Yes! Asbury offers 1 Matterport 3D Tours. Explore different floor plans and see unit level details, all without leaving home.
4530 Leeward Ridge Dr
Tampa, FL 33619