
Favorites
341-766-0874

-
Monthly Rent
$2,312 - $3,702
-
Bedrooms
Studio - 3 bd
-
Bathrooms
1 - 2 ba
-
Square Feet
486 - 1,340 sq ft
Artistry Emeryville
Favorites


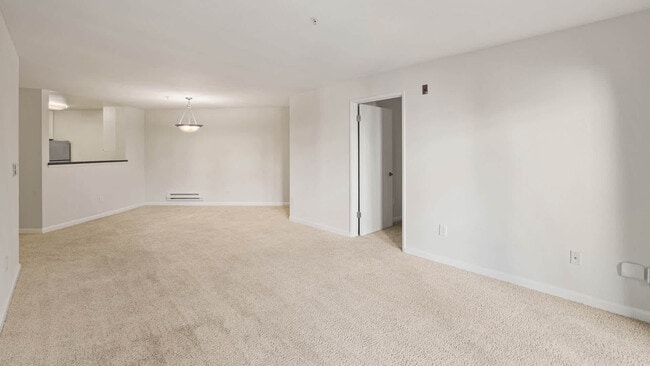
Artistry Emeryville Apartments is located in CA within walking distance of Powell Street Plaza and Bay Street. We offer great amenities including a courtyard BBQ area, fitness center and spa. Commuting is a breeze with nearby BART, Amtrak and free Emeryville Go-Round shuttle service, as well as highways 880, 80, 580 and the Bay Bridge. Shop, dine and relax at nearby East Bay Bridge Center, Bay Street Mall, the Emeryville Marina, Bay Regional Parks District and Tilden Regional Park. These apartments feature modern cabinets, gorgeous countertops, hard surface flooring and large walk-in closets.
Highlights
- Walk-In Closets
- Spa
- Controlled Access
- Fireplace
- Balcony
- Views
- Hardwood Floors
- Patio
Pricing & Floor Plans
filter results by bedrooms
Studio C
$2,312
Studio
1 Bath
575 Sq Ft
1 Available unit
Unit
Base Price
Sq Ft
Availability
Unit Details
-
Unit 08-8413price $2,312square feet 575availibility Now
Studio B
$2,460
Studio
1 Bath
530 Sq Ft
1 Available unit
Unit
Base Price
Sq Ft
Availability
Unit Details
-
Unit 08-8312price $2,460square feet 530availibility Oct 17
1 Bedroom A
$2,754
1 Bed
1 Bath
695 Sq Ft
1 Available unit
Unit
Base Price
Sq Ft
Availability
Unit Details
-
Unit 06-6110price $2,754square feet 695availibility Sep 29
1 Bedroom B
$2,671
1 Bed
1 Bath
635 Sq Ft
1 Available unit
Unit
Base Price
Sq Ft
Availability
Unit Details
-
Unit 06-6318price $2,671square feet 635availibility Oct 6
3+ Bedrooms A
$3,702
3 Beds
2 Baths
1,120 Sq Ft
1 Available unit
Unit
Base Price
Sq Ft
Availability
Unit Details
-
Unit 07-7114price $3,702square feet 1,120availibility Now
Studio A
Call for Rent
Studio
1 Bath
486 Sq Ft
Studio A with WD
Call for Rent
Studio
1 Bath
486 Sq Ft
Studio B with WD
Call for Rent
Studio
1 Bath
530 Sq Ft
Studio C with WD
Call for Rent
Studio
1 Bath
575 Sq Ft
1 Bedroom G
Call for Rent
1 Bed
1 Bath
545 Sq Ft
1 Bedroom F
Call for Rent
1 Bed
1 Bath
552 Sq Ft
1 Bedroom E
Call for Rent
1 Bed
1 Bath
572 Sq Ft
1 Bedroom C
Call for Rent
1 Bed
1 Bath
579 Sq Ft
1 Bedroom D
Call for Rent
1 Bed
1 Bath
687 Sq Ft
1 Bedroom with Den
Call for Rent
1 Bed
1 Bath
789 Sq Ft
1 Bedroom B with WD
Call for Rent
1 Bed
1 Bath
635 Sq Ft
1 Bedroom A with WD
Call for Rent
1 Bed
1 Bath
695 Sq Ft
2 Bedrooms A
Call for Rent
2 Beds
1 Bath
935 Sq Ft

2 Bedroom A with WD
Call for Rent
2 Beds
2 Baths
935 Sq Ft
3+ Bedrooms C
Call for Rent
3 Beds
2 Baths
1,204 Sq Ft
3+ Bedrooms D
Call for Rent
3 Beds
2 Baths
1,340 Sq Ft
3+ Bedrooms B
Call for Rent
3 Beds
2 Baths
1,168 Sq Ft
3+ Bedrooms A
Call for Rent
3 Beds
2 Baths
1,120 Sq Ft
3+ Bedrooms C with WD
Call for Rent
3 Beds
2 Baths
1,204 Sq Ft
3+ Bedrooms D with WD
Call for Rent
3 Beds
2 Baths
1,340 Sq Ft
Studio C
$2,312
Studio
1 Bath
575 Sq Ft
1 Available unit
Unit
Base Price
Sq Ft
Availability
Unit Details
-
Unit 08-8413price $2,312square feet 575availibility Now
Studio B
$2,460
Studio
1 Bath
530 Sq Ft
1 Available unit
Unit
Base Price
Sq Ft
Availability
Unit Details
-
Unit 08-8312price $2,460square feet 530availibility Oct 17
Studio A
Call for Rent
Studio
1 Bath
486 Sq Ft
Studio A with WD
Call for Rent
Studio
1 Bath
486 Sq Ft
Studio B with WD
Call for Rent
Studio
1 Bath
530 Sq Ft
Studio C with WD
Call for Rent
Studio
1 Bath
575 Sq Ft
1 Bedroom A
$2,754
1 Bed
1 Bath
695 Sq Ft
1 Available unit
Unit
Base Price
Sq Ft
Availability
Unit Details
-
Unit 06-6110price $2,754square feet 695availibility Sep 29
1 Bedroom B
$2,671
1 Bed
1 Bath
635 Sq Ft
1 Available unit
Unit
Base Price
Sq Ft
Availability
Unit Details
-
Unit 06-6318price $2,671square feet 635availibility Oct 6
1 Bedroom G
Call for Rent
1 Bed
1 Bath
545 Sq Ft
1 Bedroom F
Call for Rent
1 Bed
1 Bath
552 Sq Ft
1 Bedroom E
Call for Rent
1 Bed
1 Bath
572 Sq Ft
1 Bedroom C
Call for Rent
1 Bed
1 Bath
579 Sq Ft
1 Bedroom D
Call for Rent
1 Bed
1 Bath
687 Sq Ft
1 Bedroom with Den
Call for Rent
1 Bed
1 Bath
789 Sq Ft
1 Bedroom B with WD
Call for Rent
1 Bed
1 Bath
635 Sq Ft
1 Bedroom A with WD
Call for Rent
1 Bed
1 Bath
695 Sq Ft
2 Bedrooms A
Call for Rent
2 Beds
1 Bath
935 Sq Ft
2 Bedroom A with WD
Call for Rent
2 Beds
2 Baths
935 Sq Ft
3+ Bedrooms A
$3,702
3 Beds
2 Baths
1,120 Sq Ft
1 Available unit
Unit
Base Price
Sq Ft
Availability
Unit Details
-
Unit 07-7114price $3,702square feet 1,120availibility Now
3+ Bedrooms C
Call for Rent
3 Beds
2 Baths
1,204 Sq Ft
3+ Bedrooms D
Call for Rent
3 Beds
2 Baths
1,340 Sq Ft
3+ Bedrooms B
Call for Rent
3 Beds
2 Baths
1,168 Sq Ft
3+ Bedrooms A
Call for Rent
3 Beds
2 Baths
1,120 Sq Ft
3+ Bedrooms C with WD
Call for Rent
3 Beds
2 Baths
1,204 Sq Ft
3+ Bedrooms D with WD
Call for Rent
3 Beds
2 Baths
1,340 Sq Ft
* Price shown is base rent. Excludes user-selected optional fees and variable or usage-based fees and required charges due at or prior to move-in or at move-out.View Fees and Policies for details.
Price, availability, fees, and any applicable rent special are subject to change without notice.
* Square footage definitions vary. Displayed square footage is approximate.
Fees and Policies
The fees listed below are community-provided and may exclude utilities or add-ons. All payments are made directly to the property and are non-refundable unless otherwise specified.
-
Dogs
-
One-Time Pet FeeMax of 3. Charged per pet.$0
-
Pet DepositMax of 3. Charged per pet.$500
-
Monthly Pet FeeMax of 3. Charged per pet.$85
0 lbs. Weight LimitRestrictions:nullRead More Read Less -
-
Cats
-
One-Time Pet FeeMax of 3. Charged per pet.$0
-
Pet DepositMax of 3. Charged per pet.$500
-
Monthly Pet FeeMax of 3. Charged per pet.$85
0 lbs. Weight LimitRestrictions: -
-
Birds
-
Allowed
-
-
Fish
-
Allowed
-
-
Reptiles
-
Allowed
-
Property Fee Disclaimer: Based on community-supplied data and independent market research. Subject to change without notice. May exclude fees for mandatory or optional services and usage-based utilities.
Details
Lease Options
-
1+ mo
Property Information
-
Built in 1994
-
267 units/5 stories
Matterport 3D Tours
About Artistry Emeryville
Artistry Emeryville Apartments is located in CA within walking distance of Powell Street Plaza and Bay Street. We offer great amenities including a courtyard BBQ area, fitness center and spa. Commuting is a breeze with nearby BART, Amtrak and free Emeryville Go-Round shuttle service, as well as highways 880, 80, 580 and the Bay Bridge. Shop, dine and relax at nearby East Bay Bridge Center, Bay Street Mall, the Emeryville Marina, Bay Regional Parks District and Tilden Regional Park. These apartments feature modern cabinets, gorgeous countertops, hard surface flooring and large walk-in closets.
Artistry Emeryville is an apartment community located in Alameda County and the 94608 ZIP Code. This area is served by the Emery Unified School District attendance zone.
Unique Features
- 1 Mile From The Bay
- AT&T Fiber Internet Available
- Bay Windows
- Commute To Berkeley And Expressions Art
- Controlled Access
- Courtesy Officer
- Courtyard
- Easy Highway Access
- Grilling Area
- Hard Surface Flooring
- Hardwood Floors
- Hills, Bay And Courtyard Views
- Modern Kitchen Cabinetry
- Private Balcony
- Res. App For Service Requests / Payments
- Smoke Free Living
- Stainless Steel Or White Appliances
- Upgraded Lighting
- Virtual Tours Available
- Walk To Nearby Shops And Restaurants
Community Amenities
Fitness Center
Laundry Facilities
Controlled Access
Maintenance on site
- Laundry Facilities
- Controlled Access
- Maintenance on site
- Fitness Center
- Spa
- Courtyard
Apartment Features
Washer/Dryer
Dishwasher
Hardwood Floors
Walk-In Closets
- Washer/Dryer
- Ceiling Fans
- Smoke Free
- Cable Ready
- Fireplace
- Wheelchair Accessible (Rooms)
- Dishwasher
- Kitchen
- Microwave
- Refrigerator
- Hardwood Floors
- Views
- Walk-In Closets
- Window Coverings
- Balcony
- Patio
6401 Shellmound St,
Emeryville,
CA
94608
Wedged between Berkeley and Oakland at the edge of San Francisco Bay, Emeryville packs an outsized personality into just two square miles. Pixar Animation Studios calls this small city home, and that creative energy spills into everyday life — from the artists and filmmakers throughout town to the lively Public Market, where rotating specialty food vendors make lunch an event. Bay Street Emeryville draws shoppers with its open-air, main-street-style layout, while the nearby Bay Bridge makes San Francisco feel like a short hop.
Daily life blends walkable retail corridors with easy freeway and transit access, making Emeryville ideal for Bay Area commuters. Renters find sleek high-rise apartments, converted lofts, and newer mid-rise buildings, many with sweeping bay views. Neighboring Oakland and Berkeley add dining, nightlife, and culture minutes away.
Learn more about living in Emeryville
Amenities
- Laundry Facilities
- Controlled Access
- Maintenance on site
- Courtyard
- Fitness Center
- Spa
- 1 Mile From The Bay
- AT&T Fiber Internet Available
- Bay Windows
- Commute To Berkeley And Expressions Art
- Controlled Access
- Courtesy Officer
- Courtyard
- Easy Highway Access
- Grilling Area
- Hard Surface Flooring
- Hardwood Floors
- Hills, Bay And Courtyard Views
- Modern Kitchen Cabinetry
- Private Balcony
- Res. App For Service Requests / Payments
- Smoke Free Living
- Stainless Steel Or White Appliances
- Upgraded Lighting
- Virtual Tours Available
- Walk To Nearby Shops And Restaurants
- Washer/Dryer
- Ceiling Fans
- Smoke Free
- Cable Ready
- Fireplace
- Wheelchair Accessible (Rooms)
- Dishwasher
- Kitchen
- Microwave
- Refrigerator
- Hardwood Floors
- Views
- Walk-In Closets
- Window Coverings
- Balcony
- Patio
Expenses
Recurring
Unassigned Other Parking
$85
Cat Rent
$85
Dog Rent
$85
One-Time
Cat Fee
$0
Cat Deposit
$500
Dog Fee
$0
Dog Deposit
$500
Office Hours
341-766-0874
| Monday | Closed |
|---|---|
| Tuesday | 10am - 6pm |
| Wednesday | 10am - 6pm |
| Thursday | 10am - 6pm |
| Friday | 10am - 6pm |
| Saturday | 9am - 5pm |
| Sunday | Closed |
Education
| Colleges & Universities | Distance | ||
|---|---|---|---|
| Colleges & Universities | Distance | ||
| Drive: | 9 min | 3.1 mi | |
| Drive: | 7 min | 3.7 mi | |
| Drive: | 9 min | 4.3 mi | |
| Drive: | 14 min | 4.4 mi |
Artistry Emeryville is within 7 minutes or 3.7 miles from Samuel Merritt University. It is also near Berkeley City College and Lincoln University, Oakland.
Schools


Public Elementary & Middle School
Grades K-8
428 Students
Attendance Zone
Public Elementary School
Grades K-5
216 Students
Nearby
Public Elementary, Middle & High School
Grades PK-12
479 Students
Nearby
Public High School
Grades 9-12
162 Students
Attendance Zone
Private Elementary & Middle School
Grades PK-8
413 Students
Nearby
Private Middle & High School
Grades 6-12
8 Students
Nearby
School data provided by
 The GreatSchools Rating helps parents compare schools within a state based on a variety of school quality indicators and provides a helpful picture of how effectively each school serves all of its students. Ratings are on a scale of 1 (below average) to 10 (above average) and can include test scores, college readiness, academic progress, advanced courses, equity, discipline and attendance data. We also advise parents to visit schools, consider other information on school performance and programs, and consider family needs as part of the school selection process.
View GreatSchools Rating Methodology
Data provided by GreatSchools.org © 2026. All rights reserved.
The GreatSchools Rating helps parents compare schools within a state based on a variety of school quality indicators and provides a helpful picture of how effectively each school serves all of its students. Ratings are on a scale of 1 (below average) to 10 (above average) and can include test scores, college readiness, academic progress, advanced courses, equity, discipline and attendance data. We also advise parents to visit schools, consider other information on school performance and programs, and consider family needs as part of the school selection process.
View GreatSchools Rating Methodology
Data provided by GreatSchools.org © 2026. All rights reserved.
Transportation options available in Emeryville include Ashby Station, located 1.9 miles from Artistry Emeryville. Artistry Emeryville is near Metro Oakland International, located 14.1 miles or 21 minutes away, and San Francisco International, located 21.7 miles or 33 minutes away.
| Transit / Subway | Distance | ||
|---|---|---|---|
| Transit / Subway | Distance | ||
|
|
Drive: | 6 min | 1.9 mi |
|
|
Drive: | 8 min | 3.2 mi |
|
|
Drive: | 10 min | 3.2 mi |
|
|
Drive: | 9 min | 3.2 mi |
|
|
Drive: | 10 min | 5.8 mi |
| Commuter Rail | Distance | ||
|---|---|---|---|
| Commuter Rail | Distance | ||
|
|
Walk: | 8 min | 0.4 mi |
|
|
Drive: | 5 min | 2.4 mi |
|
|
Drive: | 10 min | 5.6 mi |
|
|
Drive: | 13 min | 8.1 mi |
| Drive: | 15 min | 9.3 mi |
| Airports | Distance | ||
|---|---|---|---|
| Airports | Distance | ||
|
Metro Oakland International
|
Drive: | 21 min | 14.1 mi |
|
San Francisco International
|
Drive: | 33 min | 21.7 mi |
Getting Around
 What do Walkability, Transit, Drivability, and Bikeability mean?
Walkability measures the walking distance to day-to-day needs.
Transit measures access to public transportation.
Drivability measures congestion, parking availability, and access to major roads.
Bikeability measures the suitability for cycling.
How It Works
What do Walkability, Transit, Drivability, and Bikeability mean?
Walkability measures the walking distance to day-to-day needs.
Transit measures access to public transportation.
Drivability measures congestion, parking availability, and access to major roads.
Bikeability measures the suitability for cycling.
How It Works
Fairly Walkable
Walkability
50
/ 100
Good Public Transit
Transit
70
/ 100
Exceptionally Drivable
Drivability
90
/ 100
Moderately Bikeable
Bikeability
70
/ 100
Scores provided by
What do Walkability, Transit, Drivability, and Bikeability mean?
Walkability measures the walking distance to day-to-day needs.
Transit measures access to public transportation.
Drivability measures congestion, parking availability, and access to major roads.
Bikeability measures the suitability for cycling.
How It Works
Active
Soundscore™
71
/ 100
Traffic
BusyAirport
CalmBusinesses
ActiveScores provided by
HowLoud What is a Sound Score Rating? A Sound Score Rating aggregates noise caused by vehicle traffic, airplane traffic and local sources. How It WorksTime and distance from Artistry Emeryville.
| Shopping Centers | Distance | ||
|---|---|---|---|
| Shopping Centers | Distance | ||
| Walk: | 5 min | 0.3 mi | |
| Walk: | 12 min | 0.6 mi | |
| Walk: | 17 min | 0.9 mi |
Artistry Emeryville has 3 shopping centers within 0.9 mile, which is about a 17-minute walk. The miles and minutes will be for the farthest away property.
| Parks and Recreation | Distance | ||
|---|---|---|---|
| Parks and Recreation | Distance | ||
|
San Francisco Bay Trail (at Emeryville)
|
Drive: | 3 min | 1.2 mi |
|
Strawberry Creek Park
|
Drive: | 6 min | 2.2 mi |
|
McLaughlin Eastshore State Park
|
Drive: | 6 min | 2.8 mi |
|
Shorebird Nature Center
|
Drive: | 7 min | 3.2 mi |
|
Shorebird Park
|
Drive: | 8 min | 3.4 mi |
Artistry Emeryville has 5 parks within 3.4 miles, including San Francisco Bay Trail (at Emeryville), Strawberry Creek Park, and McLaughlin Eastshore State Park.
| Hospitals | Distance | ||
|---|---|---|---|
| Hospitals | Distance | ||
| Drive: | 7 min | 2.3 mi | |
| Drive: | 8 min | 2.6 mi | |
| Drive: | 6 min | 3.6 mi |
Artistry Emeryville has 3 hospitals within 3.6 miles, the nearest is Children's Hospital & Research Center Oakland which is 2.3 miles away and a 7 minute drive.
| Military Bases | Distance | ||
|---|---|---|---|
| Military Bases | Distance | ||
| Drive: | 12 min | 4.7 mi | |
| Drive: | 15 min | 7.7 mi | |
| Drive: | 17 min | 8.4 mi |
Artistry Emeryville has 3 military bases within 8.4 miles, the nearest is Oakland Army Base which is 4.7 miles away and a 12 minute drive.
Artistry Emeryville Photos
-
Exterior
-
-
Carpeted Living Room
-
Kitchen with Stainless Steel Appliances
-
Carpeted Living Room with Balcony
-
Carpeted Living Room
-
Carpeted Bedroom
-
Bathroom
-
In-home Washer and Dryer
Models
-
Studio
-
Studio
-
Studio
-
Studio
-
Studio
-
Studio
Nearby Apartments
Within 50 Miles of Artistry Emeryville
-
Avalon West Dublin
7688 Saint Patrick Way
Dublin, CA 94568
$2,990 - $4,110
1-2 Br 22.2 mi
-
eaves Pleasanton
3650 Andrews Dr
Pleasanton, CA 94588
$2,315 - $3,013
1-2 Br 24.8 mi
-
eaves Fremont
231 Woodcreek Commons
Fremont, CA 94539
$2,830 - $3,575
1-2 Br 31.5 mi
-
The Arches
1235 Wildwood Ave
Sunnyvale, CA 94089
$3,125 - $4,045
1-3 Br 35.5 mi
-
Avalon Silicon Valley
1257 Lakeside Dr
Sunnyvale, CA 94085
$3,395 - $5,680
1-3 Br 35.5 mi
-
eaves San Jose
1895 N Capitol Ave
San Jose, CA 95132
$2,728 - $3,535
1-2 Br 38.0 mi
Does Artistry Emeryville have in-unit laundry?

Artistry Emeryville has units with in‑unit washers and dryers, making laundry day simple for residents.
What utilities are included in rent at Artistry Emeryville?
Utilities are not included in rent. Residents should plan to set up and pay for all services separately.
Is parking available at Artistry Emeryville?
Parking is available at Artistry Emeryville. Fees may apply depending on the type of parking offered. Contact this property for details.
Which floor plans are available, and what are the price ranges?
Artistry Emeryville has studios to three-bedrooms with rent ranges from $2,312/mo. to $3,702/mo.
Is Artistry Emeryville pet-friendly?
Yes, Artistry Emeryville welcomes pets. Breed restrictions, weight limits, and additional fees may apply. View this property's pet policy.
How much income do I need to rent at Artistry Emeryville?
A good rule of thumb is to spend no more than 30% of your gross income on rent. Based on the lowest available rent of $2,312 for a studio, you would need to earn about $92,480 per year to qualify. Want to double-check your budget? Calculate how much rent you can afford with our Rent Affordability Calculator.
Does Artistry Emeryville have move-in specials?
Artistry Emeryville is not currently offering any rent specials. Check back soon, as promotions change frequently.
Does Artistry Emeryville offer Matterport 3D tours?
Yes! Artistry Emeryville offers 6 Matterport 3D Tours. Explore different floor plans and see unit level details, all without leaving home.

6401 Shellmound St
Emeryville, CA 94608