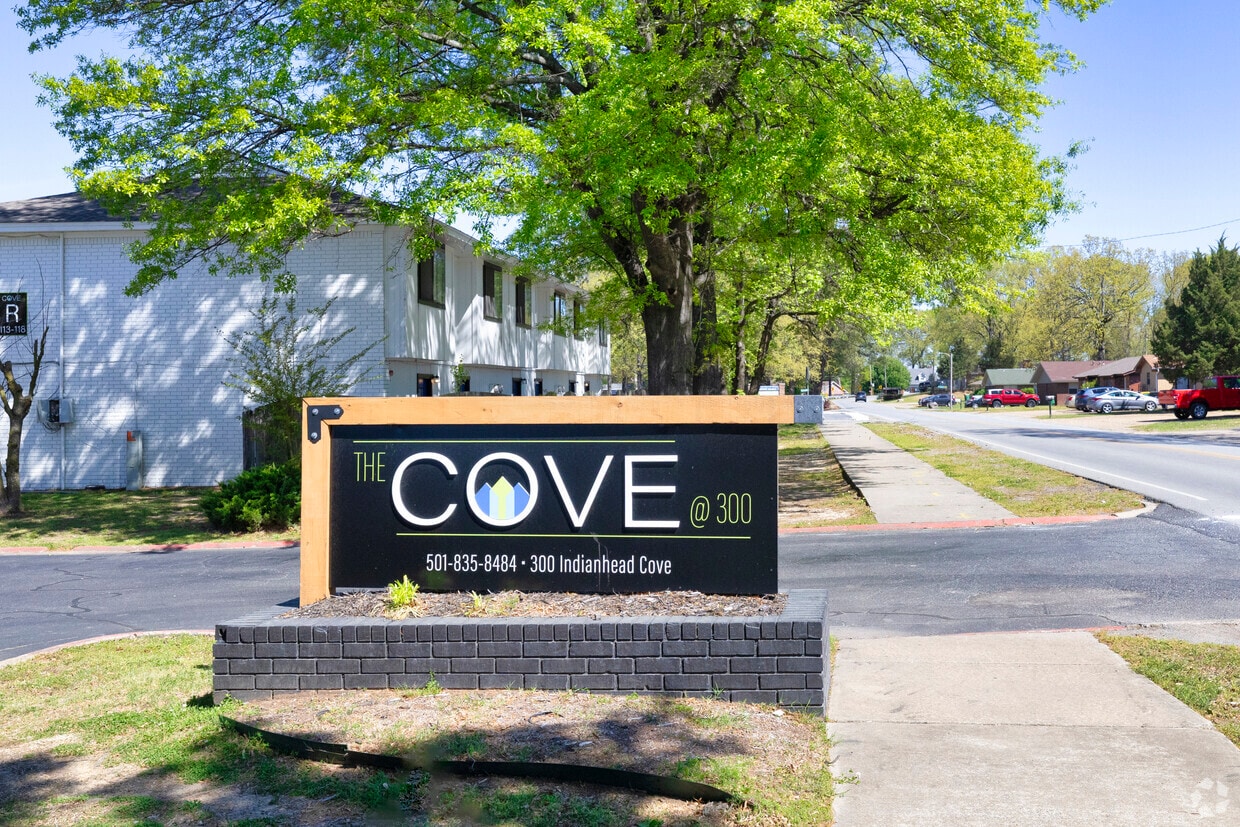
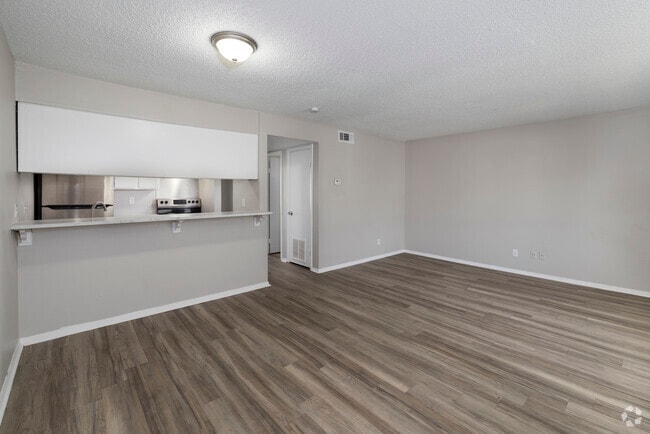
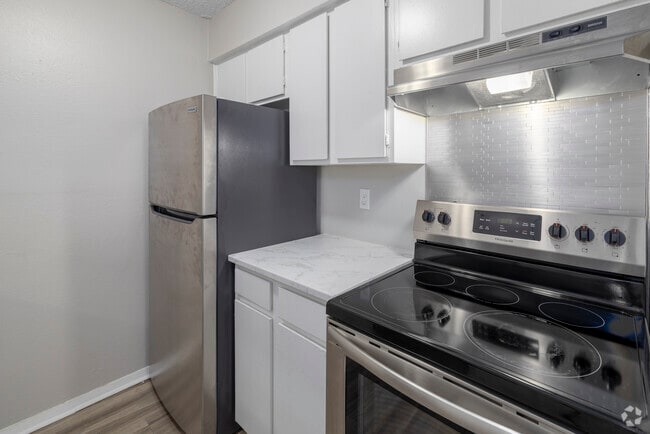
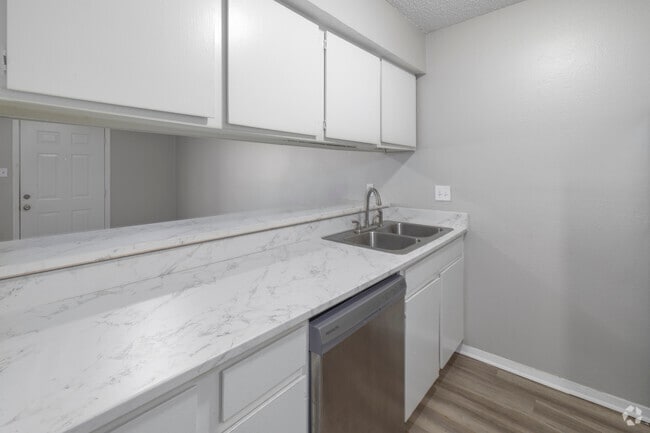
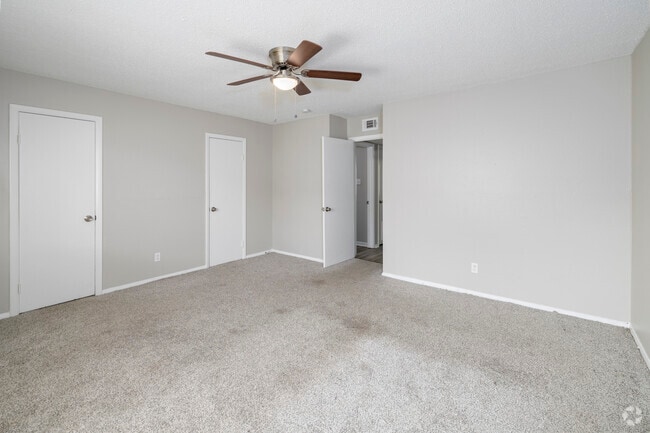
This two-floor residential space offers a practical and comfortable layout designed for everyday living. The open living area is finished with plush wall-to-wall carpeting and features a ceiling fan with integrated lighting, providing both comfort and airflow. A textured ceiling adds subtle character throughout the common areas. The living space flows seamlessly toward the kitchen, which is visible through a pass-through counter. The kitchen is efficiently laid out with ample white cabinetry, wood-toned laminate countertops, a double sink, a dishwasher, a full-size refrigerator, and a coil-burner electric range — all finished in white for a clean, cohesive look. Vinyl tile flooring completes the kitchen's functional design. The bedrooms are generously proportioned, each featuring soft carpeted floors, ceiling fans with light kits, and windows fitted with horizontal blinds that allow natural light to filter in while maintaining privacy. The bathroom includes a full-size soaking tub with a tiled surround and built-in shelving for added convenience. Throughout the space, a neutral color palette of whites and warm beiges creates a bright, clean atmosphere that is easy to personalize.

-
Monthly Rent
$800
-
Bedrooms
1 bd
-
Bathrooms
1 ba
-
Square Feet
740 sq ft
Super spacious apartment home ready for you. Our apartment homes have the edge over all the rest. Enjoy a location which allows you quick and easy access to shopping, convenience, and fun. You'll also love the other advantages found at the Cove @ 300. The apartment homes are filled with everything you've come to expect from carefree living.
Highlights
- Top Rated by Renters
- By-The-Bed Leasing
- Porch
- Walk-In Closets
- Office
- Hardwood Floors
- Patio
Pricing & Floor Plans
-
Unit 49price $800square feet 740availibility Now
-
Unit 14price $800square feet 740availibility Now
-
Unit 49price $800square feet 740availibility Now
-
Unit 14price $800square feet 740availibility Now
Fees and Policies
The fees listed below are community-provided and may exclude utilities or add-ons. All payments are made directly to the property and are non-refundable unless otherwise specified. Use the Cost Calculator to determine costs based on your needs.
-
One-Time Basics
-
Due at Application
-
Application Fee Per ApplicantCharged per applicant.$50
-
-
Due at Move-In
-
Administrative FeeWaived Admin Fee. Charged per unit.$150
-
-
Due at Application
-
Dogs
-
Pet FeeMax of 2. Charged per pet.$300Max chargeable amount: $300
25 lbs. Weight Limit, Pet interview, Spayed/NeuteredRestrictions:No vicious breeds are accepted based on city policyRead More Read LessComments -
-
Cats
-
Pet FeeMax of 2. Charged per pet.$300
25 lbs. Weight Limit, Pet interview, Spayed/NeuteredRestrictions:Comments -
Property Fee Disclaimer: Based on community-supplied data and independent market research. Subject to change without notice. May exclude fees for mandatory or optional services and usage-based utilities.
Details
Lease Options
-
12 mo
Property Information
-
Built in 1979
-
118 units/2 stories
Matterport 3D Tours
About The Cove at 300
Super spacious apartment home ready for you. Our apartment homes have the edge over all the rest. Enjoy a location which allows you quick and easy access to shopping, convenience, and fun. You'll also love the other advantages found at the Cove @ 300. The apartment homes are filled with everything you've come to expect from carefree living.
The Cove at 300 is an apartment community located in Pulaski County and the 72120 ZIP Code. This area is served by the Lisa Academy Charter attendance zone.
Unique Features
- 24 Hour Laundry Access
- 24 hour on call maintenance
- Ceing fan in bedroom
- Grilling Area
- hood vent
- Management On-Site
- Off-street parking
- Resident Grilling Area
- Walk In closets
Community Amenities
- Walk-Up
Apartment Features
Air Conditioning
Dishwasher
High Speed Internet Access
Hardwood Floors
Walk-In Closets
Refrigerator
Tub/Shower
Disposal
Indoor Features
- High Speed Internet Access
- Air Conditioning
- Heating
- Ceiling Fans
- Smoke Free
- Satellite TV
- Tub/Shower
Kitchen Features & Appliances
- Dishwasher
- Disposal
- Stainless Steel Appliances
- Oven
- Range
- Refrigerator
- Freezer
Model Details
- Hardwood Floors
- Carpet
- Vinyl Flooring
- Dining Room
- Office
- Walk-In Closets
- Linen Closet
- Large Bedrooms
- Patio
- Porch
Jacksonville/Sherwood is a wooded area about 15 miles north of Little Rock. The community’s northern and western regions are mostly rural, but the town has a lot to offer. Jacksonville/ Sherwood has a diverse rental market with an abundance of affordable rental options. Modern amenities are located within and right outside of town, giving residents plenty of shopping and dining choices at places like McCain Mall and Lakewood Village. Outdoor recreation is abundant with forested parks and trails as well as the ones surrounding the Arkansas River. Commuters will appreciate Interstate 40 and Highway 167, which make traveling a breeze.
Learn more about living in Jacksonville/SherwoodCompare neighborhood and city base rent averages by bedroom.
| Jacksonville/Sherwood | Sherwood, AR | |
|---|---|---|
| Studio | $503 | $701 |
| 1 Bedroom | $699 | $792 |
| 2 Bedrooms | $871 | $1,009 |
| 3 Bedrooms | $1,060 | $1,216 |
- Walk-Up
- 24 Hour Laundry Access
- 24 hour on call maintenance
- Ceing fan in bedroom
- Grilling Area
- hood vent
- Management On-Site
- Off-street parking
- Resident Grilling Area
- Walk In closets
- High Speed Internet Access
- Air Conditioning
- Heating
- Ceiling Fans
- Smoke Free
- Satellite TV
- Tub/Shower
- Dishwasher
- Disposal
- Stainless Steel Appliances
- Oven
- Range
- Refrigerator
- Freezer
- Hardwood Floors
- Carpet
- Vinyl Flooring
- Dining Room
- Office
- Walk-In Closets
- Linen Closet
- Large Bedrooms
- Patio
- Porch
| Monday | By Appointment |
|---|---|
| Tuesday | By Appointment |
| Wednesday | By Appointment |
| Thursday | By Appointment |
| Friday | By Appointment |
| Saturday | Closed |
| Sunday | Closed |
| Colleges & Universities | Distance | ||
|---|---|---|---|
| Colleges & Universities | Distance | ||
| Drive: | 16 min | 9.3 mi | |
| Drive: | 15 min | 10.4 mi | |
| Drive: | 19 min | 12.2 mi | |
| Drive: | 23 min | 15.2 mi |


 The GreatSchools Rating helps parents compare schools within a state based on a variety of school quality indicators and provides a helpful picture of how effectively each school serves all of its students. Ratings are on a scale of 1 (below average) to 10 (above average) and can include test scores, college readiness, academic progress, advanced courses, equity, discipline and attendance data. We also advise parents to visit schools, consider other information on school performance and programs, and consider family needs as part of the school selection process.
View GreatSchools Rating Methodology
Data provided by GreatSchools.org © 2026. All rights reserved.
Transportation options available in Sherwood include Main St & Bishop Lindsey Ave, located 8.0 miles from The Cove at 300. The Cove at 300 is near Bill and Hillary Clinton Ntl/Adams Field, located 14.3 miles or 19 minutes away.
| Transit / Subway | Distance | ||
|---|---|---|---|
| Transit / Subway | Distance | ||
| Drive: | 11 min | 8.0 mi | |
| Drive: | 12 min | 8.2 mi | |
| Drive: | 11 min | 8.4 mi | |
| Drive: | 11 min | 8.4 mi | |
| Drive: | 11 min | 8.4 mi |
| Commuter Rail | Distance | ||
|---|---|---|---|
| Commuter Rail | Distance | ||
|
|
Drive: | 15 min | 9.9 mi |
| Airports | Distance | ||
|---|---|---|---|
| Airports | Distance | ||
|
Bill and Hillary Clinton Ntl/Adams Field
|
Drive: | 19 min | 14.3 mi |
Scores provided by
 What do Walkability, Transit, Drivability, and Bikeability mean?
Walkability measures the walking distance to day-to-day needs.
Transit measures access to public transportation.
Drivability measures congestion, parking availability, and access to major roads.
Bikeability measures the suitability for cycling.
How It Works
What do Walkability, Transit, Drivability, and Bikeability mean?
Walkability measures the walking distance to day-to-day needs.
Transit measures access to public transportation.
Drivability measures congestion, parking availability, and access to major roads.
Bikeability measures the suitability for cycling.
How It Works
Traffic
BusyAirport
CalmBusinesses
ActiveScores provided by
HowLoud What is a Sound Score Rating? A Sound Score Rating aggregates noise caused by vehicle traffic, airplane traffic and local sources. How It WorksTime and distance from The Cove at 300.
| Shopping Centers | Distance | ||
|---|---|---|---|
| Shopping Centers | Distance | ||
| Walk: | 6 min | 0.3 mi | |
| Walk: | 8 min | 0.5 mi | |
| Walk: | 10 min | 0.5 mi |
| Parks and Recreation | Distance | ||
|---|---|---|---|
| Parks and Recreation | Distance | ||
|
Museum of Discovery
|
Drive: | 13 min | 9.2 mi |
|
Central Arkansas Nature Center
|
Drive: | 13 min | 9.2 mi |
|
Burns Park
|
Drive: | 15 min | 10.5 mi |
|
Central High School National Historic Site
|
Drive: | 18 min | 11.5 mi |
|
Little Rock Audubon Center
|
Drive: | 17 min | 12.0 mi |
| Hospitals | Distance | ||
|---|---|---|---|
| Hospitals | Distance | ||
| Drive: | 4 min | 2.2 mi | |
| Drive: | 8 min | 4.9 mi | |
| Drive: | 8 min | 5.2 mi |
| Military Bases | Distance | ||
|---|---|---|---|
| Military Bases | Distance | ||
| Drive: | 19 min | 8.8 mi | |
| Drive: | 35 min | 18.8 mi | |
| Drive: | 41 min | 30.4 mi |
The Cove at 300 Photos
-
The Cove at 300
-
2BR, 1.5BA Townhome 960 SF
-
1BR, 1BA - Living Room
-
1BR, 1BA - Kitchen
-
1BR, 1BA - Kitchen
-
1BR, 1BA - Bedroom
-
1BR, 1BA - Bathroom
-
Studio - Living Room
-
Studio - Living Room
Nearby Apartments
Within 50 Miles of The Cove at 300
-
The Luxe Apartments
1011 S James St
Jacksonville, AR 72076
$725
2 Br 4.0 mi
-
Woodland Terrace
1701 Skyline Dr
North Little Rock, AR 72116
$915 - $1,050
1-2 Br 4.9 mi
-
Ridge Road Village Senior Living
4748 Ridge Rd
North Little Rock, AR 72116
$975 - $1,125
1-2 Br 5.1 mi
-
Normandy Place Apartments
7111 Indiana Ave
Little Rock, AR 72207
$865
2 Br 10.6 mi
-
The Villas at Audubon Townhomes
301 Tuscany Cir
Maumelle, AR 72113
$1,750
2 Br 12.8 mi
-
Meadow Lake Apartments
400 Meadow Lake Cir
Searcy, AR 72143
$860
2 Br 37.9 mi
The Cove at 300 does not offer in-unit laundry or shared facilities. Please contact the property to learn about nearby laundry options.
Utilities are not included in rent. Residents should plan to set up and pay for all services separately.
Contact this property for parking details.
The Cove at 300 has one-bedroom apartments renting for $800/mo.
Yes, The Cove at 300 welcomes pets. Breed restrictions, weight limits, and additional fees may apply. View this property's pet policy.
A good rule of thumb is to spend no more than 30% of your gross income on rent. Based on the lowest available rent of $800 for a one-bedroom, you would need to earn about $32,000 per year to qualify. Want to double-check your budget? Calculate how much rent you can afford with our Rent Affordability Calculator.
The Cove at 300 is not currently offering any rent specials. Check back soon, as promotions change frequently.
Yes! The Cove at 300 offers 3 Matterport 3D Tours. Explore different floor plans and see unit level details, all without leaving home.
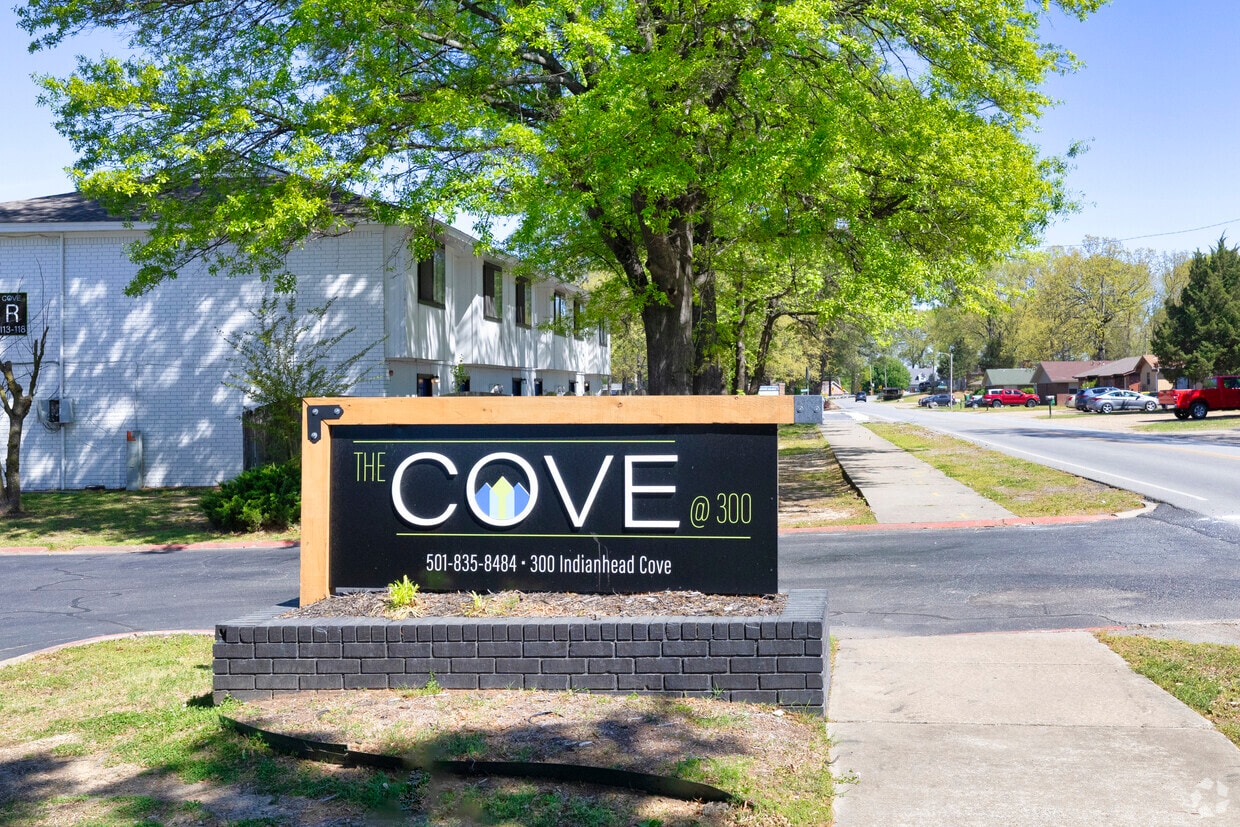
300 Indianhead Dr
Sherwood, AR 72120