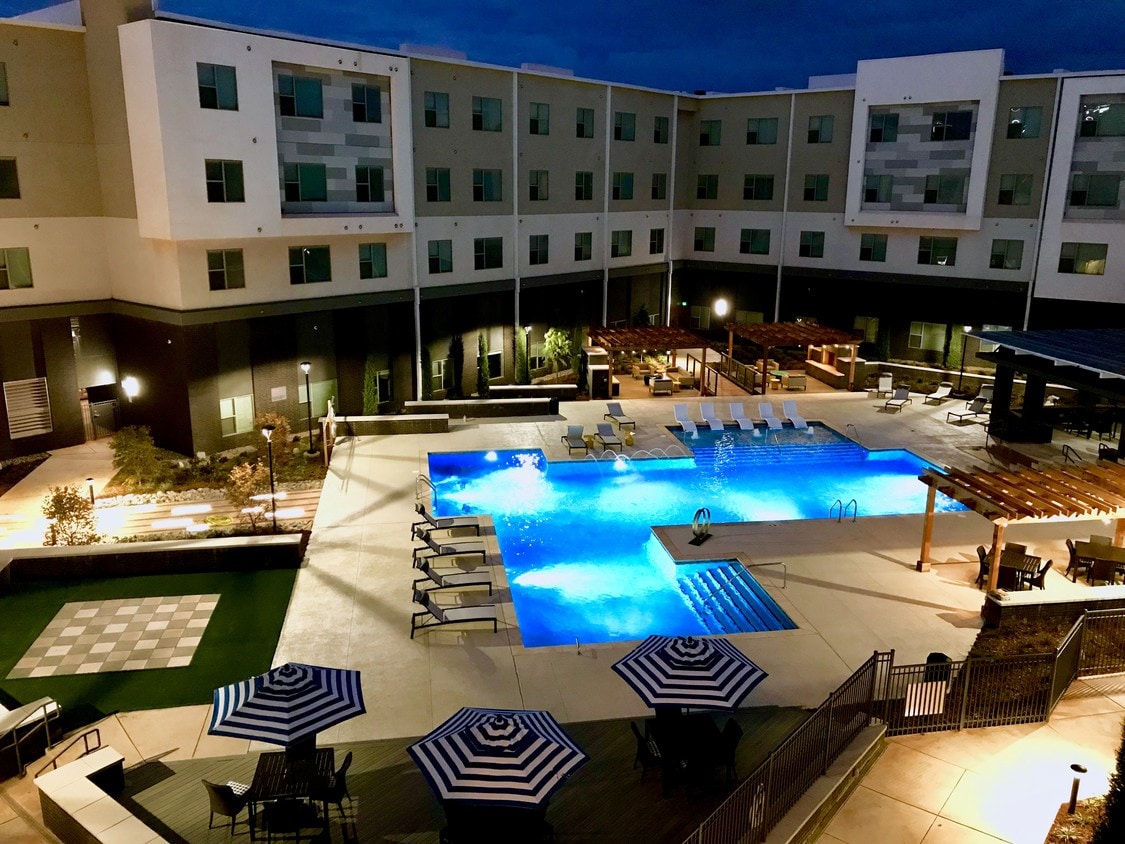


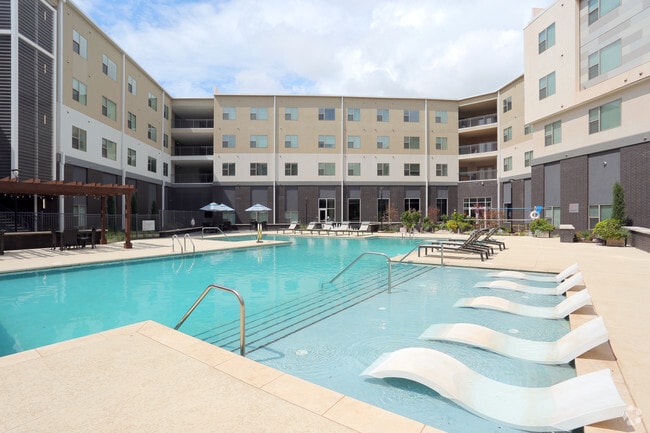
This contemporary single-floor residence offers a well-designed layout that balances style and functionality throughout. The kitchen is a standout feature, boasting rich dark cabinetry, stainless steel appliances including a refrigerator, range, microwave, and dishwasher, paired with crisp white quartz countertops and a peninsula with an undermount sink. Pendant lighting above the peninsula adds a modern touch, while light wood-style flooring ties the space together seamlessly. The living area is bright and inviting, featuring large windows that welcome natural light and offer views of the surrounding urban environment. A ceiling fan overhead adds comfort to the open layout. The bedrooms are carpeted and well-proportioned, each equipped with a ceiling fan and ample natural light from large windows. One bedroom features a sliding barn-style closet door, while another includes views overlooking what appears to be a pool area. The rooms offer a calm, restful ambiance suited for comfortable living. The bathrooms are finished in a clean, modern aesthetic. The primary bathroom includes a double-sink vanity with dark cabinetry and a white countertop, a large mirror, and a separate shower. A secondary bathroom features a single vanity with dark cabinetry and a shower-tub combination with tile surround and light tile flooring, offering practical functionality.

-
Monthly Rent
$1,053 - $1,947
-
Bedrooms
Studio - 3 bd
-
Bathrooms
1 - 2 ba
-
Square Feet
498 - 1,203 sq ft


Welcome to Argon, your fabulous new dream home in Oklahoma City! One look through our gallery and you'll immediately see what makes our community one of the most impressive, new apartments in OKC. We go above and beyond to offer our residents the kind of lifestyle and amenities they've only dreamed of, for a truly exciting and luxurious living experience. Our community enjoys the best of the best, from a resort-style pool with outdoor cabanas to a premium fitness center. Our living spaces are available in a wide variety of apartment floor plans. Whether you’re searching for a chic and streamlined studio option or an expansive 3-bedroom layout, we have the perfect home for you. All of our apartment homes are intricately designed to the finest detail, from our gorgeous wood plank flooring to our gourmet kitchens with quartz countertops. We are nestled in one of the most convenient and desirable areas of Northwestern Oklahoma City in a vibrant hot spot with fun and excitement right outside your doorstep. Located right off the John Kilpatrick Turnpike and with quick access to US-77, you can easily navigate to any part of town including local attractions like Frontier City Amusement Park or the OKC Zoo. In addition, a wide variety of dining and nightlife options are available right in your neighborhood, while abundant shopping at the Quail Springs Mall is just down the road. We cannot wait to show you our conveniently located, deluxe apartments! North OKC living will never be the same again. Give us a call today to start arranging a personal tour and let us welcome you into our Argon community!
Highlights
- Cabana
- Pool
- Walk-In Closets
- Planned Social Activities
- Controlled Access
- Fireplace
- Island Kitchen
- Dog Park
- Gated
Pricing & Floor Plans
-
Unit 330price $1,053square feet 498availibility Now
-
Unit 403price $1,073square feet 498availibility Now
-
Unit 429price $1,088square feet 498availibility Now
-
Unit 472price $1,265square feet 668availibility Now
-
Unit 234price $1,230square feet 668availibility Sep 3
-
Unit 121price $1,328square feet 668availibility Sep 25
-
Unit 418price $1,350square feet 668availibility Now
-
Unit 350price $1,360square feet 668availibility Sep 14
-
Unit 306price $1,360square feet 668availibility Sep 30
-
Unit 271price $1,501square feet 1,003availibility Now
-
Unit 437price $1,521square feet 1,003availibility Now
-
Unit 236price $1,453square feet 1,003availibility Oct 7
-
Unit 424price $1,587square feet 1,003availibility Now
-
Unit 325price $1,814square feet 1,176availibility Now
-
Unit 339price $1,834square feet 1,176availibility Now
-
Unit 425price $1,834square feet 1,176availibility Now
-
Unit 253price $1,927square feet 1,203availibility Now
-
Unit 353price $1,927square feet 1,203availibility Now
-
Unit 444price $1,947square feet 1,203availibility Now
-
Unit 330price $1,053square feet 498availibility Now
-
Unit 403price $1,073square feet 498availibility Now
-
Unit 429price $1,088square feet 498availibility Now
-
Unit 472price $1,265square feet 668availibility Now
-
Unit 234price $1,230square feet 668availibility Sep 3
-
Unit 121price $1,328square feet 668availibility Sep 25
-
Unit 418price $1,350square feet 668availibility Now
-
Unit 350price $1,360square feet 668availibility Sep 14
-
Unit 306price $1,360square feet 668availibility Sep 30
-
Unit 271price $1,501square feet 1,003availibility Now
-
Unit 437price $1,521square feet 1,003availibility Now
-
Unit 236price $1,453square feet 1,003availibility Oct 7
-
Unit 424price $1,587square feet 1,003availibility Now
-
Unit 325price $1,814square feet 1,176availibility Now
-
Unit 339price $1,834square feet 1,176availibility Now
-
Unit 425price $1,834square feet 1,176availibility Now
-
Unit 253price $1,927square feet 1,203availibility Now
-
Unit 353price $1,927square feet 1,203availibility Now
-
Unit 444price $1,947square feet 1,203availibility Now
Fees and Policies
The fees listed below are community-provided and may exclude utilities or add-ons. All payments are made directly to the property and are non-refundable unless otherwise specified. Use the Cost Calculator to determine costs based on your needs.
-
Utilities & Essentials
-
Trash Reimb (flat rate/allocated)Trash Reimb (flat rate/allocated) Charged per unit.$35 / mo
-
Pest Control ReimbursementPest Control Reimbursement Charged per unit.$5 / mo
-
-
One-Time Basics
-
DepositDeposit Charged per unit.$500
-
Due at Application
-
Application FeeApp Fee-Corp. Lease Charged per applicant.$150
-
-
Due at Move-In
-
Administrative FeeAdmin Fee Upon MI Charged per unit.$150
-
-
-
Dogs
-
Pet Fees- non refundableNon Refundable Pet Fee - Dog Charged per pet.$400
-
Pet RentPet Rent - Dog Charged per pet.$20 / mo
-
-
Cats
-
Pet Fees- non refundableNon Refundable Pet Fee - Cat Charged per pet.$400
-
Pet RentPet Rent - Cat Charged per pet.$20 / mo
-
-
Other
-
Reserved- Uncovered Parking - ParkingReserved- Uncovered Parking - Parking Charged per vehicle.$25 / mo
-
Garage Uncovered Floor 4 - ParkingGarage Uncovered Floor 4 - Parking Charged per vehicle.$25 / mo
-
Garage Covered Floor 1-3 - ParkingGarage Covered Floor 1-3 - Parking Charged per vehicle.$50 / mo
-
-
Storage Unit
-
Storage RentCharged per rentable item.$25 / mo
-
-
Additional Storage Options
-
Small Storage Units - StorageSmall Storage Units - Storage Charged per rentable item.$25 / mo
-
Medium Storage Units - StorageMedium Storage Units - Storage Charged per rentable item.$40 / mo
-
Large Storage Unit - StorageLarge Storage Unit - Storage Charged per rentable item.$60 / mo
-
-
Late ChargesLate Charges Charged per unit.10% of base rent
-
Lease Termination FeeLease Termination Fee Charged per unit.200% of base rent
Property Fee Disclaimer: Based on community-supplied data and independent market research. Subject to change without notice. May exclude fees for mandatory or optional services and usage-based utilities.
Details
Lease Options
-
6 - 15 Month Leases
-
Short term lease
Property Information
-
Built in 2017
-
287 units/4 stories
Matterport 3D Tours
About Argon
Welcome to Argon, your fabulous new dream home in Oklahoma City! One look through our gallery and you'll immediately see what makes our community one of the most impressive, new apartments in OKC. We go above and beyond to offer our residents the kind of lifestyle and amenities they've only dreamed of, for a truly exciting and luxurious living experience. Our community enjoys the best of the best, from a resort-style pool with outdoor cabanas to a premium fitness center. Our living spaces are available in a wide variety of apartment floor plans. Whether you’re searching for a chic and streamlined studio option or an expansive 3-bedroom layout, we have the perfect home for you. All of our apartment homes are intricately designed to the finest detail, from our gorgeous wood plank flooring to our gourmet kitchens with quartz countertops. We are nestled in one of the most convenient and desirable areas of Northwestern Oklahoma City in a vibrant hot spot with fun and excitement right outside your doorstep. Located right off the John Kilpatrick Turnpike and with quick access to US-77, you can easily navigate to any part of town including local attractions like Frontier City Amusement Park or the OKC Zoo. In addition, a wide variety of dining and nightlife options are available right in your neighborhood, while abundant shopping at the Quail Springs Mall is just down the road. We cannot wait to show you our conveniently located, deluxe apartments! North OKC living will never be the same again. Give us a call today to start arranging a personal tour and let us welcome you into our Argon community!
Argon is an apartment community located in Oklahoma County and the 73134 ZIP Code. This area is served by the Edmond School District attendance zone.
Unique Features
- *In Select Units
- 2 Dog Parks- Large & Small
- 4 Star Fitness Center
- 9 ft. ceiling
- 9-10 Foot Ceilings
- Attached Gated Parking Garage
- Bocce Ball
- Bocce Ball Court
- Built-In USB Charging Ports
- Ceiling Fans
- Computer Lounge
- Courtyard view
- Diamond Inspired Quartz Counter tops
- Full Size Wadher/Dryer in EVERY Unit
- Full-Size Washer & Dryers In All Units
- Garden Tubs
- Grilling Pavilion
- Grilling Pavilion w/TV
- Hard Surface CounterTops
- In Select Units
- Kitchen Pantries
- Laminate (wood-look)
- Library
- Life Size Chess
- Life Size Chess & Checkers
- Media/Game Room
- Pergolas w/fireplaces/fire pits
- Pool Table
- Pool view
- Poolside Pavilion w/TV
- Quartz Countertops
- Resort-Style Pool with Cabanas
- Shuffle Board
- Stainless Steel Appliances
- Starbucks Coffee in Clubhouse
- Tiled Back Splashes
- Tiled Kitchen Backsplash
- Under Mounted Cabinet Lighting
- Valet Trash
- Virtual Fitness Center
- Walk-In Closets
- Washer/Dryer In Unit
- Wood Plank Flooring
Community Amenities
Pool
Fitness Center
Elevator
Playground
Clubhouse
Controlled Access
Business Center
Grill
Property Services
- Wi-Fi
- Controlled Access
- Maintenance on site
- Property Manager on Site
- Trash Pickup - Door to Door
- Online Services
- Planned Social Activities
Shared Community
- Elevator
- Business Center
- Clubhouse
- Lounge
- Storage Space
- Disposal Chutes
- Conference Rooms
Fitness & Recreation
- Fitness Center
- Pool
- Playground
- Gameroom
Outdoor Features
- Gated
- Cabana
- Courtyard
- Grill
- Picnic Area
- Dog Park
Apartment Features
Washer/Dryer
Air Conditioning
Dishwasher
High Speed Internet Access
Hardwood Floors
Walk-In Closets
Island Kitchen
Microwave
Indoor Features
- High Speed Internet Access
- Washer/Dryer
- Air Conditioning
- Heating
- Ceiling Fans
- Cable Ready
- Trash Compactor
- Tub/Shower
- Fireplace
- Sprinkler System
- Wheelchair Accessible (Rooms)
Kitchen Features & Appliances
- Dishwasher
- Disposal
- Ice Maker
- Stainless Steel Appliances
- Pantry
- Island Kitchen
- Kitchen
- Microwave
- Oven
- Range
- Refrigerator
- Quartz Countertops
Model Details
- Hardwood Floors
- Carpet
- Tile Floors
- Vinyl Flooring
- Dining Room
- Views
- Walk-In Closets
- Linen Closet
- Window Coverings
- Balcony
- Patio
Northwest Oklahoma City is a diverse area filled with multicultural neighborhoods, restaurants, and shopping centers. Located 18 miles outside the city center, the area is a quiet reprieve from the expanse of OKC. Northwest Oklahoma blends the appeal of the suburbs with the peace of the rural expanse outside the city limits, providing residents with the best of both worlds. Great cultural attractions can be accessed with a short 10-mile trip into Downtown Oklahoma City, while the area remains a peaceful residential enclave for apartment renters and homeowners alike.
Learn more about living in Northwest Oklahoma CityCompare neighborhood and city base rent averages by bedroom.
| Northwest Oklahoma City | Oklahoma City, OK | |
|---|---|---|
| Studio | $868 | $877 |
| 1 Bedroom | $1,013 | $939 |
| 2 Bedrooms | $1,231 | $1,117 |
| 3 Bedrooms | $1,644 | $1,379 |
- Wi-Fi
- Controlled Access
- Maintenance on site
- Property Manager on Site
- Trash Pickup - Door to Door
- Online Services
- Planned Social Activities
- Elevator
- Business Center
- Clubhouse
- Lounge
- Storage Space
- Disposal Chutes
- Conference Rooms
- Gated
- Cabana
- Courtyard
- Grill
- Picnic Area
- Dog Park
- Fitness Center
- Pool
- Playground
- Gameroom
- *In Select Units
- 2 Dog Parks- Large & Small
- 4 Star Fitness Center
- 9 ft. ceiling
- 9-10 Foot Ceilings
- Attached Gated Parking Garage
- Bocce Ball
- Bocce Ball Court
- Built-In USB Charging Ports
- Ceiling Fans
- Computer Lounge
- Courtyard view
- Diamond Inspired Quartz Counter tops
- Full Size Wadher/Dryer in EVERY Unit
- Full-Size Washer & Dryers In All Units
- Garden Tubs
- Grilling Pavilion
- Grilling Pavilion w/TV
- Hard Surface CounterTops
- In Select Units
- Kitchen Pantries
- Laminate (wood-look)
- Library
- Life Size Chess
- Life Size Chess & Checkers
- Media/Game Room
- Pergolas w/fireplaces/fire pits
- Pool Table
- Pool view
- Poolside Pavilion w/TV
- Quartz Countertops
- Resort-Style Pool with Cabanas
- Shuffle Board
- Stainless Steel Appliances
- Starbucks Coffee in Clubhouse
- Tiled Back Splashes
- Tiled Kitchen Backsplash
- Under Mounted Cabinet Lighting
- Valet Trash
- Virtual Fitness Center
- Walk-In Closets
- Washer/Dryer In Unit
- Wood Plank Flooring
- High Speed Internet Access
- Washer/Dryer
- Air Conditioning
- Heating
- Ceiling Fans
- Cable Ready
- Trash Compactor
- Tub/Shower
- Fireplace
- Sprinkler System
- Wheelchair Accessible (Rooms)
- Dishwasher
- Disposal
- Ice Maker
- Stainless Steel Appliances
- Pantry
- Island Kitchen
- Kitchen
- Microwave
- Oven
- Range
- Refrigerator
- Quartz Countertops
- Hardwood Floors
- Carpet
- Tile Floors
- Vinyl Flooring
- Dining Room
- Views
- Walk-In Closets
- Linen Closet
- Window Coverings
- Balcony
- Patio
| Monday | 9am - 6pm |
|---|---|
| Tuesday | 9am - 6pm |
| Wednesday | 9am - 6pm |
| Thursday | 9am - 6pm |
| Friday | 9am - 6pm |
| Saturday | 10am - 5pm |
| Sunday | 1pm - 5pm |
| Colleges & Universities | Distance | ||
|---|---|---|---|
| Colleges & Universities | Distance | ||
| Drive: | 11 min | 5.9 mi | |
| Drive: | 14 min | 7.6 mi | |
| Drive: | 17 min | 11.2 mi | |
| Drive: | 18 min | 13.0 mi |


 The GreatSchools Rating helps parents compare schools within a state based on a variety of school quality indicators and provides a helpful picture of how effectively each school serves all of its students. Ratings are on a scale of 1 (below average) to 10 (above average) and can include test scores, college readiness, academic progress, advanced courses, equity, discipline and attendance data. We also advise parents to visit schools, consider other information on school performance and programs, and consider family needs as part of the school selection process.
View GreatSchools Rating Methodology
Data provided by GreatSchools.org © 2026. All rights reserved.
Transportation options available in Oklahoma City include Broadway Avenue, located 11.5 miles from Argon. Argon is near Will Rogers World, located 19.7 miles or 32 minutes away.
| Transit / Subway | Distance | ||
|---|---|---|---|
| Transit / Subway | Distance | ||
| Drive: | 15 min | 11.5 mi | |
| Drive: | 15 min | 11.5 mi | |
| Drive: | 16 min | 11.8 mi | |
| Drive: | 16 min | 11.9 mi | |
| Drive: | 16 min | 12.2 mi |
| Commuter Rail | Distance | ||
|---|---|---|---|
| Commuter Rail | Distance | ||
|
|
Drive: | 16 min | 11.8 mi |
|
|
Drive: | 40 min | 30.1 mi |
| Airports | Distance | ||
|---|---|---|---|
| Airports | Distance | ||
|
Will Rogers World
|
Drive: | 32 min | 19.7 mi |
Scores provided by
 What do Walkability, Transit, Drivability, and Bikeability mean?
Walkability measures the walking distance to day-to-day needs.
Transit measures access to public transportation.
Drivability measures congestion, parking availability, and access to major roads.
Bikeability measures the suitability for cycling.
How It Works
What do Walkability, Transit, Drivability, and Bikeability mean?
Walkability measures the walking distance to day-to-day needs.
Transit measures access to public transportation.
Drivability measures congestion, parking availability, and access to major roads.
Bikeability measures the suitability for cycling.
How It Works
Traffic
BusyAirport
CalmBusinesses
CalmScores provided by
HowLoud What is a Sound Score Rating? A Sound Score Rating aggregates noise caused by vehicle traffic, airplane traffic and local sources. How It WorksTime and distance from Argon.
| Shopping Centers | Distance | ||
|---|---|---|---|
| Shopping Centers | Distance | ||
| Walk: | 8 min | 0.5 mi | |
| Drive: | 3 min | 1.3 mi | |
| Drive: | 3 min | 1.9 mi |
| Parks and Recreation | Distance | ||
|---|---|---|---|
| Parks and Recreation | Distance | ||
|
Martin Park Nature Center
|
Drive: | 8 min | 4.8 mi |
|
Will Rogers Horticultural Gardens
|
Drive: | 15 min | 10.7 mi |
|
Oklahoma City Zoo
|
Drive: | 15 min | 10.7 mi |
|
Science Museum Oklahoma
|
Drive: | 16 min | 10.7 mi |
|
Dolese Youth Park
|
Drive: | 17 min | 11.4 mi |
| Hospitals | Distance | ||
|---|---|---|---|
| Hospitals | Distance | ||
| Drive: | 3 min | 1.2 mi | |
| Drive: | 6 min | 3.3 mi | |
| Drive: | 7 min | 4.4 mi |
| Military Bases | Distance | ||
|---|---|---|---|
| Military Bases | Distance | ||
| Drive: | 30 min | 21.5 mi | |
| Drive: | 93 min | 73.2 mi |
Argon Photos
-
Argon
-
2BR, 2BA - Krypton /1003 SF
-
Stainless steel appliances and tiled kitchens
-
1BR - Kitchen
-
Pool
-
Argon Apartments Pool
-
1BR - Kitchen
-
2BR - Kitchen
-
2BR - Kitchen
Models
-
Studio Apartment in Argon
-
Studio Apartment in Argon
-
Studio Apartment in Argon with large walk-in closet
-
Spacious two bedroom apartment with a kitchen island and washer/dryer included
-
Spacious two bedroom apartment with garden tubs and granite countertops
-
Spacious two bedroom apartment with garden tubs and granite countertops
Nearby Apartments
Within 50 Miles of Argon
-
Broadvue Apartments
8500 N Oklahoma Ave
Oklahoma City, OK 73114
$1,411 - $2,715
1-3 Br 3.9 mi
-
The First Residences at First National
140 N Park Ave
Oklahoma City, OK 73102
$2,090 - $11,784
1-3 Br 9.7 mi
-
Anatole On MacArthur
5924 SW 12th St
Oklahoma City, OK 73128
$1,074 - $1,672
1-2 Br 11.6 mi
-
Terra at University North Park
2751 24th Ave NW
Norman, OK 73069
$1,564 - $1,945
1-3 Br 24.8 mi
Argon has units with in‑unit washers and dryers, making laundry day simple for residents.
Utilities are not included in rent. Residents should plan to set up and pay for all services separately.
Parking is available at Argon. Fees may apply depending on the type of parking offered. Contact this property for details.
Argon has studios to three-bedrooms with rent ranges from $1,053/mo. to $1,947/mo.
Yes, Argon welcomes pets. Breed restrictions, weight limits, and additional fees may apply. View this property's pet policy.
A good rule of thumb is to spend no more than 30% of your gross income on rent. Based on the lowest available rent of $1,053 for a studio, you would need to earn about $42,120 per year to qualify. Want to double-check your budget? Calculate how much rent you can afford with our Rent Affordability Calculator.
Argon is not currently offering any rent specials. Check back soon, as promotions change frequently.
Yes! Argon offers 4 Matterport 3D Tours. Explore different floor plans and see unit level details, all without leaving home.
13600 N Blackwelder Ave
Oklahoma City, OK 73134
Property Manager Responded