Map
  • Add a Property
  • Renter Tools
    • Favorites
    • Saved Searches
  • Manage Rentals
  • Apartments For Rent
  • Houses For Rent
  • Condos For Rent
  • Townhomes For Rent
  • Help Center
  • Area Guide
  • Rent Calculator
  • Property Management Companies
English

Language

English Español
Apartments.com Logo
Manage Rentals      Sign Up / Sign In
  • Primary Photo - Argento at Sugarloaf
  • Building Photo - Argento at Sugarloaf
    Building Photo - Argento at Sugarloaf
  • Building Photo - Argento at Sugarloaf
    Building Photo - Argento at Sugarloaf
Contact This Property
Schedule In-Person Tour

Tour Options: In-Person

Language: English

Open 10am - 6pm Today

View All Hours Office Hours Monday - Friday, 10am - 6pm Saturday, 10am - 4pm Sunday, Closed

Contact This Property

Tour Options: In-Person

Language: English

Open 10am - 6pm Today

View All Hours Office Hours Monday - Friday, 10am - 6pm Saturday, 10am - 4pm Sunday, Closed

Argento at Sugarloaf media gallery Unit
call 574-800-4590
Floor Plan View Body
Georgia Gwinnett County Lawrenceville

Argento at Sugarloaf

80 Lawrenceville Suwanee Rd, Lawrenceville, GA 30044

1.0
Renter Rating 1 Review
Verified Listing CoStar Verified® Listing

This Listing has been verified by CoStar’s listing verification process, which combines internal screening and fraud detection technology. Always beware of scams.

Today
Share Listing
Favorites
574-800-4590
Property Management Company Logo
  • Monthly Rent

    $1,599 - $2,620

  • Bedrooms

    1 - 3 bd

  • Bathrooms

    1 - 2 ba

  • Square Feet

    669 - 1,402 sq ft

Argento at Sugarloaf
Property Management Company Logo
Share Listing
Favorites

Move-in Special

Apply Today for Up to 4 Months Half Off Rent *Restrictions apply. Exclusive to new residents. Call the office for details.

Highlights

  • New Construction
  • Pool
  • Walk-In Closets
  • Pet Play Area
  • Dog Park
  • Picnic Area
  • Grill
  • Balcony
  • Hardwood Floors

Pricing & Floor Plans

filter results by bedrooms
A3
Starting at $1,599 1 Bed 1 Bath 741 – 760 Sq Ft
Matterport 3D Tour
34 Available units
Unit
Base Price
Sq Ft
Availability
Unit Details
  • Unit 1402
    price $1,599
    square feet 741
    availibility Now
  • Unit 1407
    price $1,624
    square feet 741
    availibility Now
  • Unit 3318
    price $1,649
    square feet 741
    availibility Now
  • Unit 3206
    price $1,699
    square feet 741
    availibility Now
  • Unit 1408
    price $1,699
    square feet 741
    availibility Now
  • Unit 2408
    price $1,724
    square feet 741
    availibility Now
  • Unit 3417
    price $1,749
    square feet 741
    availibility Now
  • Unit 3418
    price $1,749
    square feet 741
    availibility Now
  • Unit 2407
    price $1,749
    square feet 741
    availibility Now
  • Unit 1301
    price $1,749
    square feet 760
    availibility Now
  • Unit 2508
    price $1,774
    square feet 741
    availibility Now
  • Unit 1208
    price $1,774
    square feet 741
    availibility Now
  • Unit 1401
    price $1,774
    square feet 760
    availibility Now
  • Unit 2308
    price $1,799
    square feet 741
    availibility Now
  • Unit 3106
    price $1,799
    square feet 741
    availibility Now
  • Unit 2507
    price $1,799
    square feet 741
    availibility Now
  • Unit 2502
    price $1,799
    square feet 741
    availibility Now
  • Unit 1508
    price $1,799
    square feet 741
    availibility Now
  • Unit 1507
    price $1,799
    square feet 741
    availibility Now
  • Unit 1202
    price $1,799
    square feet 741
    availibility Now
  • Unit 2301
    price $1,799
    square feet 760
    availibility Now
  • Unit 2402
    price $1,824
    square feet 741
    availibility Now
  • Unit 1308
    price $1,824
    square feet 741
    availibility Now
  • Unit 2302
    price $1,824
    square feet 741
    availibility Now
  • Unit 1218
    price $1,824
    square feet 760
    availibility Now
  • Unit 1518
    price $1,824
    square feet 760
    availibility Now
  • Unit 1307
    price $1,849
    square feet 741
    availibility Now
  • Unit 1502
    price $1,849
    square feet 741
    availibility Now
  • Unit 1302
    price $1,849
    square feet 741
    availibility Now
  • Unit 2501
    price $1,849
    square feet 760
    availibility Now
  • Unit 1201
    price $1,849
    square feet 760
    availibility Now
  • Unit 2401
    price $1,874
    square feet 760
    availibility Now
  • Unit 2318
    price $1,899
    square feet 760
    availibility Now
  • Unit 1418
    price $1,899
    square feet 760
    availibility Now

A2
Starting at $1,624 1 Bed 1 Bath 693 Sq Ft
13 Available units
Unit
Base Price
Sq Ft
Availability
Unit Details
  • Unit 1515
    price $1,624
    square feet 693
    availibility Now
  • Unit 2416
    price $1,649
    square feet 693
    availibility Now
  • Unit 3205
    price $1,649
    square feet 693
    availibility Now
  • Unit 3204
    price $1,649
    square feet 693
    availibility Now
  • Unit 2516
    price $1,699
    square feet 693
    availibility Now
  • Unit 3304
    price $1,749
    square feet 693
    availibility Now
  • Unit 1116
    price $1,774
    square feet 693
    availibility Now
  • Unit 1416
    price $1,774
    square feet 693
    availibility Now
  • Unit 1316
    price $1,774
    square feet 693
    availibility Now
  • Unit 1315
    price $1,774
    square feet 693
    availibility Now
  • Unit 1215
    price $1,799
    square feet 693
    availibility Now
  • Unit 2215
    price $1,799
    square feet 693
    availibility Now
  • Unit 2515
    price $1,799
    square feet 693
    availibility Now

A1
Starting at $1,699 1 Bed 1 Bath 669 Sq Ft
4 Available units
Unit
Base Price
Sq Ft
Availability
Unit Details
  • Unit 1417
    price $1,699
    square feet 669
    availibility Now
  • Unit 1317
    price $1,749
    square feet 669
    availibility Now
  • Unit 2417
    price $1,749
    square feet 669
    availibility Now
  • Unit 2217
    price $1,749
    square feet 669
    availibility Oct 30

B1
Starting at $1,869 2 Beds 2 Baths 1,049 Sq Ft
Matterport 3D Tour
42 Available units
Unit
Base Price
Sq Ft
Availability
Unit Details
  • Unit 3211
    price $1,869
    square feet 1,049
    availibility Now
  • Unit 3316
    price $1,994
    square feet 1,049
    availibility Now
  • Unit 3311
    price $1,994
    square feet 1,049
    availibility Now
  • Unit 1506
    price $1,994
    square feet 1,049
    availibility Now
  • Unit 1213
    price $1,994
    square feet 1,049
    availibility Now
  • Unit 3413
    price $1,994
    square feet 1,049
    availibility Now
  • Unit 1206
    price $1,994
    square feet 1,049
    availibility Now
  • Unit 2309
    price $1,994
    square feet 1,049
    availibility Now
  • Unit 2312
    price $1,994
    square feet 1,049
    availibility Now
  • Unit 3402
    price $2,019
    square feet 1,049
    availibility Now
  • Unit 3412
    price $2,019
    square feet 1,049
    availibility Now
  • Unit 1205
    price $2,019
    square feet 1,049
    availibility Now
  • Unit 3114
    price $2,019
    square feet 1,049
    availibility Now
  • Unit 3212
    price $2,019
    square feet 1,049
    availibility Now
  • Unit 3202
    price $2,019
    square feet 1,049
    availibility Now
  • Unit 2406
    price $2,019
    square feet 1,049
    availibility Now
  • Unit 3403
    price $2,019
    square feet 1,049
    availibility Now
  • Unit 3219
    price $2,044
    square feet 1,049
    availibility Now
  • Unit 3213
    price $2,044
    square feet 1,049
    availibility Now
  • Unit 3214
    price $2,044
    square feet 1,049
    availibility Now
  • Unit 3312
    price $2,069
    square feet 1,049
    availibility Now
  • Unit 3313
    price $2,069
    square feet 1,049
    availibility Now
  • Unit 3314
    price $2,069
    square feet 1,049
    availibility Now
  • Unit 3303
    price $2,069
    square feet 1,049
    availibility Now
  • Unit 2413
    price $2,069
    square feet 1,049
    availibility Now
  • Unit 3319
    price $2,094
    square feet 1,049
    availibility Now
  • Unit 1412
    price $2,094
    square feet 1,049
    availibility Now
  • Unit 1413
    price $2,094
    square feet 1,049
    availibility Now
  • Unit 1414
    price $2,094
    square feet 1,049
    availibility Now
  • Unit 1503
    price $2,094
    square feet 1,049
    availibility Now
  • Unit 1214
    price $2,094
    square feet 1,049
    availibility Now
  • Unit 1305
    price $2,094
    square feet 1,049
    availibility Now
  • Unit 1405
    price $2,094
    square feet 1,049
    availibility Now
  • Unit 1406
    price $2,094
    square feet 1,049
    availibility Now
  • Unit 1309
    price $2,094
    square feet 1,049
    availibility Now
  • Unit 1312
    price $2,094
    square feet 1,049
    availibility Now
  • Unit 1313
    price $2,094
    square feet 1,049
    availibility Now
  • Unit 2509
    price $2,094
    square feet 1,049
    availibility Now
  • Unit 1509
    price $2,094
    square feet 1,049
    availibility Now
  • Unit 2503
    price $2,094
    square feet 1,049
    availibility Now
  • Unit 1314
    price $2,094
    square feet 1,049
    availibility Now
  • Unit 1403
    price $2,094
    square feet 1,049
    availibility Dec 7

B2
Starting at $2,159 2 Beds 2 Baths 1,211 Sq Ft
Matterport 3D Tour
4 Available units
Unit
Base Price
Sq Ft
Availability
Unit Details
  • Unit 3210
    price $2,159
    square feet 1,211
    availibility Now
  • Unit 3409
    price $2,209
    square feet 1,211
    availibility Now
  • Unit 3310
    price $2,209
    square feet 1,211
    availibility Now
  • Unit 3320
    price $2,234
    square feet 1,211
    availibility Now

C1
Starting at $2,534 3 Beds 2 Baths 1,387 – 1,402 Sq Ft
Matterport 3D Tour
5 Available units
Unit
Base Price
Sq Ft
Availability
Unit Details
  • Unit 1404
    price $2,534
    square feet 1,387
    availibility Now
  • Unit 1504
    price $2,559
    square feet 1,387
    availibility Now
  • Unit 2304
    price $2,620
    square feet 1,402
    availibility Now
  • Unit 2504
    price $2,620
    square feet 1,402
    availibility Now
  • Unit 3315
    price $2,534
    square feet 1,387
    availibility Oct 27

A3 HC
Call for Rent 1 Bed 1 Bath 669 Sq Ft
Available Soon
B1 HC
Call for Rent 2 Beds 2 Baths 1,049 Sq Ft
Available Soon
C1 HC
Call for Rent 3 Beds 2 Baths 1,387 Sq Ft
Available Soon
A3
Starting at $1,599 1 Bed 1 Bath 741 – 760 Sq Ft
Matterport 3D Tour
34 Available units
Unit
Base Price
Sq Ft
Availability
Unit Details
  • Unit 1402
    price $1,599
    square feet 741
    availibility Now
  • Unit 1407
    price $1,624
    square feet 741
    availibility Now
  • Unit 3318
    price $1,649
    square feet 741
    availibility Now
  • Unit 3206
    price $1,699
    square feet 741
    availibility Now
  • Unit 1408
    price $1,699
    square feet 741
    availibility Now
  • Unit 2408
    price $1,724
    square feet 741
    availibility Now
  • Unit 3417
    price $1,749
    square feet 741
    availibility Now
  • Unit 3418
    price $1,749
    square feet 741
    availibility Now
  • Unit 2407
    price $1,749
    square feet 741
    availibility Now
  • Unit 1301
    price $1,749
    square feet 760
    availibility Now
  • Unit 2508
    price $1,774
    square feet 741
    availibility Now
  • Unit 1208
    price $1,774
    square feet 741
    availibility Now
  • Unit 1401
    price $1,774
    square feet 760
    availibility Now
  • Unit 2308
    price $1,799
    square feet 741
    availibility Now
  • Unit 3106
    price $1,799
    square feet 741
    availibility Now
  • Unit 2507
    price $1,799
    square feet 741
    availibility Now
  • Unit 2502
    price $1,799
    square feet 741
    availibility Now
  • Unit 1508
    price $1,799
    square feet 741
    availibility Now
  • Unit 1507
    price $1,799
    square feet 741
    availibility Now
  • Unit 1202
    price $1,799
    square feet 741
    availibility Now
  • Unit 2301
    price $1,799
    square feet 760
    availibility Now
  • Unit 2402
    price $1,824
    square feet 741
    availibility Now
  • Unit 1308
    price $1,824
    square feet 741
    availibility Now
  • Unit 2302
    price $1,824
    square feet 741
    availibility Now
  • Unit 1218
    price $1,824
    square feet 760
    availibility Now
  • Unit 1518
    price $1,824
    square feet 760
    availibility Now
  • Unit 1307
    price $1,849
    square feet 741
    availibility Now
  • Unit 1502
    price $1,849
    square feet 741
    availibility Now
  • Unit 1302
    price $1,849
    square feet 741
    availibility Now
  • Unit 2501
    price $1,849
    square feet 760
    availibility Now
  • Unit 1201
    price $1,849
    square feet 760
    availibility Now
  • Unit 2401
    price $1,874
    square feet 760
    availibility Now
  • Unit 2318
    price $1,899
    square feet 760
    availibility Now
  • Unit 1418
    price $1,899
    square feet 760
    availibility Now

A2
Starting at $1,624 1 Bed 1 Bath 693 Sq Ft
13 Available units
Unit
Base Price
Sq Ft
Availability
Unit Details
  • Unit 1515
    price $1,624
    square feet 693
    availibility Now
  • Unit 2416
    price $1,649
    square feet 693
    availibility Now
  • Unit 3205
    price $1,649
    square feet 693
    availibility Now
  • Unit 3204
    price $1,649
    square feet 693
    availibility Now
  • Unit 2516
    price $1,699
    square feet 693
    availibility Now
  • Unit 3304
    price $1,749
    square feet 693
    availibility Now
  • Unit 1116
    price $1,774
    square feet 693
    availibility Now
  • Unit 1416
    price $1,774
    square feet 693
    availibility Now
  • Unit 1316
    price $1,774
    square feet 693
    availibility Now
  • Unit 1315
    price $1,774
    square feet 693
    availibility Now
  • Unit 1215
    price $1,799
    square feet 693
    availibility Now
  • Unit 2215
    price $1,799
    square feet 693
    availibility Now
  • Unit 2515
    price $1,799
    square feet 693
    availibility Now

A1
Starting at $1,699 1 Bed 1 Bath 669 Sq Ft
4 Available units
Unit
Base Price
Sq Ft
Availability
Unit Details
  • Unit 1417
    price $1,699
    square feet 669
    availibility Now
  • Unit 1317
    price $1,749
    square feet 669
    availibility Now
  • Unit 2417
    price $1,749
    square feet 669
    availibility Now
  • Unit 2217
    price $1,749
    square feet 669
    availibility Oct 30

A3 HC
Call for Rent 1 Bed 1 Bath 669 Sq Ft
Available Soon
B1
Starting at $1,869 2 Beds 2 Baths 1,049 Sq Ft
Matterport 3D Tour
42 Available units
Unit
Base Price
Sq Ft
Availability
Unit Details
  • Unit 3211
    price $1,869
    square feet 1,049
    availibility Now
  • Unit 3316
    price $1,994
    square feet 1,049
    availibility Now
  • Unit 3311
    price $1,994
    square feet 1,049
    availibility Now
  • Unit 1506
    price $1,994
    square feet 1,049
    availibility Now
  • Unit 1213
    price $1,994
    square feet 1,049
    availibility Now
  • Unit 3413
    price $1,994
    square feet 1,049
    availibility Now
  • Unit 1206
    price $1,994
    square feet 1,049
    availibility Now
  • Unit 2309
    price $1,994
    square feet 1,049
    availibility Now
  • Unit 2312
    price $1,994
    square feet 1,049
    availibility Now
  • Unit 3402
    price $2,019
    square feet 1,049
    availibility Now
  • Unit 3412
    price $2,019
    square feet 1,049
    availibility Now
  • Unit 1205
    price $2,019
    square feet 1,049
    availibility Now
  • Unit 3114
    price $2,019
    square feet 1,049
    availibility Now
  • Unit 3212
    price $2,019
    square feet 1,049
    availibility Now
  • Unit 3202
    price $2,019
    square feet 1,049
    availibility Now
  • Unit 2406
    price $2,019
    square feet 1,049
    availibility Now
  • Unit 3403
    price $2,019
    square feet 1,049
    availibility Now
  • Unit 3219
    price $2,044
    square feet 1,049
    availibility Now
  • Unit 3213
    price $2,044
    square feet 1,049
    availibility Now
  • Unit 3214
    price $2,044
    square feet 1,049
    availibility Now
  • Unit 3312
    price $2,069
    square feet 1,049
    availibility Now
  • Unit 3313
    price $2,069
    square feet 1,049
    availibility Now
  • Unit 3314
    price $2,069
    square feet 1,049
    availibility Now
  • Unit 3303
    price $2,069
    square feet 1,049
    availibility Now
  • Unit 2413
    price $2,069
    square feet 1,049
    availibility Now
  • Unit 3319
    price $2,094
    square feet 1,049
    availibility Now
  • Unit 1412
    price $2,094
    square feet 1,049
    availibility Now
  • Unit 1413
    price $2,094
    square feet 1,049
    availibility Now
  • Unit 1414
    price $2,094
    square feet 1,049
    availibility Now
  • Unit 1503
    price $2,094
    square feet 1,049
    availibility Now
  • Unit 1214
    price $2,094
    square feet 1,049
    availibility Now
  • Unit 1305
    price $2,094
    square feet 1,049
    availibility Now
  • Unit 1405
    price $2,094
    square feet 1,049
    availibility Now
  • Unit 1406
    price $2,094
    square feet 1,049
    availibility Now
  • Unit 1309
    price $2,094
    square feet 1,049
    availibility Now
  • Unit 1312
    price $2,094
    square feet 1,049
    availibility Now
  • Unit 1313
    price $2,094
    square feet 1,049
    availibility Now
  • Unit 2509
    price $2,094
    square feet 1,049
    availibility Now
  • Unit 1509
    price $2,094
    square feet 1,049
    availibility Now
  • Unit 2503
    price $2,094
    square feet 1,049
    availibility Now
  • Unit 1314
    price $2,094
    square feet 1,049
    availibility Now
  • Unit 1403
    price $2,094
    square feet 1,049
    availibility Dec 7

B2
Starting at $2,159 2 Beds 2 Baths 1,211 Sq Ft
Matterport 3D Tour
4 Available units
Unit
Base Price
Sq Ft
Availability
Unit Details
  • Unit 3210
    price $2,159
    square feet 1,211
    availibility Now
  • Unit 3409
    price $2,209
    square feet 1,211
    availibility Now
  • Unit 3310
    price $2,209
    square feet 1,211
    availibility Now
  • Unit 3320
    price $2,234
    square feet 1,211
    availibility Now

B1 HC
Call for Rent 2 Beds 2 Baths 1,049 Sq Ft
Available Soon
C1
Starting at $2,534 3 Beds 2 Baths 1,387 – 1,402 Sq Ft
Matterport 3D Tour
5 Available units
Unit
Base Price
Sq Ft
Availability
Unit Details
  • Unit 1404
    price $2,534
    square feet 1,387
    availibility Now
  • Unit 1504
    price $2,559
    square feet 1,387
    availibility Now
  • Unit 2304
    price $2,620
    square feet 1,402
    availibility Now
  • Unit 2504
    price $2,620
    square feet 1,402
    availibility Now
  • Unit 3315
    price $2,534
    square feet 1,387
    availibility Oct 27

C1 HC
Call for Rent 3 Beds 2 Baths 1,387 Sq Ft
Available Soon
* Price shown is base rent. Excludes user-selected optional fees and variable or usage-based fees and required charges due at or prior to move-in or at move-out.View Fees and Policies for details. Price, availability, fees, and any applicable rent special are subject to change without notice.
* Square footage definitions vary. Displayed square footage is approximate.

Fees and Policies

The fees listed below are community-provided and may exclude utilities or add-ons. All payments are made directly to the property and are non-refundable unless otherwise specified.

  • Utilities & Essentials
    • Liability Insurance
      Charged per unit.
      $12 / mo
    • Valet Trash
      Charged per unit.
      $37 / mo
    • Pest Control
      Charged per unit.
      $5 / mo
    • AT&T fiber
      Charged per unit.
      $75 / mo
  • One-Time Basics
    • Due at Application
      • Administrative Fee
        Charged per unit.
        $175
      • Application Fee Per Applicant
        Charged per unit.
        $85
  • Dogs
    • Dog Fee
      Max of 2. Charged per pet.
      $350
    • Dog Rent
      Charged per pet.
      $25 / mo
    Restrictions:
    None
    Read More Read Less
    Comments
    $350 one-time fee for 1st pet and an additional $300 for a second pet
    Read More Read Less
  • Cats
    • Cat Fee
      Max of 2. Charged per pet.
      $350
    • Cat Rent
      Charged per pet.
      $25 / mo
    Restrictions:
    None
    Read More Read Less
    Comments
    $350 one-time fee for 1st pet and an additional $300 for a second pet
    Read More Read Less
  • Garage Lot
    • Parking Fee
      Charged per vehicle.
      $150 / mo
  • Additional Parking Options
    • Other

Property Fee Disclaimer: Based on community-supplied data and independent market research. Subject to change without notice. May exclude fees for mandatory or optional services and usage-based utilities.

Details

Lease Options

  • 5 - 18 Month Leases

Property Information

  • Built in 2025
  • 220 units/4 stories

Matterport 3D Tours

This 960-square-foot fitness center is part of the amenities at 80 Lawrenceville Suwanee Rd in Lawrenceville, GA. The space is designed with a modern aesthetic, featuring light hardwood-style flooring, crisp white walls, and dark trim accents that create a clean, contemporary atmosphere. A bold, abstract black-and-white graphic wallcovering serves as a striking focal point, adding a dynamic artistic element to the workout environment. The open floor plan is enhanced by soaring ceilings with pendant lighting and a ceiling fan, contributing to a bright and airy feel. Large windows allow natural light to pour in, offering views of the surrounding residential community. The fitness center is well-equipped with Echelon smart exercise bikes for cardio and cycling workouts, a comprehensive multi-functional strength rack stocked with kettlebells, medicine balls, dumbbells, resistance bands, TRX straps, and battle ropes, as well as a stability ball and yoga mat for functional training. A glass-railed mezzanine overlooks the main floor, adding architectural depth to the space. The fitness center is accessible via a stylish staircase with a curved iron railing, rounding out this thoughtfully appointed community amenity.

Exterior 360
1/7
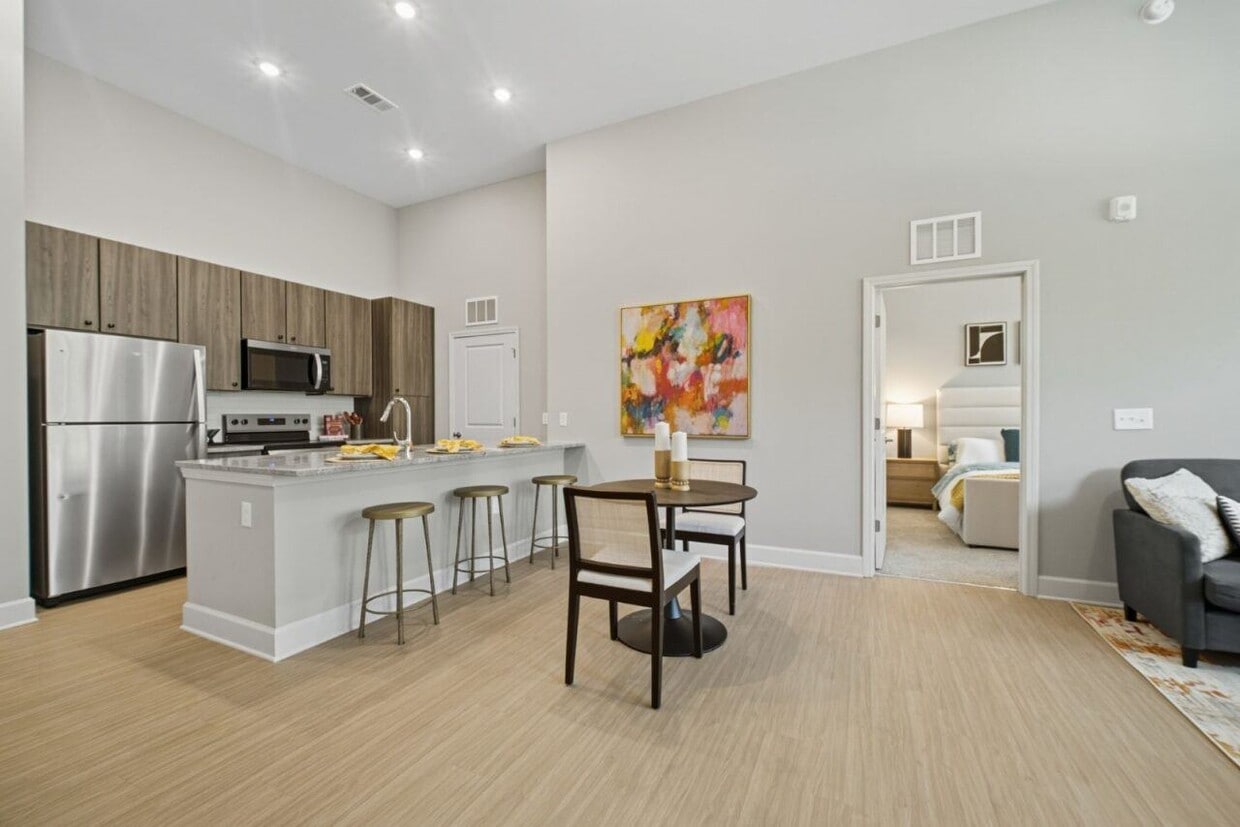
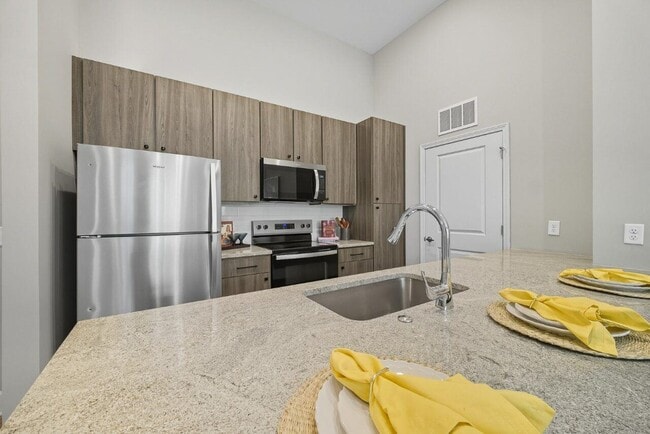
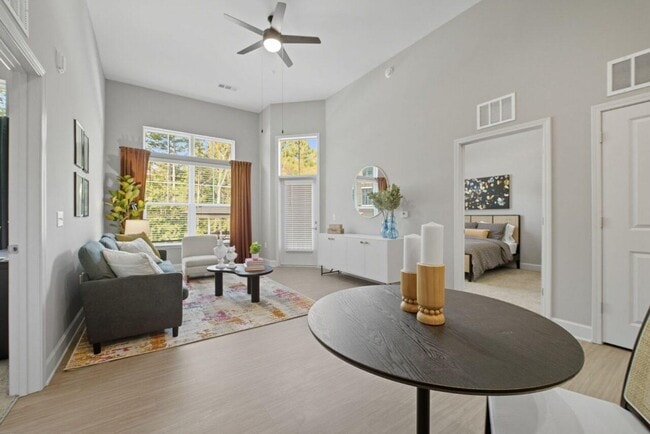
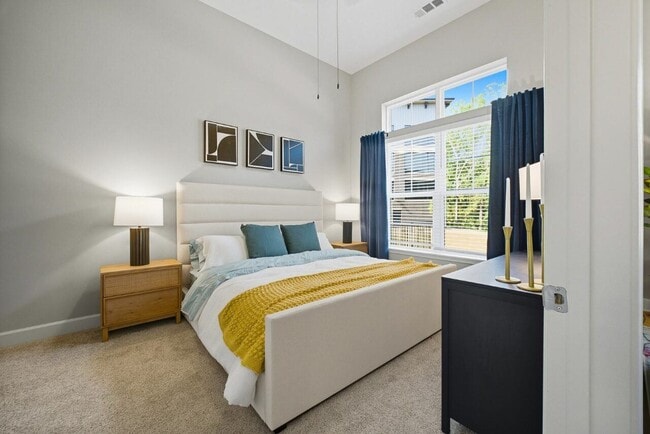
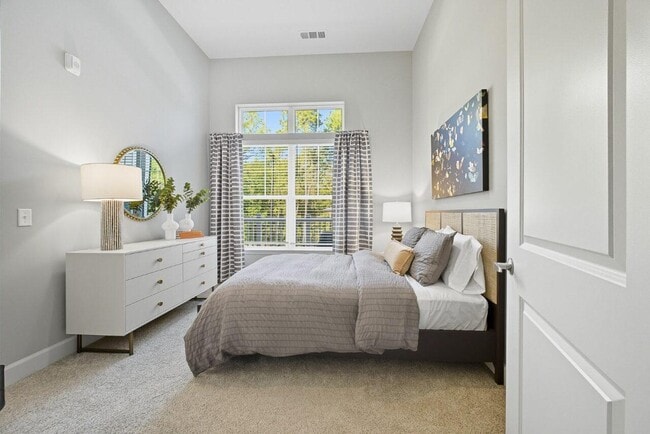
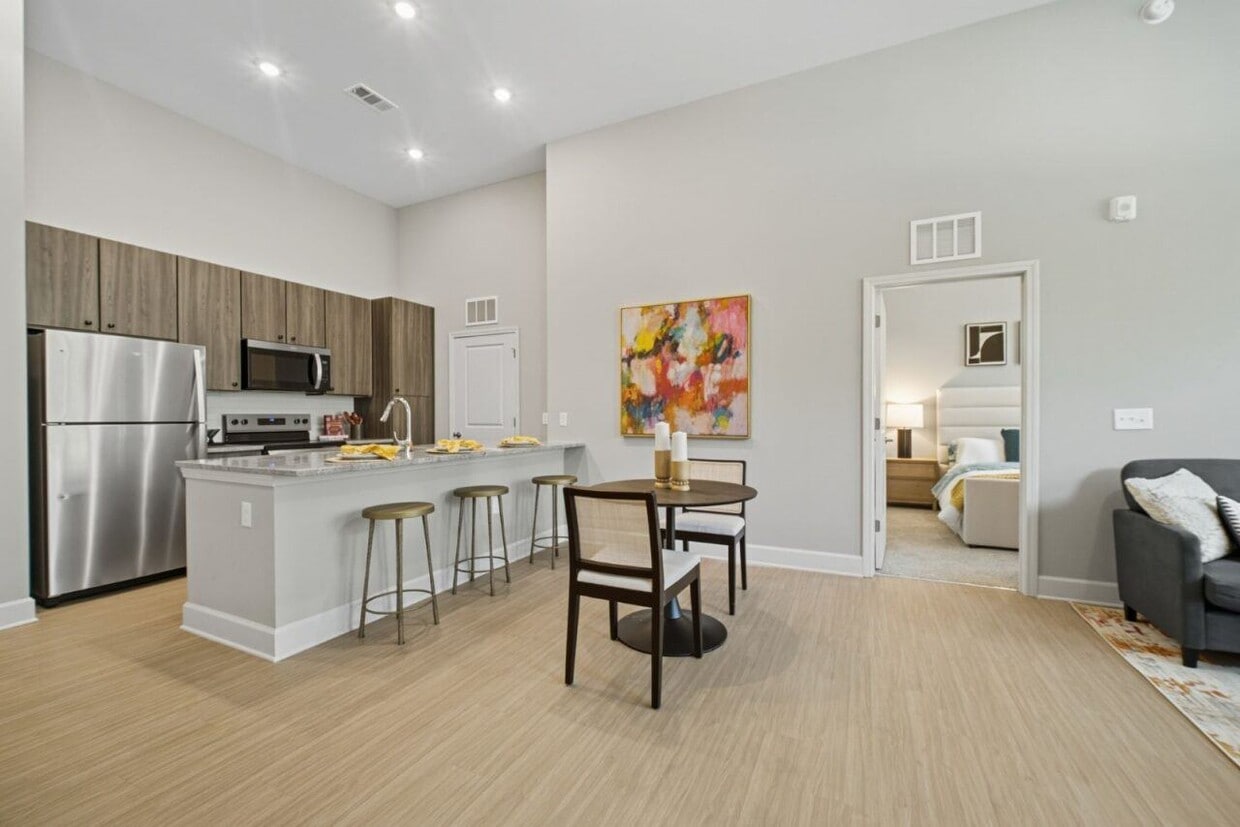
This 960-square-foot fitness center is part of the amenities at 80 Lawrenceville Suwanee Rd in Lawrenceville, GA. The space is designed with a modern aesthetic, featuring light hardwood-style flooring, crisp white walls, and dark trim accents that create a clean, contemporary atmosphere. A bold, abstract black-and-white graphic wallcovering serves as a striking focal point, adding a dynamic artistic element to the workout environment. The open floor plan is enhanced by soaring ceilings with pendant lighting and a ceiling fan, contributing to a bright and airy feel. Large windows allow natural light to pour in, offering views of the surrounding residential community. The fitness center is well-equipped with Echelon smart exercise bikes for cardio and cycling workouts, a comprehensive multi-functional strength rack stocked with kettlebells, medicine balls, dumbbells, resistance bands, TRX straps, and battle ropes, as well as a stability ball and yoga mat for functional training. A glass-railed mezzanine overlooks the main floor, adding architectural depth to the space. The fitness center is accessible via a stylish staircase with a curved iron railing, rounding out this thoughtfully appointed community amenity. This 1,220-square-foot, single-story apartment in Lawrenceville, GA offers 3 bedrooms and 2 bathrooms thoughtfully designed with modern finishes. The open-concept kitchen and living area serves as the heart of the home, featuring a granite-topped center island with an integrated sink, wood-toned cabinetry, a subway tile backsplash, stainless steel appliances including a refrigerator, electric range, and microwave, and light hardwood-style flooring throughout. Recessed lighting illuminates the space efficiently. The living area extends naturally from the kitchen, offering a ceiling fan and an exterior door providing access to an outdoor area, complemented by large windows that invite abundant natural light. The primary bedroom measures 160 square feet and is appointed with soft carpeting and multiple windows with views to the outdoors. Additional bedrooms are carpeted and well-sized, with easy access to closets. Two walk-in closets feature wire shelving systems for organized storage. The bathrooms include a vanity with dual sinks, wood-toned cabinetry, granite countertops, and hardwood-style flooring. Neutral gray-toned walls throughout the unit create a clean, cohesive aesthetic. This 950-square-foot, single-floor apartment at 80 Lawrenceville Suwanee Rd, Unit 1503 in Lawrenceville, GA offers 2 bedrooms and 3 bathrooms with a clean, modern aesthetic throughout. The open-concept kitchen and living area serves as the heart of the home, featuring light wood-style flooring, recessed lighting, and a central island with granite countertops. The kitchen is equipped with stainless steel appliances, dark wood cabinetry, and ample counter space, flowing seamlessly into the living area, which includes a ceiling fan and access to an exterior door with natural light from large windows. Both bedrooms are carpeted and feature ceiling fans, neutral toned walls, and generous windows with outdoor views. The 160-square-foot primary bedroom includes its own closet and direct access to a private bathroom. The bathrooms are finished with granite-topped wood vanities and light wood-style flooring. One bathroom features a walk-in glass shower, while another offers a soaking tub and shower combo with tile surround. Two closets provide practical storage throughout the unit. The consistent neutral color palette and modern finishes create a cohesive and comfortable living environment. Located at 80 Lawrenceville Suwanee Rd, Unit 1503, in Lawrenceville, GA 30044, this 950-square-foot apartment offers a well-designed single-floor layout with 2 bedrooms, 2 bathrooms, and 2 closets. The open-concept living area features light hardwood-style flooring, neutral gray walls, and a ceiling fan, creating a bright and airy atmosphere. Natural light fills the space through windows fitted with blinds, with a glass door providing access to an outdoor area. The kitchen is a standout feature, showcasing medium-toned wood cabinetry, granite countertops, stainless steel appliances including a refrigerator, range, and microwave, recessed lighting, and a peninsula island with additional counter space. Both bedrooms are carpeted and include ceiling fans, with the 160-square-foot primary bedroom offering a private en-suite bathroom equipped with a granite-topped vanity, wood cabinetry, and a glass-enclosed shower. The second bathroom features a full soaking tub and shower combination, a matching granite vanity, and hardwood-style flooring. Each bedroom includes a dedicated closet, providing ample storage throughout this well-appointed apartment. This 1,090-square-foot single-floor apartment in Lawrenceville, GA offers 2 bedrooms, 2 bathrooms, and 2 closets within a thoughtfully designed layout. The open-concept kitchen and living area serves as the heart of the unit, featuring wood-toned cabinetry, granite countertops, a white subway tile backsplash, and stainless steel appliances including a refrigerator, range, and microwave. A large kitchen island with an integrated sink adds both functionality and additional counter space. Light hardwood-style flooring extends through the main living areas, complemented by a ceiling fan and abundant natural light from multiple windows with blinds. Both bedrooms are carpeted and well-lit, each featuring ceiling fans and windows with outdoor views of surrounding greenery. The primary bedroom measures 160 square feet. Both bathrooms mirror each other in design, offering wood-toned vanity cabinetry, granite countertops, large mirrors, and light hardwood-style flooring. The primary bath includes a walk-in glass-enclosed shower, while the secondary bath offers a tub/shower combination. Neutral wall tones and consistent modern finishes create a cohesive, move-in-ready aesthetic throughout the entire unit. This 690-square-foot, one-bedroom, one-bathroom apartment at Unit 1501, 80 Lawrenceville Suwanee Rd, Lawrenceville, GA 30044, offers a well-planned single-floor layout with modern finishes throughout. The open-concept kitchen and living area serves as the heart of the unit, featuring a large granite-topped island with an undermount sink, stainless steel appliances including a refrigerator, electric range, and built-in microwave, complemented by contemporary wood-toned cabinetry and a classic subway tile backsplash. Recessed lighting and light wood-style flooring enhance the kitchen's bright, clean aesthetic. The living room extends naturally from the kitchen, bathed in natural light through large windows and a glass door, and is equipped with a ceiling fan. The 160-square-foot primary bedroom offers plush carpeting, dual windows with outdoor views, and a ceiling fan, with access to a dedicated walk-in closet featuring multi-tier wire shelving. The full bathroom includes a wood-toned vanity with granite countertops, an undermount sink, and matching light wood flooring. A hallway connects the living areas to the private spaces, completing this efficiently designed modern apartment. This 690-square-foot, one-bedroom, one-bathroom apartment at Unit 1501, 80 Lawrenceville Suwanee Rd, Lawrenceville, GA 30044, offers a thoughtfully designed single-floor layout. The open-concept kitchen and living area features light wood-style flooring, recessed lighting, and a ceiling fan. The kitchen is equipped with stainless steel appliances including a refrigerator, electric range, and built-in microwave, complemented by dark wood-tone cabinetry, a subway tile backsplash, and a granite-topped island with an undermount sink. The living area receives ample natural light through large windows and a glass-panel door offering outdoor views. The 160-square-foot primary bedroom is carpeted, includes a ceiling fan, and features two windows with exterior views. It connects to a dedicated closet outfitted with wire shelving and carpet flooring. The bathroom includes a wood-tone vanity with granite countertop, a glass-enclosed shower, tile flooring, and a separate toilet area. A hallway connects all rooms, completing this efficiently planned residential unit.

About Argento at Sugarloaf

Discover refined apartment living at Argento at Sugarloaf, where comfort meets convenience in the heart of Lawrenceville, GA. Choose from our thoughtfully designed one-, two-, and three-bedroom floor plans tailored to suit your lifestyle. Inside your new home, enjoy upscale features like stainless steel appliances, granite countertops, and in-unit washers and dryersall within a smoke-free, pet-friendly community. Located at 80 Lawrenceville Suwanee Road, our prime location places you moments away from Sugarloaf Parkway, I-85, and local attractions including Sugarloaf Mills and Coolray Field. Whether you're commuting or enjoying a day out, youll love the seamless balance between suburban tranquility and urban accessibility. Take advantage of our exceptional amenities, from a resort-style pool to fitness and coworking spaces that elevate your daily routine. Ready to see more? Explore our map and directions to plan your visit and discover why Argento at Sugarloaf is the perfect place to call home in Lawrenceville.

Argento at Sugarloaf is an apartment community located in Gwinnett County and the 30044 ZIP Code. This area is served by the Gwinnett County School District attendance zone.

Unique Features

  • 14 SEER Air Conditioning with Heat Pump
  • 9-Foot Ceilings
  • Balcony or Patio in each Unit
  • BBQ/Picnic Area
  • Breakfast Bar*
  • Ceramic Tiled Baths and Showers
  • Covered Outdoor Kitchen
  • Decorative-Panel Doors
  • Designer Tile Kitchen Backsplash
  • Dog Wash and Grooming Center
  • Energy Star rated Dishwasher
  • Energy Star rated Stainless Steel Refrigerator
  • Full Size Energy Star rated Washer and Dryers
  • Glass-Enclosed Showers*
  • Granite Bathroom Countertops
  • Granite Kitchen Countertops
  • High Efficiency Stainless Steel Appliances
  • Indoor/Outdoor Resident Lounge
  • Key Drop
  • Pantries
  • Resident Lifestyle Center
  • Semi-attached Garages
  • Simulated Hardwood Flooring
  • Two-Tone Accent Paint
  • Upgraded Energy Star Bathroom Exhaust Fans
  • Upgraded Energy Star Designer Light Fixtures
  • Valet Trash Pickup

Contact

View Property Website
Language: English
Open 10am - 6pm Today
  • Monday - Friday, 10am - 6pm
  • Saturday, 10am - 4pm
  • Sunday, Closed
Property Management Company Logo

Community Amenities

Pool

Fitness Center

Grill

Pet Play Area

  • Package Service
  • Trash Pickup - Curbside
  • Pet Play Area
  • EV Charging
  • Car Wash Area
  • Lounge
  • Fitness Center
  • Pool
  • Grill
  • Picnic Area
  • Dog Park

Apartment Features

Washer/Dryer

Air Conditioning

Dishwasher

High Speed Internet Access

Hardwood Floors

Walk-In Closets

Granite Countertops

Microwave

Indoor Features

  • High Speed Internet Access
  • Washer/Dryer
  • Air Conditioning
  • Heating
  • Ceiling Fans
  • Smoke Free
  • Cable Ready
  • Trash Compactor
  • Storage Space
  • Double Vanities
  • Tub/Shower
  • Handrails
  • Sprinkler System
  • Wheelchair Accessible (Rooms)

Kitchen Features & Appliances

  • Dishwasher
  • Disposal
  • Ice Maker
  • Granite Countertops
  • Stainless Steel Appliances
  • Pantry
  • Kitchen
  • Microwave
  • Oven
  • Refrigerator
  • Freezer
  • Warming Drawer

Model Details

  • Hardwood Floors
  • Carpet
  • Family Room
  • Walk-In Closets
  • Linen Closet
  • Balcony
  • Patio
Location
80 Lawrenceville Suwanee Rd, Lawrenceville,
GA 30044
Get Directions
Schools Restaurants Groceries Coffee Banks Shops Fitness
| Edit
Edit Commute

Destination is required

Under 30 minutes

Commute Time is calculated at rush hour.
City - Lawrenceville

Welcome to Lawrenceville, a historic gem in the heart of Gwinnett County that combines traditional charm with contemporary living. Known as "The Crepe Myrtle City," this community offers diverse rental options, from downtown apartments to spacious suburban homes, with current average rents ranging from $1,380 for studios to $2,614 for four-bedroom residences. The historic downtown square centers around the Gwinnett County Courthouse and the Lawrenceville Arts Center, which hosts performances and exhibitions throughout the year. Outdoor enthusiasts appreciate Rhodes Jordan Park's 162 acres, featuring a lake and 1.9-mile paved trail, while the Aurora Theatre presents professional performances in its 500-seat venue.

Located 30 miles northeast of downtown Atlanta, Lawrenceville provides convenient access to city amenities while maintaining its distinct character.

Learn more about living in Lawrenceville 
Amenities
  • Package Service
  • Trash Pickup - Curbside
  • Pet Play Area
  • EV Charging
  • Car Wash Area
  • Lounge
  • Grill
  • Picnic Area
  • Dog Park
  • Fitness Center
  • Pool
  • 14 SEER Air Conditioning with Heat Pump
  • 9-Foot Ceilings
  • Balcony or Patio in each Unit
  • BBQ/Picnic Area
  • Breakfast Bar*
  • Ceramic Tiled Baths and Showers
  • Covered Outdoor Kitchen
  • Decorative-Panel Doors
  • Designer Tile Kitchen Backsplash
  • Dog Wash and Grooming Center
  • Energy Star rated Dishwasher
  • Energy Star rated Stainless Steel Refrigerator
  • Full Size Energy Star rated Washer and Dryers
  • Glass-Enclosed Showers*
  • Granite Bathroom Countertops
  • Granite Kitchen Countertops
  • High Efficiency Stainless Steel Appliances
  • Indoor/Outdoor Resident Lounge
  • Key Drop
  • Pantries
  • Resident Lifestyle Center
  • Semi-attached Garages
  • Simulated Hardwood Flooring
  • Two-Tone Accent Paint
  • Upgraded Energy Star Bathroom Exhaust Fans
  • Upgraded Energy Star Designer Light Fixtures
  • Valet Trash Pickup
  • High Speed Internet Access
  • Washer/Dryer
  • Air Conditioning
  • Heating
  • Ceiling Fans
  • Smoke Free
  • Cable Ready
  • Trash Compactor
  • Storage Space
  • Double Vanities
  • Tub/Shower
  • Handrails
  • Sprinkler System
  • Wheelchair Accessible (Rooms)
  • Dishwasher
  • Disposal
  • Ice Maker
  • Granite Countertops
  • Stainless Steel Appliances
  • Pantry
  • Kitchen
  • Microwave
  • Oven
  • Refrigerator
  • Freezer
  • Warming Drawer
  • Hardwood Floors
  • Carpet
  • Family Room
  • Walk-In Closets
  • Linen Closet
  • Balcony
  • Patio
Expenses
Recurring
Cat Rent $25
Dog Rent $25
One-Time
Cat Fee $350
Dog Fee $350
Office Hours
Monday 10am - 6pm
Tuesday 10am - 6pm
Wednesday 10am - 6pm
Thursday 10am - 6pm
Friday 10am - 6pm
Saturday 10am - 4pm
Sunday Closed
574-800-4590
Education
Colleges & Universities Distance
Gwinnett Technical College
Drive: 6 min 3.4 mi
Georgia Gwinnett College
Drive: 9 min 4.5 mi
Georgia Perim., Alpharetta
Drive: 32 min 17.6 mi
Georgia Perim., Clarkston
Drive: 31 min 19.0 mi
Argento at Sugarloaf is within 6 minutes or 3.4 miles from Gwinnett Technical College. It is also near Georgia Gwinnett College and Georgia Perim., Alpharetta.
Schools
  • Public Schools
  • Private Schools
Cedar Hill Elementary School
Public Elementary School
Grades PK-5
860 Students
Attendance Zone
GreatSchools rating: 6 out of 10
Richards Middle School
Public Middle School
Grades 6-8
2,000 Students
Attendance Zone
GreatSchools rating: 6 out of 10
Moore Middle School
Public Middle School
Grades 6-8
883 Students
Nearby
GreatSchools rating: 5 out of 10
Discovery High School
Public High School
Grades 9-12
2,597 Students
Attendance Zone
GreatSchools rating: 3 out of 10
Snellville Christian Academy
Private Elementary, Middle & High School
Grades PK-12
Nearby
School data provided by GreatSchools The GreatSchools Rating helps parents compare schools within a state based on a variety of school quality indicators and provides a helpful picture of how effectively each school serves all of its students. Ratings are on a scale of 1 (below average) to 10 (above average) and can include test scores, college readiness, academic progress, advanced courses, equity, discipline and attendance data. We also advise parents to visit schools, consider other information on school performance and programs, and consider family needs as part of the school selection process.

View GreatSchools Rating Methodology


Data provided by GreatSchools.org © 2026. All rights reserved.
Transportation

Argento at Sugarloaf is near Hartsfield - Jackson Atlanta International, located 39.0 miles or 53 minutes away.

Commuter Rail Distance
Atlanta
Drive: 35 min 26.3 mi
Gainesville Amtrak Station
Drive: 39 min 31.8 mi
Airports Distance
Airports Distance
Hartsfield - Jackson Atlanta International
Drive: 53 min 39.0 mi
Getting Around
Fairly Walkable
Walkability
50 / 100
Limited Public Transit
Transit
30 / 100
Exceptionally Drivable
Drivability
90 / 100
Somewhat Bikeable
Bikeability
30 / 100

Scores provided by

Local Logic What do Walkability, Transit, Drivability, and Bikeability mean? Walkability measures the walking distance to day-to-day needs. Transit measures access to public transportation. Drivability measures congestion, parking availability, and access to major roads. Bikeability measures the suitability for cycling. How It Works
-
Soundscore™
- / 100

Traffic

-

Airport

-

Businesses

-

Scores provided by

HowLoud What is a Sound Score Rating? A Sound Score Rating aggregates noise caused by vehicle traffic, airplane traffic and local sources. How It Works
Points of Interest

Time and distance from Argento at Sugarloaf.

Shopping Centers Distance
Lawrenceville Commons
Walk: 3 min 0.2 mi
LAWRENCEVILLE Hwy
Walk: 5 min 0.3 mi
4141 Sugarloaf Pky
Walk: 11 min 0.6 mi
Argento at Sugarloaf has 3 shopping centers within 0.6 mile, which is about a 11-minute walk. The miles and minutes will be for the farthest away property.
Parks and Recreation Distance
Alexander Park
Drive: 4 min 2.4 mi
Gwinnett Historic Courthouse
Drive: 5 min 2.8 mi
Rhodes Jordan Park
Drive: 8 min 3.6 mi
Sweet Water Park
Drive: 8 min 4.5 mi
Ronald Reagan Park
Drive: 8 min 4.6 mi
Argento at Sugarloaf has 5 parks within 4.6 miles, including Alexander Park, Gwinnett Historic Courthouse, and Rhodes Jordan Park.
Hospitals Distance
Hospitals Distance
Summit Ridge Center - Psychiatry & Addiction Medicine
Drive: 5 min 2.9 mi
Northside Hospital Gwinnett
Drive: 5 min 3.3 mi
Eastside Medical Center
Drive: 10 min 5.8 mi
Argento at Sugarloaf has 3 hospitals within 5.8 miles, the nearest is Summit Ridge Center - Psychiatry & Addiction Medicine which is 2.9 miles away and a 5 minute drive.
Military Bases Distance
Fort McPherson
Drive: 47 min 34.0 mi
Dobbins Air Force Base
Drive: 50 min 34.7 mi
Fort Gillem
Drive: 52 min 35.7 mi
Argento at Sugarloaf has 3 military bases within 35.7 miles, the nearest is Fort McPherson which is 34.0 miles away and a 47 minute drive.


Reviews for Argento at Sugarloaf

1.0
Renter Rating
5 Stars
0
4 Stars
0
3 Stars
0
2 Stars
0
1 Star
1
Share details of your own experience with this property
Renter Reviews 1 Review
 
  • Most Recent
  • Most Helpful
  • Rating Low-High
  • Rating High-Low
Submitted by a verified resident of the apartment community. Participating residents may receive reward points in exchange for posting a review during their lease term, regardless of the nature of the review. Delete

Property Manager Responded:

Property Manager Responded

Show full review Show less
Was this helpful? Vote review helpful Thanks for your feedback!
Flag Review
  1. ...
  2. ...

Argento at Sugarloaf Photos

  • Argento at Sugarloaf

  • Exterior 360

Models

  • 1 Bedroom

  • 1 Bedroom

  • 1 Bedroom

  • 2 Bedrooms

  • 2 Bedrooms

  • 3 Bedrooms

Nearby Apartments

Within 50 Miles of Argento at Sugarloaf

  • Icon Avondale Apartments

    3330 Mountain Dr

    Decatur, GA 30032

    $1,204 - $1,887

    1-3 Br 17.1 mi

  • Elevation 3505 Apartments & Townhomes

    3505 Redwine Rd

    Atlanta, GA 30344

    $1,261 - $1,850

    1-2 Br 33.0 mi

  • Argento at the Bridges Apartments

    300 Argento Dr

    McDonough, GA 30253

    $1,542 - $2,504

    1-3 Br 33.6 mi

  • Icon Bridges Apartments

    205 Bridges Rd

    McDonough, GA 30253

    $1,382 - $1,887

    1-3 Br 34.9 mi

  • Icon Cartersville Apartments

    50 Stone Mill Dr SE

    Cartersville, GA 30121

    $1,277 - $1,832

    1-3 Br 45.6 mi

  • The View on Canton Apartments

    5610 Highway 20 NE

    Cartersville, GA 30121

    $1,415 - $2,250

    1-3 Br 46.2 mi

Frequently Asked Questions
Does Argento at Sugarloaf have in-unit laundry?

Argento at Sugarloaf has units with in‑unit washers and dryers, making laundry day simple for residents.

What utilities are included in rent at Argento at Sugarloaf?

Utilities are not included in rent. Residents should plan to set up and pay for all services separately.

Is parking available at Argento at Sugarloaf?

Parking is available at Argento at Sugarloaf. Fees may apply depending on the type of parking offered. Contact this property for details.

Which floor plans are available, and what are the price ranges?

Argento at Sugarloaf has one to three-bedrooms with rent ranges from $1,599/mo. to $2,620/mo.

Is Argento at Sugarloaf pet-friendly?

Yes, Argento at Sugarloaf welcomes pets. Breed restrictions, weight limits, and additional fees may apply. View this property's pet policy.

How much income do I need to rent at Argento at Sugarloaf?

A good rule of thumb is to spend no more than 30% of your gross income on rent. Based on the lowest available rent of $1,599 for a one-bedroom, you would need to earn about $63,960 per year to qualify. Want to double-check your budget? Calculate how much rent you can afford with our Rent Affordability Calculator.

Does Argento at Sugarloaf have move-in specials?

Argento at Sugarloaf is offering Specials for eligible applicants, with rental rates starting at $1,599.

Does Argento at Sugarloaf offer Matterport 3D tours?

Yes! Argento at Sugarloaf offers 7 Matterport 3D Tours. Explore different floor plans and see unit level details, all without leaving home.
Back To Top
Send a Message
Contact Property
Send Message
By providing us with your information and clicking the button above, you agree we may pass along your info to this property, and you agree to receive e-mail, phone calls... By providing us with your information and clicking the button above, you agree we may pass along your info to this property, and you agree to receive e-mail, phone calls, and automated and/or AI generated marketing text messages to your mobile phone number about the property. You also agree to Apartments.com's Privacy Statement and Terms of Service. Consent to receiving messages is not a condition for services and not required to lease with this property. No purchase necessary. Message and data rates may apply, and frequency of the messages varies. You also agree to receive a text message confirming any opt-out and acknowledge that we, our vendors, and the property or its affiliates may record the messages.

Submitting Request

Send a Message

Thank you! Your email has been sent.

Error

Report an Issue Print Get Directions
Try These Popular Nearby Searches

Nearby Cities

  • Grayson Rentals
  • Snellville Rentals
  • Dacula Rentals
  • Suwanee Rentals
  • Duluth Rentals
  • Lilburn Rentals

Neighborhood Apartment Rentals

  • Yorktowne Apartments for Rent
  • Concord Place Apartments for Rent
  • Camden Park Apartments for Rent
  • Southgate Apartments for Rent
  • Kingsport Apartments for Rent
  • Windsor Farms Apartments for Rent
  • Meadows Grove Apartments for Rent
  • Pendleton Park Apartments for Rent
  • New Hope Village Apartments for Rent
  • Downtown Lawrenceville Apartments for Rent

Lawrenceville Apartments by Zip Code

  • Apartments in 30046 for Rent
  • Apartments in 30043 for Rent
  • Apartments in 30044 for Rent
  • Apartments in 30045 for Rent
  • Apartments in 30017 for Rent
  • Apartments in 30078 for Rent
  • Apartments in 30019 for Rent
  • Apartments in 30096 for Rent
  • Apartments in 30047 for Rent
  • Apartments in 30024 for Rent

Other Rental Types

  • Lawrenceville Lofts for Rent
  • Lawrenceville Houses for Rent
  • Lawrenceville Condos for Rent
  • Lawrenceville Townhomes for Rent
  • Private Landlord Rentals Lawrenceville
  • Lawrenceville Duplex Rentals
  • About Us
  • Advertise
  • Legal Notices
  • Privacy Notice
  • Avoid Scams
  • Accessibility
  • Calculate Rent Affordability
  • Renterverse
  • Sitemap
Property Logo
apartments.com
© 2026 CoStar Group, Inc. Equal Housing Opportunity

Equal Housing Opportunity

© 2026 CoStar Group, Inc.

Equal Housing Opportunity

Ready to Apply?

Good News! This rental is accepting applications through Apartments.com. Act now and your $ purchase will include 9 additional FREE application submissions to participating properties.

Or if you already have an account


Required

Required

Valid Email Required

You must acknowledge the disclaimer to continue
Next
You're leaving Apartments.com

Do you want this property to contact you?

Required

Required

Valid Email Required

Continue to Property Website Skip this Step
Continue

Take me to this property's website
Schedule Tour
Interested in this property? Schedule a tour today.
Rate & Review Argento at Sugarloaf
Please select a rating
50 character minimum
By clicking submit, I agree to the Apartments.com Terms of Service and the Ratings & Reviews Terms of Use.
Share This Listing
Listing Image

80 Lawrenceville Suwanee Rd

Lawrenceville, GA 30044

Email

Link Copied

(574) 800-4590
Get Directions
Schools Restaurants Groceries Coffee Banks Shops Fitness

