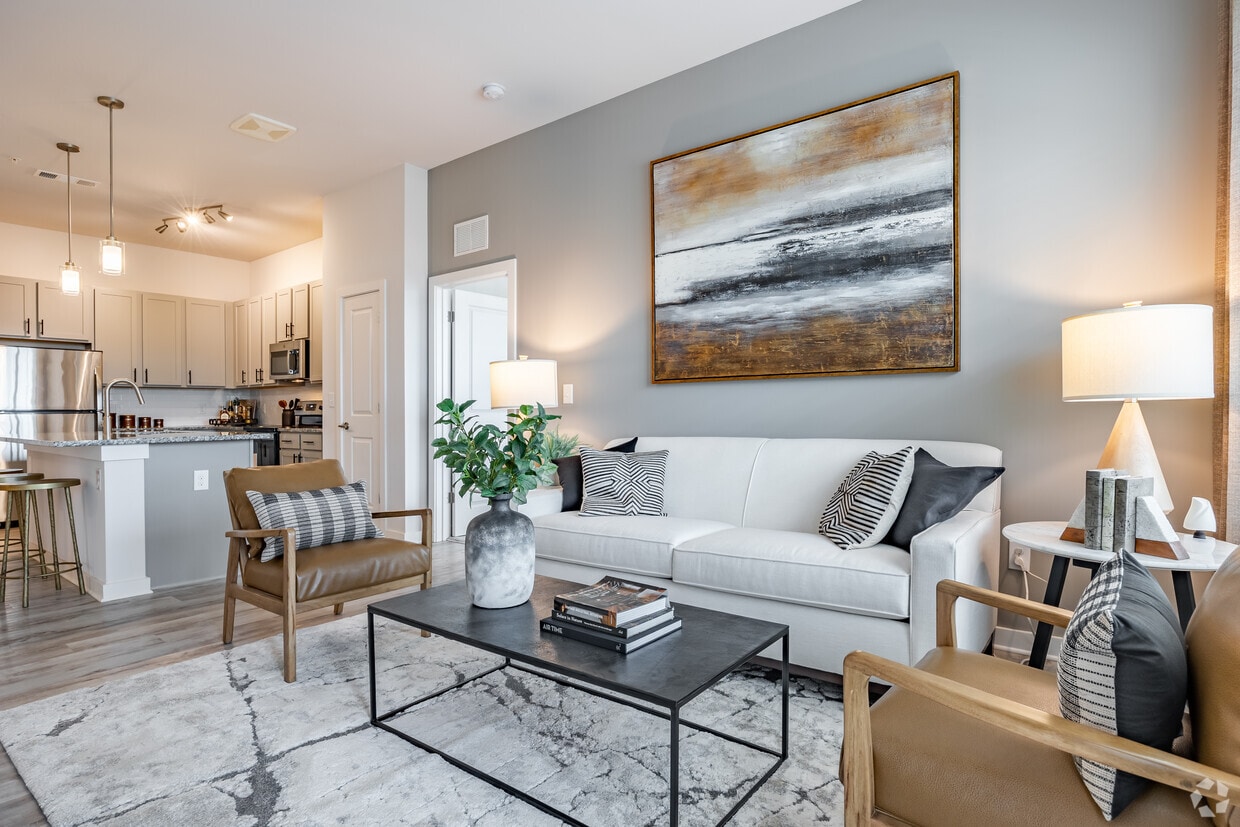
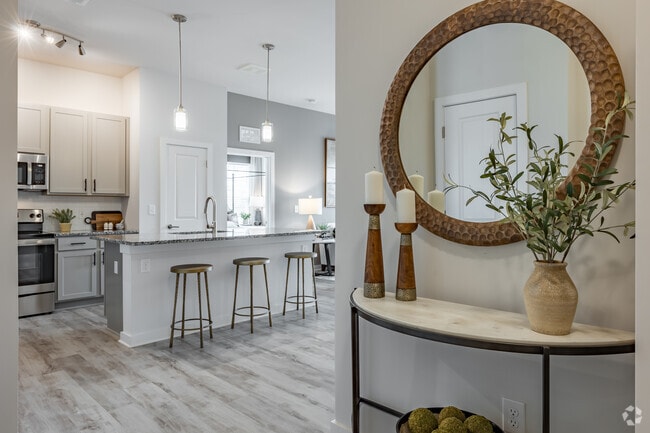
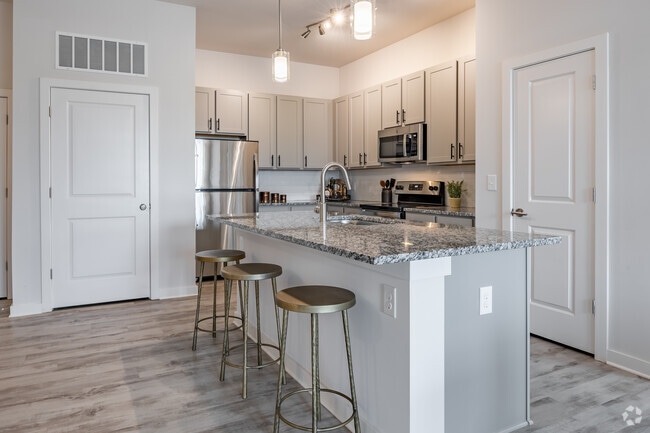
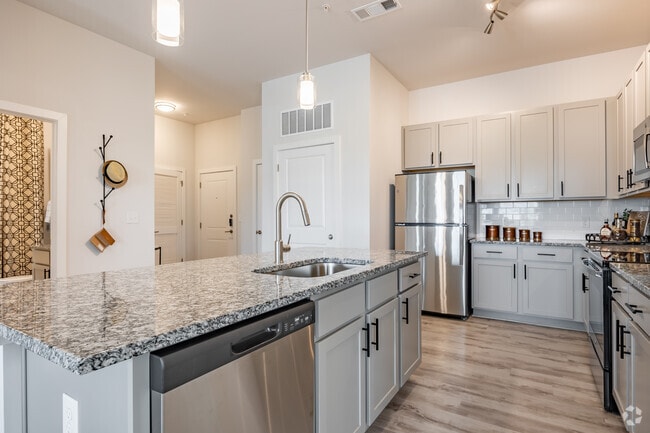
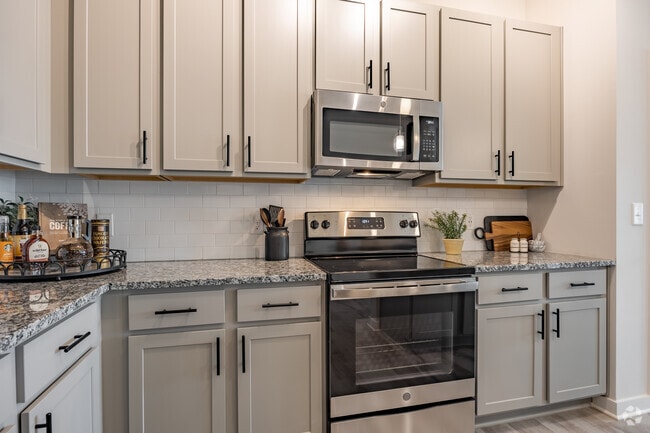
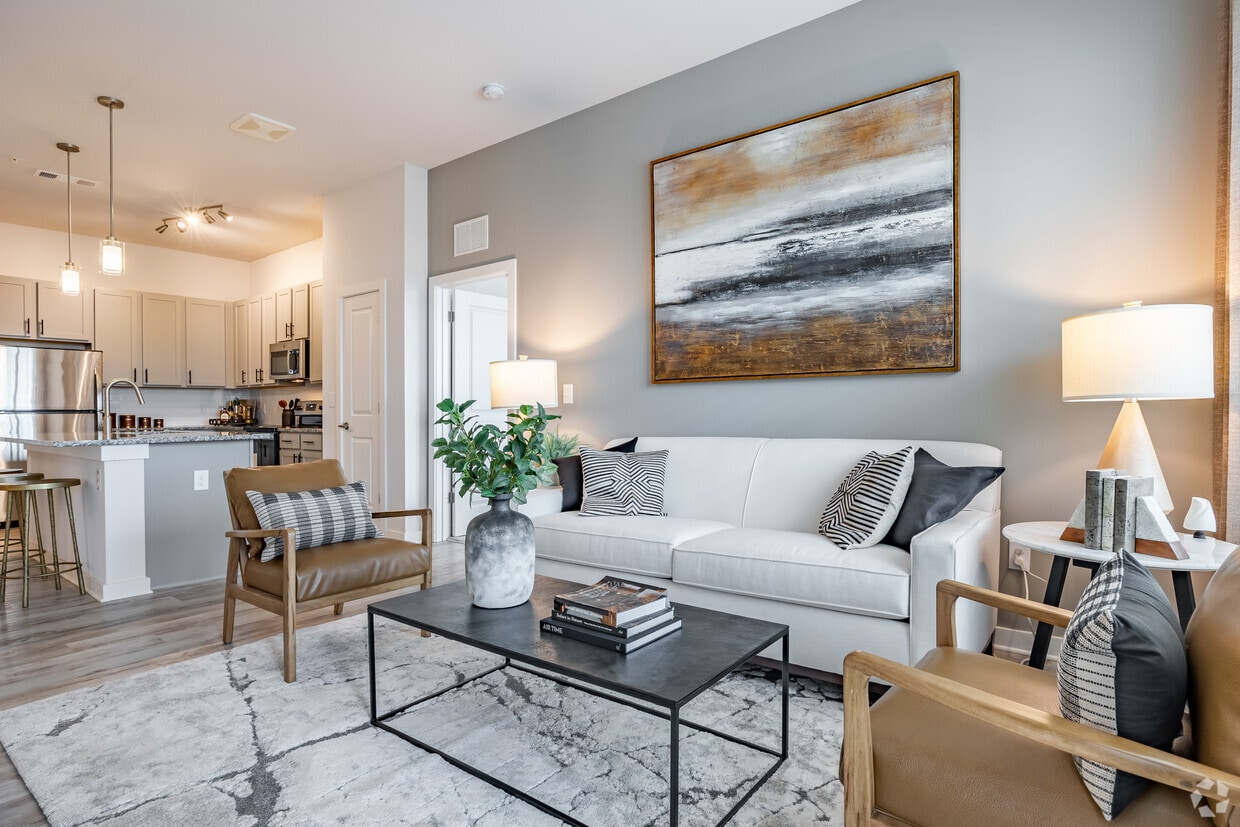
This single-floor residence offers a thoughtfully designed open-concept layout that seamlessly connects the kitchen, dining, and living areas. The entryway sets an inviting tone, featuring a decorative console table and a distinctive circular mirror. Light wood-style flooring flows throughout the main living spaces, complementing the bright, neutral color palette. The kitchen is well-equipped with gray shaker-style cabinetry, granite countertops, stainless steel appliances, and a peninsula island with bar seating. Pendant lighting above the island adds a polished finishing touch. The adjoining living room benefits from natural light through large windows and offers a comfortable, stylish atmosphere. The primary bedroom features elevated ceilings, plush carpet, and an en-suite bathroom complete with a granite-topped dual vanity, wood-look tile flooring, and a glass-enclosed walk-in shower. A second bedroom, also carpeted, includes generous window placement for natural light. A secondary bathroom provides a tiled tub-shower combination with a coordinating vanity. Additional bedrooms are bright and comfortably scaled, each with neutral finishes and window treatments that allow for natural light control.

-
Monthly Rent
$1,555 - $1,875
-
Bedrooms
1 - 3 bd
-
Bathrooms
1 - 2 ba
-
Square Feet
760 - 1,438 sq ft
Discover an Upscale Oasis in McDonough, Georgia Premium one, two, and three bedroom apartments pair perfectly with a peaceful suburban setting in Henry County at The Corwyn South Point. Come home to our sprawling McDonough, Georgia, community, where you can indulge in ultimate luxury with the charm of small-town living. From gleaming granite-inspired counters to energy-efficient appliances, each of our spacious floor plans is appointed with classic and contemporary finishes that invite you to stay awhile. When you decide to explore, you're in for a treat, because our brand-new community boasts some of the best amenities in town. With easy access to I-75 and Atlanta, our ultraconvenient location is what ties everything together.
Highlights
- Dog Park
- Gated
- Balcony
- Property Manager on Site
- Hardwood Floors
- Business Center
Pricing & Floor Plans
-
Unit 0833price $1,555square feet 832availibility Now
-
Unit 0627price $1,570square feet 843availibility Now
-
Unit 0631price $1,580square feet 843availibility Sep 11
-
Unit 0620price $1,570square feet 843availibility Sep 26
-
Unit 1030price $1,875square feet 1,151availibility Now
-
Unit 0936price $1,875square feet 1,151availibility Now
-
Unit 0317price $1,850square feet 1,151availibility Sep 24
-
Unit 0833price $1,555square feet 832availibility Now
-
Unit 0627price $1,570square feet 843availibility Now
-
Unit 0631price $1,580square feet 843availibility Sep 11
-
Unit 0620price $1,570square feet 843availibility Sep 26
-
Unit 1030price $1,875square feet 1,151availibility Now
-
Unit 0936price $1,875square feet 1,151availibility Now
-
Unit 0317price $1,850square feet 1,151availibility Sep 24
Fees and Policies
The fees listed below are community-provided and may exclude utilities or add-ons. All payments are made directly to the property and are non-refundable unless otherwise specified.
-
Utilities & Essentials
-
Amenity FeeCharged per unit.$84 / mo
-
-
One-Time Basics
-
Due at Application
-
Application Fee Per ApplicantCharged per applicant.$75
-
-
Due at Move-In
-
Administrative FeeCharged per unit.$200
-
Controlled Access FeeCharged per unit.$50
-
-
Due at Application
-
Dogs
-
Dog FeeMax of 2. Charged per pet.$400
-
Dog RentCharged per pet.$25 / mo
77 lbs. Weight LimitRestrictions:Breed RestrictionsRead More Read LessComments -
-
Cats
-
Cat FeeMax of 2. Charged per pet.$400
-
Cat RentCharged per pet.$25 / mo
Restrictions:Comments -
-
Garage Lot
-
Parking FeeCharged per vehicle.$200 / mo
-
-
Parking
-
Parking FeeCharged per vehicle.$25 / mo
-
-
Additional Parking Options
-
Other
-
-
In-House TransferCharged per occurrence.$300 / occurrence
Property Fee Disclaimer: Based on community-supplied data and independent market research. Subject to change without notice. May exclude fees for mandatory or optional services and usage-based utilities.
Details
Property Information
-
Built in 2021
-
260 units/3 stories
Matterport 3D Tours
About Arden at South Point
Discover an Upscale Oasis in McDonough, Georgia Premium one, two, and three bedroom apartments pair perfectly with a peaceful suburban setting in Henry County at The Corwyn South Point. Come home to our sprawling McDonough, Georgia, community, where you can indulge in ultimate luxury with the charm of small-town living. From gleaming granite-inspired counters to energy-efficient appliances, each of our spacious floor plans is appointed with classic and contemporary finishes that invite you to stay awhile. When you decide to explore, you're in for a treat, because our brand-new community boasts some of the best amenities in town. With easy access to I-75 and Atlanta, our ultraconvenient location is what ties everything together.
Arden at South Point is an apartment community located in Henry County and the 30253 ZIP Code. This area is served by the Henry County School District attendance zone.
Unique Features
- Carpeting
- Ceiling Fan in Select Homes
- Efficient Appliances
- Garages Available
- Gated Electronic Entrance
- Granite Counters
- Hardwood Flooring
- High-Speed Internet Included
- Patio or Balcony in Select Homes
- Premium Windows
- Spacious Closet in Select Homes
- Stainless Steel Appliances in Select Homes
Community Amenities
Fitness Center
Clubhouse
Business Center
Gated
- Maintenance on site
- Property Manager on Site
- Business Center
- Clubhouse
- Fitness Center
- Gated
- Dog Park
Apartment Features
Air Conditioning
High Speed Internet Access
Hardwood Floors
Granite Countertops
- High Speed Internet Access
- Air Conditioning
- Ceiling Fans
- Cable Ready
- Granite Countertops
- Stainless Steel Appliances
- Refrigerator
- Hardwood Floors
- Balcony
Located 28 miles southeast of Atlanta, McDonough, Georgia combines historic charm with contemporary living. The city's heart is its traditional town square, where the historic Henry County Courthouse stands among local shops and restaurants. From the square, neighborhoods extend outward, offering various rental options including townhomes and single-family homes. Residents enjoy easy access to Interstate 75 and numerous parks throughout the community.
The downtown district, listed on the National Register of Historic Places, preserves McDonough's architectural heritage dating to 1823. The annual Geranium Festival celebrates the city's nickname with local art, music, and community activities. McDonough provides residents with multiple shopping centers, parks, and recreational facilities. Several educational institutions maintain nearby campuses, and the area has served as a filming location for various productions.
Learn more about living in Mcdonough- Maintenance on site
- Property Manager on Site
- Business Center
- Clubhouse
- Gated
- Dog Park
- Fitness Center
- Carpeting
- Ceiling Fan in Select Homes
- Efficient Appliances
- Garages Available
- Gated Electronic Entrance
- Granite Counters
- Hardwood Flooring
- High-Speed Internet Included
- Patio or Balcony in Select Homes
- Premium Windows
- Spacious Closet in Select Homes
- Stainless Steel Appliances in Select Homes
- High Speed Internet Access
- Air Conditioning
- Ceiling Fans
- Cable Ready
- Granite Countertops
- Stainless Steel Appliances
- Refrigerator
- Hardwood Floors
- Balcony
| Monday | 9am - 6pm |
|---|---|
| Tuesday | 9am - 6pm |
| Wednesday | 9am - 6pm |
| Thursday | 9am - 6pm |
| Friday | 9am - 6pm |
| Saturday | 10am - 5pm |
| Sunday | Closed |
| Colleges & Universities | Distance | ||
|---|---|---|---|
| Colleges & Universities | Distance | ||
| Drive: | 24 min | 17.3 mi | |
| Drive: | 36 min | 26.0 mi | |
| Drive: | 36 min | 27.3 mi | |
| Drive: | 47 min | 29.3 mi |


 The GreatSchools Rating helps parents compare schools within a state based on a variety of school quality indicators and provides a helpful picture of how effectively each school serves all of its students. Ratings are on a scale of 1 (below average) to 10 (above average) and can include test scores, college readiness, academic progress, advanced courses, equity, discipline and attendance data. We also advise parents to visit schools, consider other information on school performance and programs, and consider family needs as part of the school selection process.
View GreatSchools Rating Methodology
Data provided by GreatSchools.org © 2026. All rights reserved.
Scores provided by
 What do Walkability, Transit, Drivability, and Bikeability mean?
Walkability measures the walking distance to day-to-day needs.
Transit measures access to public transportation.
Drivability measures congestion, parking availability, and access to major roads.
Bikeability measures the suitability for cycling.
How It Works
What do Walkability, Transit, Drivability, and Bikeability mean?
Walkability measures the walking distance to day-to-day needs.
Transit measures access to public transportation.
Drivability measures congestion, parking availability, and access to major roads.
Bikeability measures the suitability for cycling.
How It Works
Traffic
BusyAirport
CalmBusinesses
CalmScores provided by
HowLoud What is a Sound Score Rating? A Sound Score Rating aggregates noise caused by vehicle traffic, airplane traffic and local sources. How It WorksArden at South Point Photos
-
Arden at South Point
-
2BR, 2BA - 1241SF
-
2BR, 2BA - 1241SF
-
2BR, 2BA - 1241SF
-
2BR, 2BA - 1241SF
-
2BR, 2BA - 1241SF
-
2BR, 2BA - 1241SF
-
2BR, 2BA - 1241SF
-
2BR, 2BA - 1241SF
Models
-
1 Bedroom
-
1 Bedroom
-
1 Bedroom
-
1 Bedroom
-
1 Bedroom
-
1 Bedroom
Nearby Apartments
Within 50 Miles of Arden at South Point
-
Estates at McDonough Apartment Homes
601 Nail Rd
McDonough, GA 30253
$1,645 - $2,120
1-3 Br 0.3 mi
-
Keswick Village Apartments and Townhomes
2811 Keswick Village Ct
Conyers, GA 30013
$1,280 - $1,950 Total Monthly Price
1-3 Br 22.6 mi
-
Grove at Stonebrook Apartments and Townhomes
1405 Beaver Ruin Rd
Norcross, GA 30093
$1,090 - $1,575
1-2 Br 35.0 mi
Arden at South Point does not offer in-unit laundry or shared facilities. Please contact the property to learn about nearby laundry options.
Utilities are not included in rent. Residents should plan to set up and pay for all services separately.
Parking is available at Arden at South Point. Fees may apply depending on the type of parking offered. Contact this property for details.
Arden at South Point has one to three-bedrooms with rent ranges from $1,555/mo. to $1,875/mo.
Yes, Arden at South Point welcomes pets. Breed restrictions, weight limits, and additional fees may apply. View this property's pet policy.
A good rule of thumb is to spend no more than 30% of your gross income on rent. Based on the lowest available rent of $1,555 for a one-bedroom, you would need to earn about $62,200 per year to qualify. Want to double-check your budget? Calculate how much rent you can afford with our Rent Affordability Calculator.
Arden at South Point is not currently offering any rent specials. Check back soon, as promotions change frequently.
Yes! Arden at South Point offers 8 Matterport 3D Tours. Explore different floor plans and see unit level details, all without leaving home.
1000 Columns Dr
McDonough, GA 30253